103 Biscayne Crescent,Orangeville, ON L9W 5E5
Orangeville, ON L9W 5E5

Description
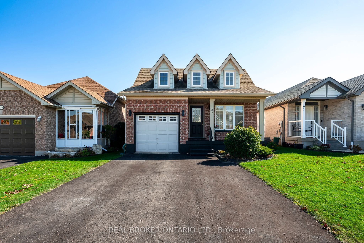
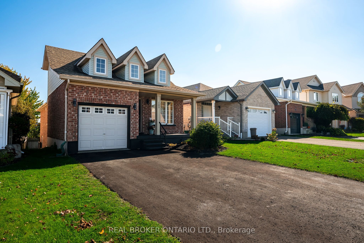
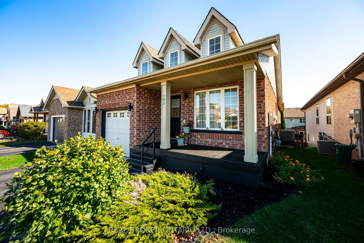
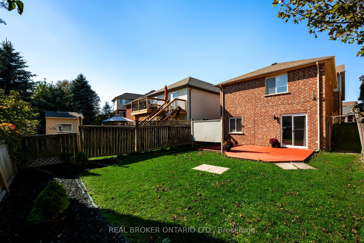
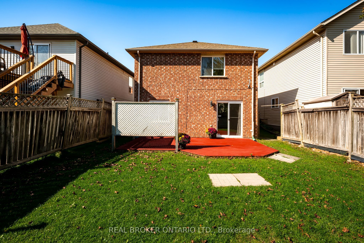
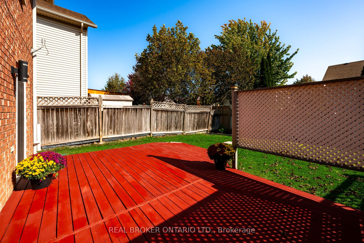
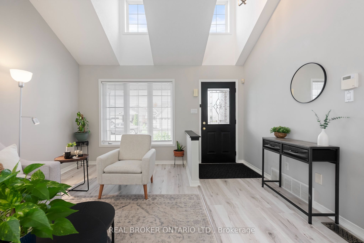
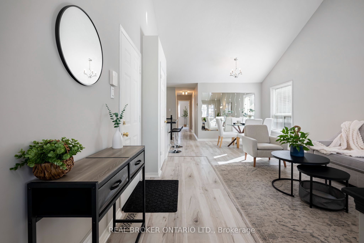
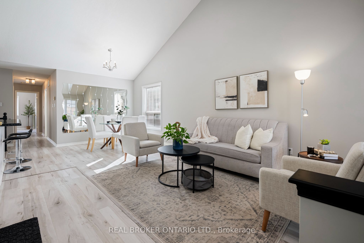
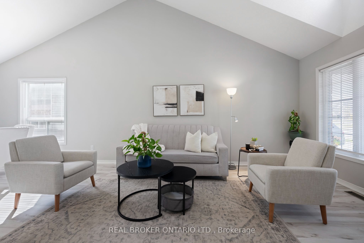
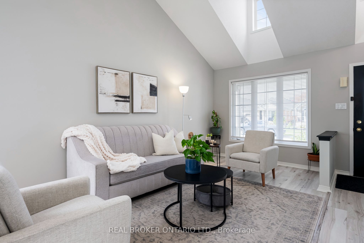
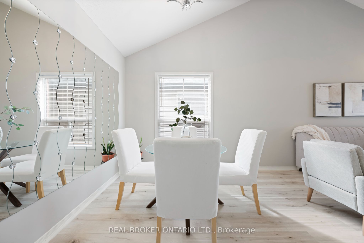
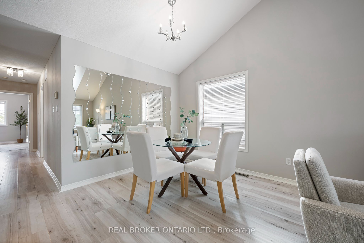
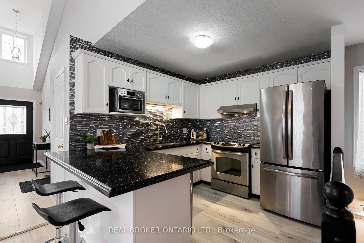
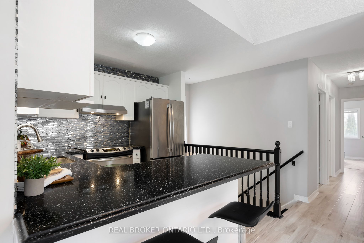
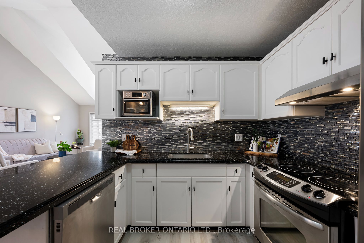
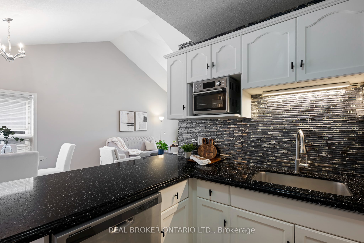
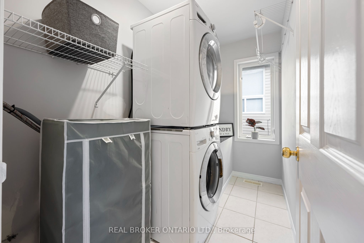
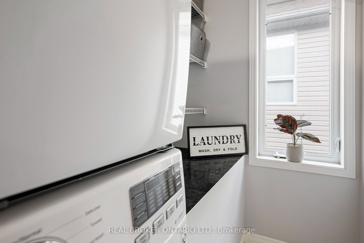
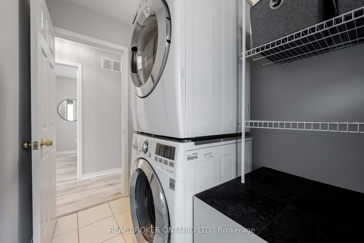
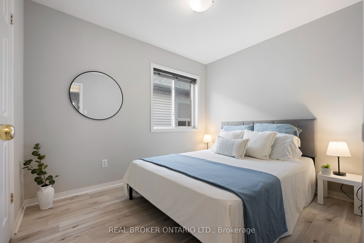
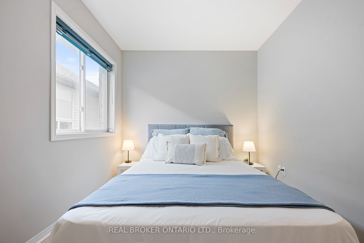
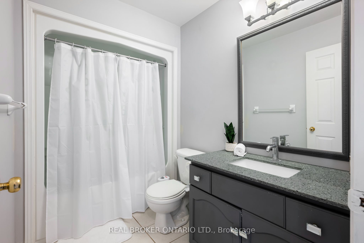
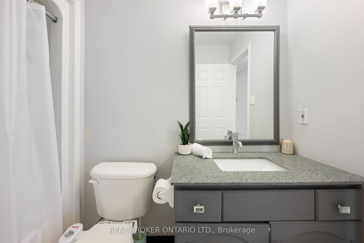
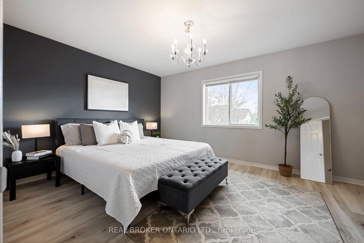
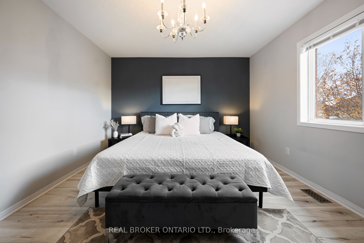
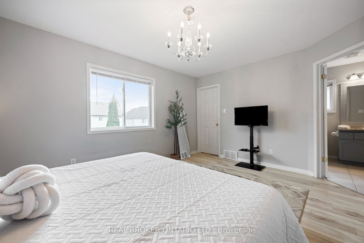
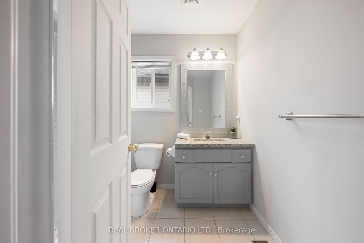
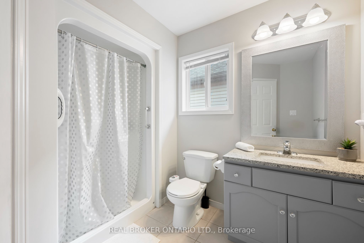
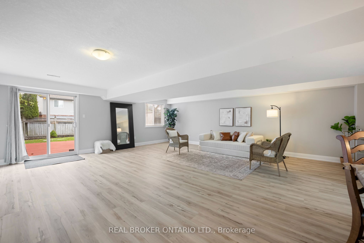
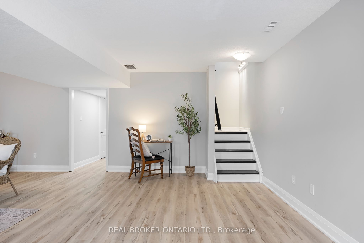
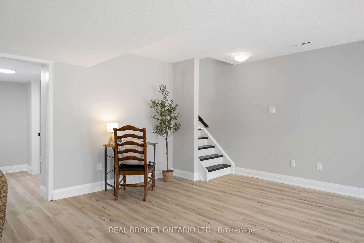
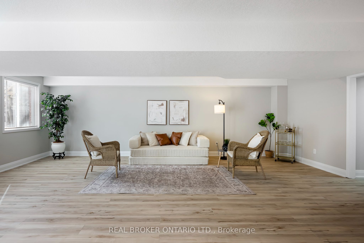
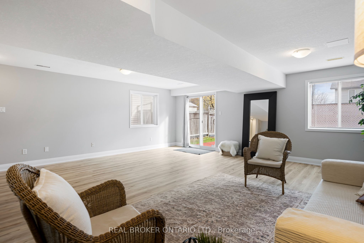
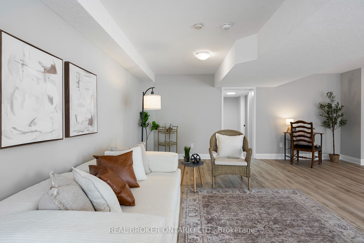
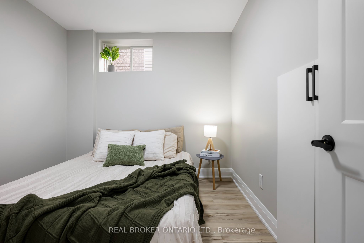
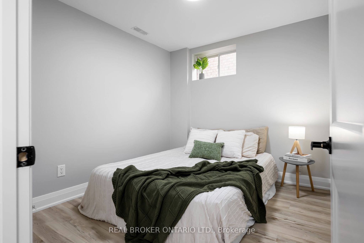
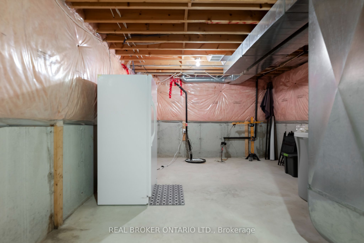
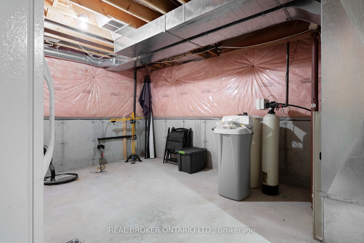
Welcome to 103 Biscayne Crescent! This beautifully updated Sunvale "Bristol" model bungalow is ideally situated in Orangeville's highly sought-after west end. Offering a bright and inviting open-concept layout, this home features vaulted ceilings and double skylights that fill the living and dining areas with an abundance of natural light. Newly installed blinds throughout add a fresh finishing touch.The updated kitchen boasts crisp white cabinetry, quartz countertops and stainless steel appliances, creating a timeless and functional space. The spacious primary bedroom features a walk-in closet and an updated 3-piece ensuite, while the beautifully updated 4-piece main bathroom showcases quartz countertops and complementary finishes for a cohesive feel throughout. Main floor laundry adds to the convenience of easy, everyday living.The finished lower level offers a spacious family room with newly installed laminate flooring, along with an additional bedroom or the perfect space for a home office. A walkout provides direct access to the back deck, creating a wonderful space to enjoy summer entertaining, outdoor dining and relaxing with family and friends. A bathroom rough-in in the lower level offers the added opportunity to create an additional bathroom to suit your needs. A built-in garage and ample driveway parking provide added convenience.Located in a wonderful, family-friendly neighbourhood, you'll love being within walking distance to excellent schools, shopping, parks, trails, recreation facilities and everyday amenities. With so much to offer, this is a fantastic opportunity to enjoy comfortable bungalow living in one of Orangeville's most desirable communities. A home like this is not to be missed!
Details
| MLS # | W14142646 |
|---|---|
| Listing Type | For Sale |
| Style | House |
| Sub-Type | Resale |
| Status | Price Change |
| Year | 0 |
| Days On Site | 16 |
| Listing Provided By | REAL BROKER ONTARIO LTD. | W14142646 384000 |
Features
| Bed(s) | 3 |
|---|---|
| Bath(s) | 2 |
| Garage | 1 |
| Basement | Y |
| Acreage | 0.09 |
Interior
| Interior Features | Carpet Free, Primary Bedroom - Main Floor |
|---|---|
| Cooling | Central Air |
| Heat Source | Gas |
| Fireplace Yes / No | No |
Exterior
| Roof | Asphalt Shingle |
|---|---|
| Foundation Details | Poured Concrete |
| Construction Materials | Brick, Vinyl Siding |
Parking
| Garage Yes / No | Yes |
|---|
Utilities
| Sewer | Sewer |
|---|
Taxes
| Tax Annual Amount | 5600 |
|---|---|
| Tax Legal Description | LOT 116, PLAN 7M-11, ORANGEVILLE; S/T EASE IN FAVOUR OF LOT 233 PL 7M-11 AS IN DC2992, T/W EASE OVER PT LT 117 PL 7M11, OVER PT 2 7R4971, AS IN DC9278, S/T RIGHT IN FAVOUR OF SUNVALE CORPORATION UNTIL THE DATE OF COMPLETE ACCEPTANCE BY THE CORPORATION OF THE TOWN OF ORANGEVILLE AS IN DC9278; |
| Tax Year | 2026 |
Area Information
| Province | ON |
|---|---|
| County | Dufferin |
| City | Orangeville |
| Postal Code | L9W 5E5 |
| Area | Orangeville |
| Listing VS Median (in L9W 5E5) | |
Price: $775,000 low | high Med: $0 On site: 16 low | high Med: | |
Request a showing
Request a showing
Contact
Learn More About This Property

| Province | ON |
|---|---|
| County | Dufferin |
| City | Orangeville |
| Postal Code | L9W 5E5 |
| Area | Orangeville |
| Listing VS Median (in L9W 5E5) | |
Price: $775,000 low | high Med: $0 On site: 16 low | high Med: | |