 New Listing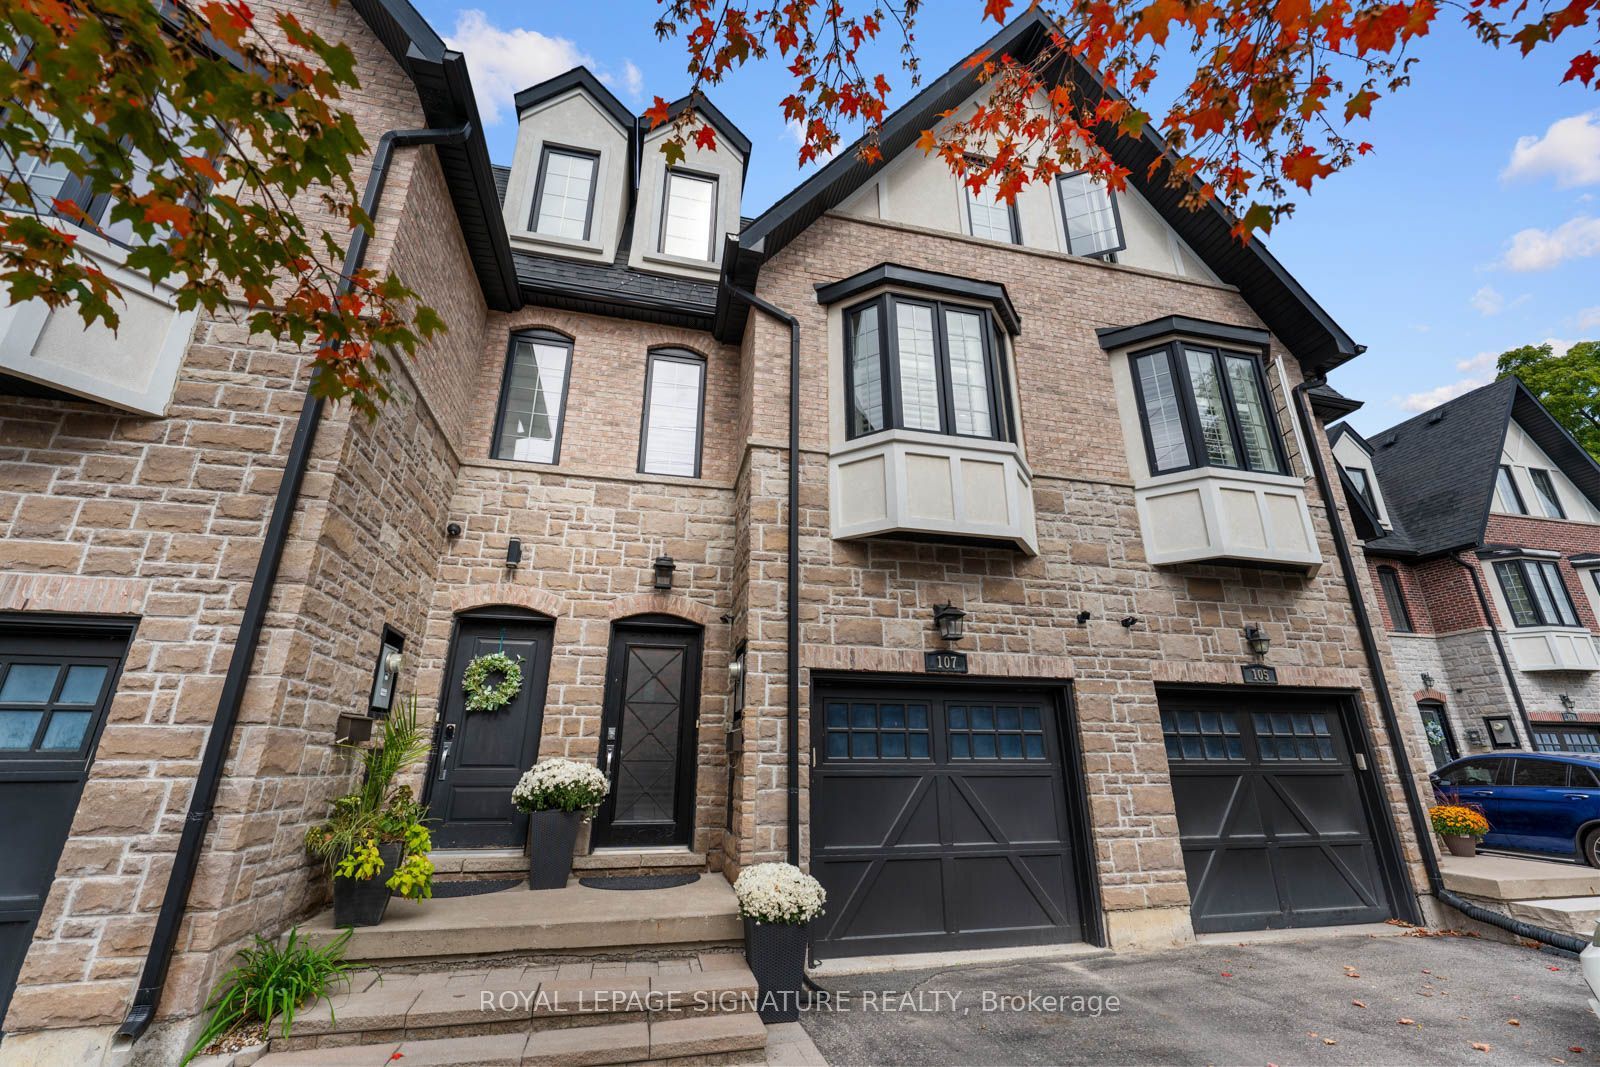
107 Hunt Avenue,Richmond Hill, ON L4C 4H1
Richmond Hill, ON L4C 4H1

Description
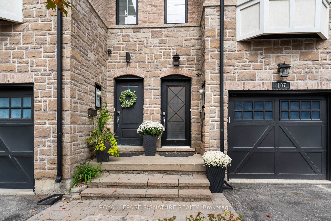
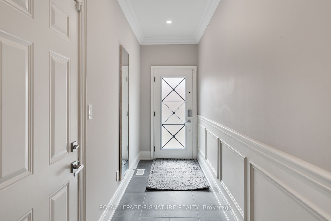
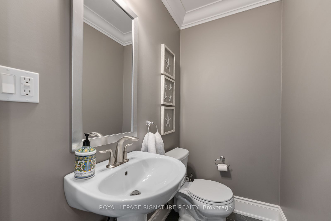
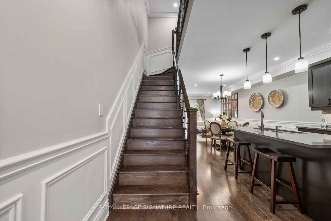
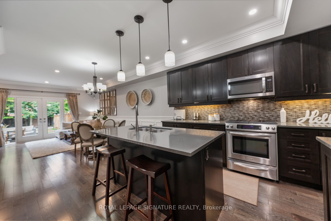
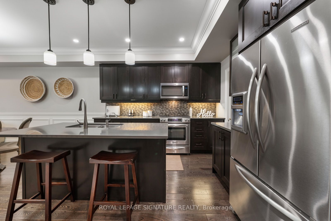
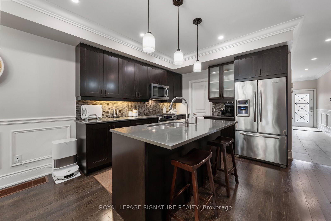
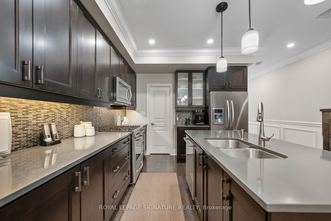
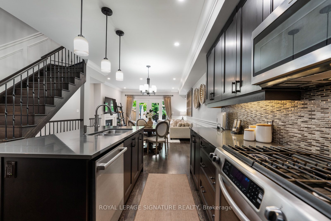
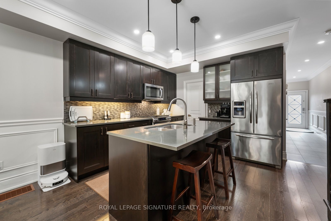
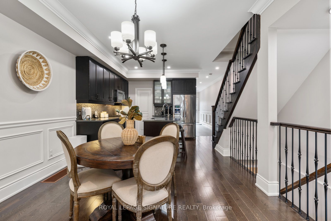
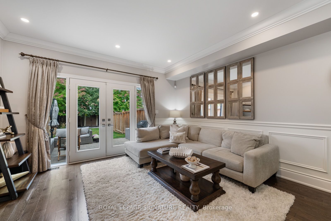
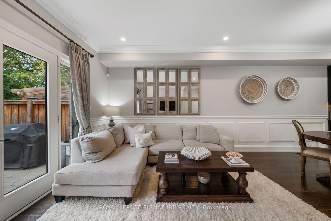
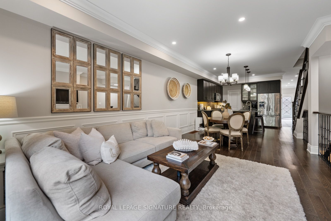
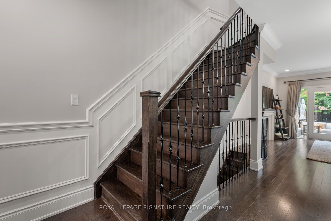
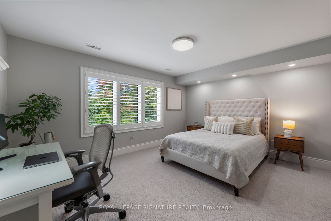
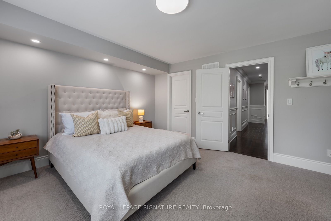
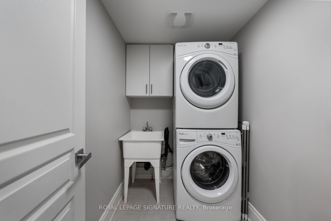
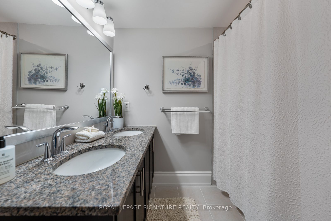
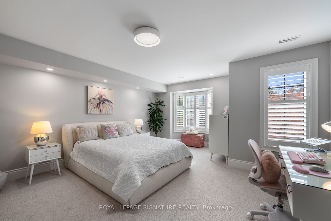
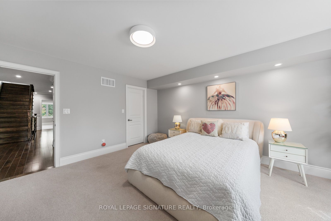
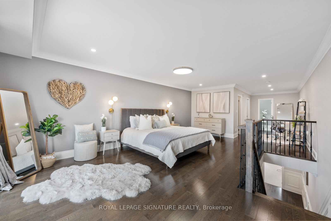
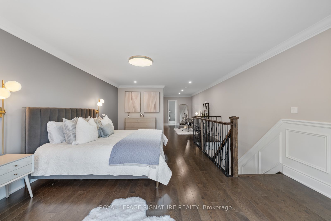
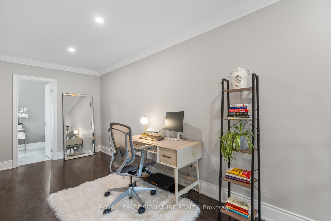
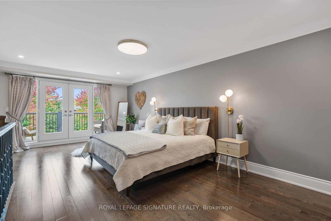
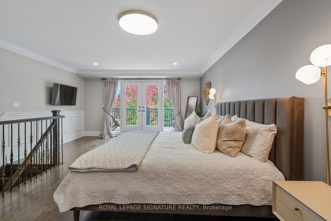
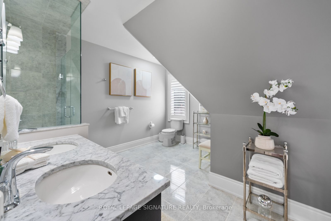
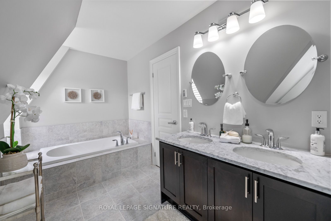
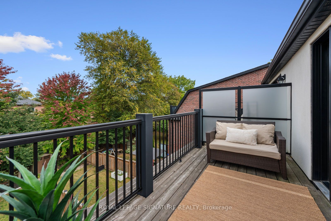
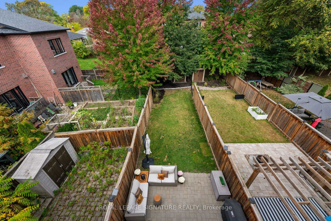
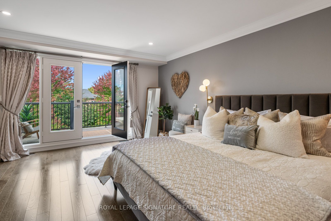
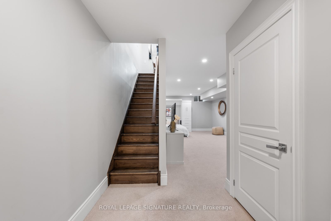
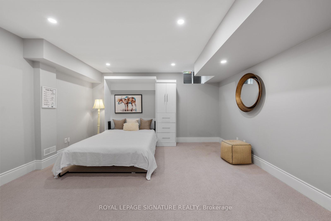
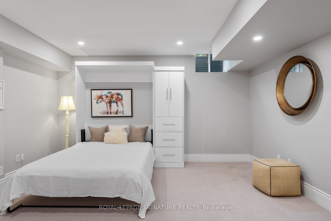
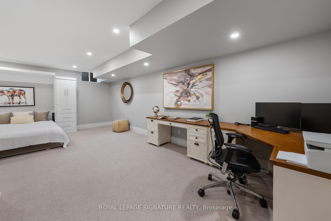
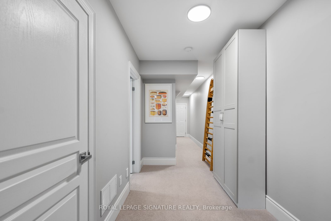
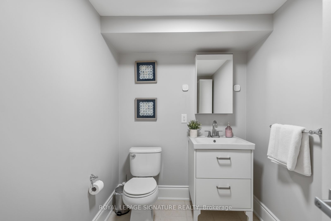
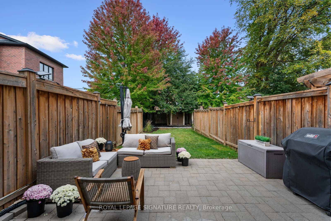
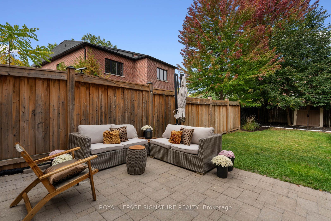
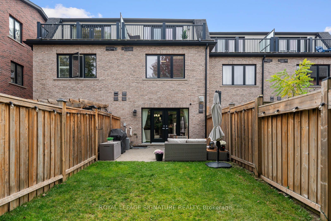
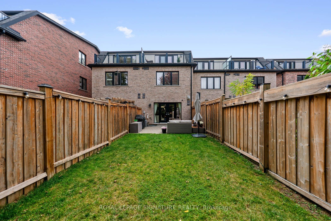
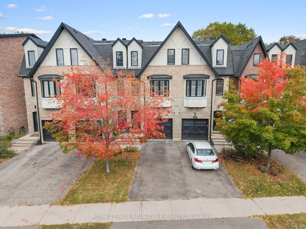
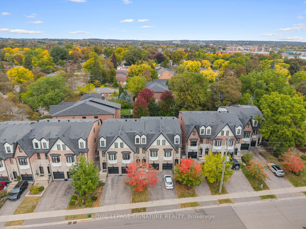
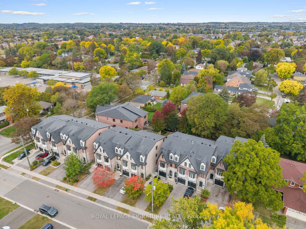
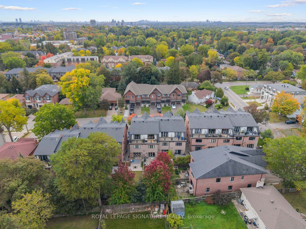
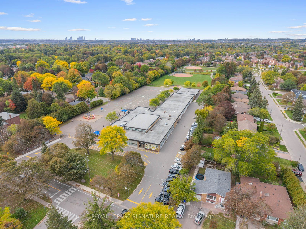
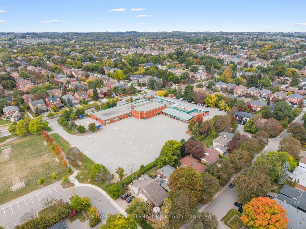
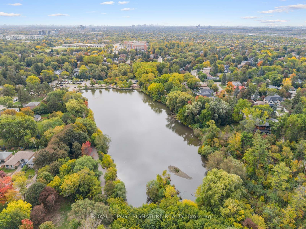
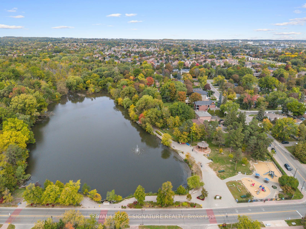
Welcome to this stunning custom-built freehold townhome in highly coveted Mill Pond, where cottage-inspired living meets modern luxury-with no common elements or maintenance fees. Surrounded by lush greenery, this exceptional home offers a total finished living space of 3185 sq. ft. with a functional layout across three beautifully designed levels, plus a basement. The sun-filled main floor features rich hardwood flooring, elegant custom décor, designer lighting, a statement fireplace, and a beautifully appointed family-size kitchen with oversized island, walk-in pantry, custom cabinetry, and abundant space for entertaining. The seamless open-concept design flows effortlessly into the living and dining areas. Timeless stone detailing creates impressive curb appeal, while the private 149-ft-deep backyard offers a serene outdoor retreat with an interlock patio and dedicated entertaining area. The entire third floor is dedicated to a luxurious primary retreat, featuring a spa-inspired 5-piece ensuite, two walk-in closets with custom built-ins, a private terrace overlooking the backyard, plus a versatile open-concept office or sitting area.The second floor offers two generous bedrooms, each with walk-in closets and custom built-ins, a beautifully appointed 4-piece bath, and convenient second-floor laundry. The finished basement features a spacious recreation area and stylish 2-piece bath-ideal for guests, movie nights, a home gym, or family entertaining.Steps to Mill Pond, scenic trails, parks, shops, restaurants, top-rated schools, highways, and transit. A rare opportunity to own asophisticated, turnkey home in one of Richmond Hill's most sought-after communities.
Details
| MLS # | N13838526 |
|---|---|
| Listing Type | For Sale |
| Style | House |
| Sub-Type | Resale |
| Status | New |
| Year | 0 |
| Days On Site | 5 |
| Listing Provided By | ROYAL LEPAGE SIGNATURE REALTY | N13838526 572000 |
Features
| Bed(s) | 4 |
|---|---|
| Bath(s) | 4 |
| Garage | 1 |
| Basement | Y |
| Story(s) | 3 |
| Acreage | 0.06 |
Interior
| Interior Features | None |
|---|---|
| Cooling | Central Air |
| Heat Source | Gas |
| Fireplace Features | Living Room |
| Fireplace Yes / No | Yes |
Exterior
| Exterior Features | Patio |
|---|---|
| Roof | Asphalt Shingle |
| Foundation Details | Concrete |
| Construction Materials | Brick, Stone |
Parking
| Garage Yes / No | Yes |
|---|---|
| Parking Features | Tandem |
Utilities
| Sewer | Sewer |
|---|
Taxes
| Tax Annual Amount | 6377.28 |
|---|---|
| Tax Legal Description | Pt Lt 17 Plan 2300, Pt 23 65R34436; |
| Tax Year | 2026 |
Area Information
| Province | ON |
|---|---|
| County | York |
| City | Richmond Hill |
| Postal Code | L4C 4H1 |
| Area | Mill Pond |
| Listing VS Median (in L4C 4H1) | |
Price: $999,700 low | high Med: $0 On site: 5 low | high Med: | |
Request a showing
Request a showing
Contact
Learn More About This Property

| Province | ON |
|---|---|
| County | York |
| City | Richmond Hill |
| Postal Code | L4C 4H1 |
| Area | Mill Pond |
| Listing VS Median (in L4C 4H1) | |
Price: $999,700 low | high Med: $0 On site: 5 low | high Med: | |
