
108 Parkview Heights,Quinte West, ON K8V 0A3
Quinte West, ON K8V 0A3













Description
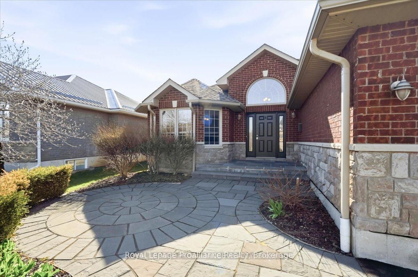
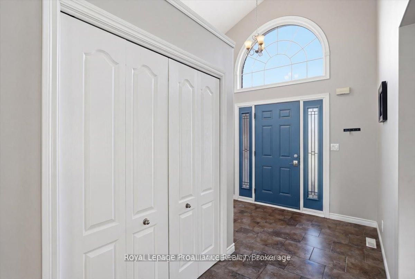
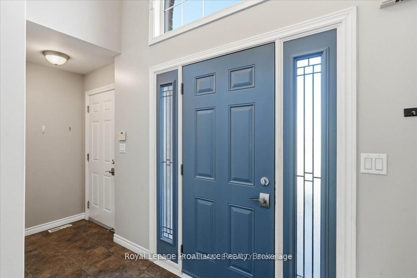
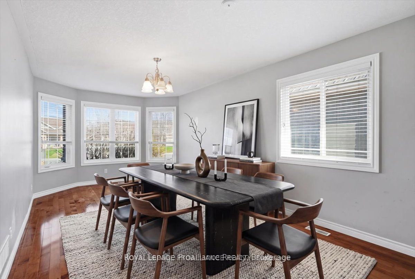
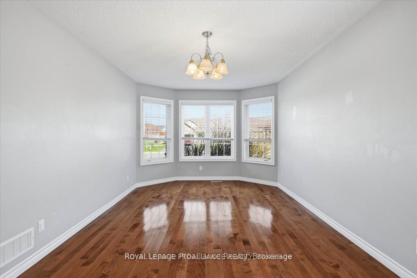
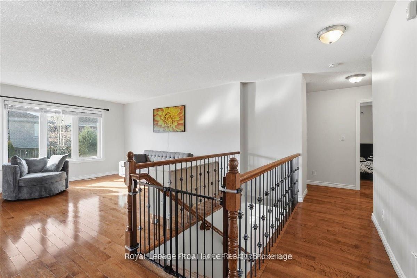
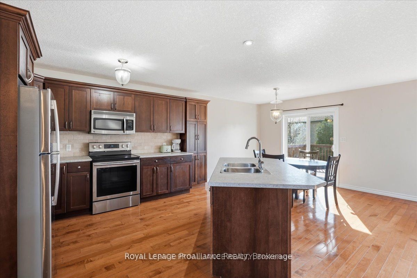
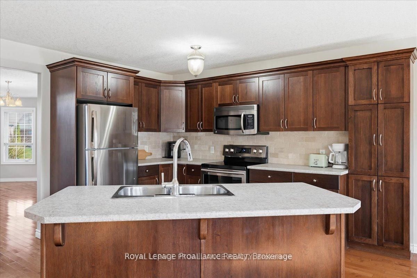
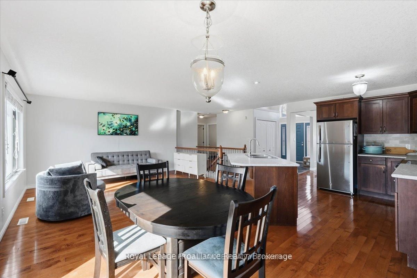
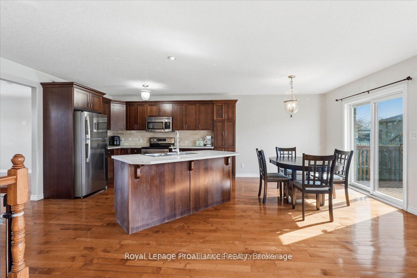
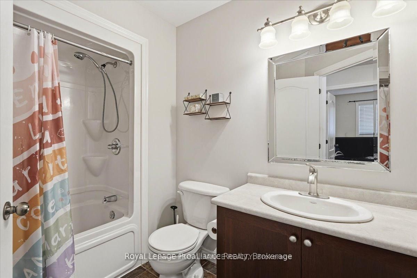
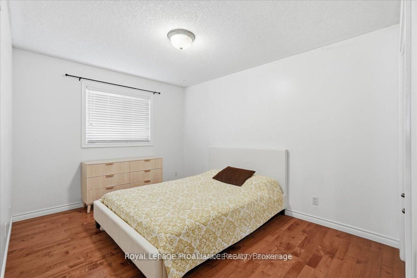
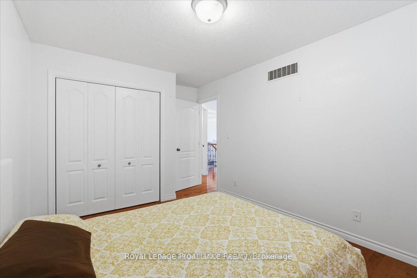
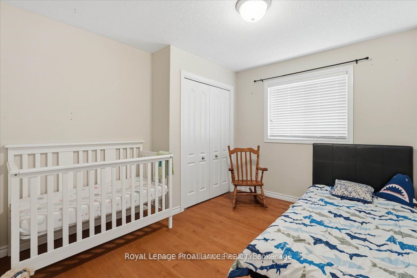
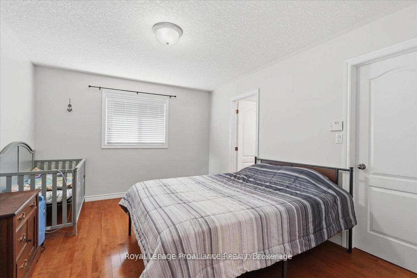
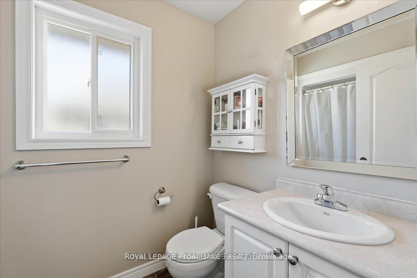
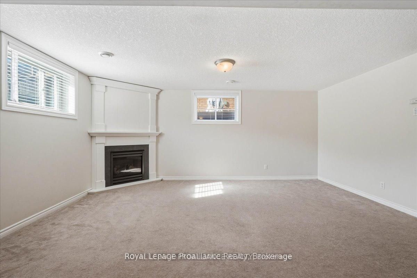
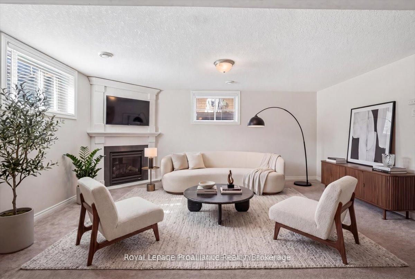
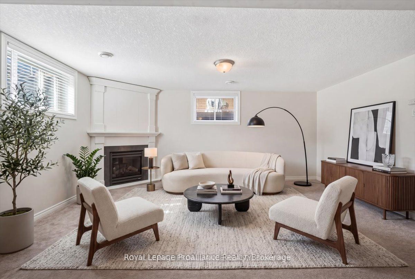
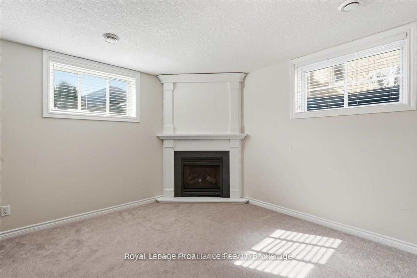
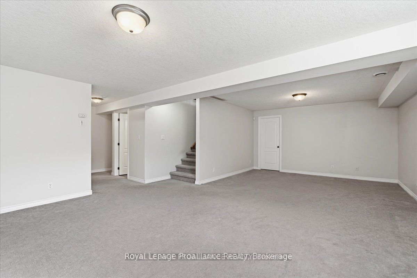
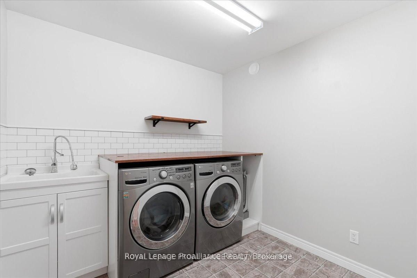
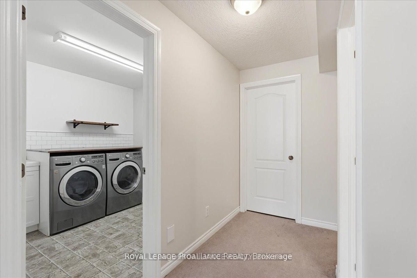
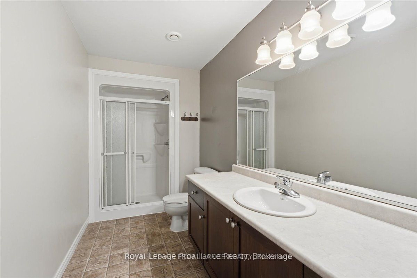
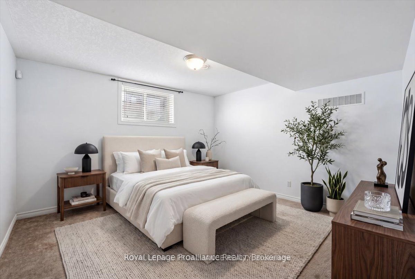
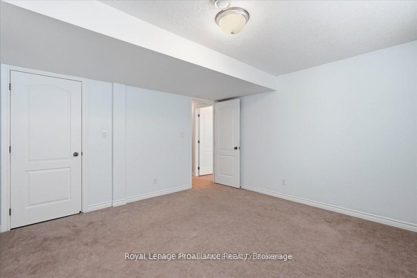
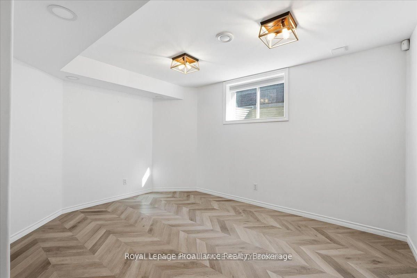
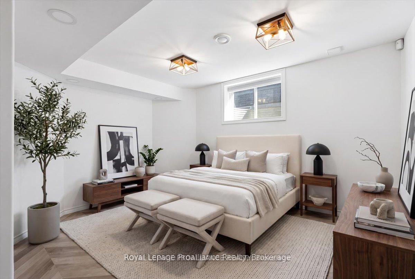
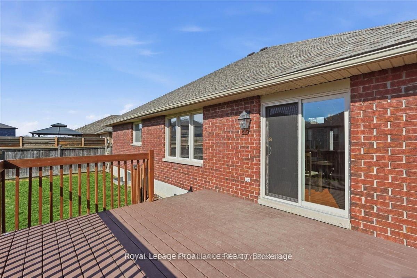
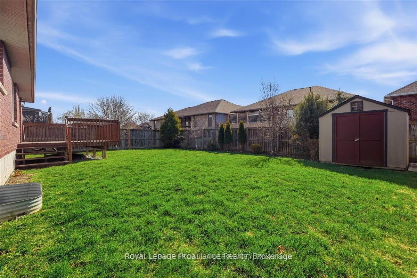
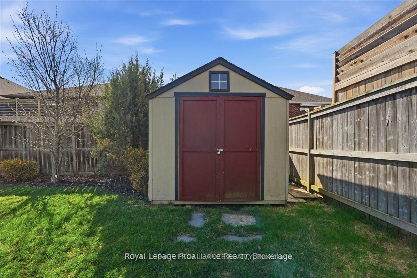
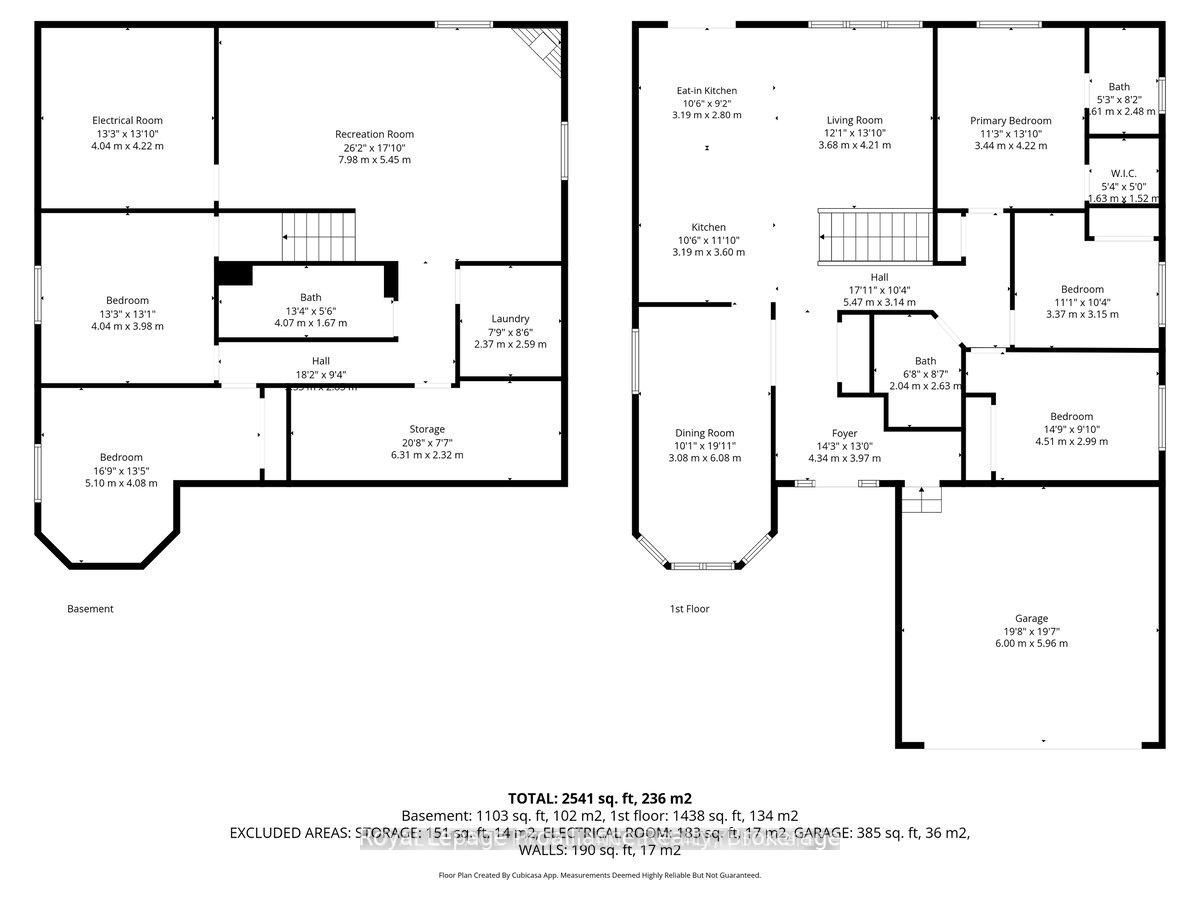
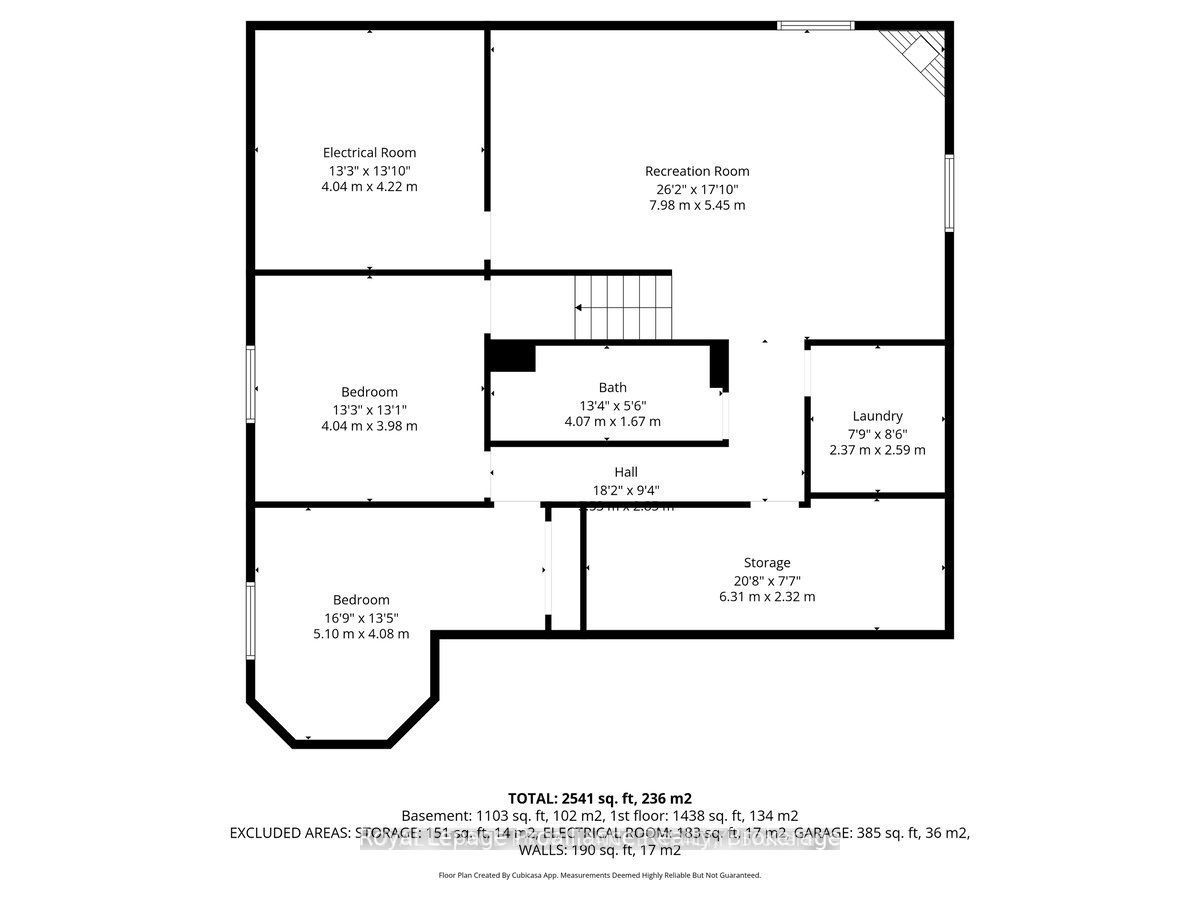
Welcome to this beautifully maintained 3 + 2 bedroom home located in an established , family friendly neighbourhood, offering over 2500 sq ft of finished living space , and versatility for modern living. Set on a landscaped lot with impressive curb appeal, the home features timeless all brick and stone exterior. (roof shingles 2025). Step into the spacious tiled foyer, where natural light creates a warm welcome. The open concept eat in kitchen and living room show case a bright sun-filled window and patio door to the fenced backyard. There is also a large formal dining room that can be used as a family room. The primary bedroom has walk in closet and 3 pc ensuite. Two additional bedrooms plus a 4pc bath complete the main floor and all on rich hardwood flooring. The lower level expands your living options with a spacious rec room with a cozy corner gas fireplace. Two additional bedrooms, 4pc bath ,finished laundry room, utility room plus an additional storage room. Plenty of room for entertaining inside and out, blending comfort ,style and functionality in this move in ready home. A perfect place to put down roots and make lasting memories.
Details
| MLS # | X13228684 |
|---|---|
| Listing Type | For Sale |
| Style | House |
| Sub-Type | Resale |
| Status | Price Change |
| Year | 0 |
| Days On Site | 79 |
| Listing Provided By | Royal Lepage Proalliance Realty | X13228684 179014 |
Features
| Bed(s) | 5 |
|---|---|
| Bath(s) | 3 |
| Garage | 2 |
| Basement | Y |
| Acreage | 0.13 |
Interior
| Interior Features | Central Vacuum, Floor Drain, Primary Bedroom - Main Floor, Sump Pump, Water Heater Owned |
|---|---|
| Cooling | Central Air |
| Heat Source | Gas |
| Fireplace Features | Natural Gas, Rec Room |
| Fireplace Yes / No | Yes |
Exterior
| Exterior Features | Deck, Landscaped, Lighting, Year Round Living |
|---|---|
| Roof | Asphalt Shingle |
| Foundation Details | Poured Concrete |
| Topography | Level |
| Construction Materials | Brick, Stone |
| Security Features | Carbon Monoxide Detectors, Smoke Detector |
Parking
| Garage Yes / No | Yes |
|---|---|
| Parking Features | Front Yard Parking, Private Double |
Utilities
| Sewer | Sewer |
|---|
Taxes
| Tax Annual Amount | 4871.3 |
|---|---|
| Tax Assessed Value | 313000 |
| Tax Legal Description | LOT 9, PLAN 39M848, QUINTE WEST, S/T EASEMENT IN GROSS OVER PT 1, 39R11593 AS IN ND11279 |
| Tax Year | 2026 |
Area Information
| Province | ON |
|---|---|
| County | Hastings |
| City | Quinte West |
| Postal Code | K8V 0A3 |
| Area | Murray Ward |
| Listing VS Median (in K8V 0A3) | |
Price: $699,900 low | high Med: $0 On site: 79 low | high Med: | |
Request a showing
Request a showing
Contact
Learn More About This Property

| Province | ON |
|---|---|
| County | Hastings |
| City | Quinte West |
| Postal Code | K8V 0A3 |
| Area | Murray Ward |
| Listing VS Median (in K8V 0A3) | |
Price: $699,900 low | high Med: $0 On site: 79 low | high Med: | |
