 New Listing
 In-Person: 08/22 2:00 PM - 4:00 PM
In-Person: 08/23 2:00 PM - 4:00 PM
11 Christman Court,Markham, ON L3P 3C7
Markham, ON L3P 3C7
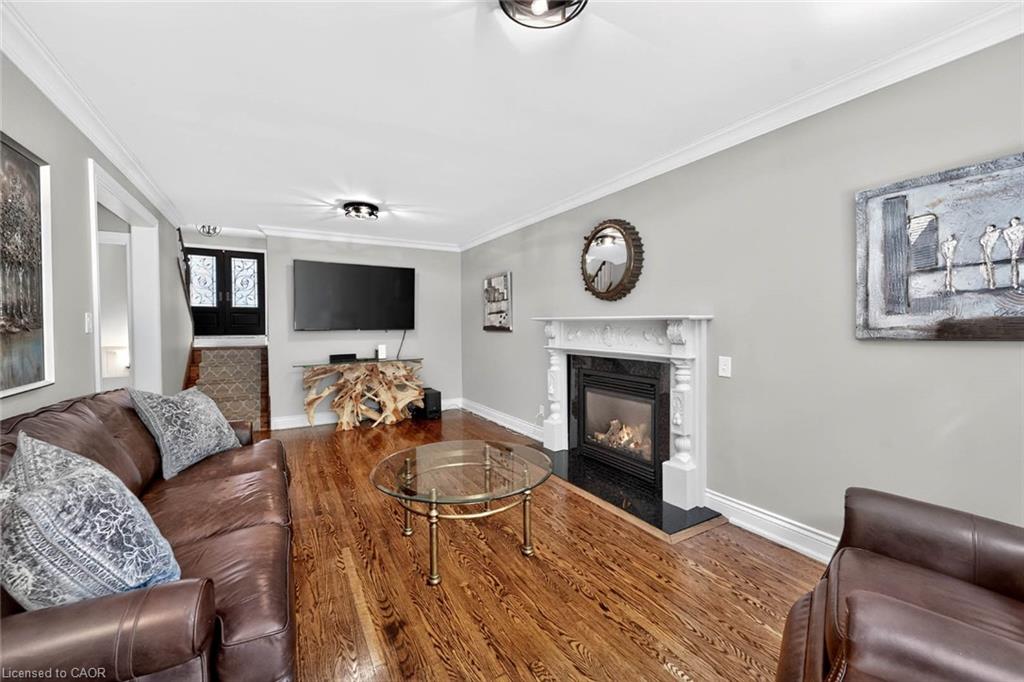
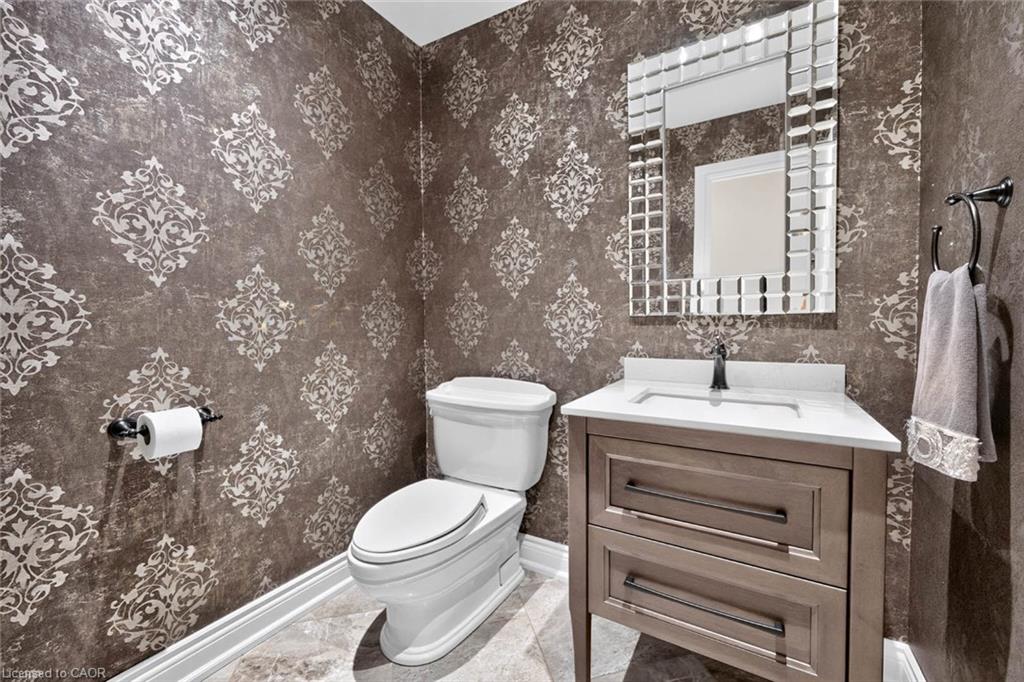
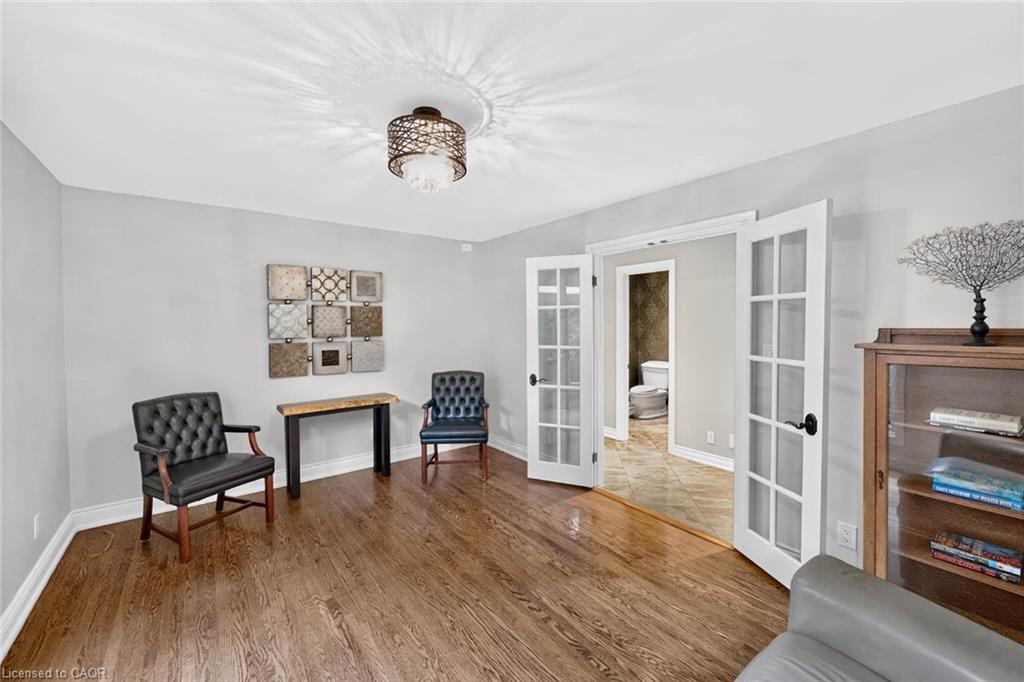
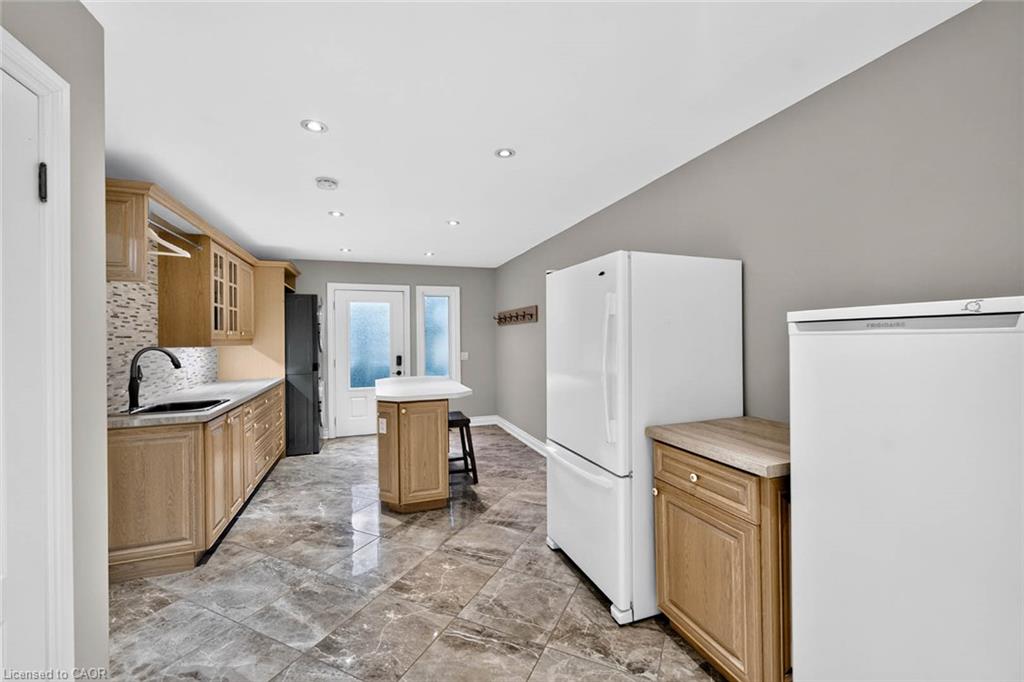

Description
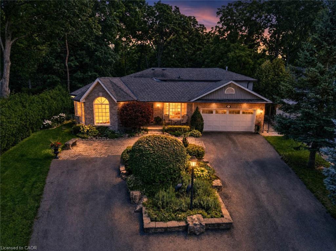
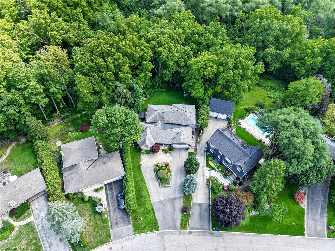
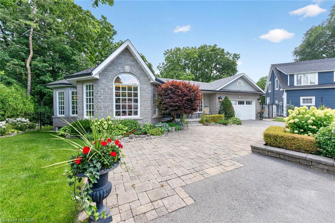
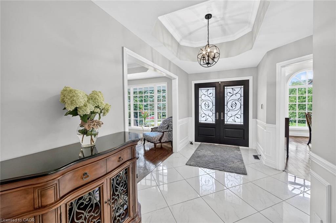
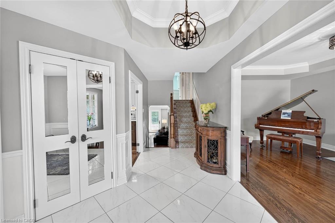
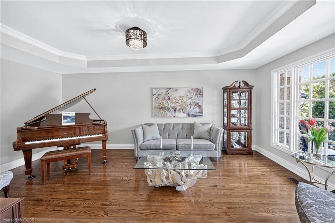
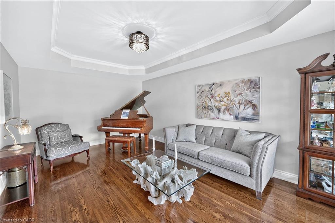
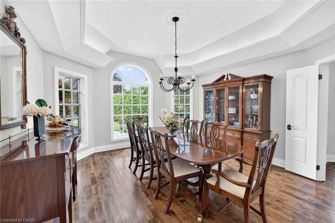

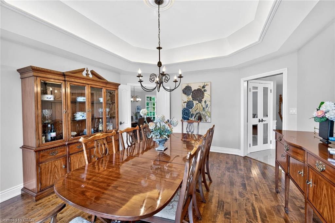
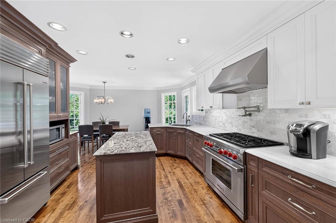
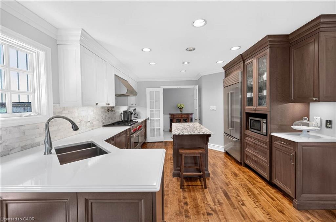
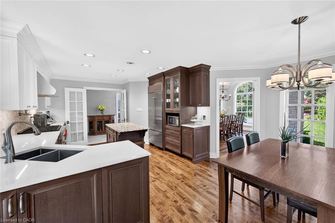
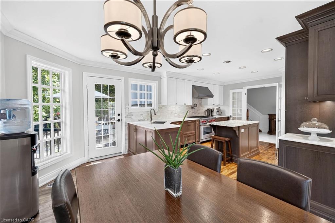
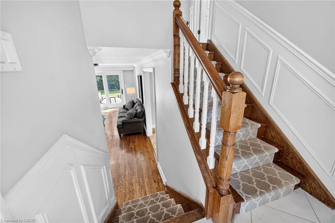
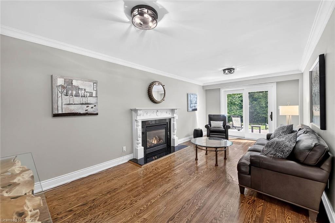
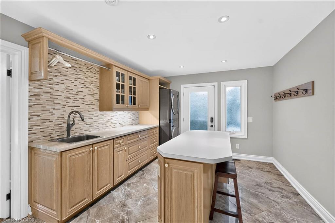
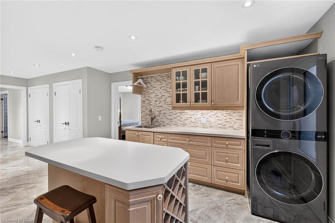
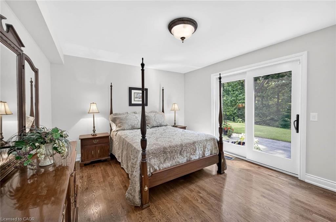
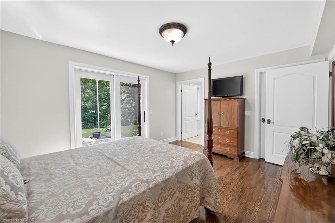
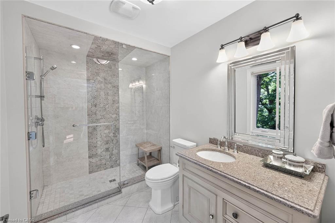
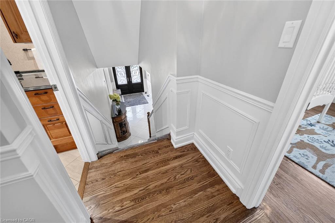
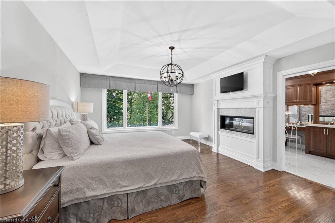
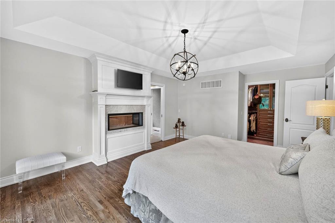
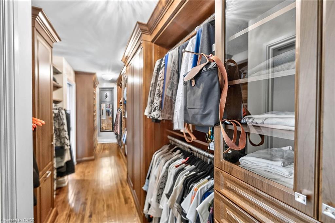
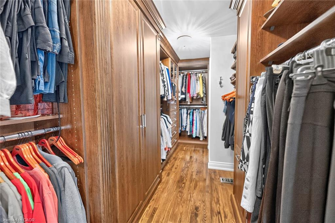
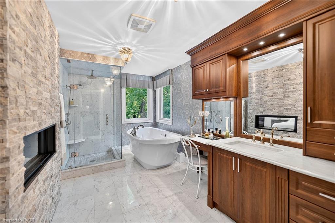
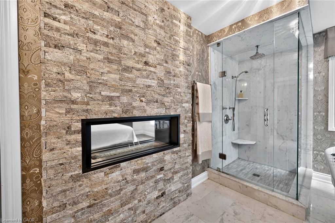
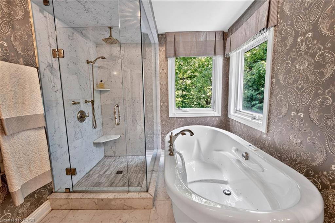
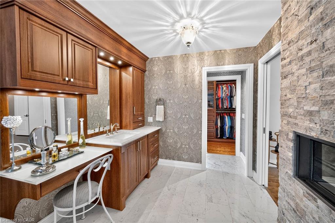
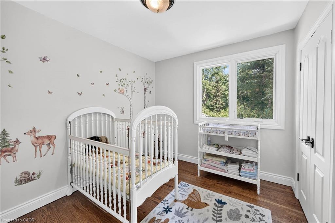
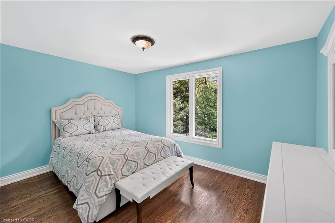
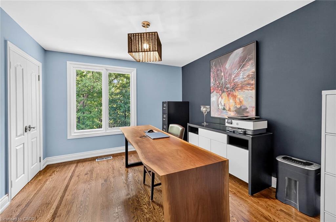
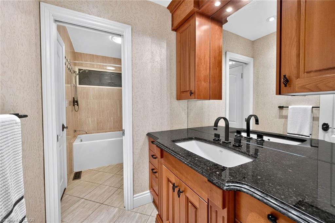
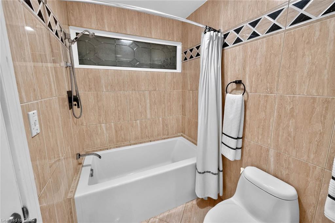
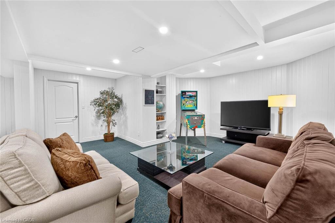
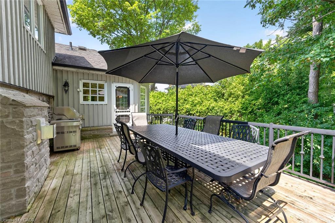
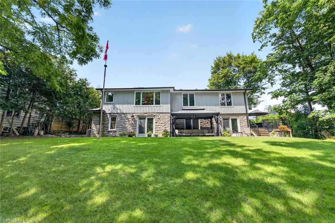
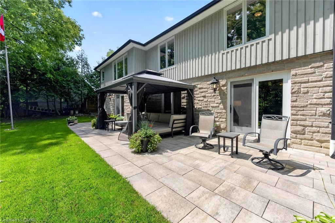
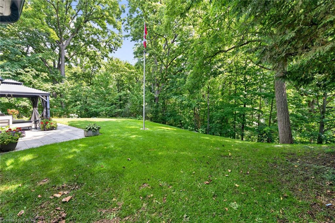
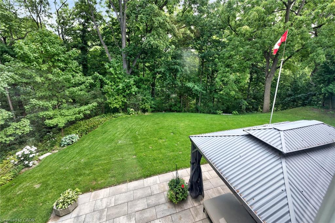
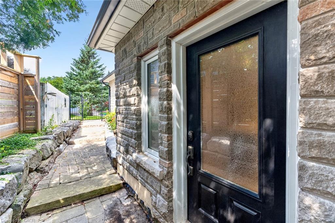
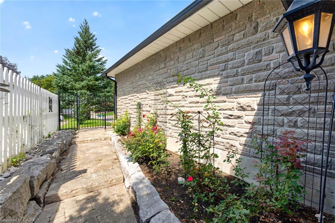
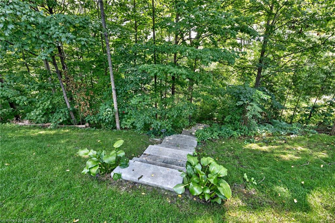
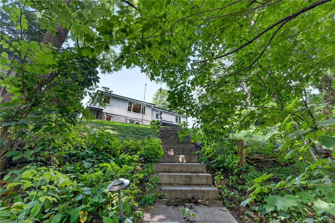
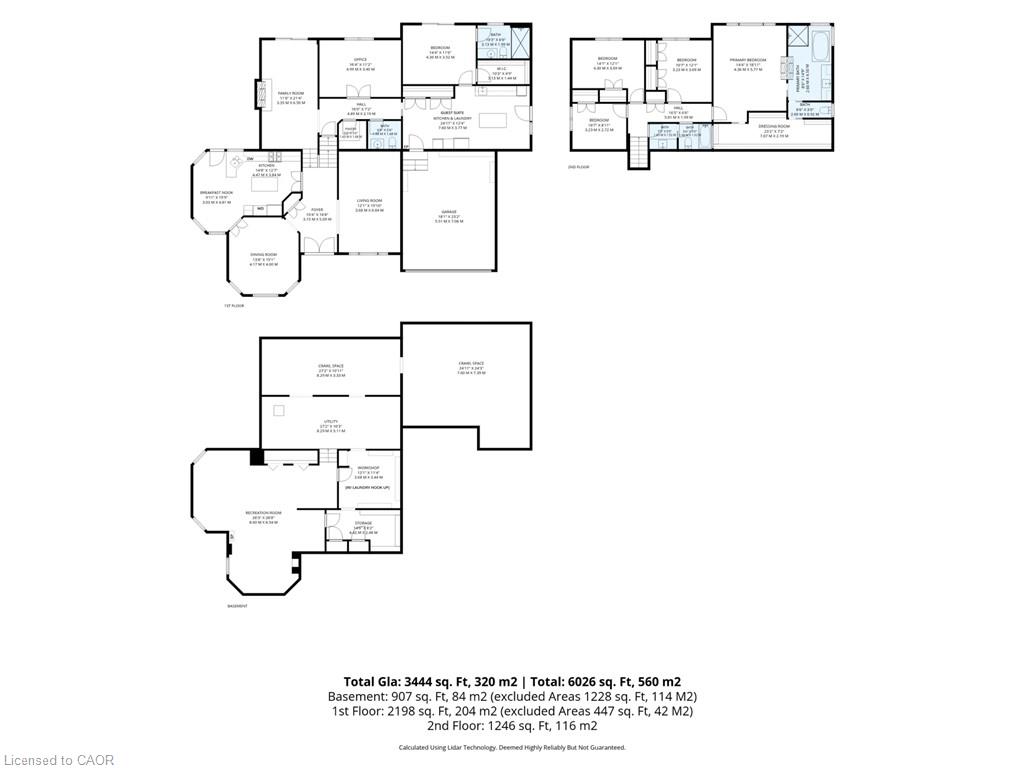
Nestled on a spectacular 0.69-acre ravine lot with a picturesque creek, this exceptional 5-bedroom, 4-bathroom residence offers a rare combination of luxury, privacy, and natural beauty in one of Markham's most established neighbourhoods. Situated on a quiet, family-friendly court and surrounded by mature trees, this impressive home offers over 4,300 sq. ft. of finished living space and showcases over $500,000 in renovations/additions, complemented by additional updates and improvements over the years. Ideal for extended or multi-generational families, the spacious layout was enhanced by a seamless 2015 addition, creating a versatile ground-level living area with a private side entrance, patio walkout, and in-law suite potential. The custom chef's kitchen features a Sub-Zero refrigerator, Wolf gas range, JennAir warming drawer, Fisher & Paykel dishwasher, pot filler, and custom Paris Kitchen cabinetry. The luxurious primary suite serves as a private retreat, featuring a spa-inspired marble ensuite with a therapeutic bathtub, dramatic double-sided fireplace, and a beautifully appointed custom dressing room. Large windows throughout flood the home with natural light while framing breathtaking ravine views year-round. Professionally landscaped grounds feature extensive landscape lighting, a new irrigation system, beautiful gardens, a 625 sq. ft. stone patio, multiple outdoor entertaining areas, and a spacious deck large enough to accommodate an oversized dining table, complete with a gas BBQ hookup. A charming 10' x 14' gazebo overlooks the ravine, creating a peaceful setting to relax and unwind. Located just minutes from Historic Markham Village, scenic trails, parks, and top-rated schools, this is a rare opportunity to enjoy exceptional space, refined living, and an unforgettable natural backdrop in a highly sought-after location.
Details
| MLS # | 40856533 |
|---|---|
| Listing Type | For Sale |
| Style | House |
| Sub-Type | Resale |
| Status | Active |
| Listing Provided By | RE/MAX REALTY ENTERPRISES INC | Liz Dirauso |
Features
| Bed(s) | 5 |
|---|---|
| Bath(s) | 4 Total |
| SQ Feet | 3,444 |
| Garage | 2 |
| Basement | Y |
| Story(s) | 2 |
| Zoning | R1 |
| Acreage | 0.69 |
| Water Front | Yes |
Interior
| Appliances | Dishwasher, Freezer, Microwave, Range Hood, Refrigerator, Stove, Washer |
|---|---|
| Rooms Total | 20 |
| Interior Features | Central Vacuum, Auto Garage Door Remote(s) |
| Cooling | Central Air |
| Cooling Yes / No | No |
| Heating | Forced Air |
| Heating Yes / No | Yes |
Exterior
| Lot Features | Urban, Pie Shaped Lot, Ample Parking, Greenbelt, Place of Worship, Rec./Community Centre |
|---|---|
| Construction Materials | Stone |
| Roof | Asphalt Shing |
| Waterfront Features | River/Stream |
| Security Features | Carbon Monoxide Detector, Smoke Detector |
Parking
| Garage Spaces | 2 |
|---|---|
| Parking Features | Attached Garage, Garage Door Opener |
| Open Parking Yes / No | Yes |
| Attached Garage Yes / No | Yes |
Utilities
| Sewer | Sewer (Municipal) |
|---|
Taxes
| Tax Annual Amount | 11296.93 |
|---|
Area Information
| Province | ON |
|---|---|
| County | York |
| City | Markham |
| Postal Code | L3P 3C7 |
| Area | Markham |
| Subarea | Markham |
| Community Name | Markham |
| Listing VS Median (in Markham) | |
Price: $2,775,000 low | high Med: $917,450 sqft: 3,444 low | high Med: 1,351 $ / sqft: $806 low | high Med: $680 | |
Request a showing
Request a showing
Contact
Learn More About This Property

| Open House |
|---|
| In-Person 08/22 2:00 PM - 4:00 PM |
| In-Person 08/23 2:00 PM - 4:00 PM |
| Province | ON |
|---|---|
| County | York |
| City | Markham |
| Postal Code | L3P 3C7 |
| Area | Markham |
| Subarea | Markham |
| Community Name | Markham |
| Listing VS Median (in Markham) | |
Price: $2,775,000 low | high Med: $917,450 sqft: 3,444 low | high Med: 1,351 $ / sqft: $806 low | high Med: $680 | |