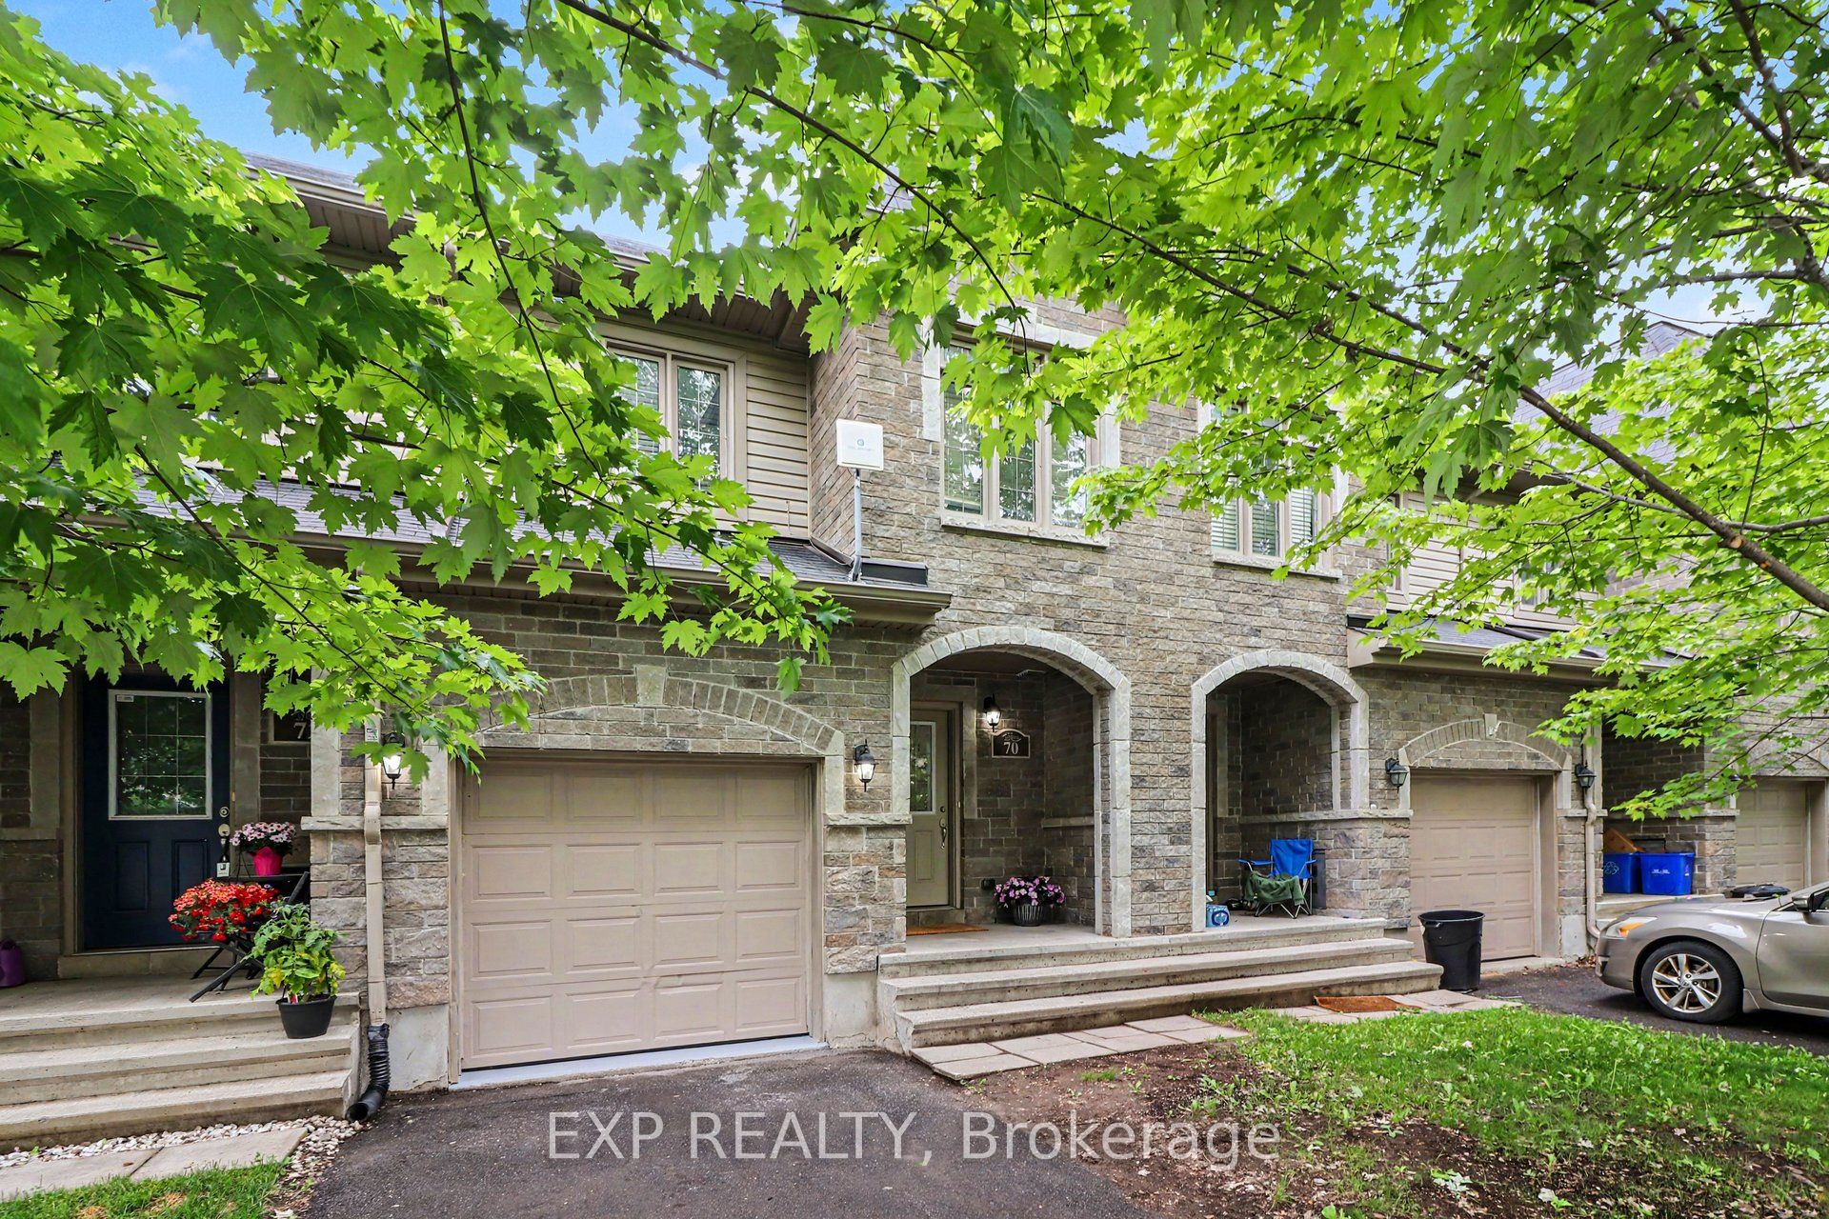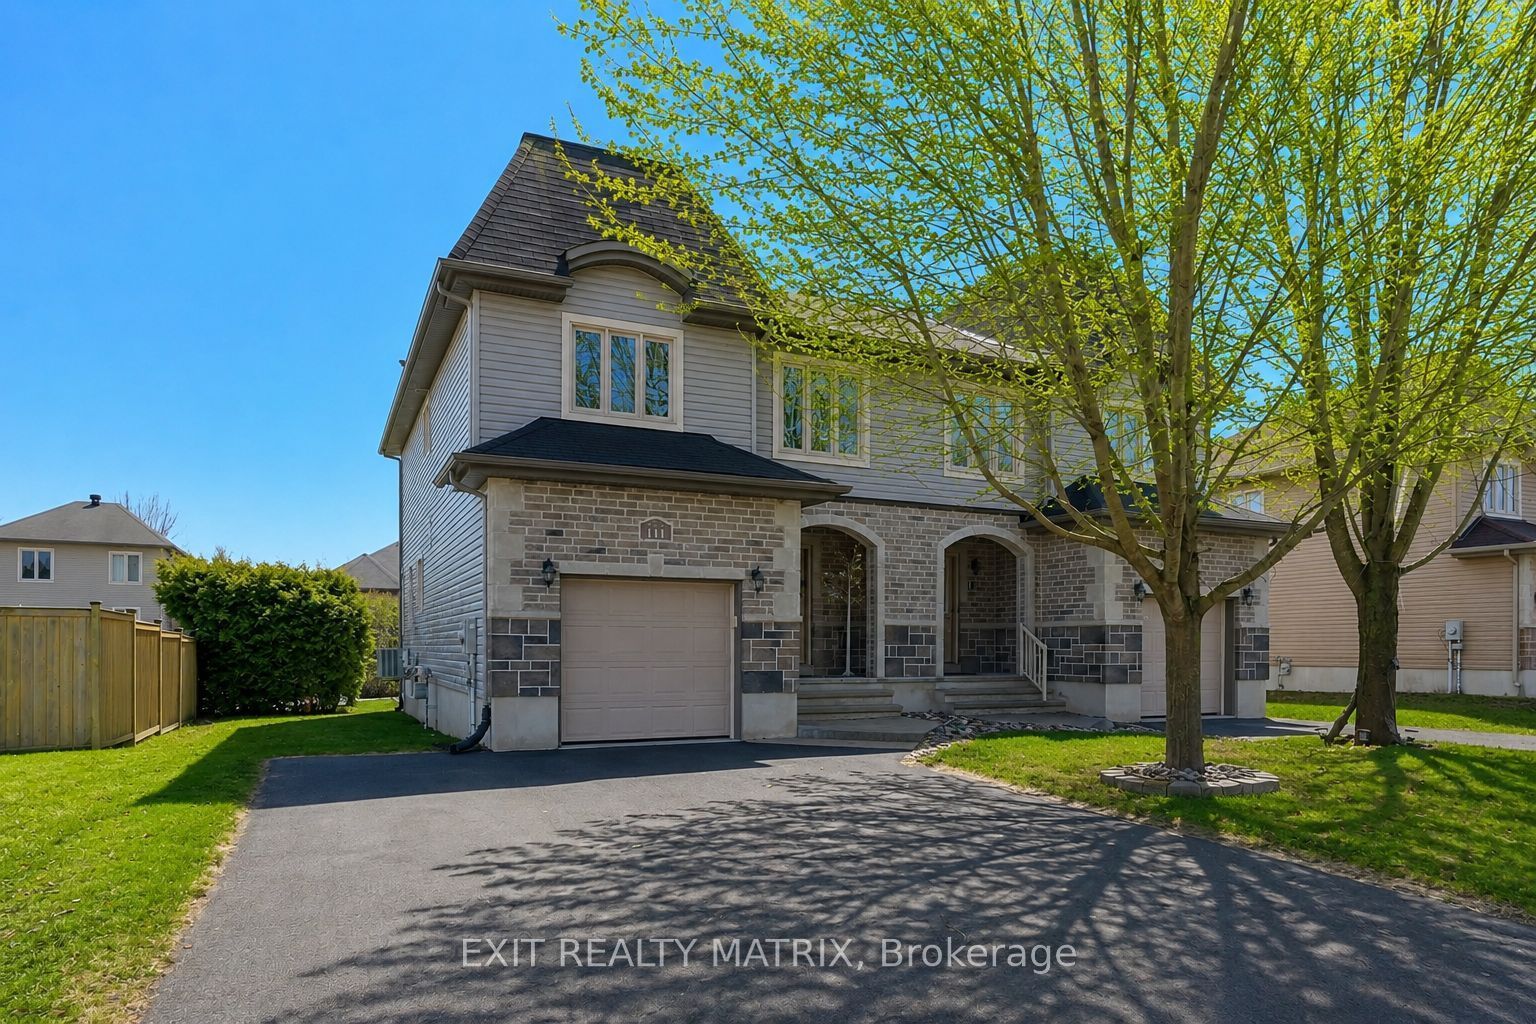
111 Brunet Street,The Nation, ON K0A 2M0
The Nation, ON K0A 2M0










Description
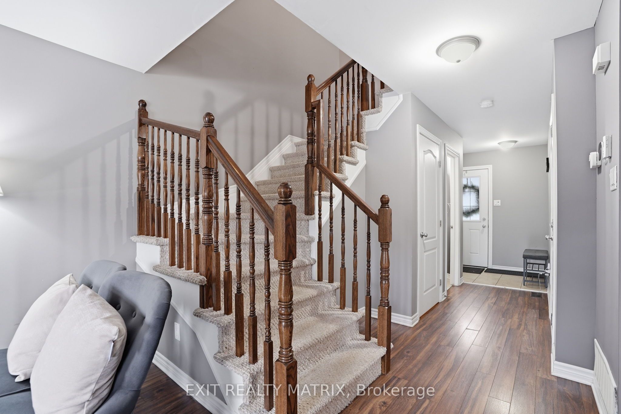
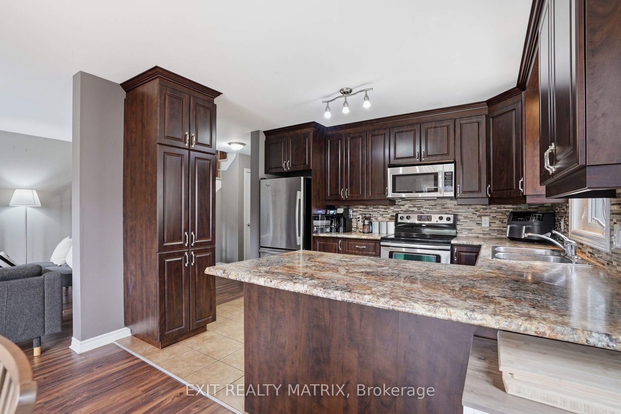
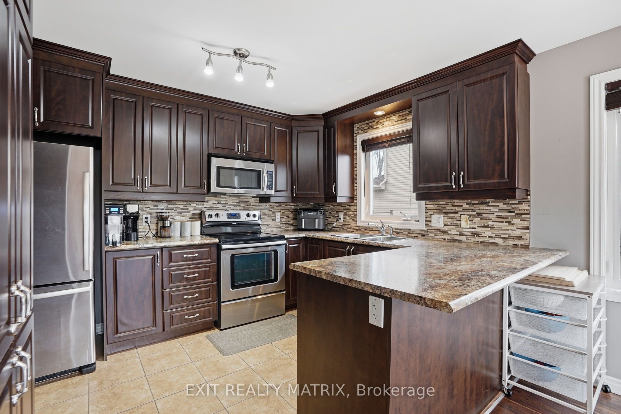
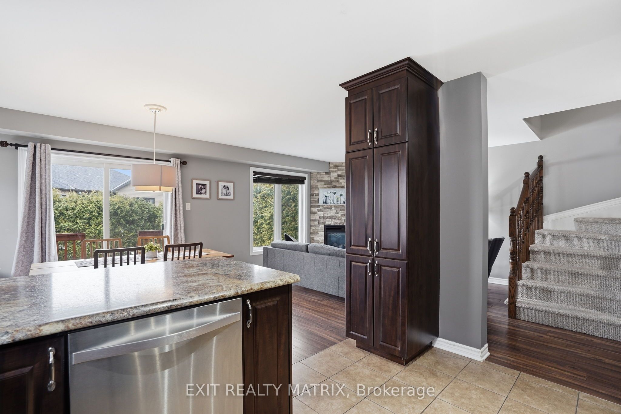
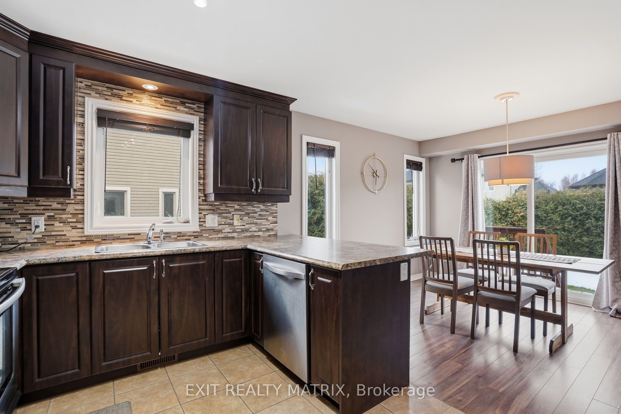
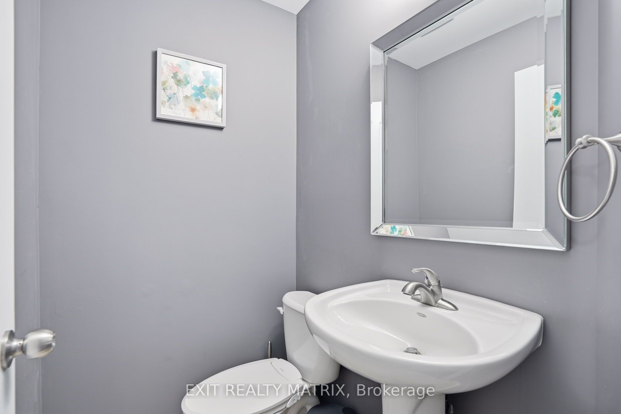
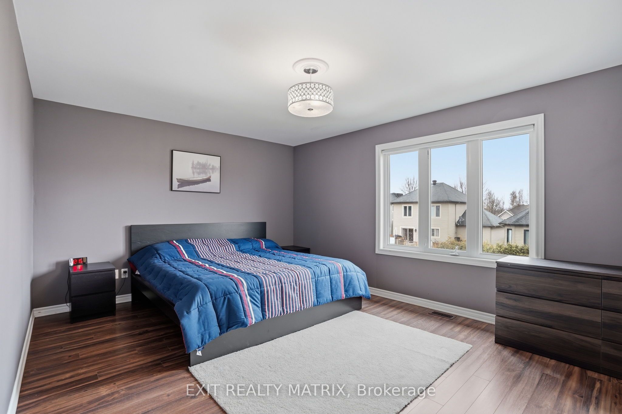
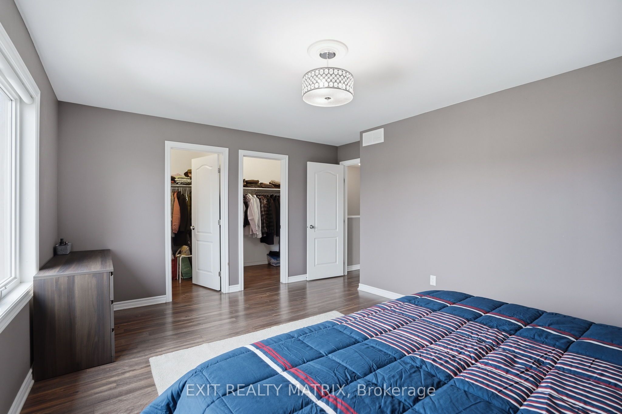
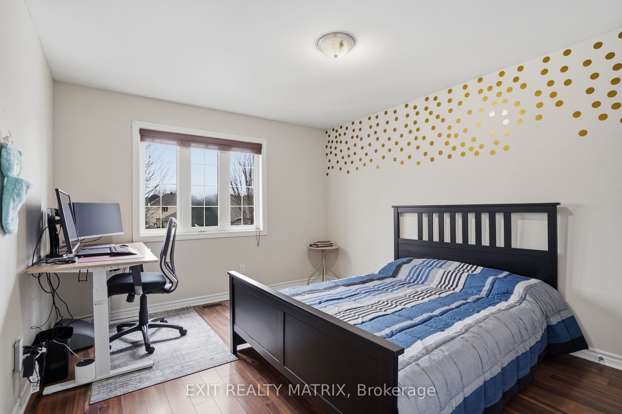
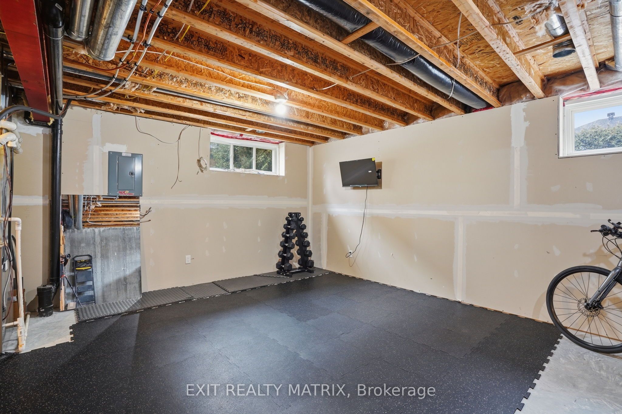
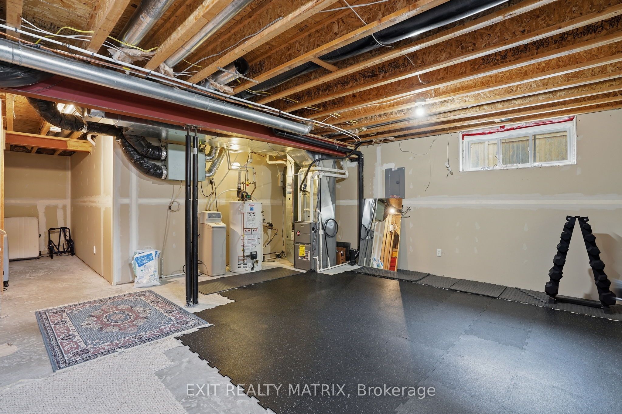
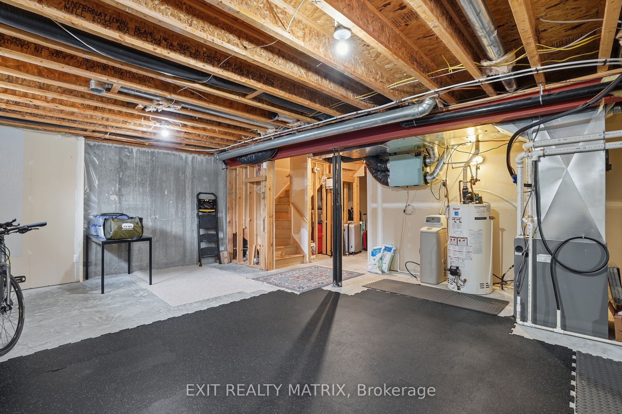
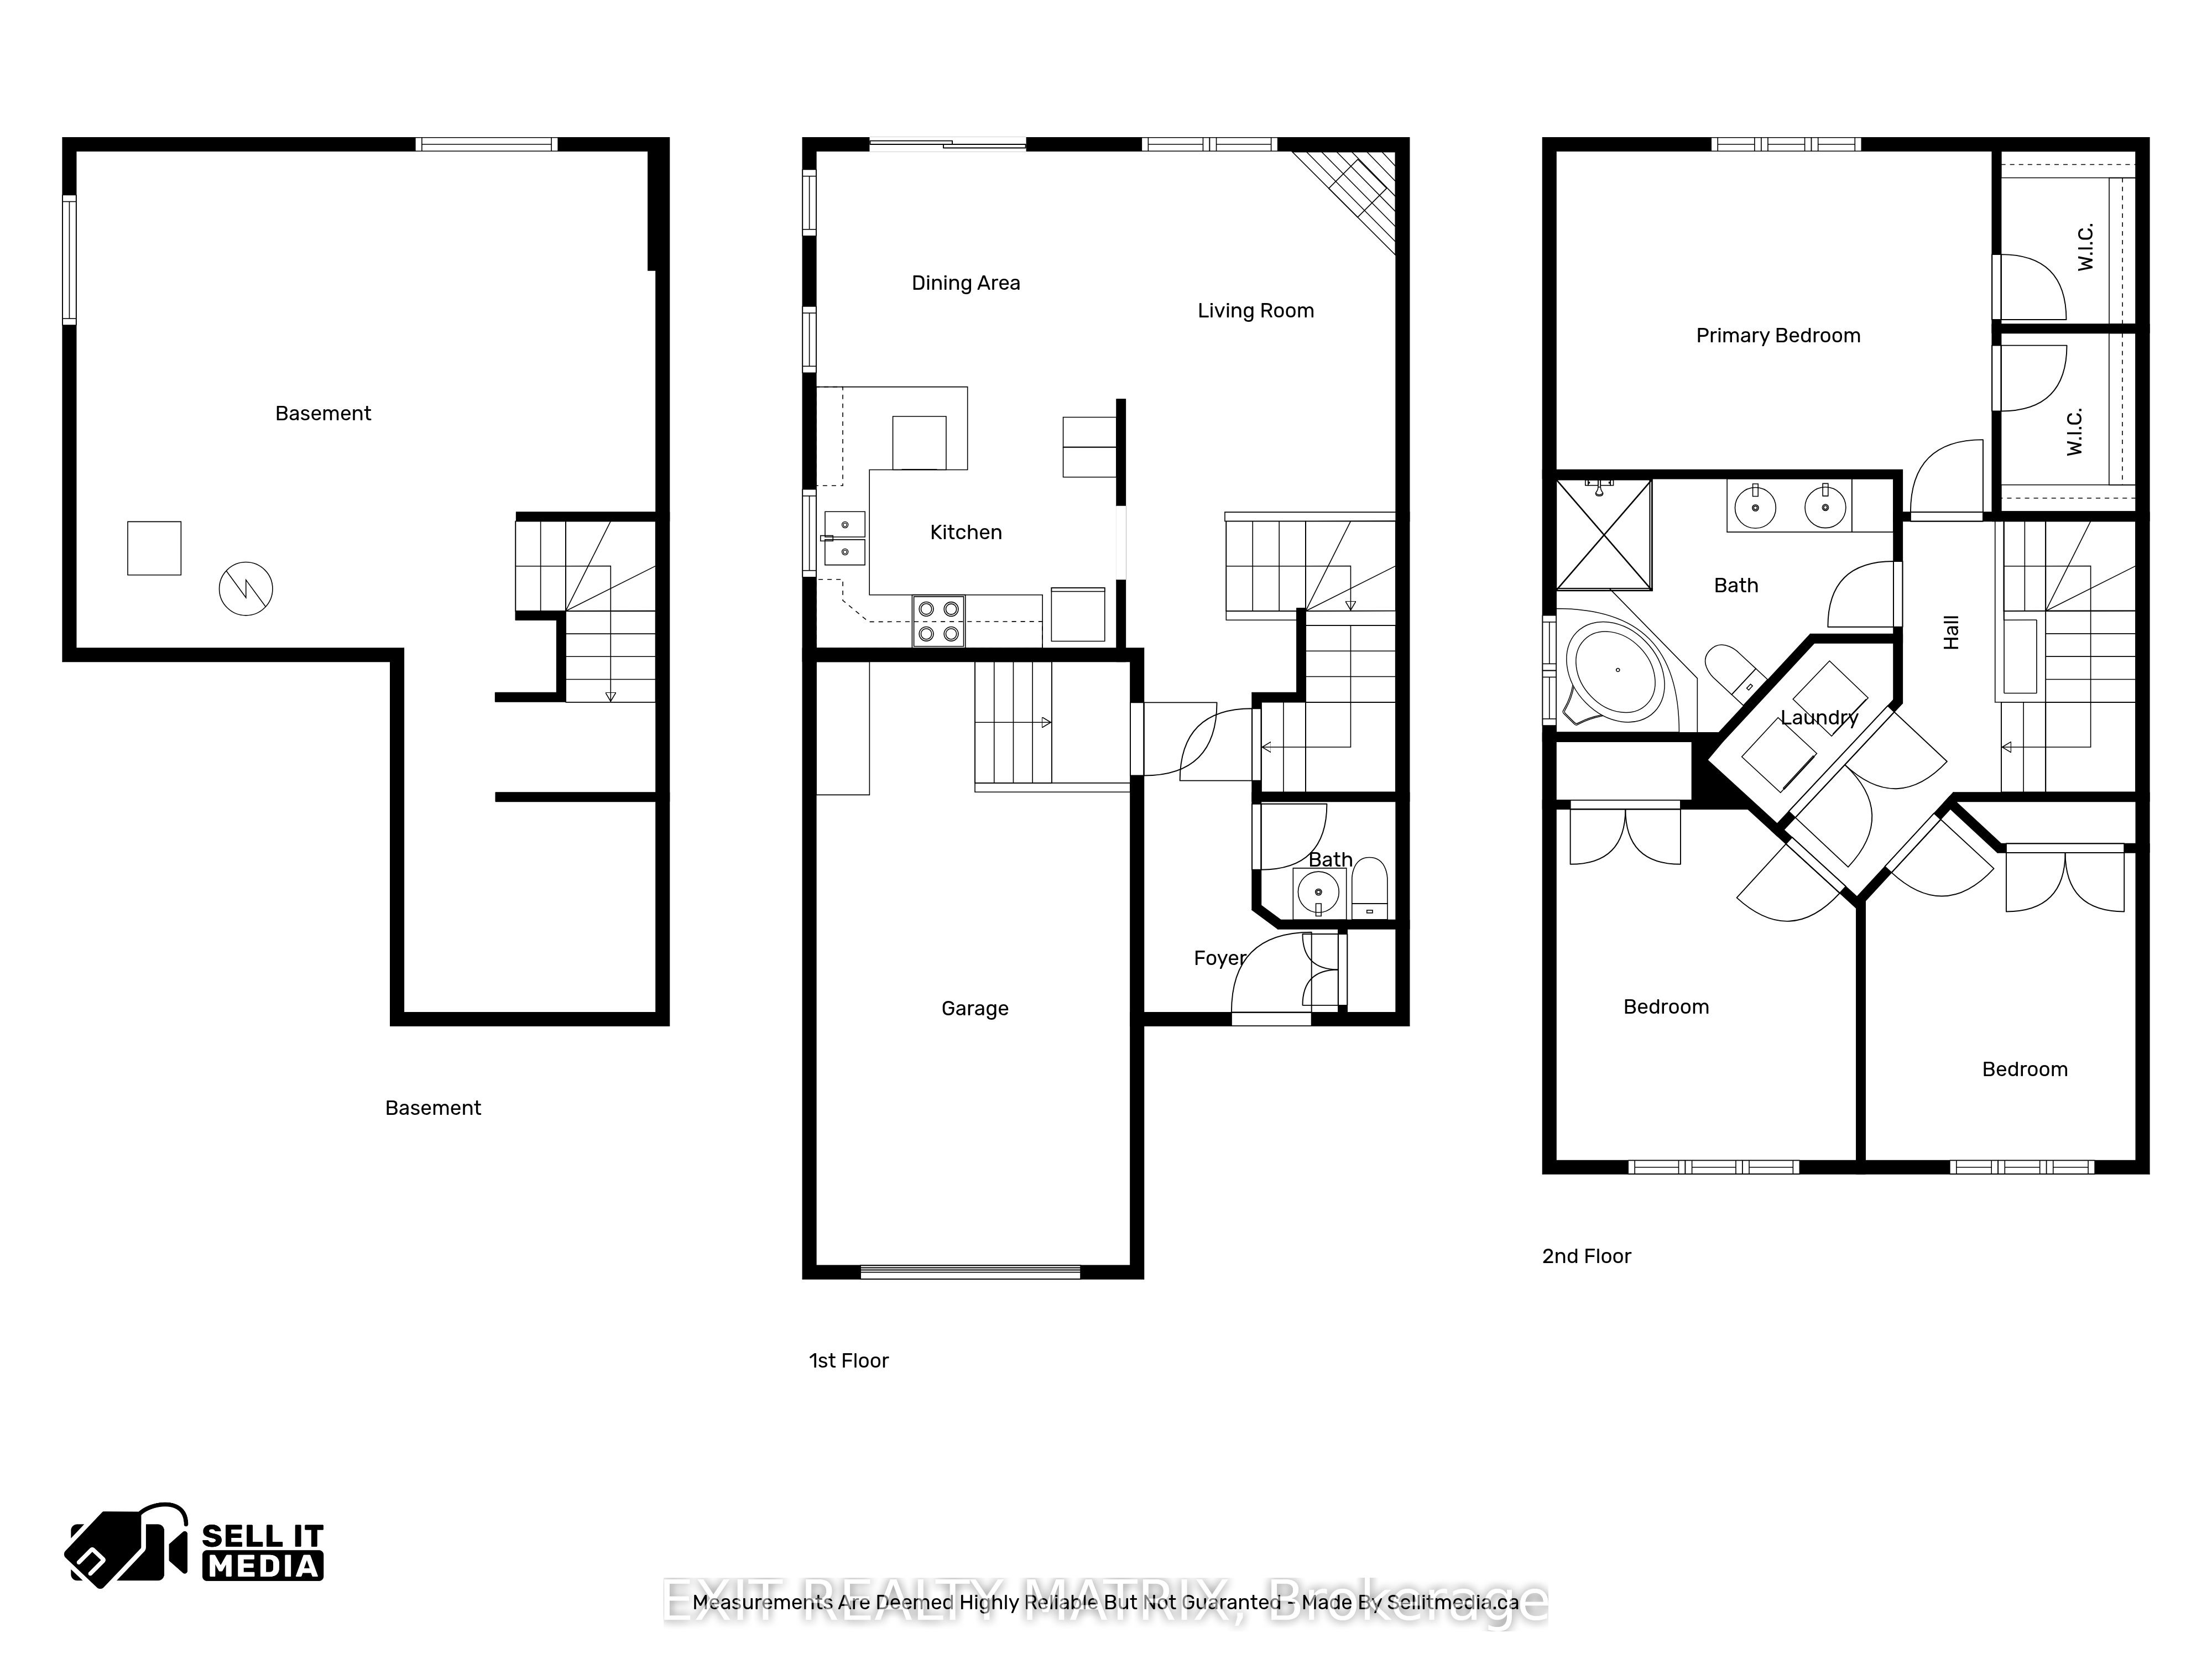
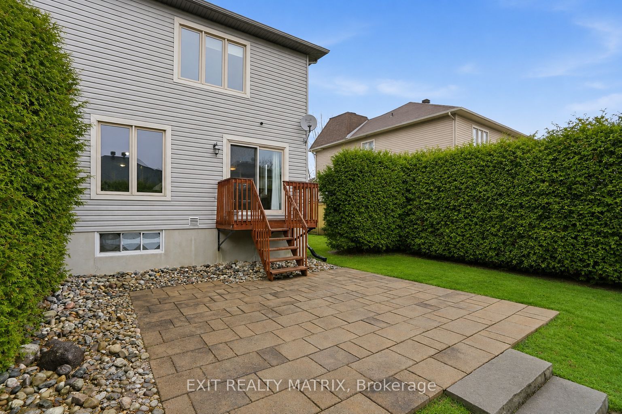
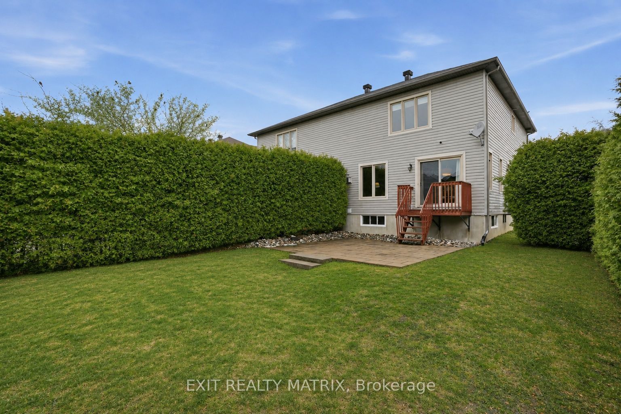
**OPEN HOUSE Sat Aug 22nd, 1-3pm** Welcome to this bright and beautifully maintained semi-detached 2-storey home, perfectly located just steps from parks, schools, recreation, and everyday amenities-an ideal fit for families and buyers looking for both comfort and convenience. Filled with natural light, the main floor offers a warm and inviting layout. A welcoming foyer leads into a well-appointed kitchen with ample cabinetry and counter space, complete with appliances. The eating area flows seamlessly to the backyard through patio doors, creating the perfect indoor-outdoor setup for entertaining or relaxing. The cozy living room, featuring a gas fireplace, is the perfect place to unwind, while a convenient 2-piece bathroom completes the main level. Upstairs, the spacious primary bedroom is a true retreat with two walk-in closets. Two additional well-sized bedrooms, a stylish 5-piece bathroom, and a second-floor laundry area add comfort and practicality for everyday living. Step outside and enjoy the beautifully landscaped, hedged backyard-private, peaceful, and perfect for summer evenings. The extra-wide paved driveway offers parking for up to four vehicles, a rare and valuable feature. The unfinished lower level with bathroom rough-in provides incredible potential to customize and add even more living space to suit your needs. A move-in ready home in a sought-after location-offering space, comfort, and future potential. Don't miss this opportunity!
Details
| MLS # | X13619782 |
|---|---|
| Listing Type | For Sale |
| Style | House |
| Sub-Type | Resale |
| Status | New |
| Year | 0 |
| Days On Site | 21 |
| Listing Provided By | EXIT REALTY MATRIX | X13619782 488500 |
Features
| Bed(s) | 3 |
|---|---|
| Bath(s) | 2 |
| Garage | 1 |
| Basement | Y |
| Story(s) | 2 |
| Acreage | 0.10 |
Interior
| Interior Features | Rough-In Bath |
|---|---|
| Cooling | Central Air |
| Heat Source | Gas |
| Fireplace Features | Living Room |
| Fireplace Yes / No | Yes |
Exterior
| Exterior Features | Privacy, Landscaped, Patio |
|---|---|
| Roof | Asphalt Shingle |
| Foundation Details | Poured Concrete |
| Construction Materials | Vinyl Siding, Stone |
Parking
| Garage Yes / No | Yes |
|---|---|
| Parking Features | Available |
Utilities
| Sewer | Sewer |
|---|
Taxes
| Tax Annual Amount | 3982.6 |
|---|---|
| Tax Legal Description | PART BLOCK 39, PLAN 50M298 BEING PARTS 4 AND 5, PLAN 50R9913 SUBJECT TO AN EASEMENT IN GROSS OVER PART 5, PLAN 50R9913 AS IN RC72327 THE NATION MUNICIPALITY |
| Tax Year | 2025 |
Area Information
| Province | ON |
|---|---|
| County | Prescott and Russell |
| City | The Nation |
| Postal Code | K0A 2M0 |
| Area | 616 Limoges |
| Listing VS Median (in K0A 2M0) | |
Price: $524,900 low | high Med: $599,900 On site: 21 low | high Med: 307 | |
Request a showing
Request a showing
Contact
Learn More About This Property

| Province | ON |
|---|---|
| County | Prescott and Russell |
| City | The Nation |
| Postal Code | K0A 2M0 |
| Area | 616 Limoges |
| Listing VS Median (in K0A 2M0) | |
Price: $524,900 low | high Med: $599,900 On site: 21 low | high Med: 307 | |