12 Jubilee Place,Woodstock, ON N4S 7H2
Woodstock, ON N4S 7H2

Description
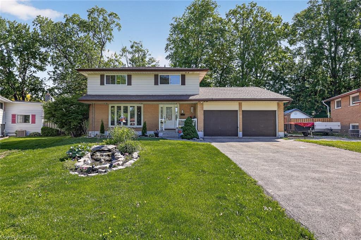
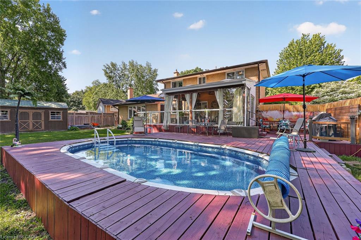
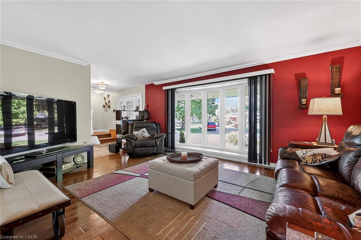
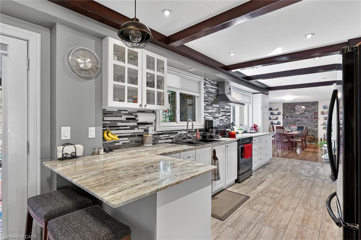
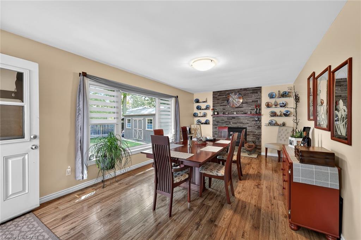
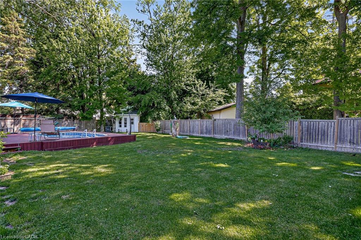
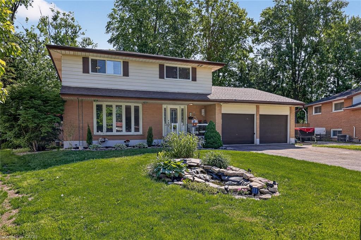
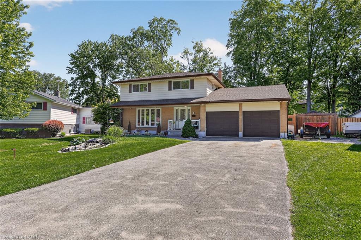
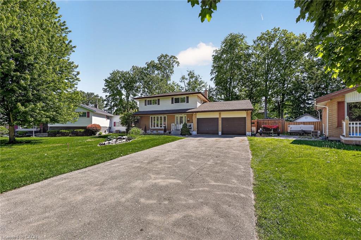
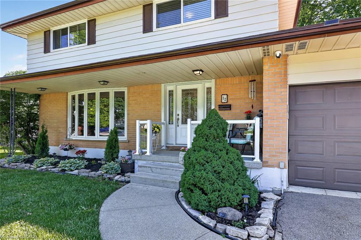
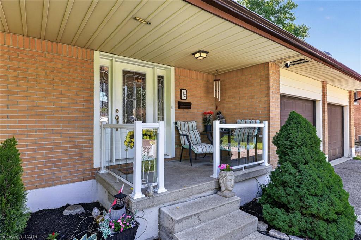
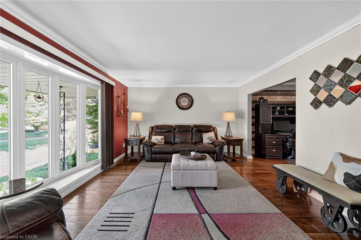
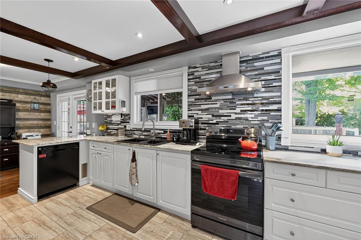
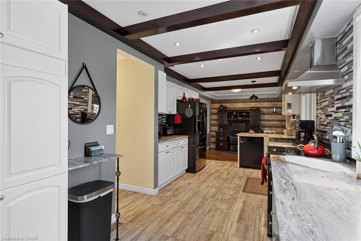
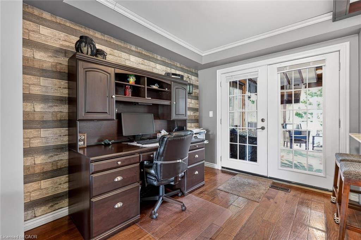
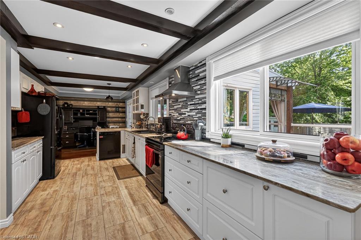
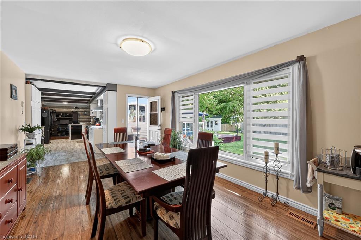
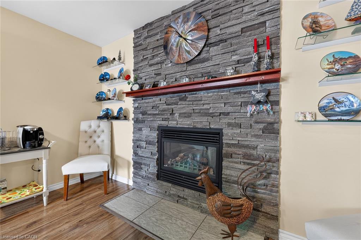
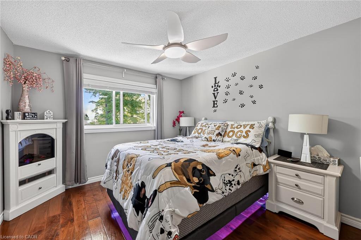
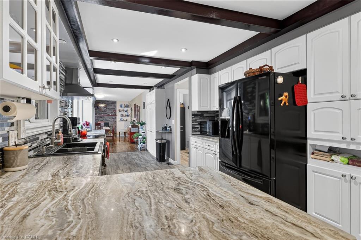
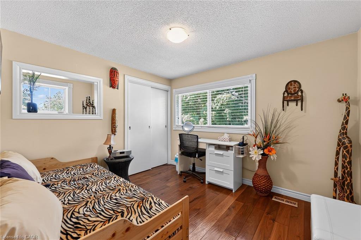
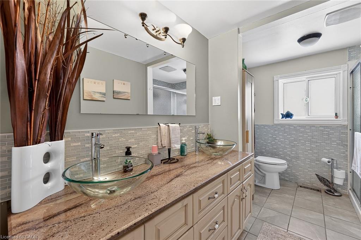
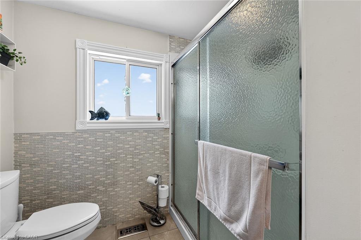
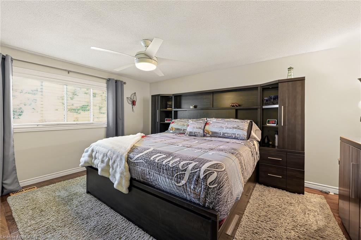
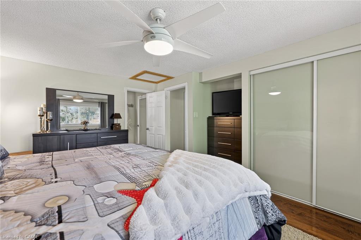
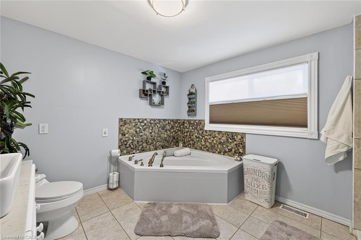
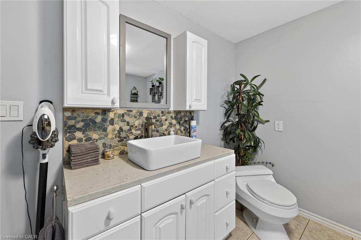
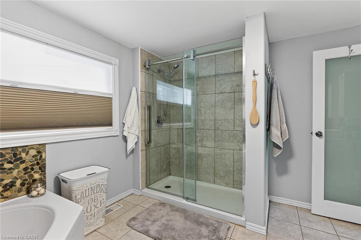
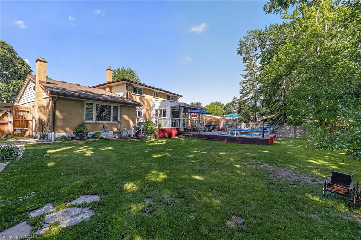
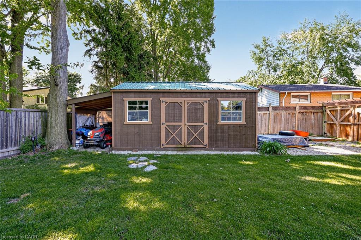
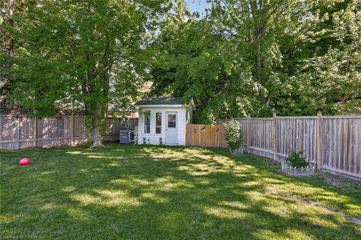
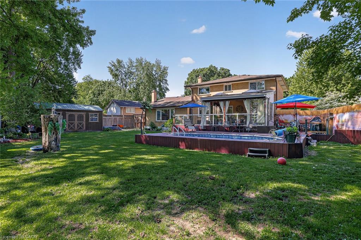
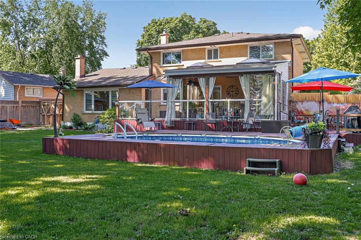
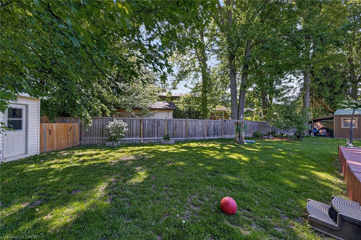
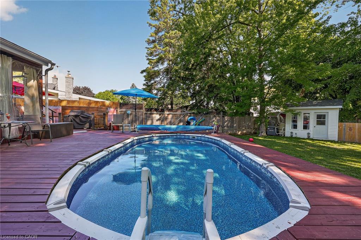
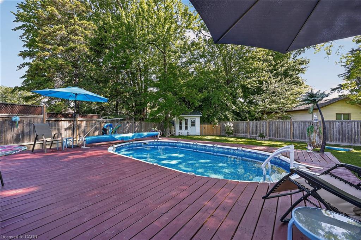
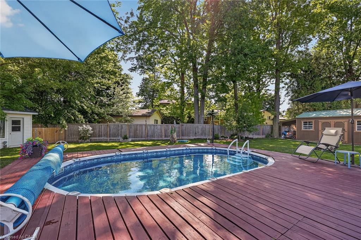
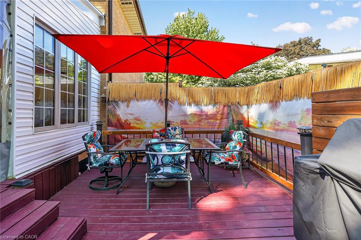
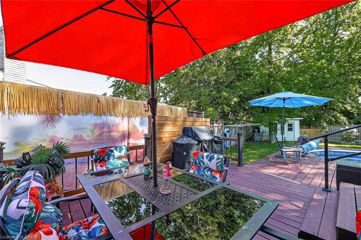
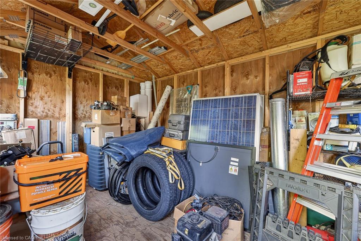
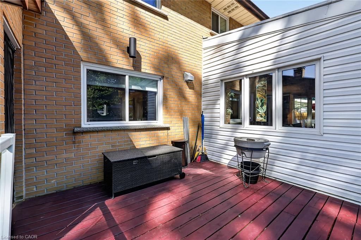
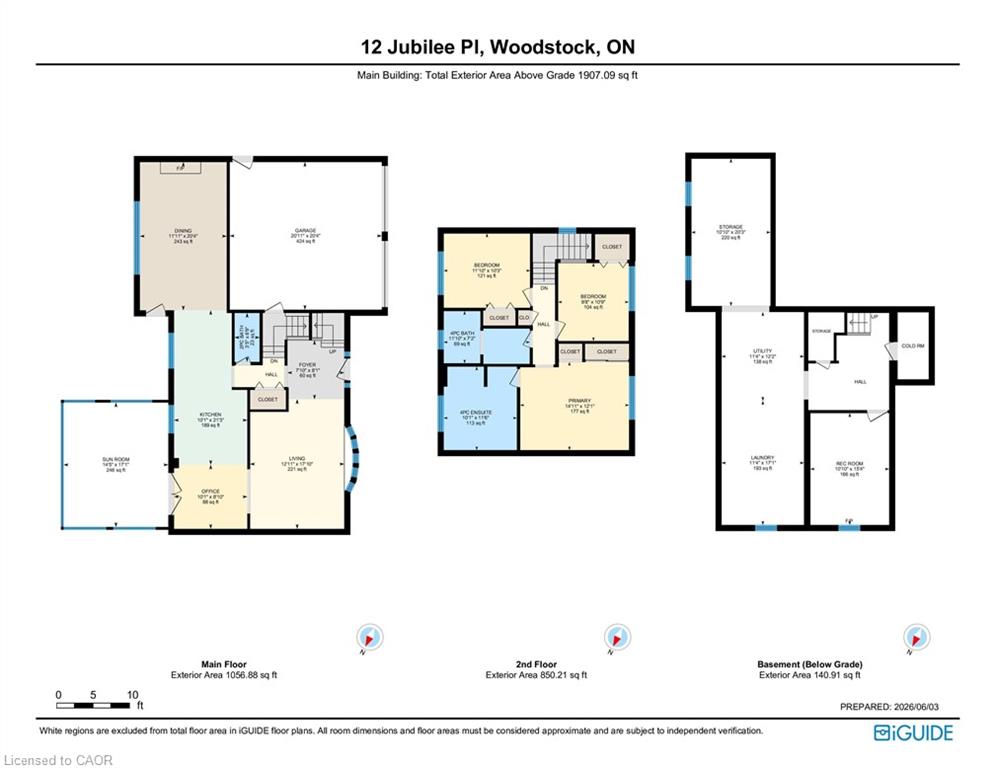
Tucked into one of those dream cul-de-sacs people wait for, 12 Jubilee Place delivers the kind of Woodstock home that feels comfortable from the first look, and even better once you step inside. Set on a mature lot with curb appeal, a double garage, wide driveway, and a calm street setting, this home has space for everyday living and the kind of backyard that makes summer feel like a standing invitation. The main floor has a bright flow with a living room framed by a front window, a dining room with a stone fireplace feature wall, and an updated kitchen that brings the heart of the home to life. White cabinetry, glass display cupboards, tiled backsplash, counter space, a breakfast bar, and warm ceiling detail give the kitchen personality without trying too hard. Just off the kitchen, the main floor office is a smart bonus for work, homework, hobbies, or keeping life organized. There is also a sunroom that adds magic, the spot for coffee, plants, books, or a quiet minute before the house wakes up. Upstairs, the layout keeps things practical with three bedrooms and two full bathrooms, including a primary bedroom with closet space and an ensuite with a soaker tub, separate shower, double vessel sinks, and a spacious vanity. The additional bedrooms are bright and useful, giving options for kids, guests, or that closet system you swear you will finally organize. Outside is where this home gives you the feeling. A backyard with a pool, mature trees, deck space, shed, and a covered outdoor lounge with skylight, wood detail, and a direct view of the pool. It feels like a cottage escape tucked right in town. Morning coffee, pool days, family dinners, birthday parties, and slow summer nights all make sense here. Close to Woodstock conveniences, parks, schools, shopping, trails, and commuter routes, this is a home with warmth, function, personality, and a setting that is hard to fake. A cul-de-sac, a pool, a double garage, and a layout that works. That is a pretty good dream.
Details
| MLS # | 40845694 |
|---|---|
| Listing Type | For Sale |
| Style | House |
| Sub-Type | Resale |
| Status | Active |
| Year | 1964 |
| Days On Site | 44 |
| Listing Provided By | CENTURY 21 HERITAGE HOUSE LTD. | Mellissa King |
Features
| Bed(s) | 3 |
|---|---|
| Bath(s) | 3 Total |
| SQ Feet | 1,693 |
| Garage | 2 |
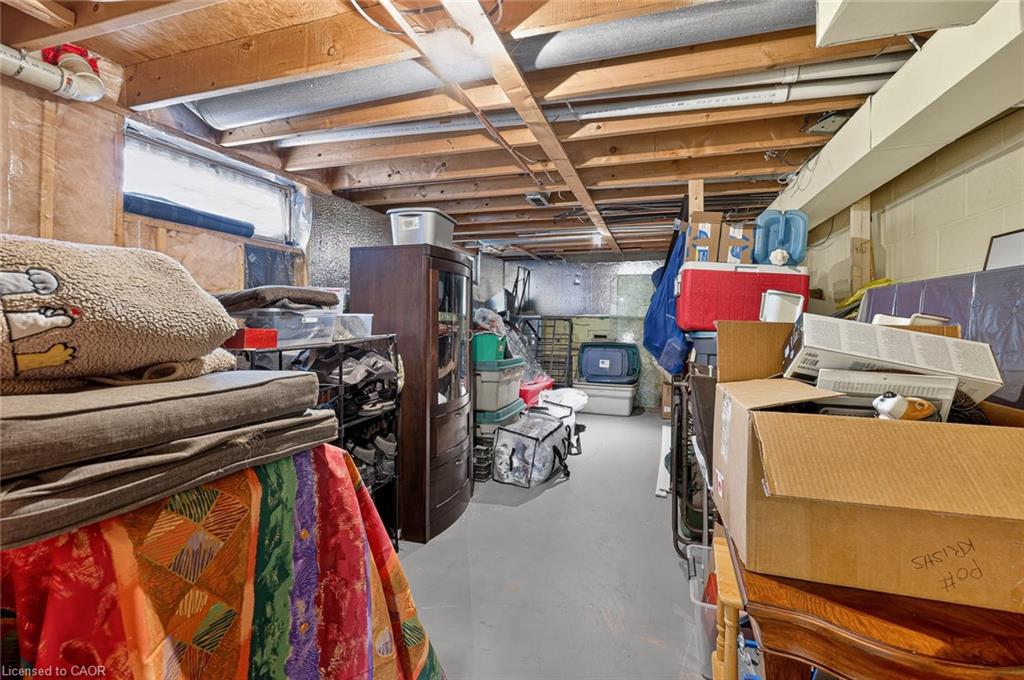
| Basement | Y |
| Story(s) | 2 |
| Zoning | R1 |
| Acreage | 0.14 |
| Property View | Yes |
Interior
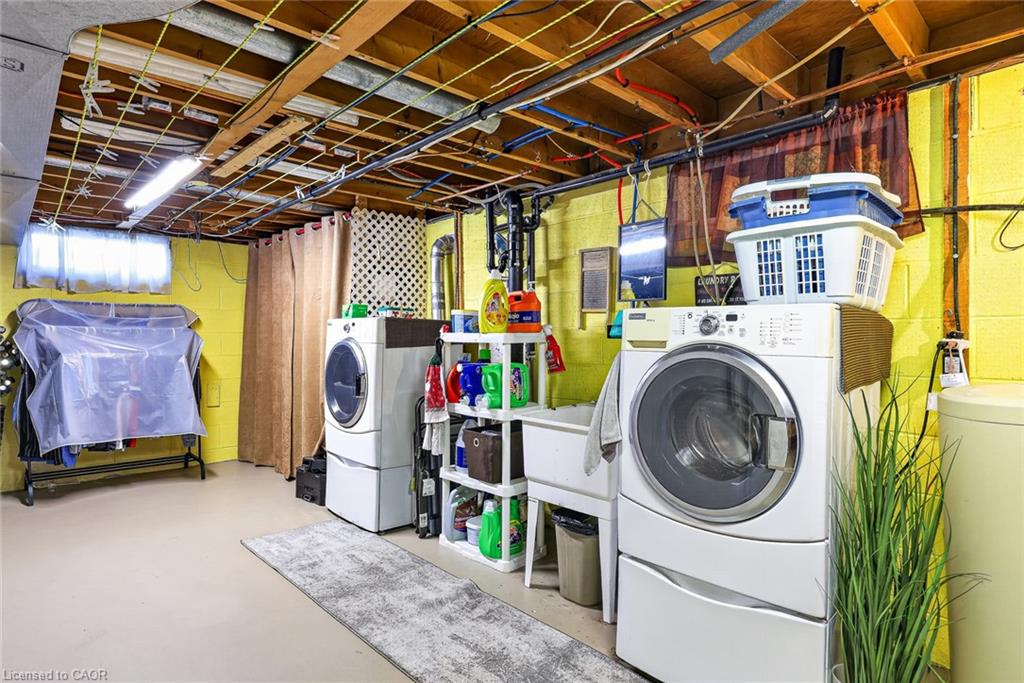
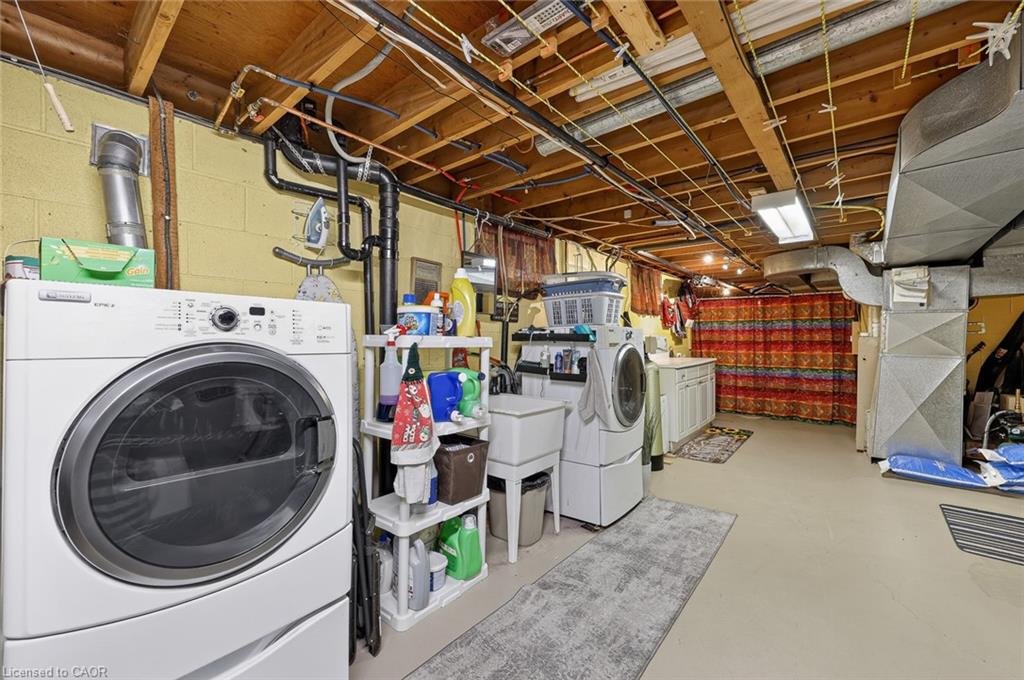
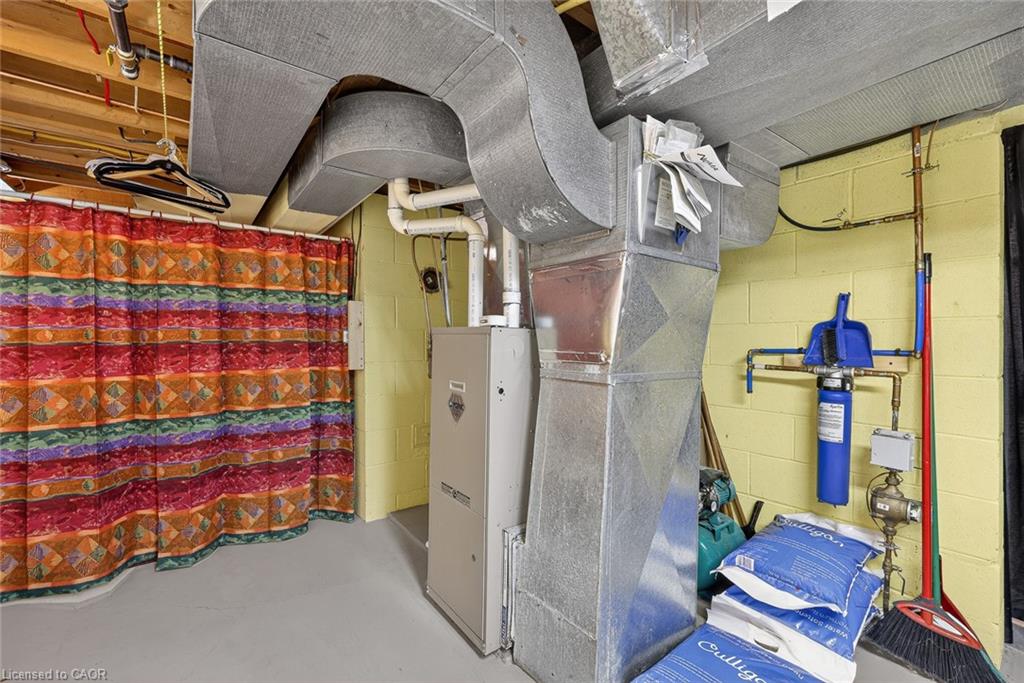
| Appliances | Water Heater Owned, Water Softener, Dishwasher, Dryer, Refrigerator, Stove, Washer |
|---|---|
| Rooms Total | 16 |
| Cooling | Central Air |
| Cooling Yes / No | No |
| Heating | Forced Air, Natural Gas |
| Heating Yes / No | Yes |
| Fireplaces Total | 1 |
| Window Features | Window Coverings |
| Laundry Features | Lower Level |
Exterior
| Exterior Features | Landscaped |
|---|---|
| Lot Features | Urban, Cul-De-Sac, Hospital, Landscaped, Major Highway, Playground Nearby, Public Transit, Schools, Shopping Nearby, Trails |
| Construction Materials | Aluminum Siding, Brick |
| Roof | Shingle |
| Foundation Details | Concrete Block |
| Patio And Porch Features | Deck, Enclosed |
Parking
| Garage Spaces | 2 |
|---|---|
| Parking Features | Attached Garage, Garage Door Opener |
| Open Parking Yes / No | Yes |
| Attached Garage Yes / No | Yes |
Utilities
| Sewer | Sewer (Municipal) |
|---|
Taxes
| Tax Annual Amount | 5208 |
|---|
Area Information
| Province | ON |
|---|---|
| County | Oxford |
| City | Woodstock |
| Postal Code | N4S 7H2 |
| Area | Woodstock |
| Subarea | Woodstock North |
| Community Name | Woodstock North |
| Listing VS Median (in Woodstock North) | |
Price: $699,900 low | high Med: $619,300 sqft: 1,693 low | high Med: 1,822 $ / sqft: $413 low | high Med: $350 On site: 44 low | high Med: 43.5 | |
Request a showing
Request a showing
Contact
Learn More About This Property

| Province | ON |
|---|---|
| County | Oxford |
| City | Woodstock |
| Postal Code | N4S 7H2 |
| Area | Woodstock |
| Subarea | Woodstock North |
| Community Name | Woodstock North |
| Listing VS Median (in Woodstock North) | |
Price: $699,900 low | high Med: $619,300 sqft: 1,693 low | high Med: 1,822 $ / sqft: $413 low | high Med: $350 On site: 44 low | high Med: 43.5 | |