New Listing
125 Birkhall Place,Barrie, ON L4N 0K1
Barrie, ON L4N 0K1

Description
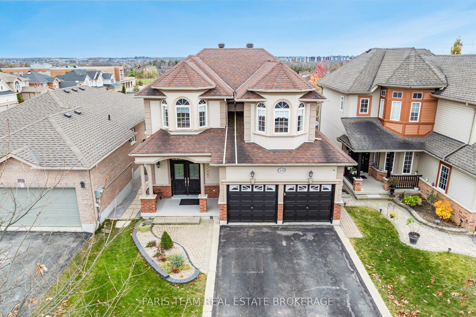
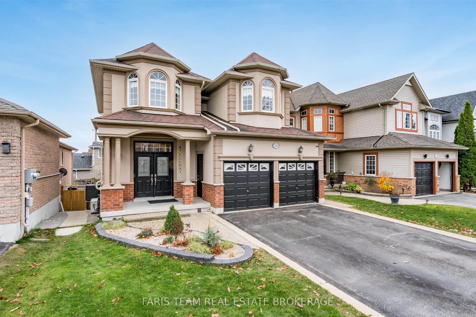
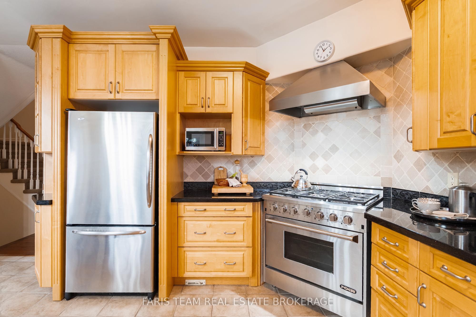
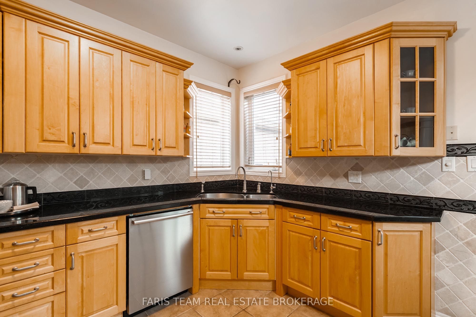
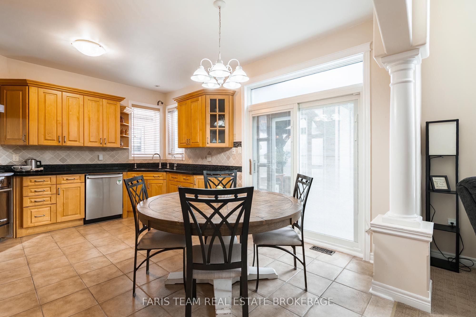
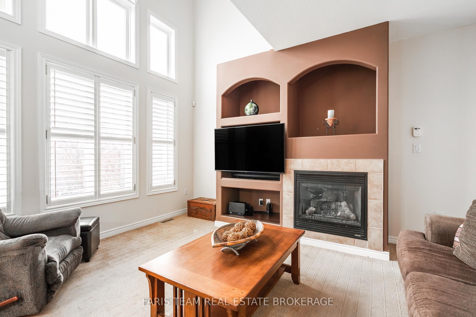
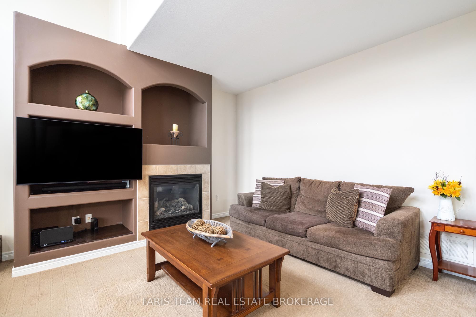
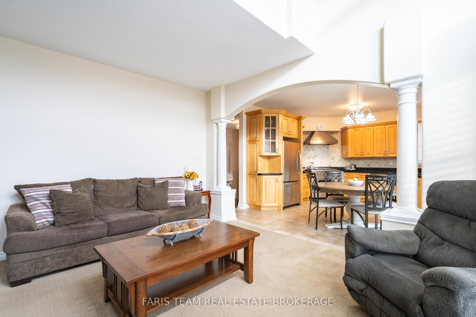
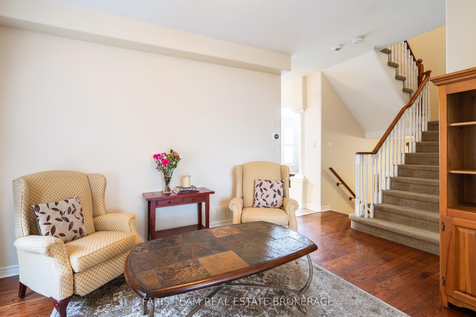
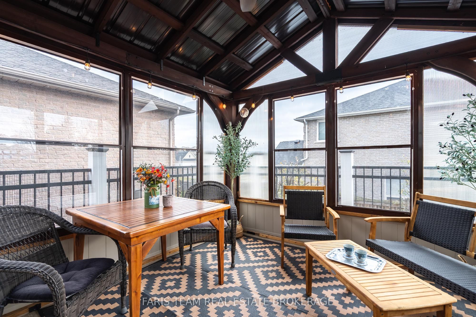
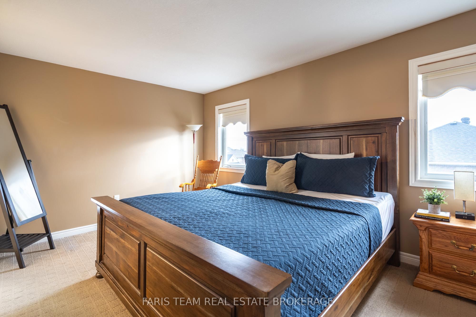
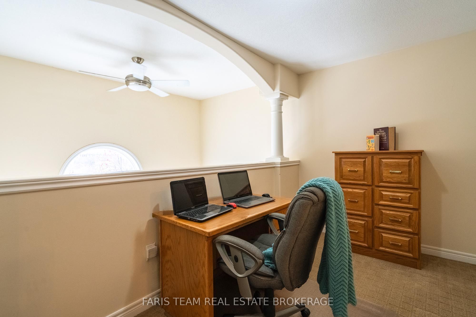
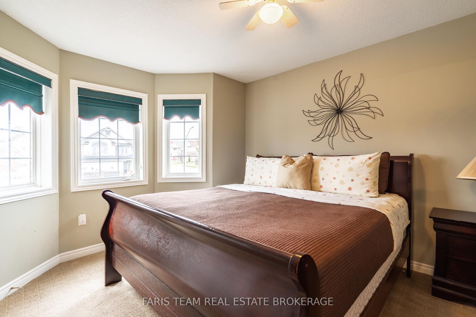
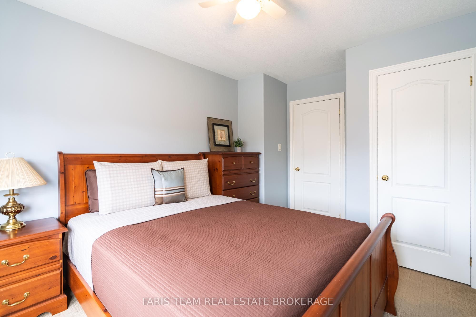
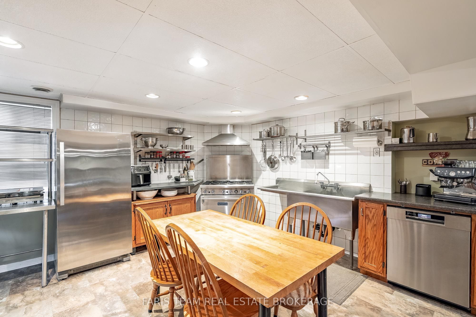
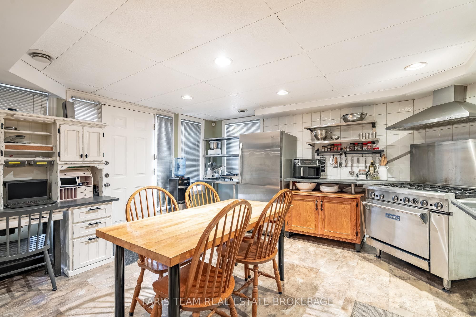
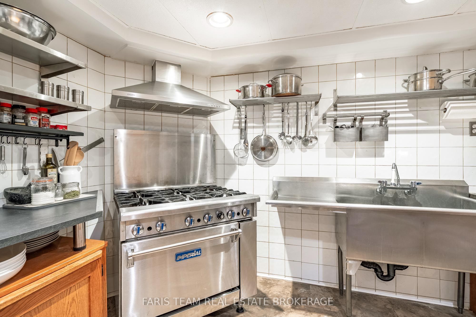
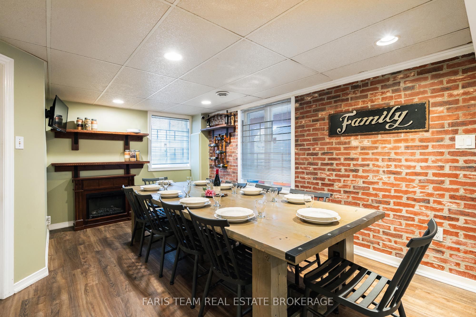
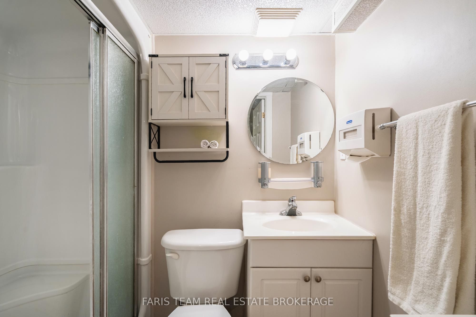
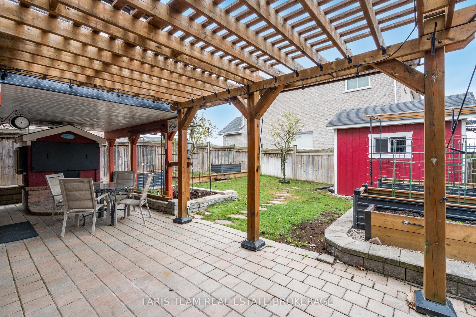
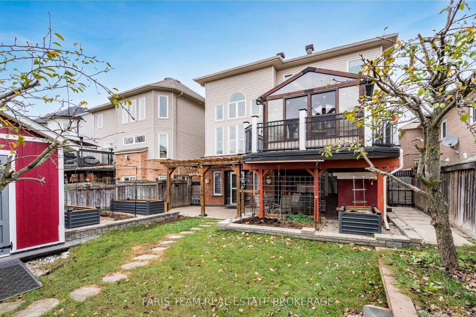
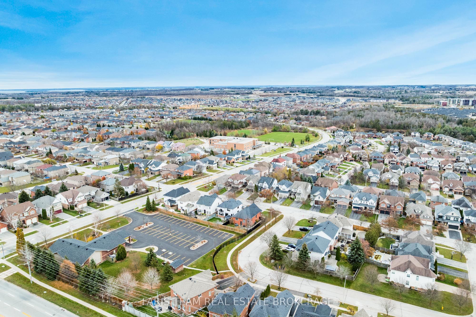
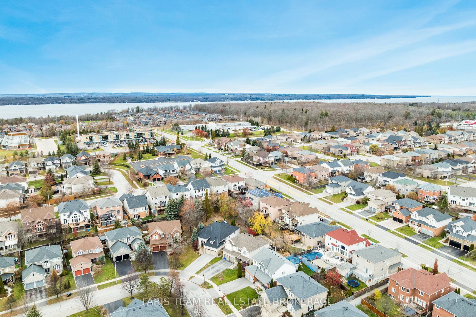
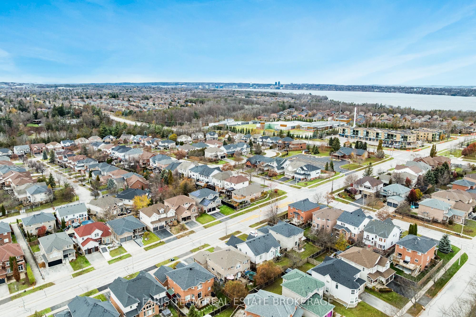
Top 5 Reasons You Will Love This Home: 1) Inviting detached family home situated on a premium lot and offering three spacious upper level bedrooms, complemented by a unique enclosed sunroom built above the deck, creating a wonderful space to relax, entertain, and enjoy the outdoors in comfort 2) Step outside to a generously sized backyard designed for both relaxation and enjoyment, featuring a charming pizza oven, raised garden beds, and a convenient garden shed, while finished pathways along both sides of the home provide easy access to the backyard and add to the property's overall functionality 3) Enjoy exceptional flexibility with a fully equipped second kitchen in the basement, thoughtfully designed for passionate home cooks and featuring an adjoining area with space for a comfortable family room, creating an ideal setting for hosting larger gatherings, accommodating extended family, or exploring potential in-law living arrangements 4) Appreciate the versatility of a thoughtfully designed layout, highlighted by an impressive upper level bonus room overlooking the main living area, where expansive windows welcome an abundance of natural light, currently serving as a home office but offering excellent potential for a fourth bedroom or additional living space to suit your needs 5) Expand your living possibilities with the convenience of a walkout basement providing direct access to the backyard, offering added flexibility for entertaining, everyday living, or extended family arrangements, while a detached storage shed provides valuable additional space for gardening tools, seasonal equipment, and outdoor essentials. 1,857 above grade sq.ft. plus a finished basement.
Details
| MLS # | S14187336 |
|---|---|
| Listing Type | For Sale |
| Style | House |
| Sub-Type | Resale |
| Status | New |
| Year | 0 |
| Days On Site | 3 |
| Listing Provided By | FARIS TEAM REAL ESTATE BROKERAGE | S14187336 239901 |
Features
| Bed(s) | 3 |
|---|---|
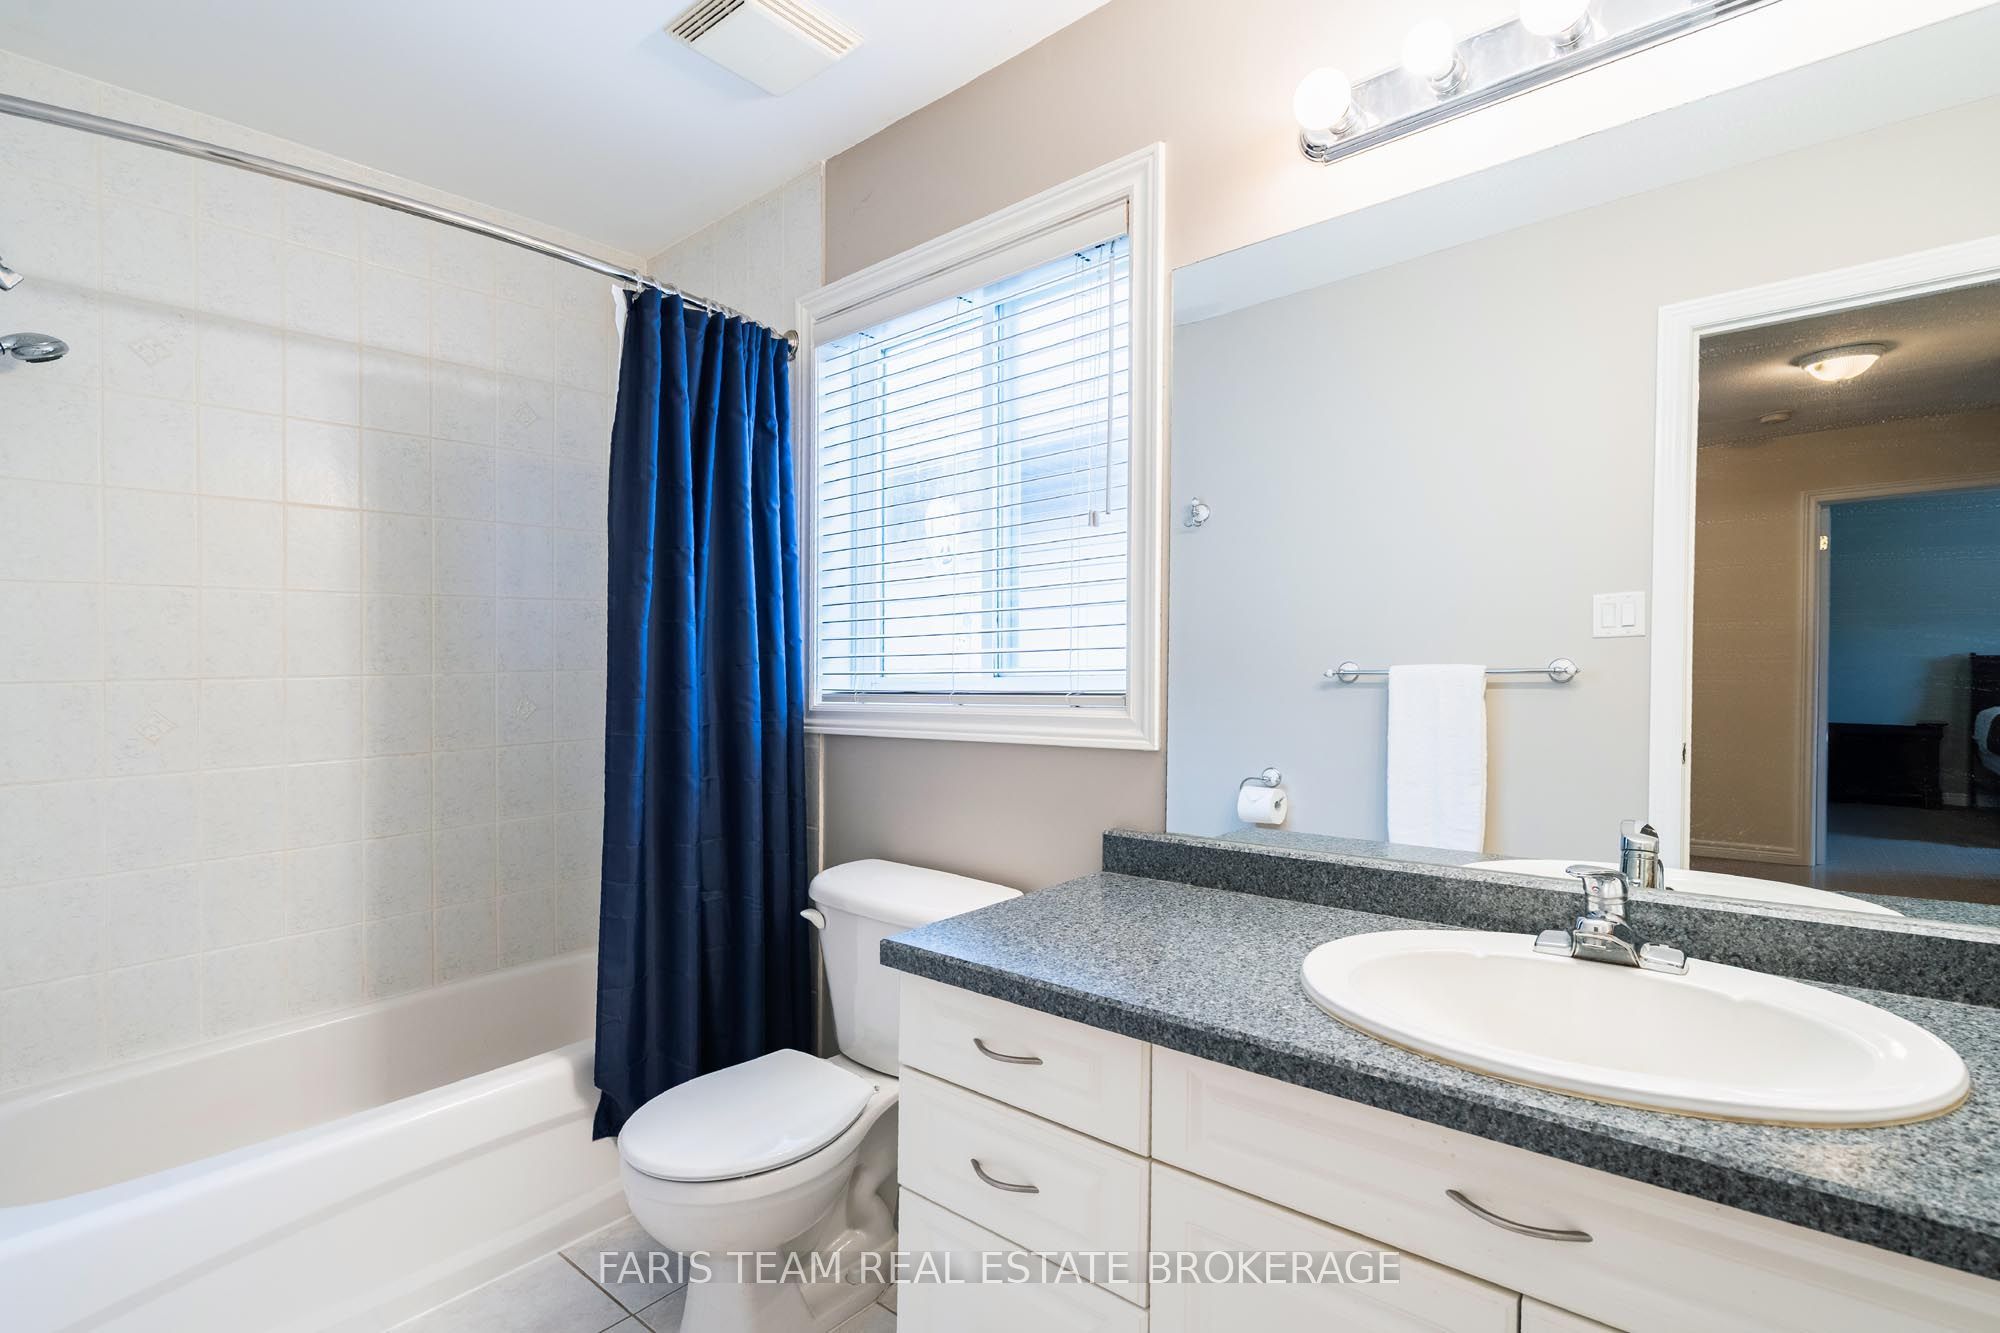
| Bath(s) | 4 |
| Garage | 2 |
| Basement | Y |
| Story(s) | 2 |
| Acreage | 0.10 |
Interior
| Interior Features | In-Law Capability |
|---|---|
| Cooling | Central Air |
| Heat Source | Gas |
| Fireplace Features | Natural Gas |
| Fireplace Yes / No | Yes |
Exterior
| Exterior Features | Deck |
|---|---|
| Roof | Asphalt Shingle |
| Foundation Details | Concrete Block |
| Construction Materials | Vinyl Siding, Brick |
Parking
| Garage Yes / No | Yes |
|---|---|
| Parking Features | Private Double |
Utilities
| Sewer | Sewer |
|---|
Taxes
| Tax Annual Amount | 5816.43 |
|---|---|
| Tax Legal Description | LOT 132, PLAN 51M683, S/T RIGHT AS IN SC91775; BARRIE |
| Tax Year | 2026 |
Area Information
| Province | ON |
|---|---|
| County | Simcoe |
| City | Barrie |
| Postal Code | L4N 0K1 |
| Area | Innis Shore |
| Listing VS Median (in L4N 0K1) | |
Price: $979,000 low | high Med: $0 On site: 3 low | high Med: | |
Request a showing
Request a showing
Contact
Learn More About This Property

| Province | ON |
|---|---|
| County | Simcoe |
| City | Barrie |
| Postal Code | L4N 0K1 |
| Area | Innis Shore |
| Listing VS Median (in L4N 0K1) | |
Price: $979,000 low | high Med: $0 On site: 3 low | high Med: | |