 New Listing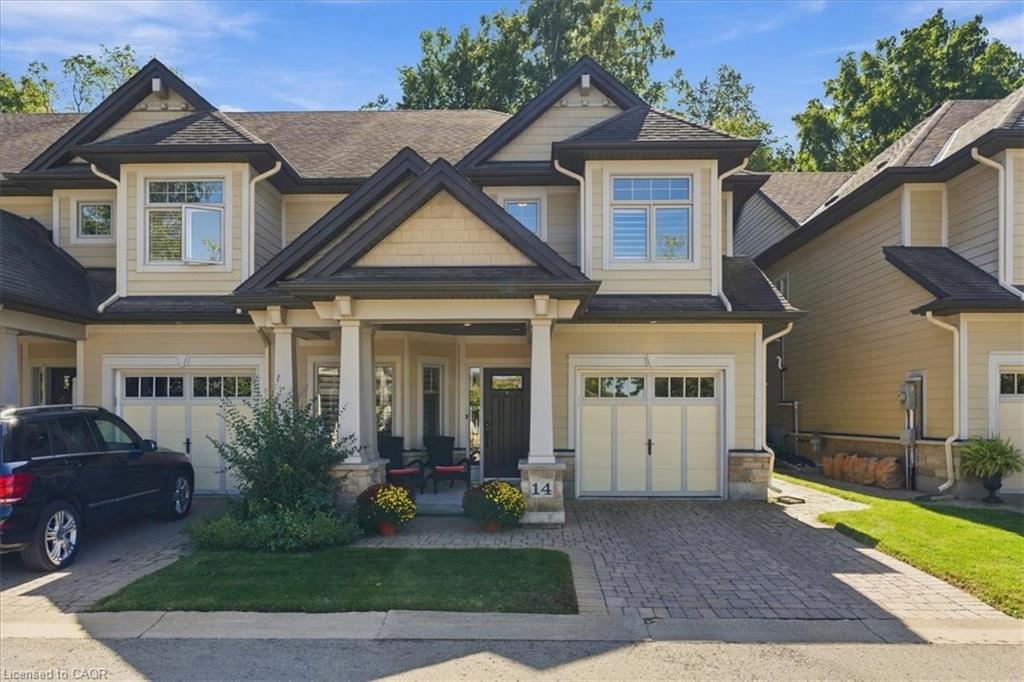
14-2880 King Street,Jordan, ON L0R 1S0
Jordan, ON L0R 1S0

Description
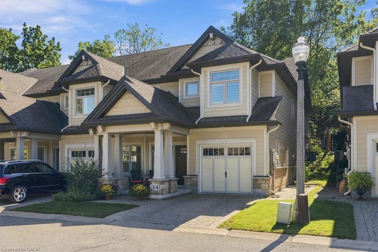
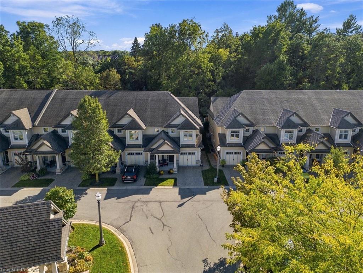
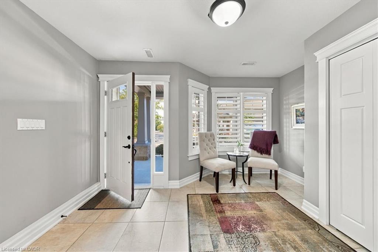
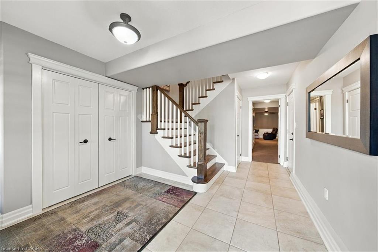
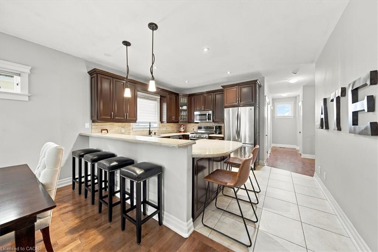
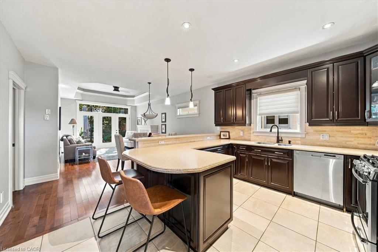
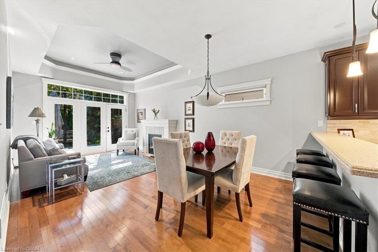
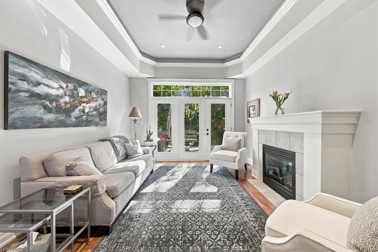
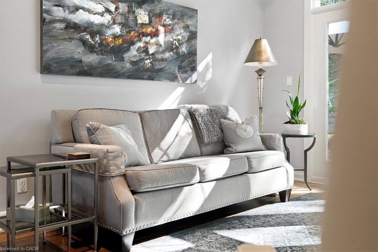
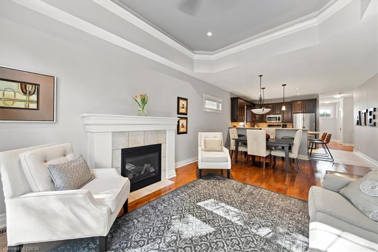
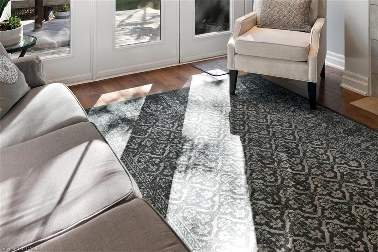
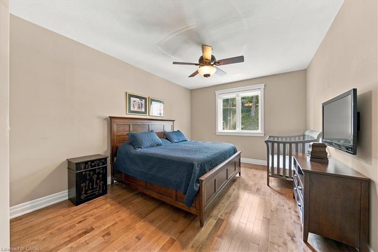
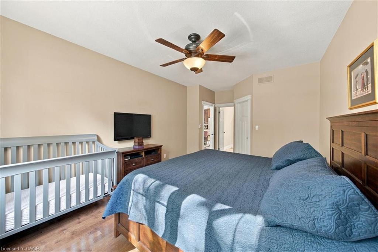
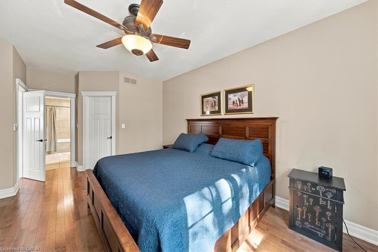
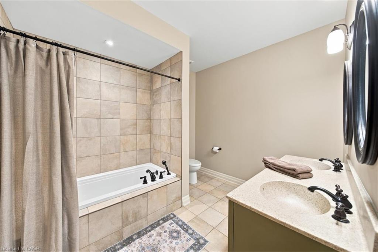
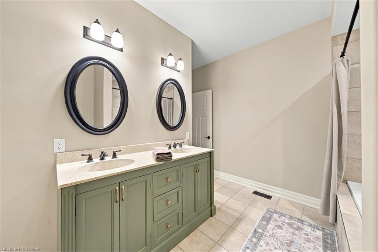
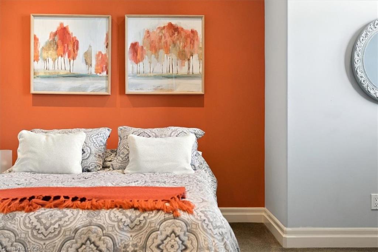
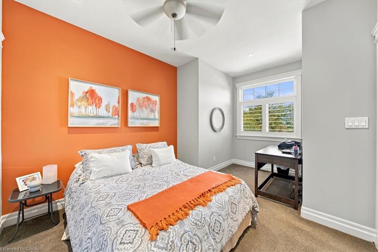
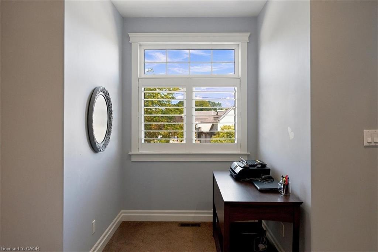
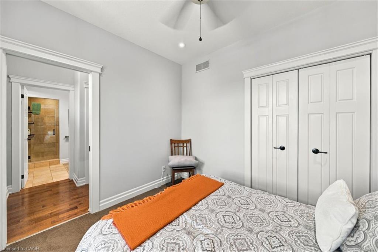
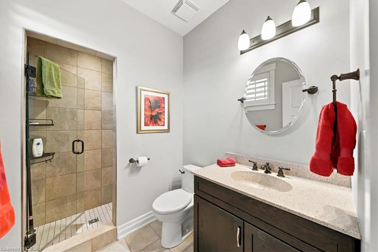
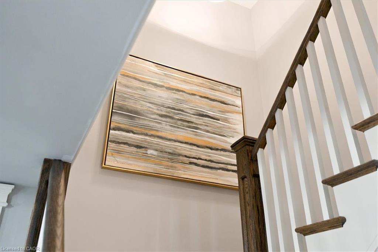
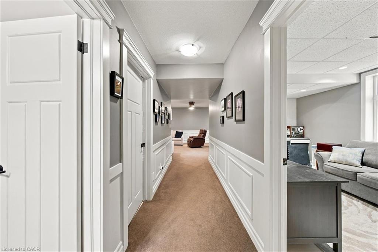
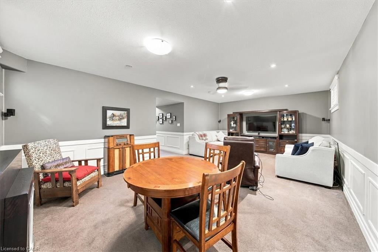
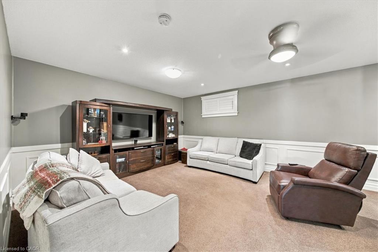
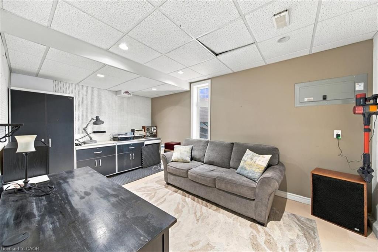
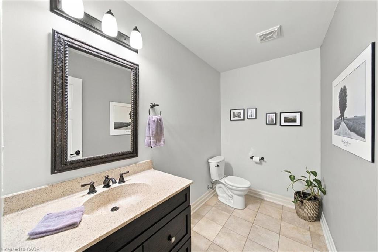
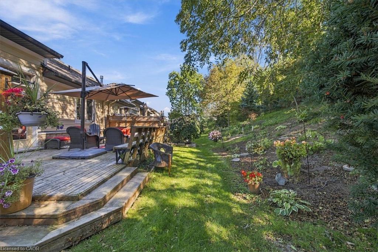
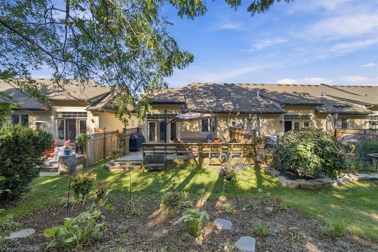
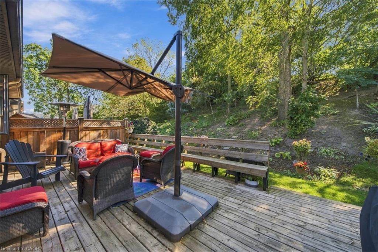
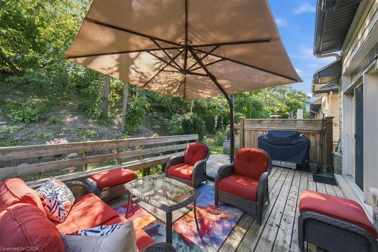
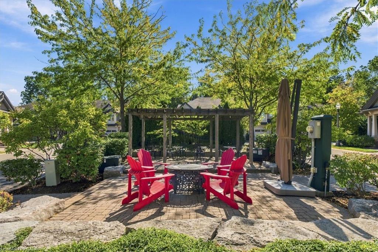
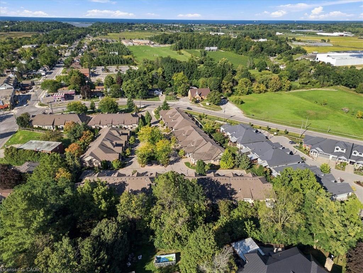
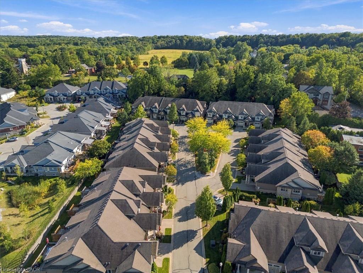
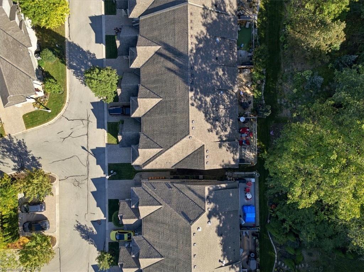
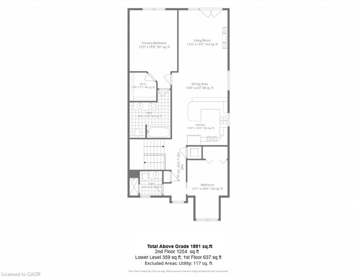
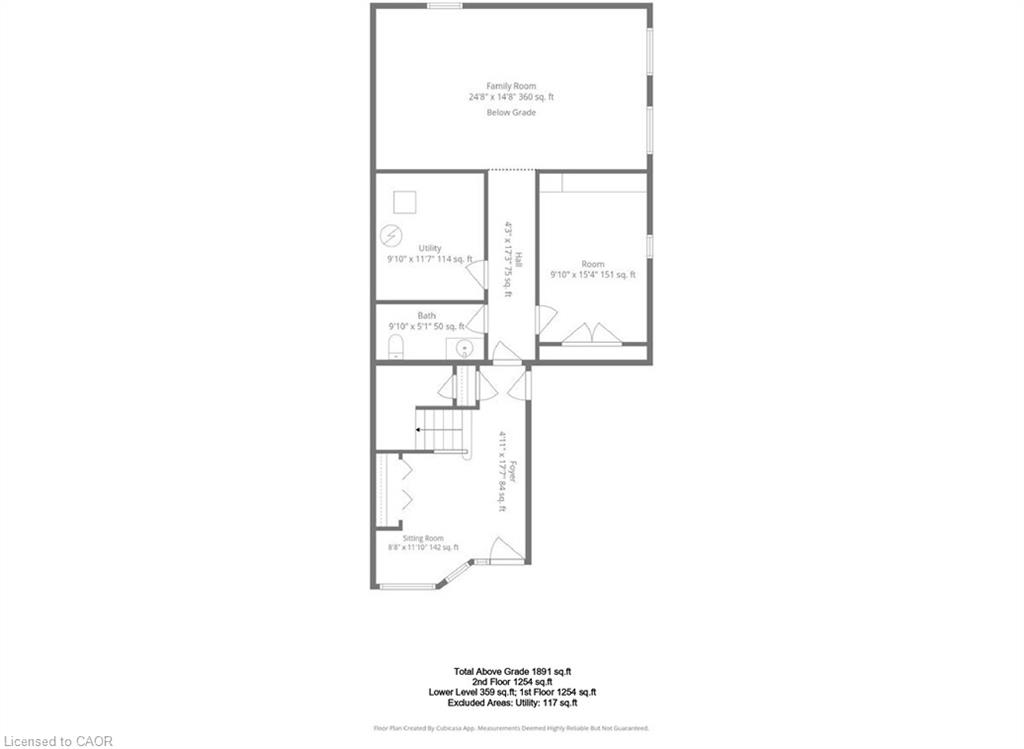
Welcome to refined living in historic Jordan Village, nestled in the heart of Niagara's renowned Wine Country. This exceptional end unittownhome offers a spacious reverse walk out design, thoughtfully laid out to maximize natural light and everyday living. Featuring 3 bedroomsand 3 bathrooms, this beautifully appointed home offers generous space from the main floor through to the lower-level recreation room, withendless opportunitiesto entertain, relax and enjoy time with family and friends. As an end unit, this home benefits from an abundance of naturallight and added privacy. Step outside to your private rear yard oasis, a rare and inviting extension of the home. Beautiful gardens surround thespace, while the private deck provides the perfect setting for morning coffee, alfresco dining or unwinding with a glass of local wine as the sunsets. Enjoy the lifestyle that makes Jordan Village so special, with trails, hiking clubs, acclaimed restaurants, charming local destinations andNiagara's wine country all close at hand. Best of all, enjoy the ease and convenience of condominium townhome living, with minimal exteriormaintenance and beautifully maintained surroundings, giving you more time to enjoy everything this exceptional location has to offer. Asophisticated home, a private outdoor retreat, and an enviable Niagara lifestyle all in one!
Details
| MLS # | 40867159 |
|---|---|
| Listing Type | For Sale |
| Style | Town House |
| HOA Dues | $258 |
| Sub-Type | Resale |
| Status | Active Under Contract |
| Year | 2010 |
| Days On Site | 6 |
| Listing Provided By | Revel Realty Inc. | Don Higginbottom |
Features
| Bed(s) | 3 |
|---|---|
| Bath(s) | 3 Total |
| SQ Feet | 1,891 |
| Garage | 1 |
| Basement | Y |
| Story(s) | 1 |
| Zoning | RM |
| Acreage | 0.11 |
| Property View | Yes |
Interior
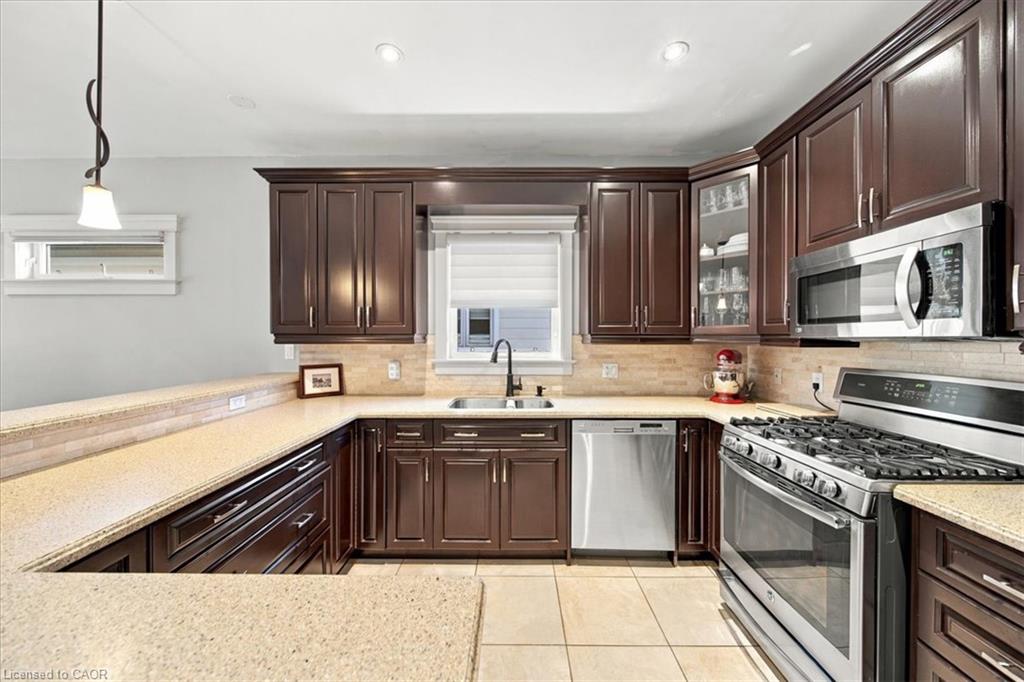
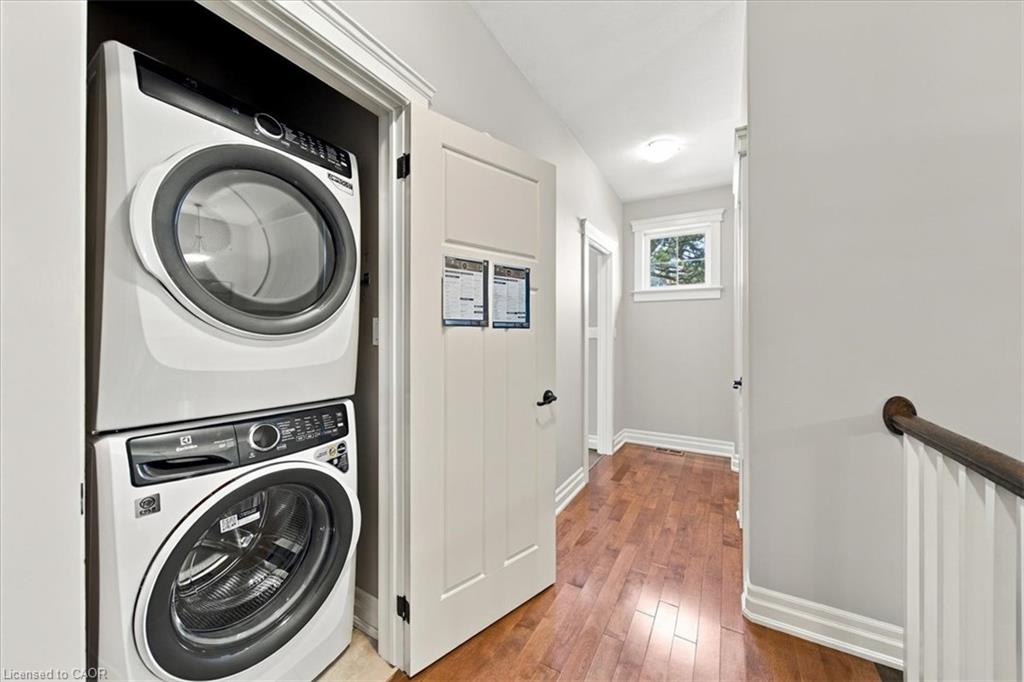
| Appliances | Built-in Microwave, Dishwasher, Dryer, Gas Stove, Refrigerator, Washer |
|---|---|
| Rooms Total | 11 |
| Interior Features | Auto Garage Door Remote(s), Ceiling Fan(s), Central Vacuum, In-law Capability |
| Cooling | Central Air |
| Cooling Yes / No | No |
| Heating | Forced Air, Natural Gas |
| Heating Yes / No | Yes |
| Fireplaces Total | 1 |
| Fireplace Features | Gas |
| Laundry Features | Lower Level |
Exterior
| Exterior Features | Landscaped, Lawn Sprinkler System, Privacy |
|---|---|
| Lot Features | Urban, Campground, Corner Lot, Near Golf Course, Greenbelt, Highway Access, Library, Park, Place of Worship, Playground Nearby, Quiet Area, Schools, Trails |
| Construction Materials | Vinyl Siding |
| Roof | Asphalt |
| Foundation Details | Poured Concrete |
| Patio And Porch Features | Open, Deck, Patio, Porch |
| Security Features | Smoke Detector(s) |
Parking
| Garage Spaces | 1 |
|---|---|
| Parking Features | Attached Garage, Garage Door Opener, Inside Entry, Interlock |
| Open Parking Yes / No | Yes |
| Attached Garage Yes / No | Yes |
Utilities
| Sewer | Sewer (Municipal) |
|---|
Taxes
| Tax Annual Amount | 6719.89 |
|---|
Area Information
| Province | ON |
|---|---|
| County | Niagara |
| City | Jordan |
| Postal Code | L0R 1S0 |
| Area | Lincoln |
| Subarea | 980 Lincoln Jordan | Vineland |
| Community Name | 980 Lincoln Jordan/Vineland |
| School District | West Niagara; Blessed Trinity Ca |
| Elementary School | Twenty Valley; St. John Catholic |
| High School | West Niagara; Blessed Trinity Ca |
| Listing VS Median (in 980 Lincoln Jordan/Vineland) | |
Price: $749,999 low | high Med: $924,495 sqft: 1,891 low | high Med: 1,845 $ / sqft: $397 low | high Med: $536 On site: 6 low | high Med: 66.5 | |
Market Activity L0R 1S0
Request a showing
Request a showing
Contact
Learn More About This Property

| Province | ON |
|---|---|
| County | Niagara |
| City | Jordan |
| Postal Code | L0R 1S0 |
| Area | Lincoln |
| Subarea | 980 Lincoln Jordan | Vineland |
| Community Name | 980 Lincoln Jordan/Vineland |
| School District | West Niagara; Blessed Trinity Ca |
| Elementary School | Twenty Valley; St. John Catholic |
| High School | West Niagara; Blessed Trinity Ca |
| Listing VS Median (in 980 Lincoln Jordan/Vineland) | |
Price: $749,999 low | high Med: $924,495 sqft: 1,891 low | high Med: 1,845 $ / sqft: $397 low | high Med: $536 On site: 6 low | high Med: 66.5 | |