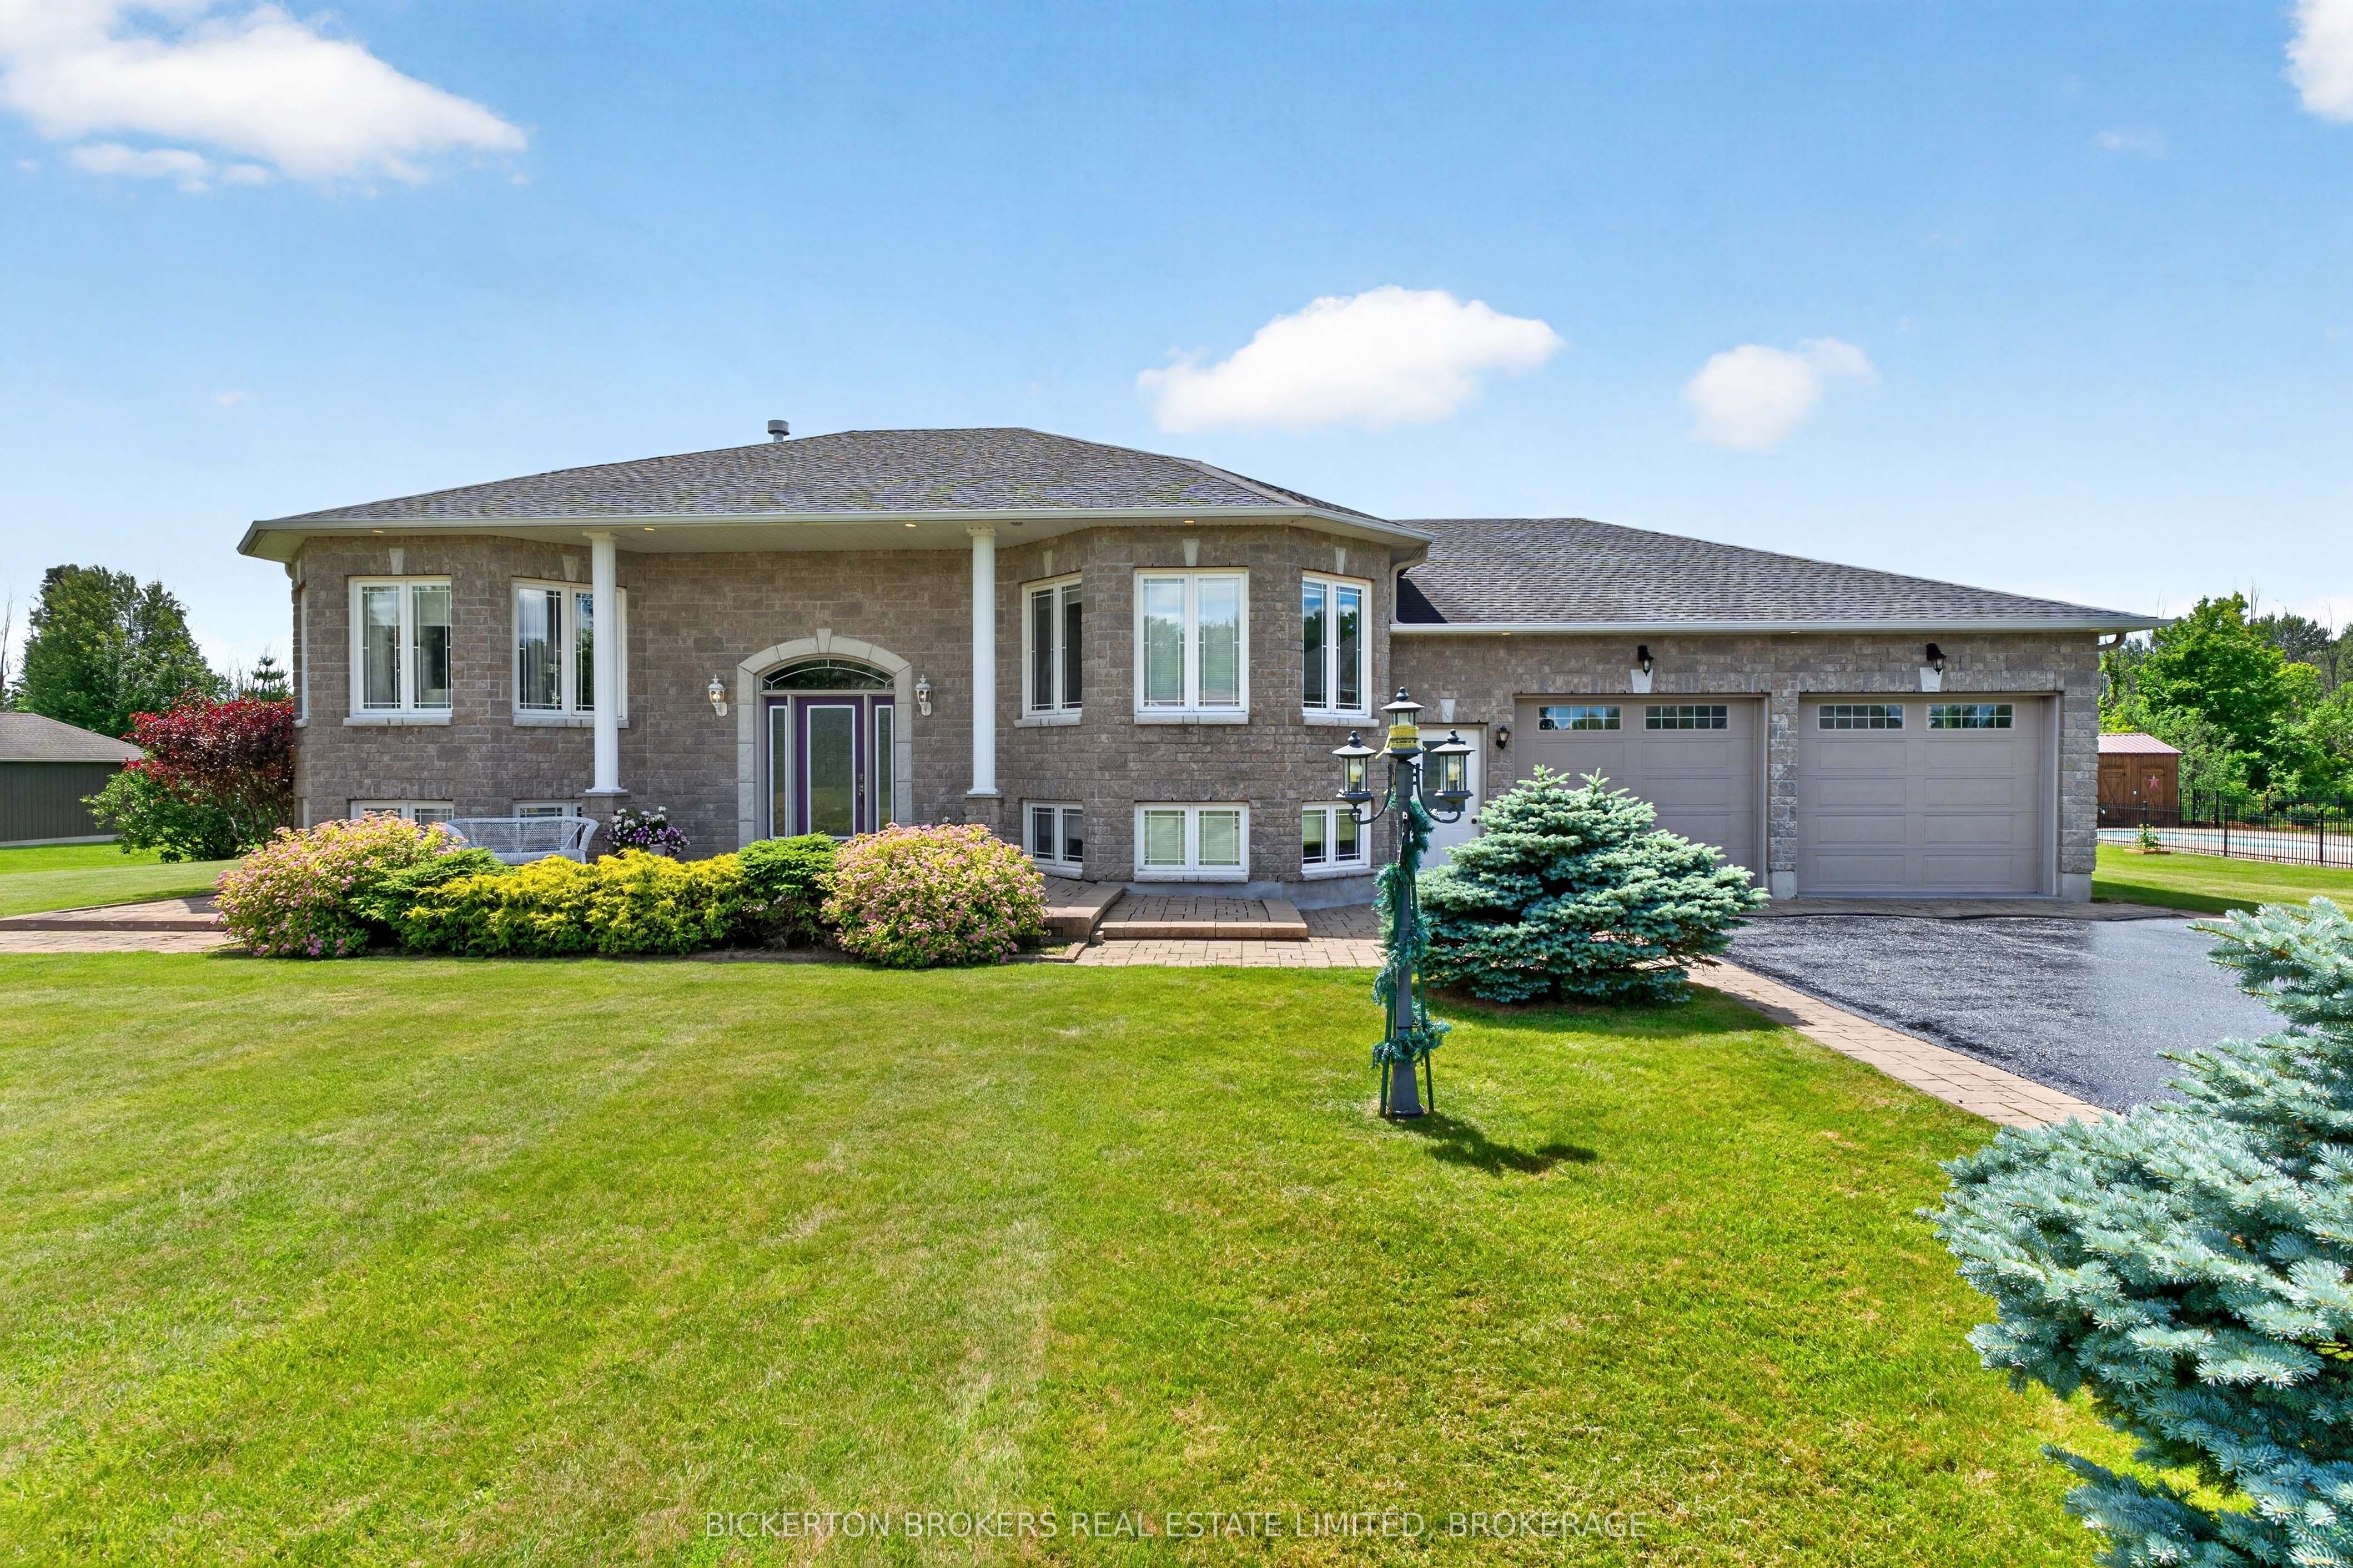
14 Apple Blossom Drive,Augusta, ON K6V 5T1
Augusta, ON K6V 5T1

Description
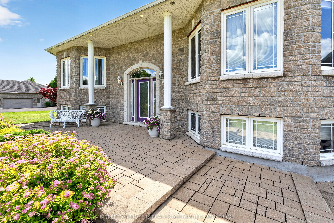
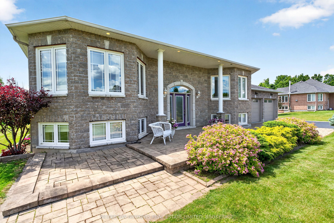
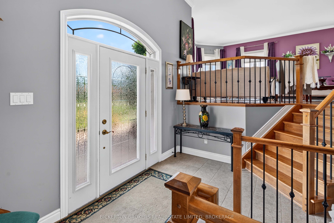
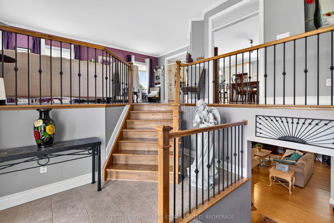
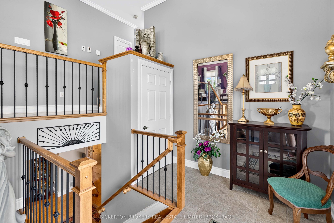
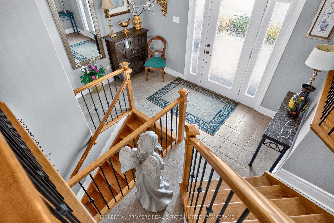
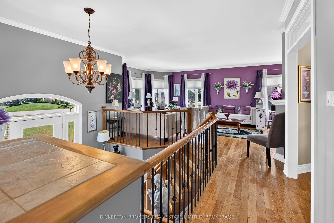
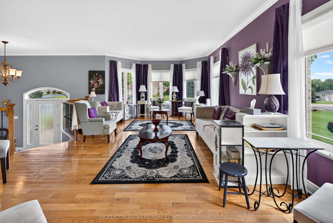
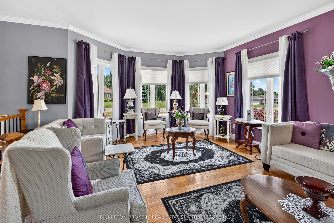
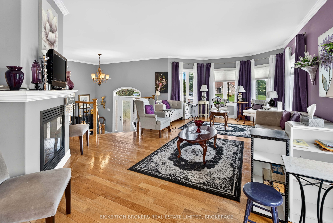
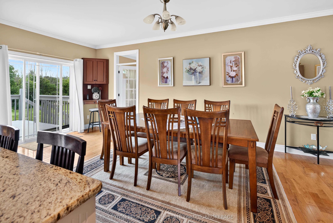
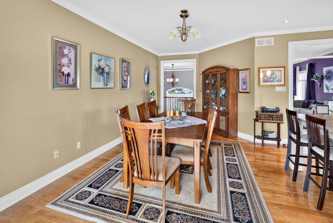
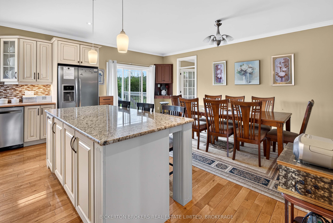
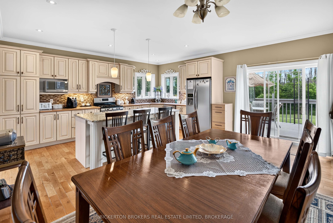
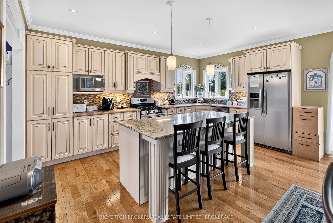
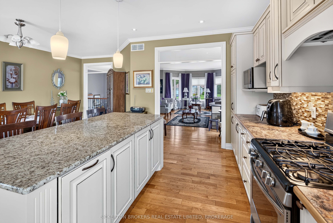
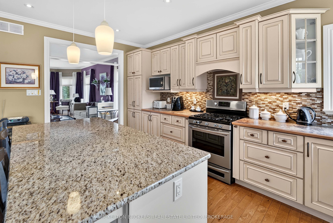
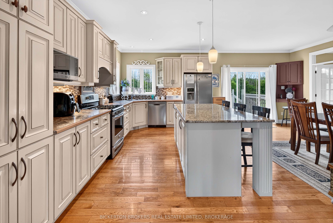
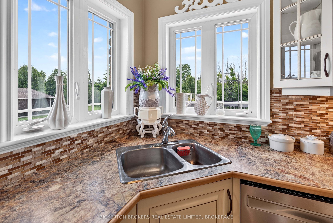
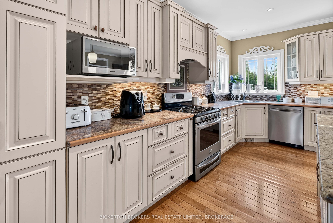
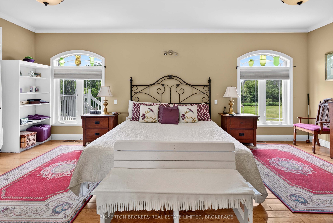
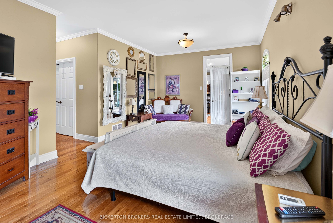
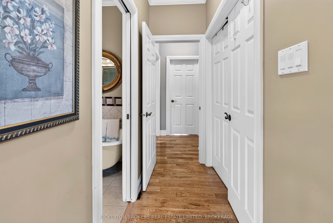
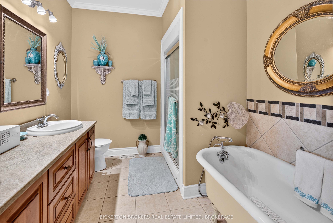
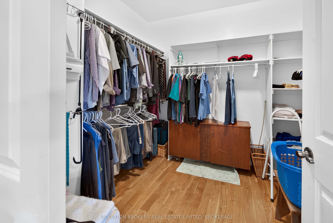
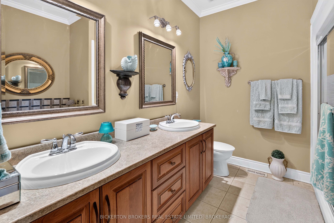
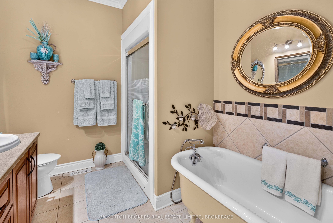
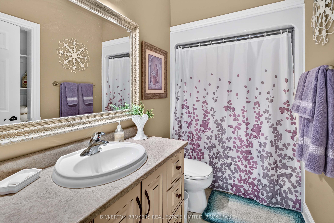
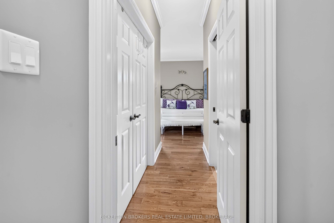
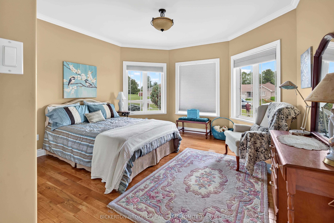
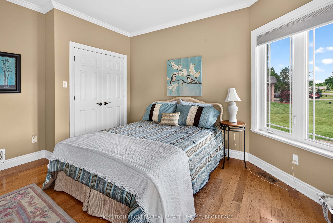
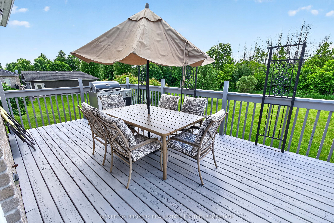
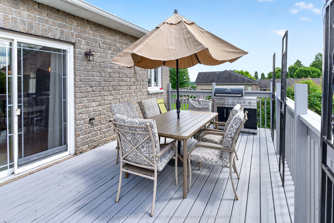
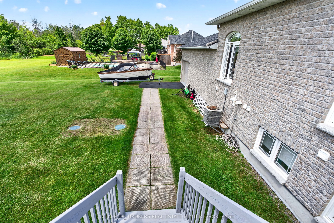
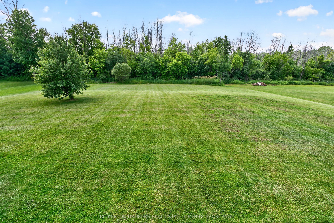
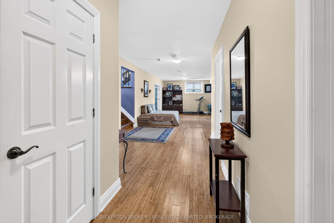
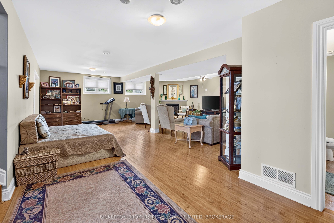
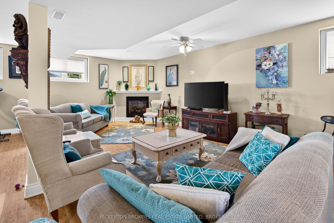
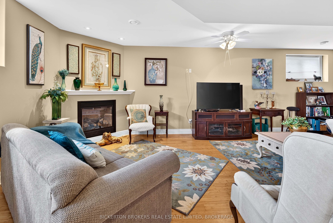
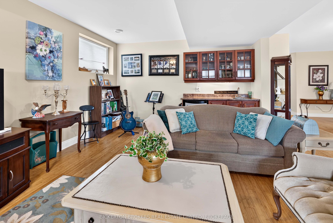
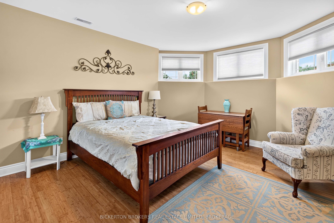
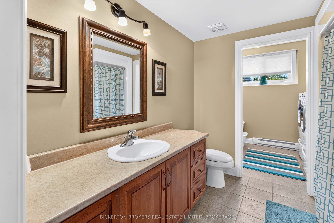
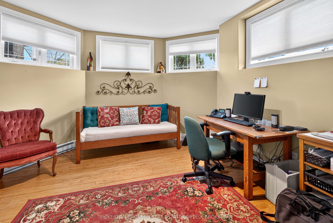
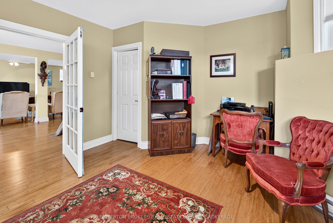
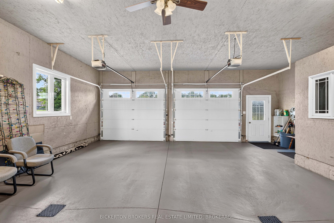
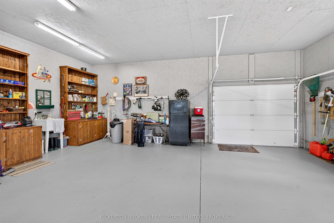
Tasteful and elegant describes this one owner home on Apple Blossom Drive. This quality-built home in a sought-after subdivision by P.F. Donnelly Inc. in Maitland is looking for a new chapter. Custom design elements encourage flow throughout the spacious layout and enhance gathering with family and friends in a comforting environment and all with a beautiful river view! Imagine visiting with guests in the living room or back deck in the evening watching the ships go by on the St. Lawrence Seaway. Step inside and be greeted by a large foyer, a gracious space to welcome your guests. A few stairs up to the living room with a gas fireplace, it is warm, inviting and filled with natural light. Next to the living room is the timelessly designed Kitchen with classic features, cream cabinetry with a granite island. The dining room/kitchen offer a large space for hosting gatherings for the holidays. Patio doors open to the backyard deck adding more space and to have a BBQ in the summer months. The main floor primary suite is expansive, open, airy with a walk-in closet, large ensuite bath with double vanities, claw foot soaker tub and separate shower! The main floor finishes off with another large bedroom and a guest 4-piece bath. Downstairs you will be impressed to see the lavishly sized recreation room with another gas fireplace and a wet bar for entertaining. This level offers a spacious bedroom and an office/den to work from home or a 4th Bedroom. The 3rd Bath is on the lower level adds convenience for entertaining or having your quests stay in their own separate space. There is an entrance from the garage to the lower-level offering a place to enter and leave from the garage. The double car garage has space for 4 vehicles and is insulated and heated making the space comfortable to work on hobbies. All the qualities in this home make it an excellent property to call home. View this property and I am sure you will be delighted!
Details
| MLS # | X13501062 |
|---|---|
| Listing Type | For Sale |
| Style | House |
| Sub-Type | Resale |
| Status | Extension |
| Year | 0 |
| Days On Site | 97 |
| Listing Provided By | BICKERTON BROKERS REAL ESTATE LIMITED, BROKERAGE | X13501062 468600 |
Features
| Bed(s) | 4 |
|---|---|
| Bath(s) | 3 |
| Garage | 4 |
| Basement | Y |
| Acreage | 1.05 |
| Water Front | None |
| Property View | Clear, Forest, River |
Interior
| Interior Features | Air Exchanger, Auto Garage Door Remote, Bar Fridge, Carpet Free, In-Law Capability, Primary Bedroom - Main Floor, Storage, Sump Pump, Water Heater, Water Softener |
|---|---|
| Cooling | Central Air |
| Heat Source | Gas |
| Fireplace Features | Living Room, Natural Gas |
| Fireplace Yes / No | Yes |
Exterior
| Exterior Features | Deck, Landscaped |
|---|---|
| Roof | Asphalt Shingle |
| Foundation Details | Poured Concrete |
| Topography | Open Space, Hillside, Level |
| Water View | Partially Obstructive |
| View | Clear, Forest, River |
| Channel Name | St. Lawrence Seaway |
| Construction Materials | Brick |
| Security Features | Carbon Monoxide Detectors, Smoke Detector |
Parking
| Garage Yes / No | Yes |
|---|---|
| Parking Features | Private Double |
Utilities
| Sewer | Septic |
|---|
Taxes
| Tax Annual Amount | 5619 |
|---|---|
| Tax Legal Description | LOT 24, PLAN 15M5, TWSP OF AUGUSTA. S/T EASEMENT IN GROSS OVER PT 16 PLAN 15R10952 AS IN GLT408. |
| Tax Year | 2025 |
Area Information
| Province | ON |
|---|---|
| County | Leeds and Grenville |
| City | Augusta |
| Postal Code | K6V 5T1 |
| Area | 809 Augusta Twp |
| Listing VS Median (in K6V 5T1) | |
Price: $960,000 low | high Med: $0 On site: 97 low | high Med: | |
Request a showing
Request a showing
Contact
Learn More About This Property

| Province | ON |
|---|---|
| County | Leeds and Grenville |
| City | Augusta |
| Postal Code | K6V 5T1 |
| Area | 809 Augusta Twp |
| Listing VS Median (in K6V 5T1) | |
Price: $960,000 low | high Med: $0 On site: 97 low | high Med: | |