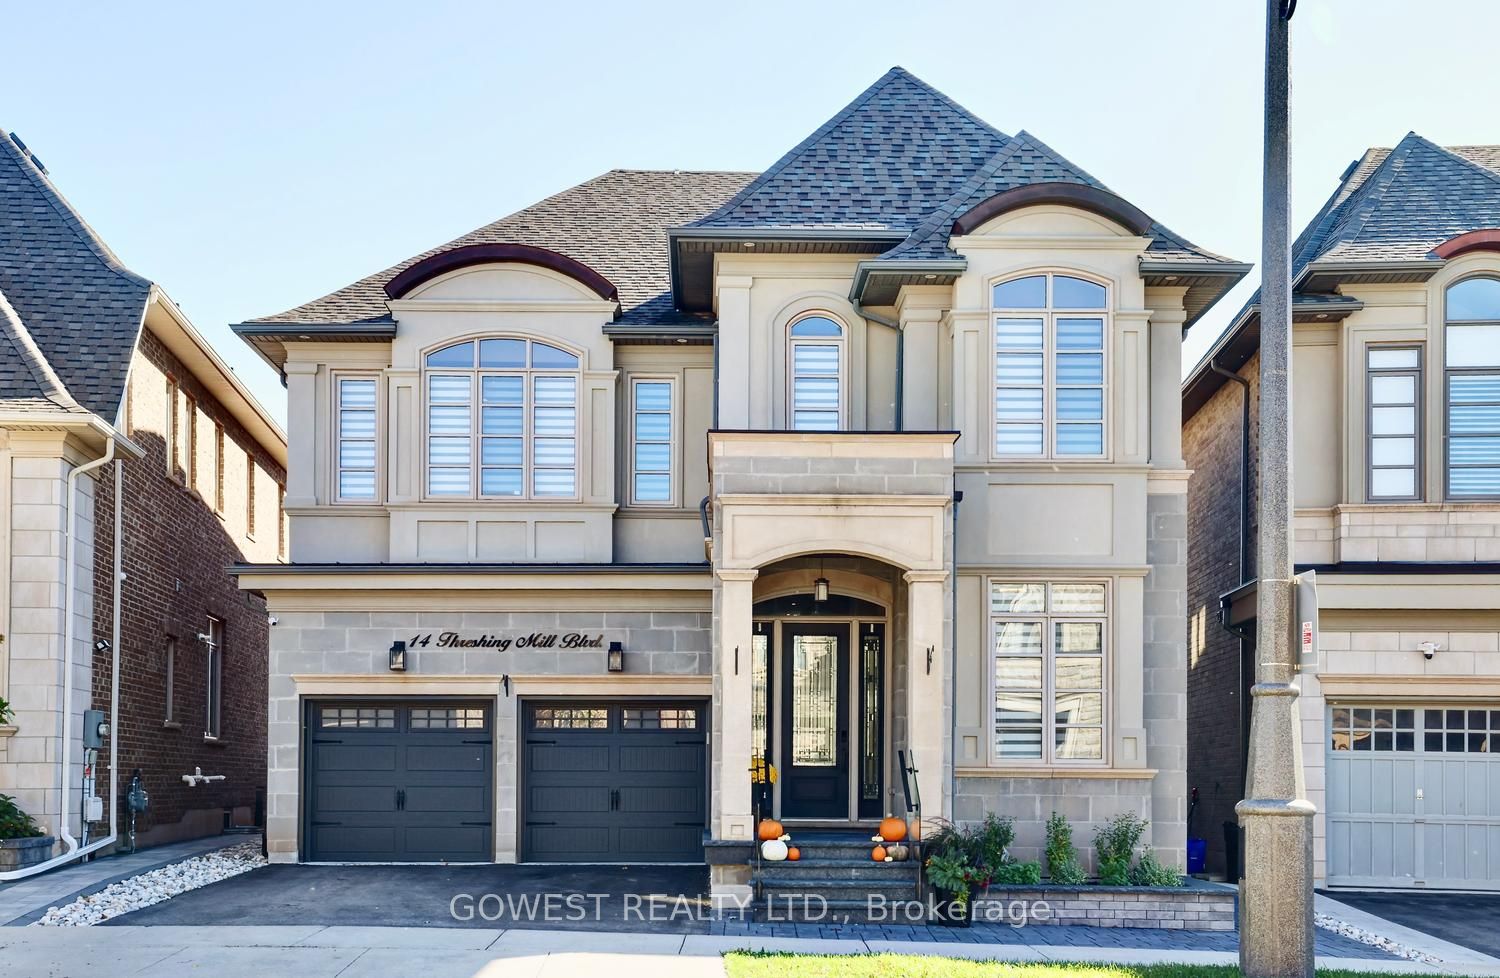
14 Threshing Mill Boulevard,Oakville, ON L6H 0V7
Oakville, ON L6H 0V7

Description
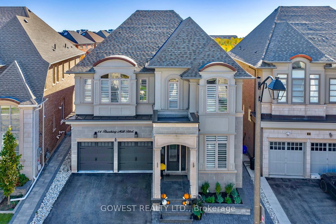
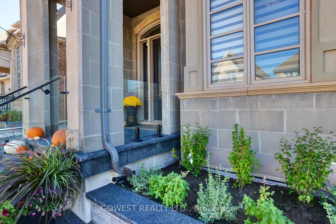
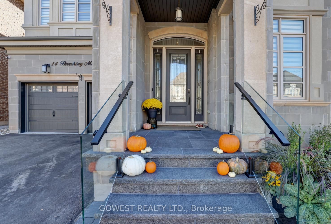
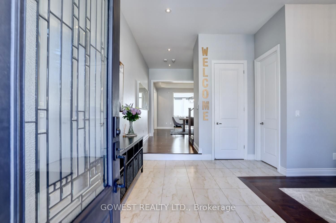
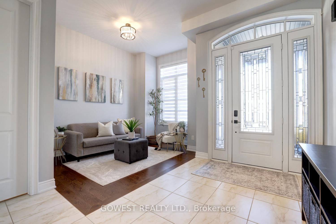
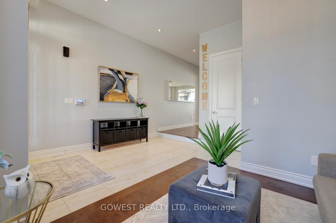
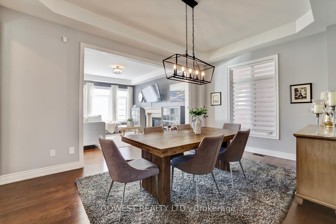
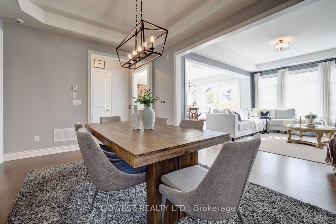
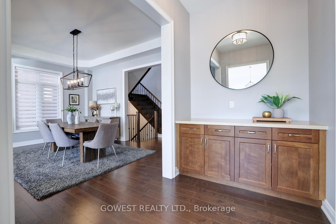
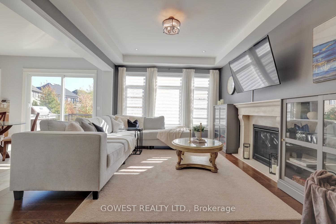
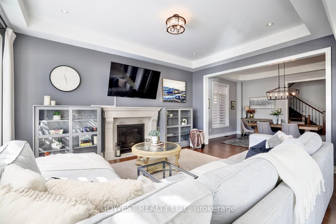
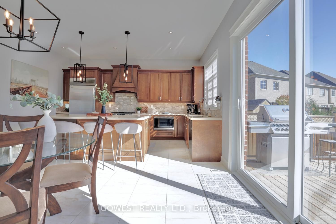
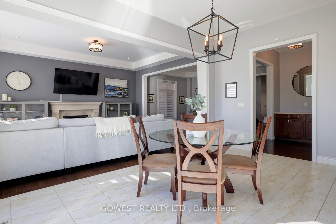
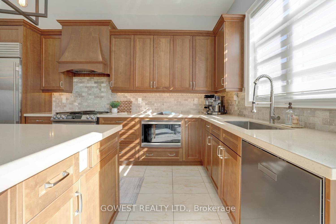
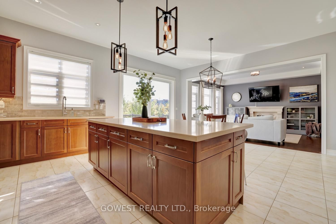
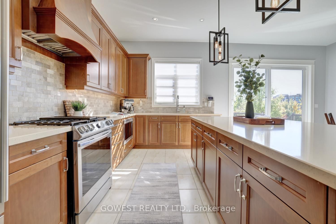
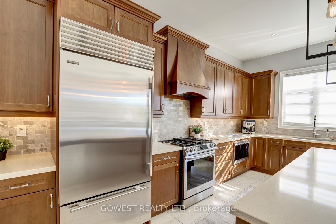
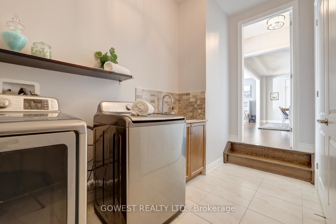
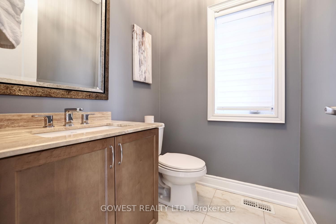
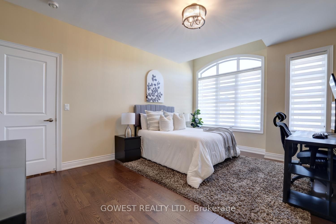
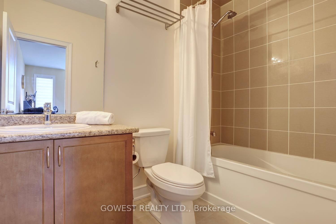
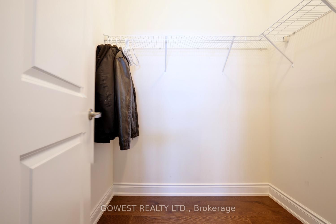
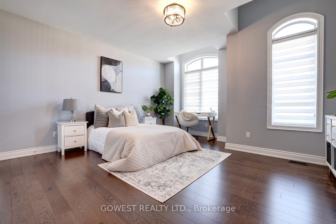
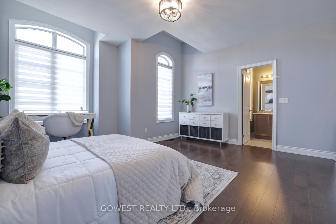
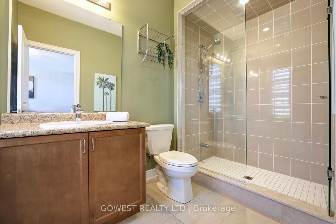
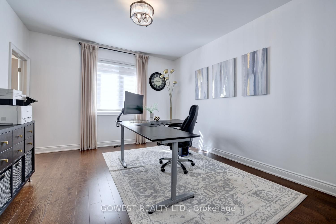
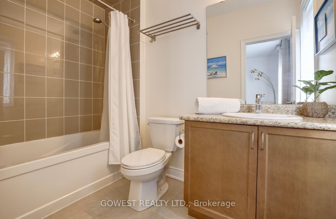
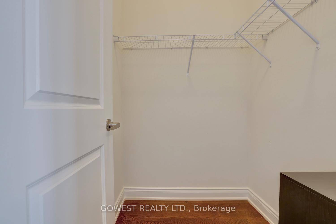
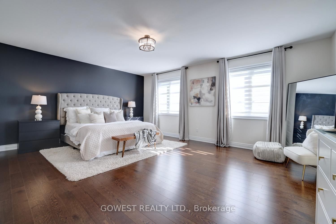
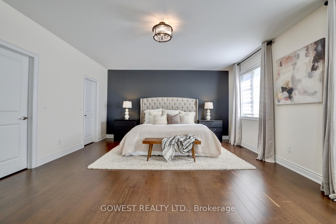
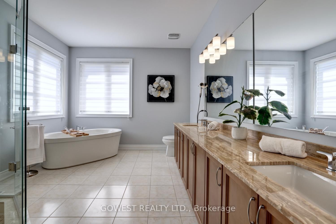
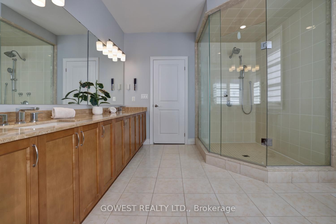
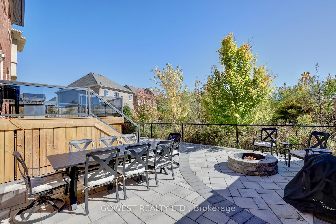
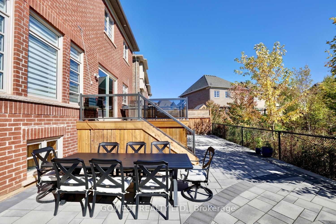
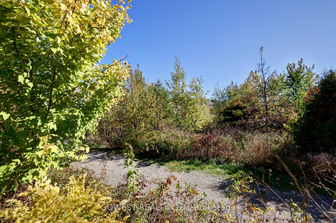
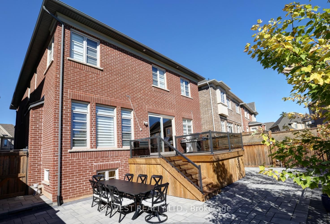
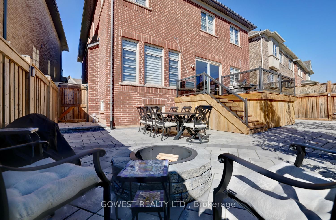
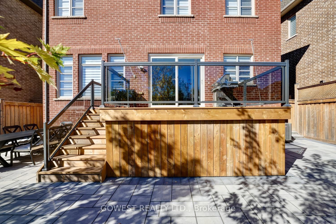
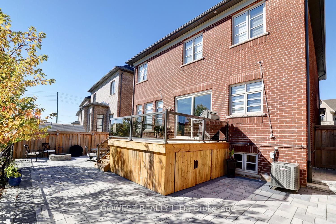
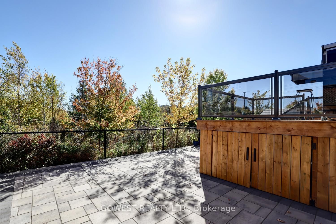
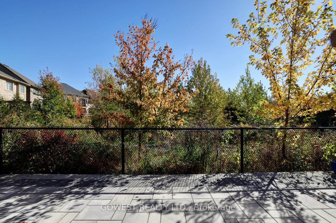
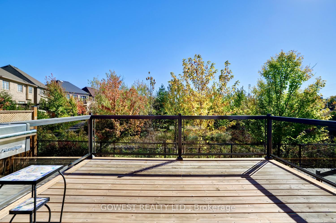
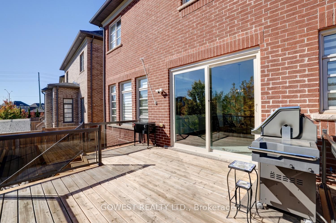
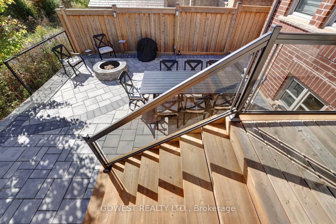
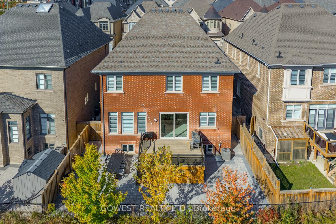
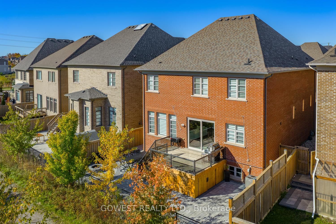
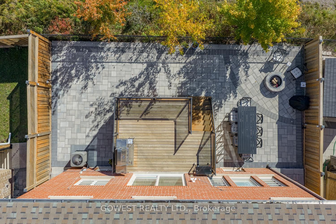
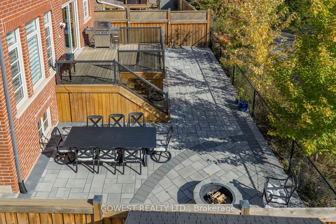
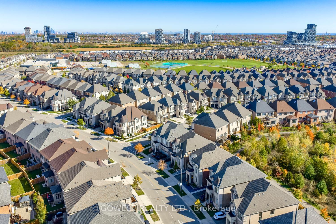
EXCEPTIONAL RAVINE LOT | OVER $150,000 IN PREMIUM UPGRADES | LUXURY LIVING IN OAKVILLE Backing onto a picturesque ravine and showcasing over $150,000 in premium upgrades, this beautifully appointed home offers an extraordinary combination of privacy, sophistication, and everyday comfort.The impressive curb appeal sets this home apart with a custom front porch finished with natural granite flagstone, elegant stonework, and beautifully landscaped grounds creates a striking first impression.Inviting interior defined by soaring 10-foot ceilings on the main level and 9-foot ceilings on the second floor, creating a remarkable sense of openness and natural light. Every bedroom features its own private ensuite bathroom and walk-in closet, offering exceptional comfort, privacy, and convenience for every member of the household! This layout delivers a level of functionality rarely found in family homes.This home has been thoughtfully enhanced with practical upgrades, including a sump pump, sewage ejector system, furnace UV light filtration, filtered drinking water at the kitchen faucet, and a garburator, adding convenience and peace of mind.A tranquil ravine backdrop provides a beautiful natural setting and a wonderful sense of privacy, creating an ideal space to relax, entertain, or simply enjoy the surrounding greenery.Ideally situated in one of Oakville's most desirable family-friendly communities, this home is close to excellent schools, parks, trails, shopping, and everyday amenities.A rare opportunity to own a meticulously upgraded, move-in-ready home on a premium ravine lot.
Details
| MLS # | W14101484 |
|---|---|
| Listing Type | For Sale |
| Style | House |
| Sub-Type | Resale |
| Status | New |
| Year | 0 |
| Days On Site | 30 |
| Listing Provided By | GOWEST REALTY LTD. | W14101484 243000 |
Features
| Bed(s) | 4 |
|---|---|
| Bath(s) | 5 |
| Garage | 2 |
| Basement | Y |
| Story(s) | 2 |
| Acreage | 0.09 |
Interior
| Interior Features | Auto Garage Door Remote, Central Vacuum, Garburator, Sump Pump, Water Purifier, Sewage Pump |
|---|---|
| Cooling | Central Air |
| Heat Source | Gas |
| Fireplace Features | Family Room, Natural Gas |
| Fireplace Yes / No | Yes |
Exterior
| Roof | Asphalt Shingle |
|---|---|
| Foundation Details | Concrete |
| Construction Materials | Stucco (Plaster), Stone |
| Security Features | Alarm System, Carbon Monoxide Detectors, Monitored, Security System, Security Guard, Smoke Detector |
Parking
| Garage Yes / No | Yes |
|---|
Utilities
| Sewer | Sewer |
|---|
Taxes
| Tax Annual Amount | 9590 |
|---|---|
| Tax Legal Description | LOT 107, PLAN 20M1186 SUBJECT TO AN EASEMENT FOR ENTRY AS IN HR1496502 SUBJECT TO AN EASEMENT FOR ENTRY AS IN HR1603585 TOWN OF OAKVILLE |
| Tax Year | 2025 |
Area Information
| Province | ON |
|---|---|
| County | Halton |
| City | Oakville |
| Postal Code | L6H 0V7 |
| Area | 1008 GO Glenorchy |
| Listing VS Median (in L6H 0V7) | |
Price: $2,188,800 low | high Med: $0 On site: 30 low | high Med: | |
Request a showing
Request a showing
Contact
Learn More About This Property

| Province | ON |
|---|---|
| County | Halton |
| City | Oakville |
| Postal Code | L6H 0V7 |
| Area | 1008 GO Glenorchy |
| Listing VS Median (in L6H 0V7) | |
Price: $2,188,800 low | high Med: $0 On site: 30 low | high Med: | |
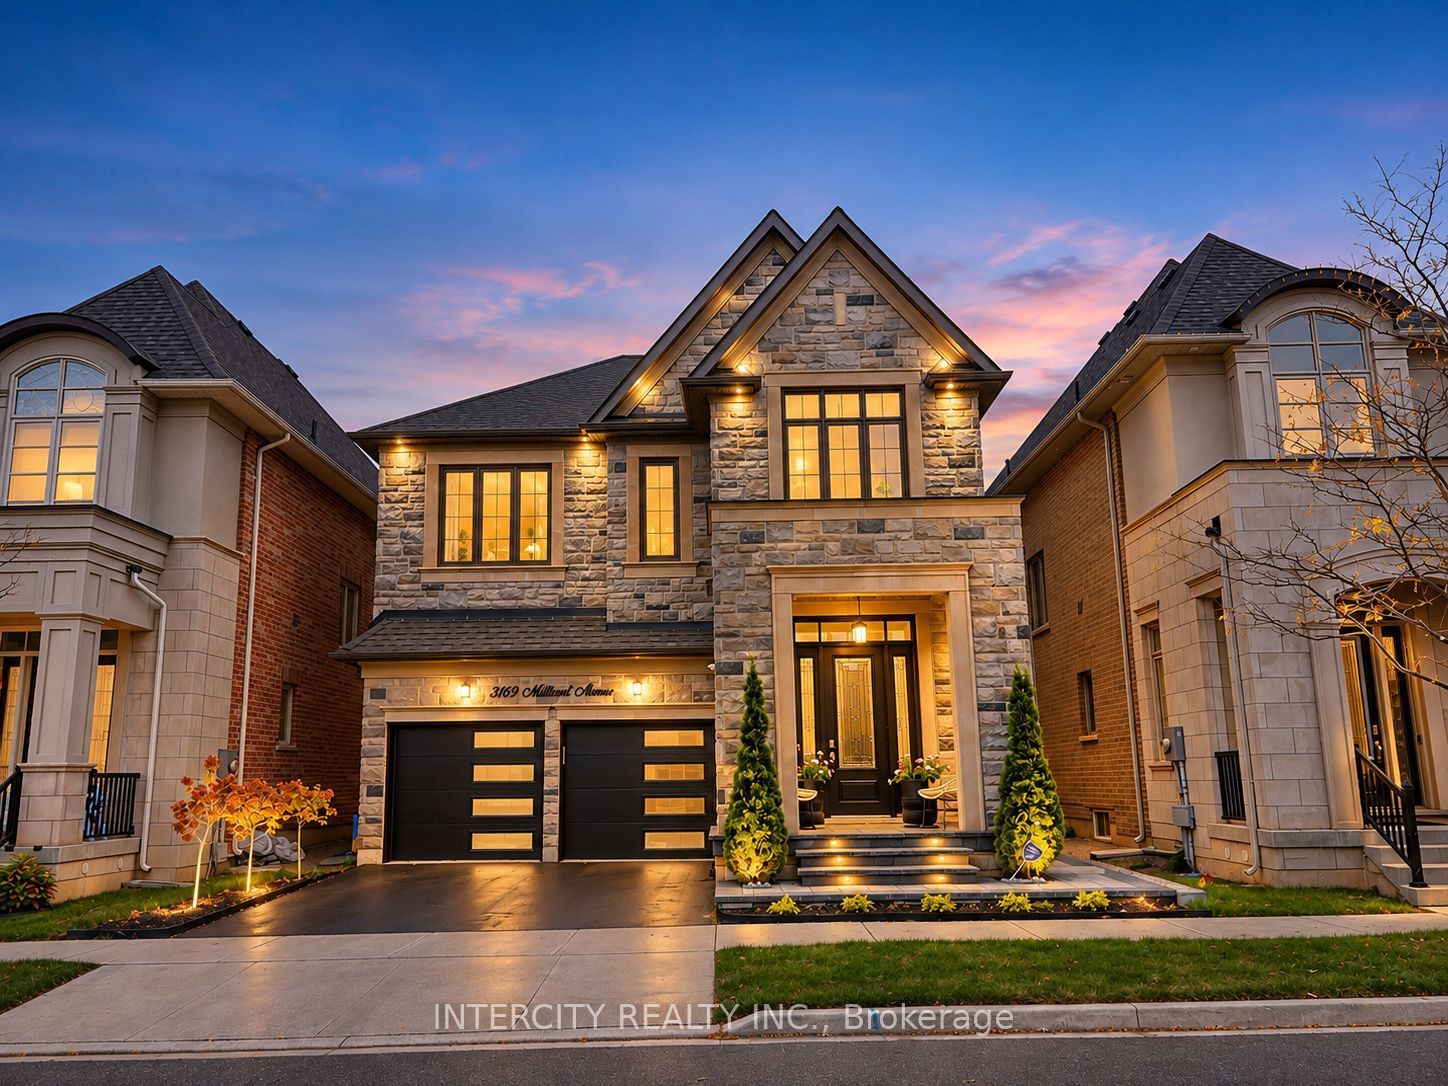 | $1,996,5003169 Millicent AvenueOakville, ON L6H 0V2 |
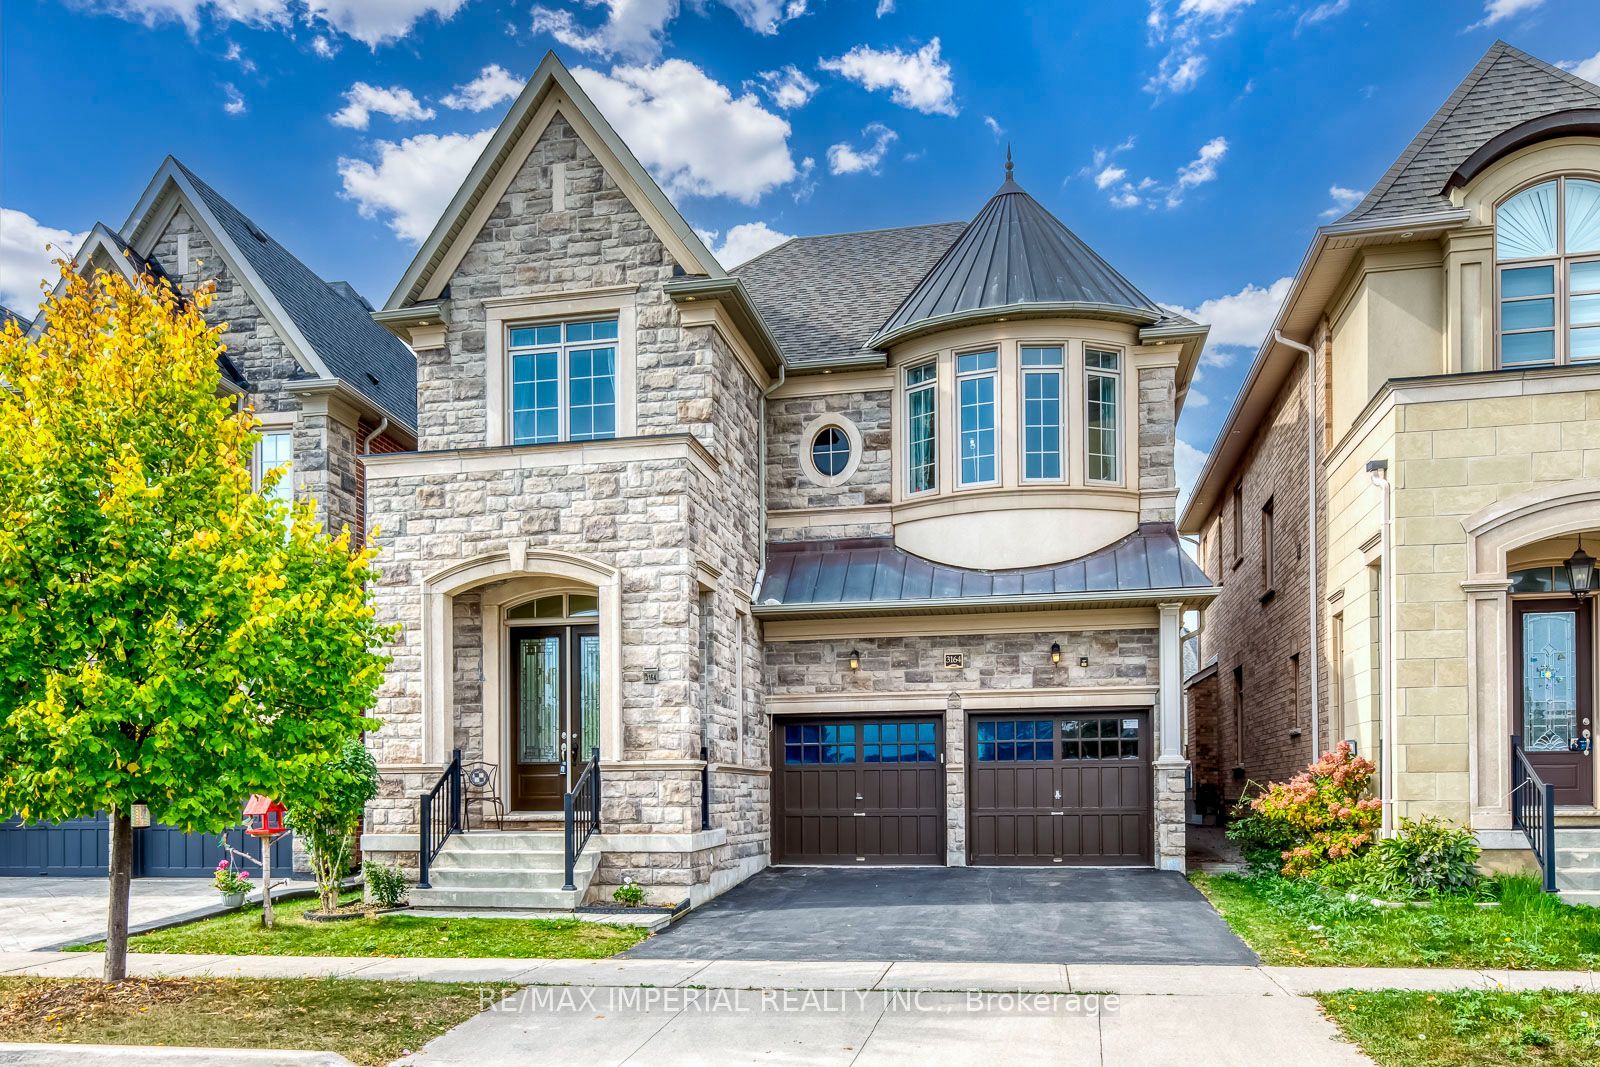 | $1,768,0003164 Post RoadOakville, ON L6H 0V4 |
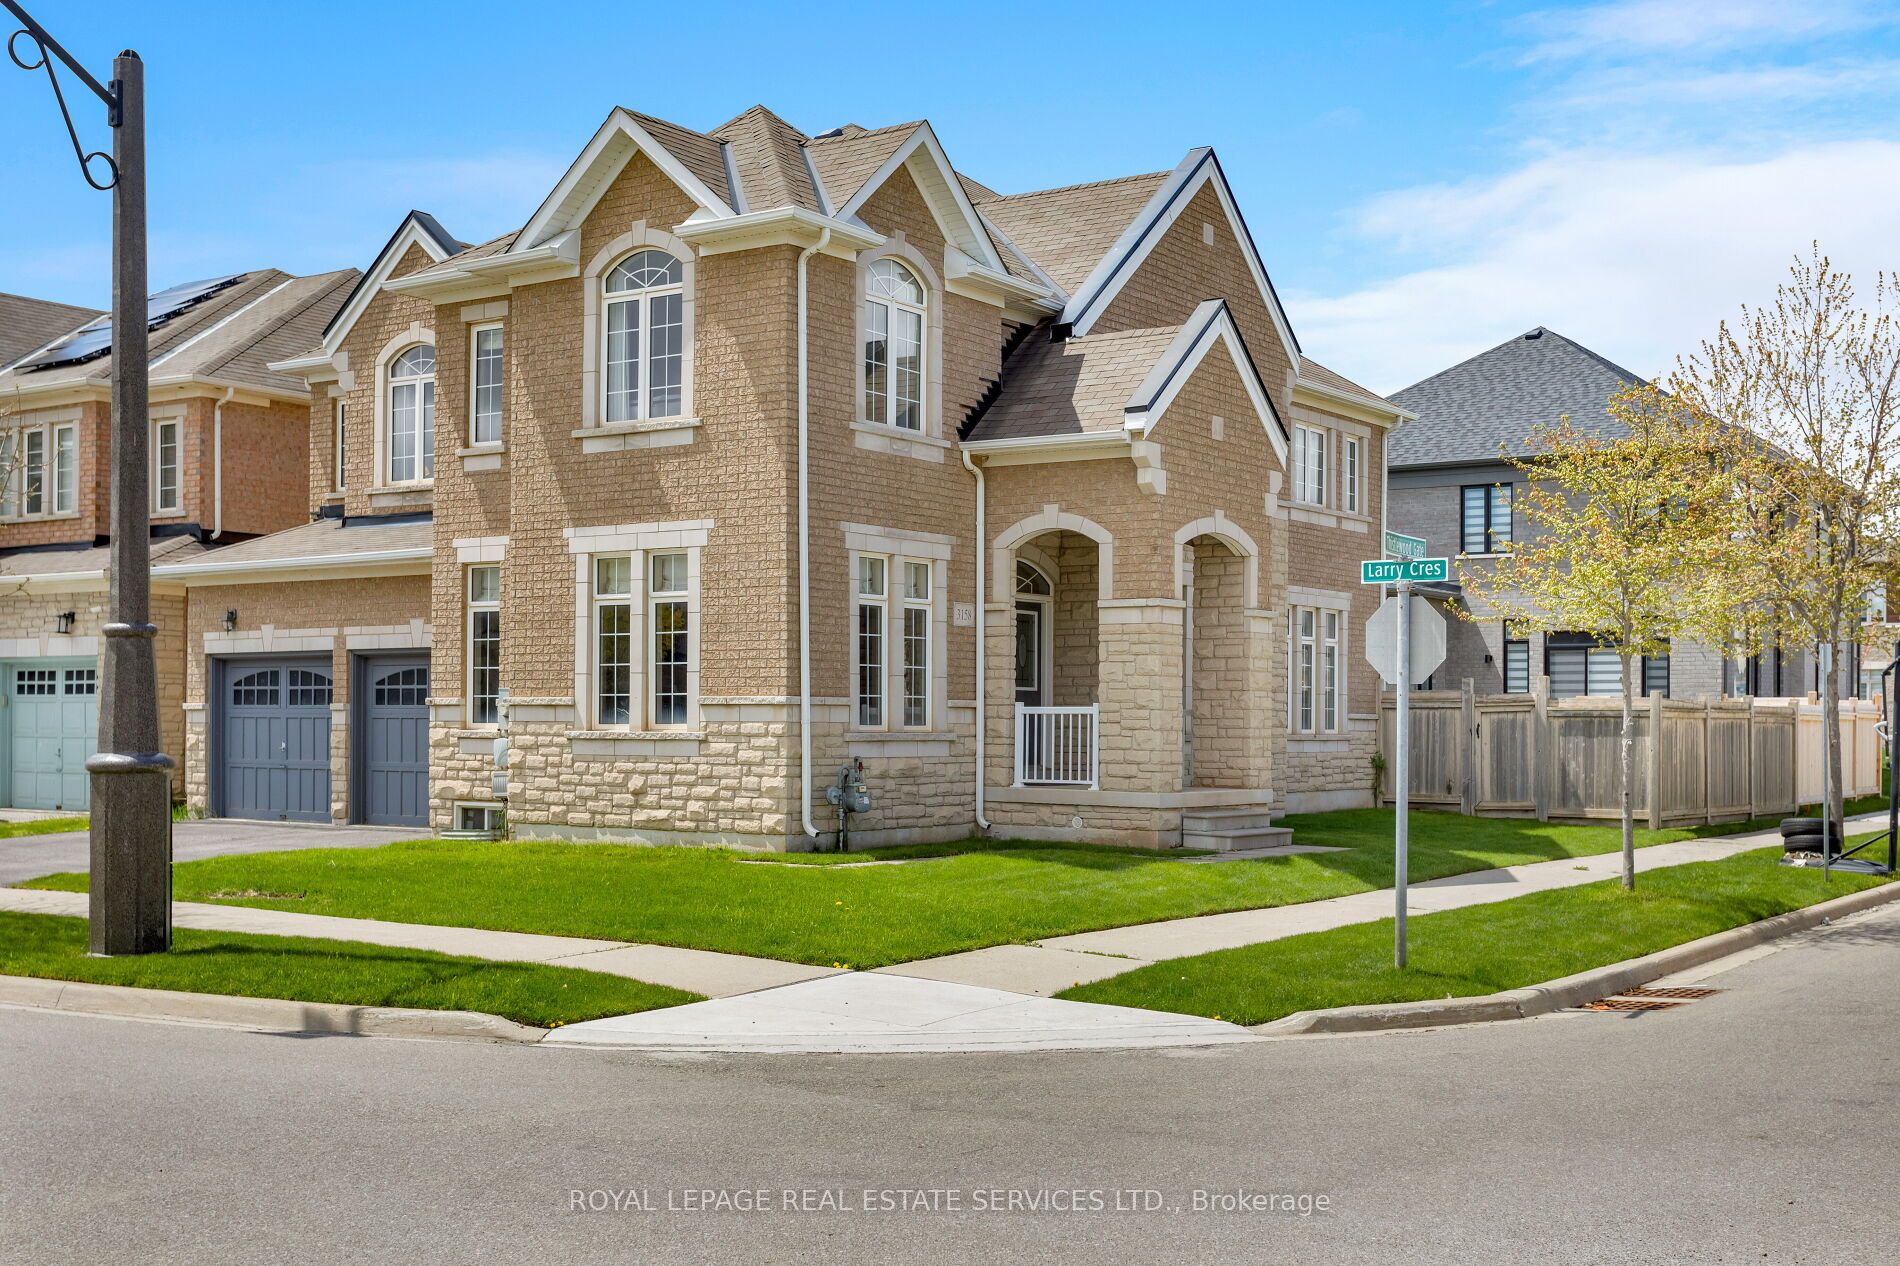 | $1,649,0003158 Thistlewood GateOakville, ON L6M 0T1 |
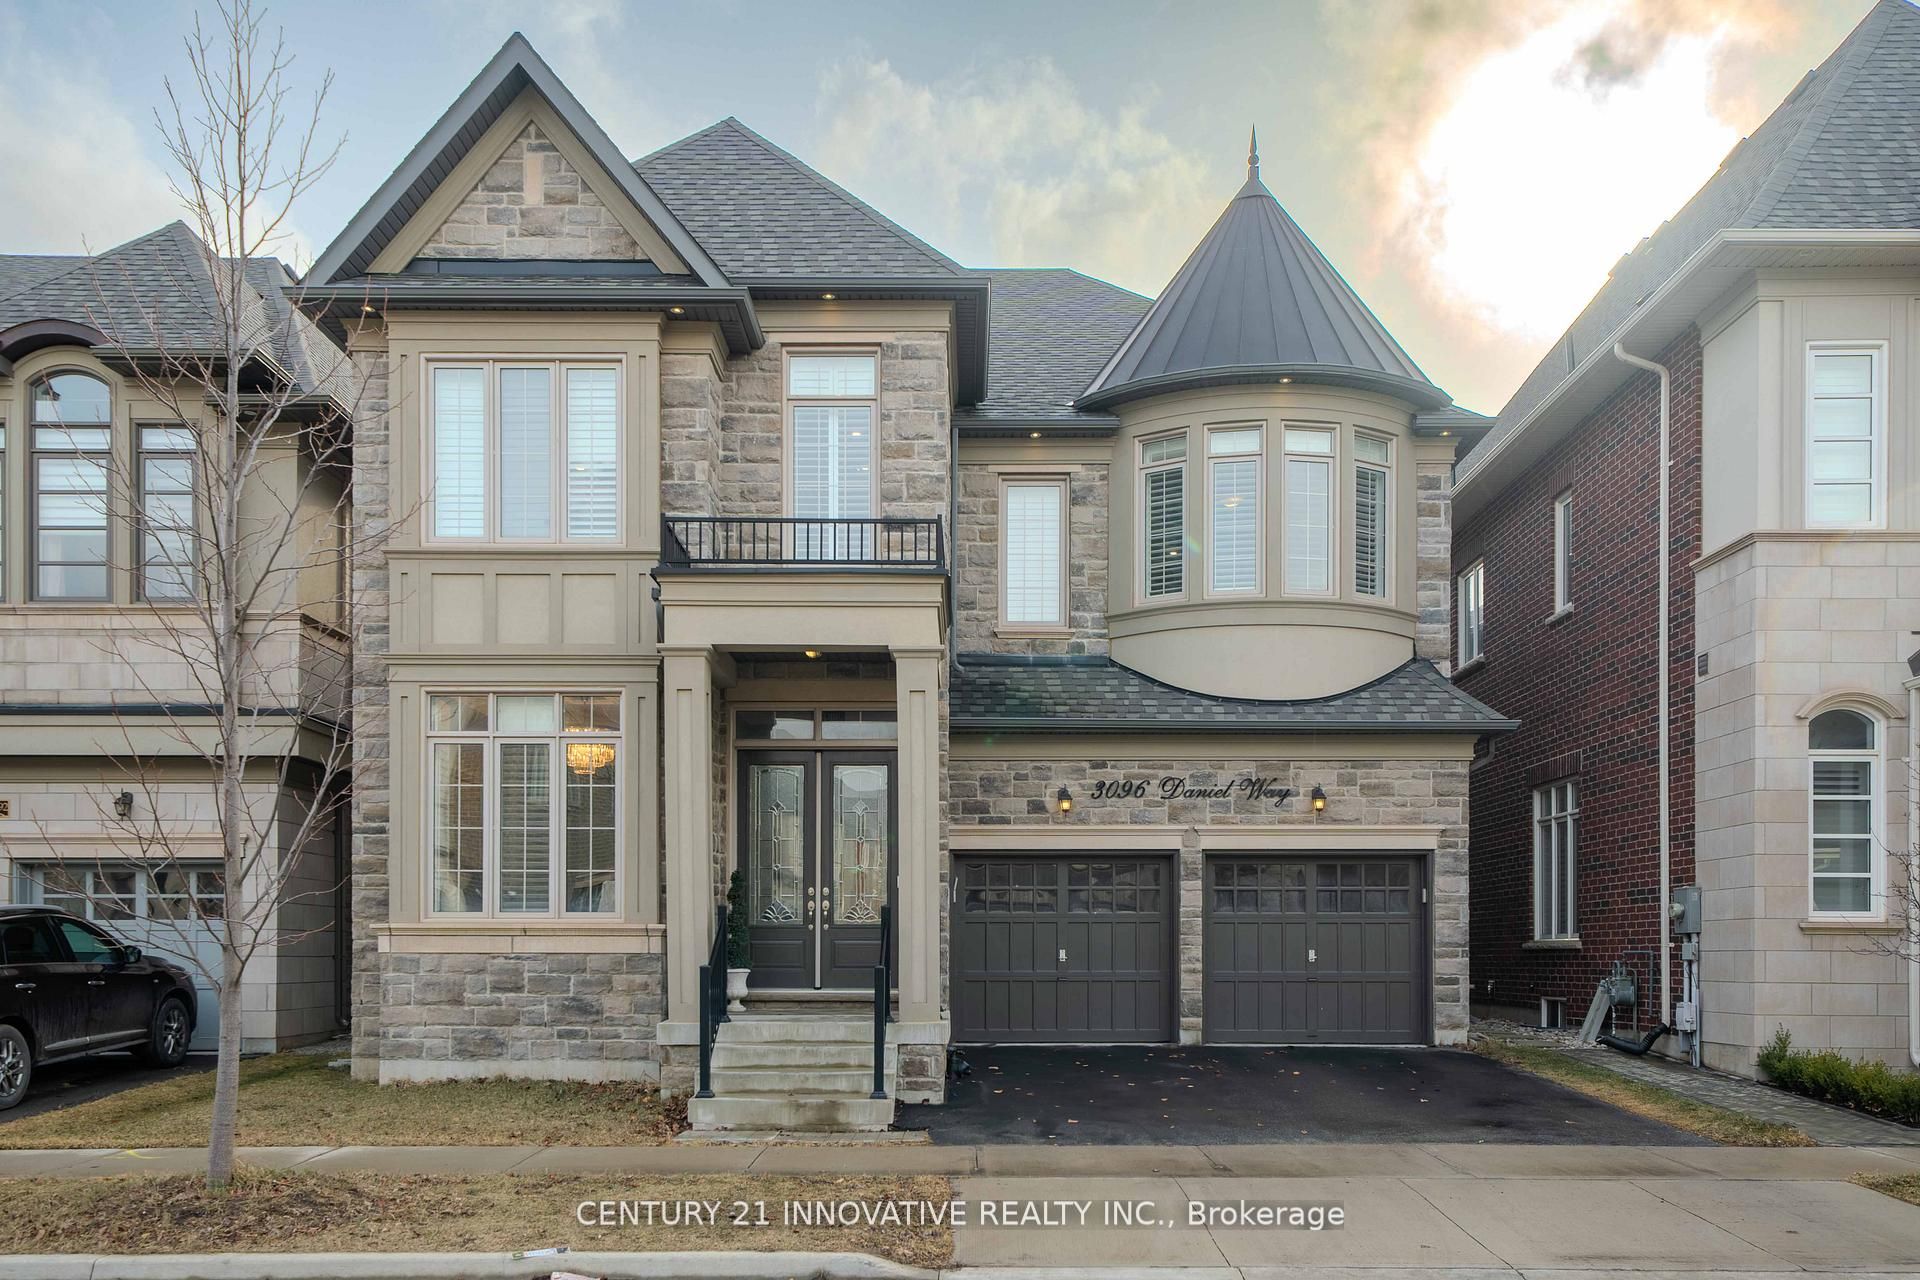 | $2,199,9003096 Daniel WayOakville, ON L6H 0V1 |
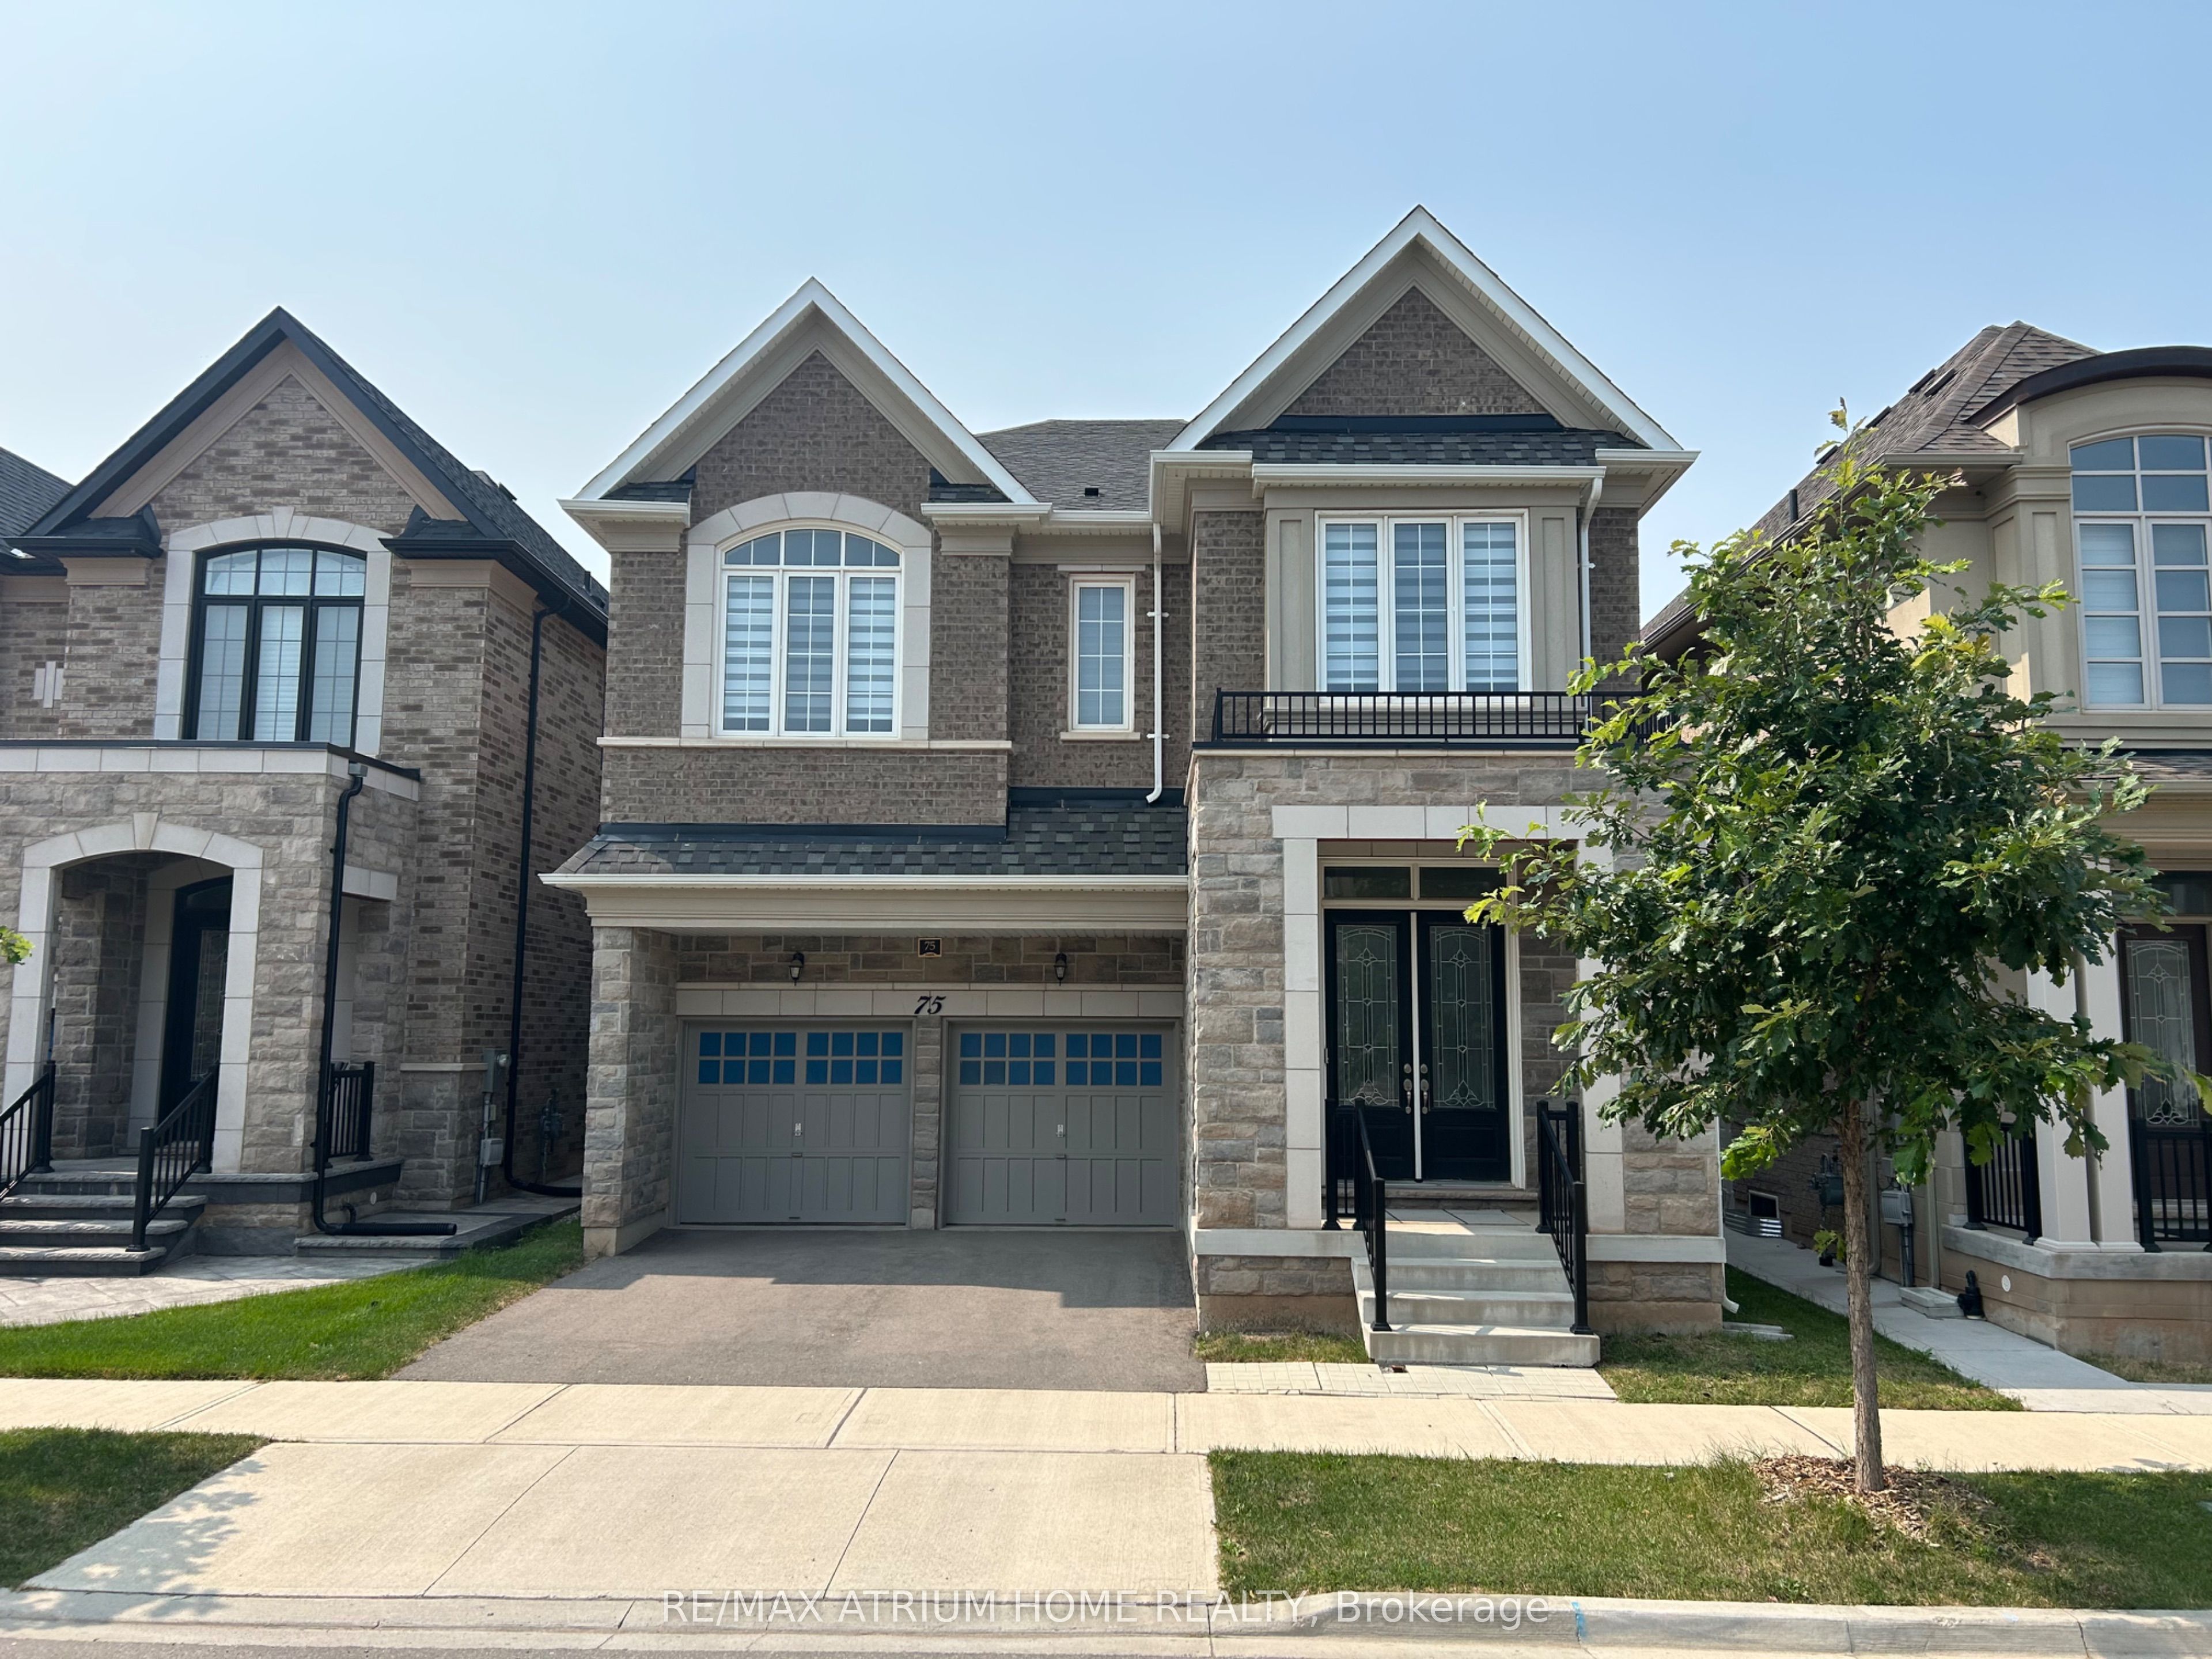 | $1,950,00075 Carnegie DriveOakville, ON L6H 7C5 |