1444 Yellow Rose Circle,Oakville, ON L6M 4G3
Oakville, ON L6M 4G3

Description
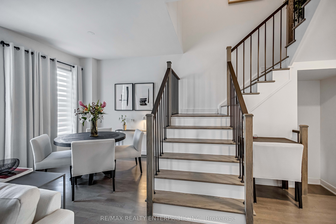
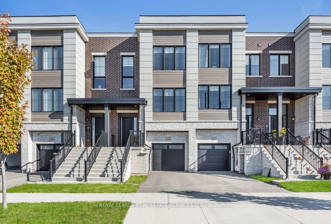
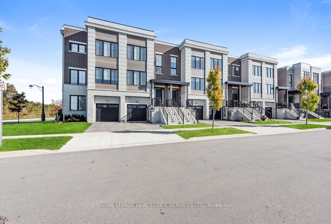
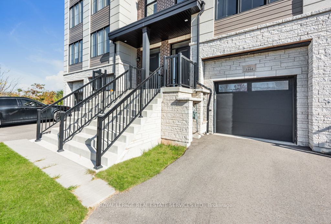
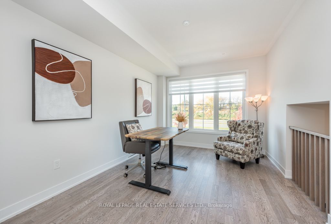
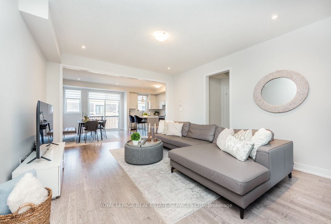
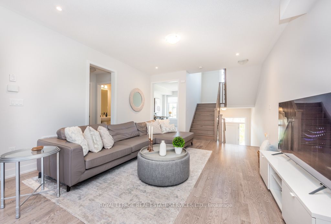
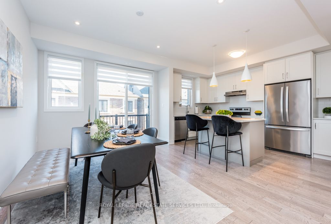
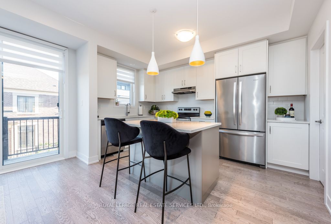
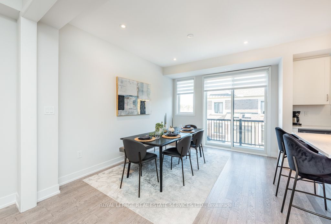
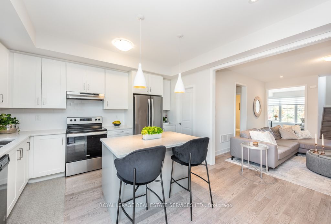
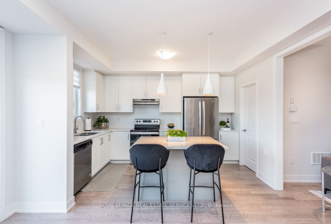
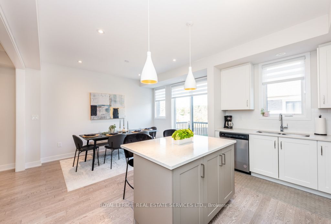
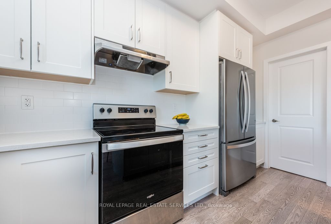
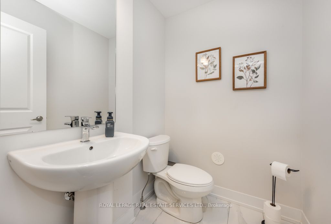
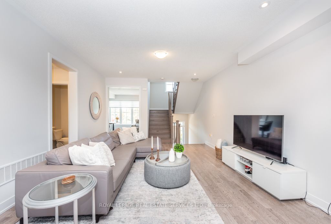
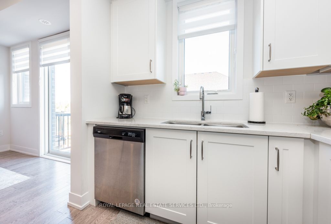
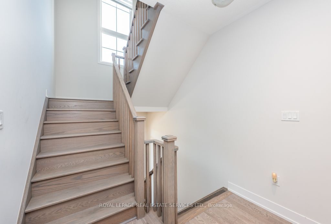
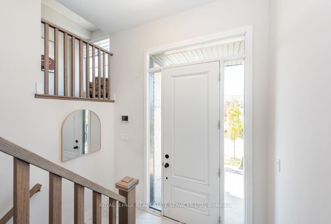
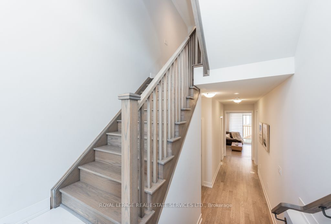
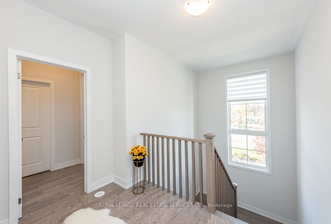
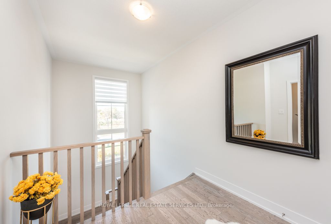
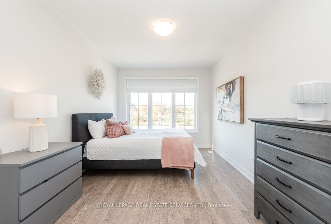
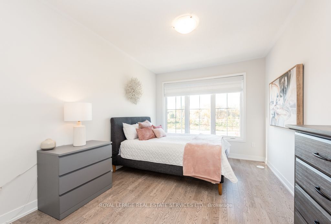
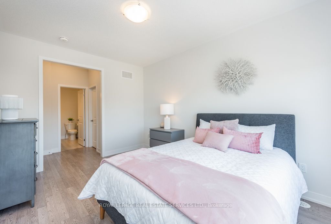
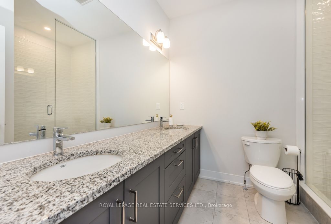
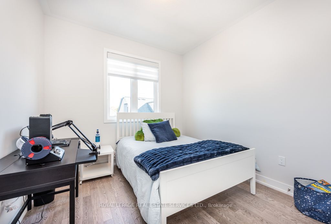
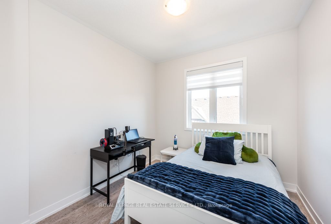
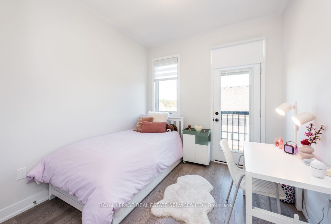
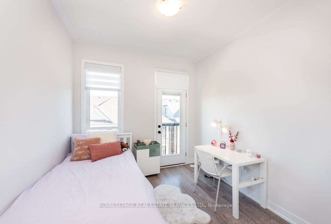
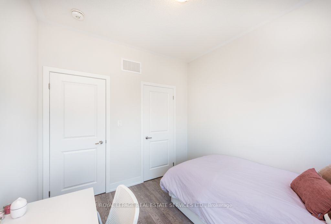
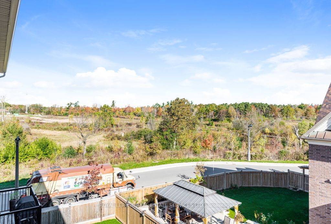
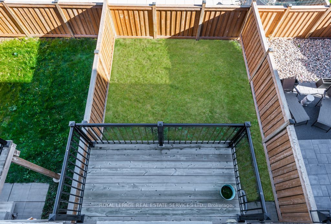
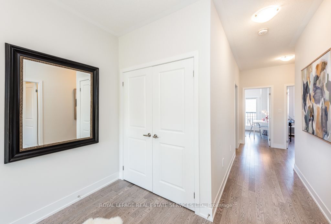
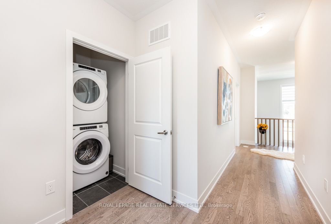
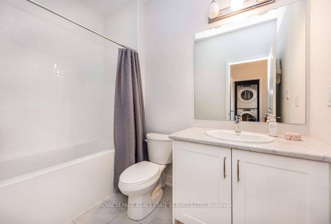
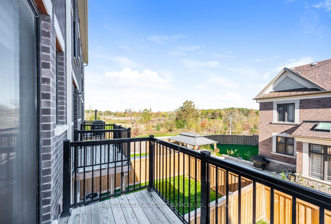
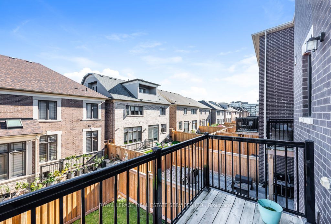
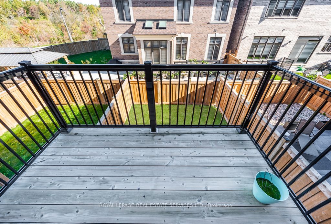
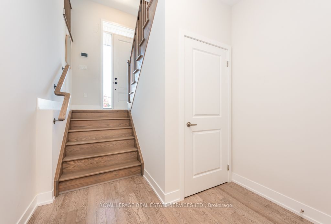
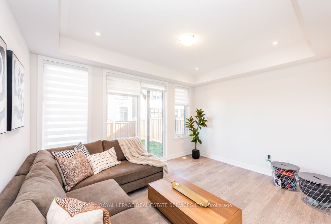
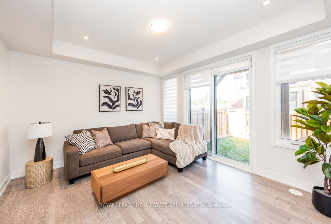
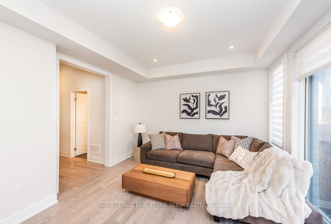
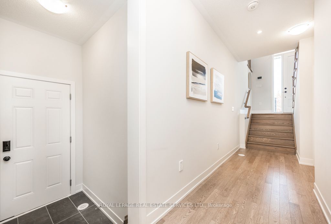
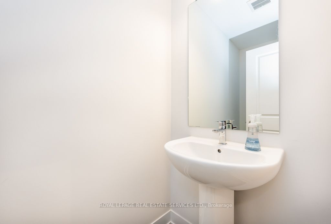
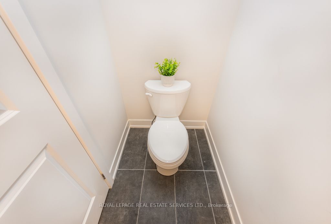
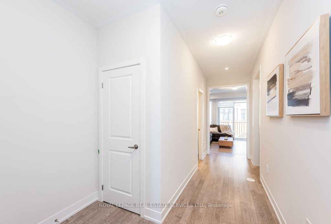
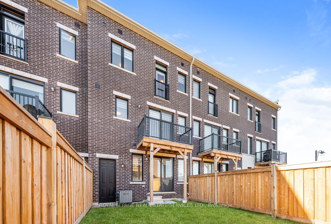
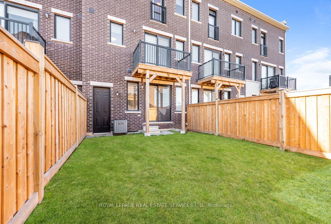
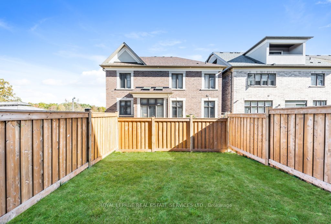
Welcome to 1444 Yellow Rose Circle a very impressive freehold townhome in Glen Abbey with 2,254 square feet of above ground living space plus an unfinished basement. Fully fenced backyard. From the moment you enter the home you will notice the natural light throughout and the magnificent 9 foot ceilings on all 3 levels, providing a sense of sophistication. At the centre of the home is a beautifully designed main living space where the kitchen and living room come together in a bright, open layout. The kitchen features quartz surfaces, built-in Stainless Steel appliances, a large Island that naturally draws people in. Hardwood flooring is carried through the adjoining room and into the large dining room overlooking the front of the home, creating an inviting setting for both daily living and entertaining. A balcony overlooking the backyard adds a calm outdoor extension to this stylish space. Upstairs you will find 3 comfortable sized bedrooms, the Primary suite containing a large 4-piece ensuite bathroom and a generous walk-in closet. There are 2 additional bedrooms that share a beautiful 4-piece main bathroom plus a laundry room with full-size wash/dryer for additional convenience. The ground level contains a versatile large room which could be a Family/Rec/Office or possible guest room. Walkout to backyard and 2-piece bathroom, with access to garage and basement. Live in one of Oakville's most desireable neighbourhoods, with access to many nearby amenities, Schools, Golf courses, Bronte Creek Provincial Park, and major commuter routes. Freehold(no POTL fees) A great opportunity for those who wish to live in a desired community.(Still under Terrion Warranty)
Details
| MLS # | W14107596 |
|---|---|
| Listing Type | For Sale |
| Style | House |
| Sub-Type | Resale |
| Status | New |
| Year | 0 |
| Days On Site | 30 |
| Listing Provided By | ROYAL LEPAGE REAL ESTATE SERVICES LTD. | W14107596 519013 |
Features
| Bed(s) | 4 |
|---|---|
| Bath(s) | 4 |
| Garage | 1 |
| Basement | Y |
| Story(s) | 3 |
| Acreage | 0.04 |
Interior
| Interior Features | Carpet Free, Central Vacuum, On Demand Water Heater |
|---|---|
| Cooling | Central Air |
| Heat Source | Gas |
| Fireplace Yes / No | No |
Exterior
| Roof | Asphalt Rolled |
|---|---|
| Foundation Details | Poured Concrete |
| Construction Materials | Brick, Vinyl Siding |
Parking
| Garage Yes / No | Yes |
|---|
Utilities
| Sewer | Sewer |
|---|
Taxes
| Tax Annual Amount | 5531.24 |
|---|---|
| Tax Legal Description | PART BLOCK 446, PLAN 20M1223, DESIGNATED AS PARTS 5 AND 6, PLAN 20R21956 SUBJECT TO AN EASEMENT IN GROSS OVER PART 6, 20R21956 AS IN HR1691386 SUBJECT TO AN EASEMENT FOR ENTRY AS IN HR1708818 SUBJECT TO AN EASEMENT FOR ENTRY AS IN HR1847419 TOGETHER WITH AN EASEMENT OVER PART BLOCK 446, PLAN 20M1223, DESIGNATED AS PART 5, 20R21956 AS IN HR1847419 TOWN OF OAKVILLE less |
| Tax Year | 2026 |
Area Information
| Province | ON |
|---|---|
| County | Halton |
| City | Oakville |
| Postal Code | L6M 4G3 |
| Area | 1007 GA Glen Abbey |
| Listing VS Median (in L6M 4G3) | |
Price: $1,249,000 low | high Med: $0 On site: 30 low | high Med: | |
Request a showing
Request a showing
Contact
Learn More About This Property

| Province | ON |
|---|---|
| County | Halton |
| City | Oakville |
| Postal Code | L6M 4G3 |
| Area | 1007 GA Glen Abbey |
| Listing VS Median (in L6M 4G3) | |
Price: $1,249,000 low | high Med: $0 On site: 30 low | high Med: | |