148 Dundurn Street N,Hamilton, ON L8R 3E8
Hamilton, ON L8R 3E8

Description
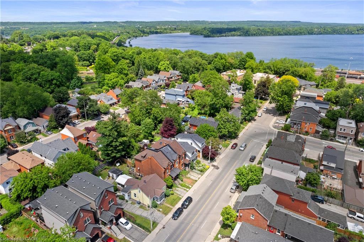
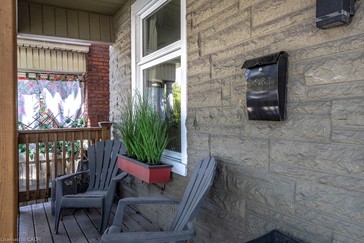
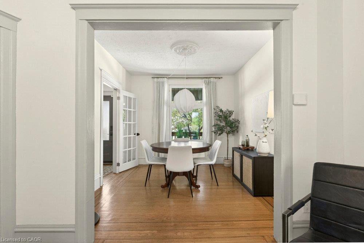
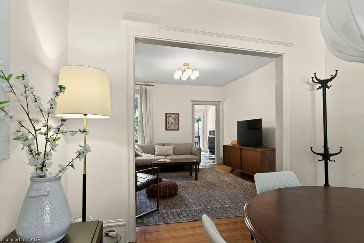
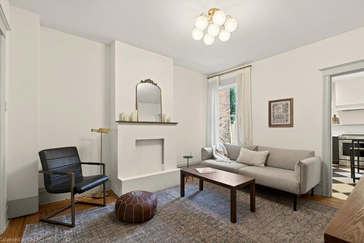
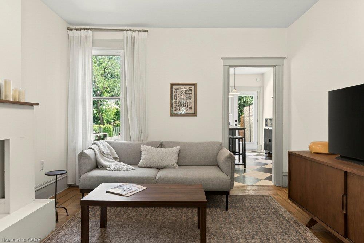
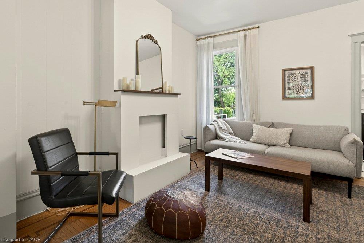
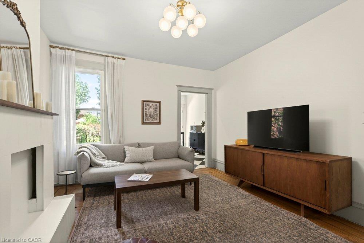
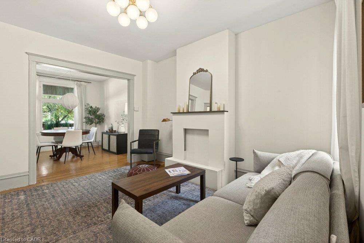
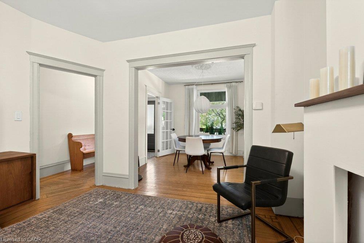
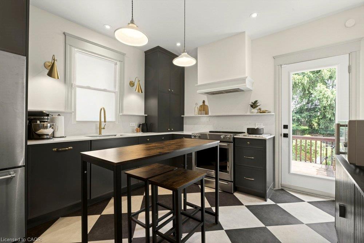
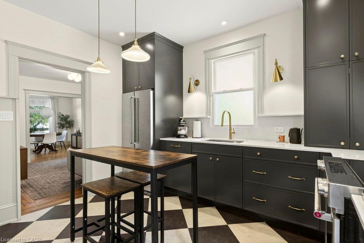
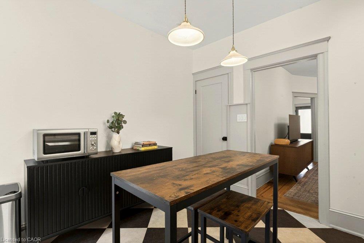
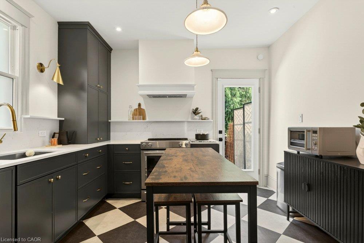
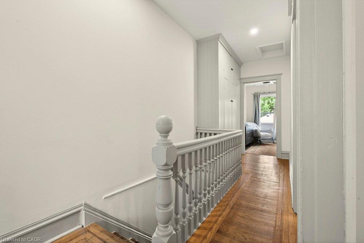
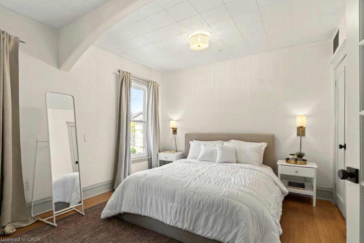
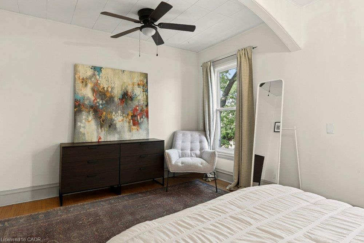
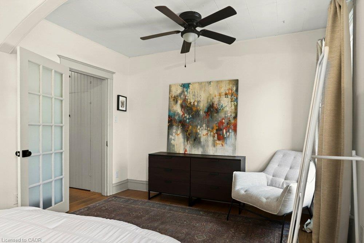
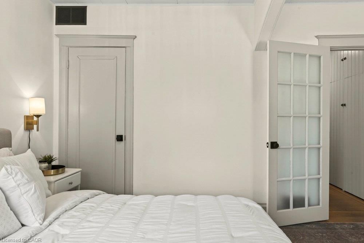
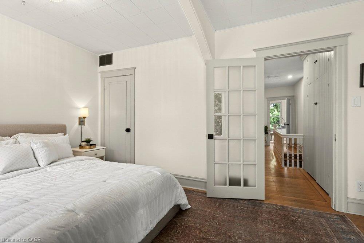
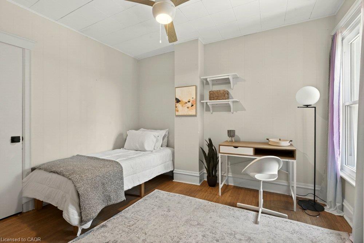
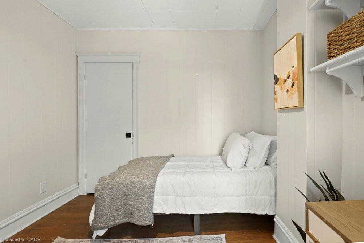
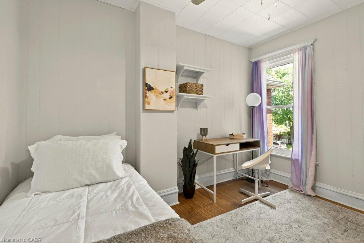
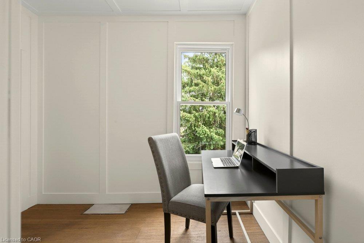
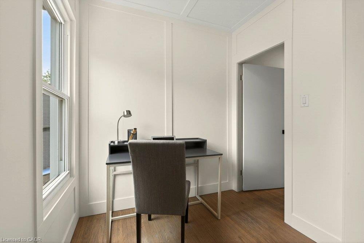
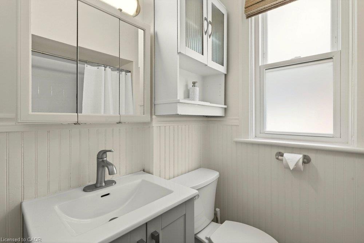
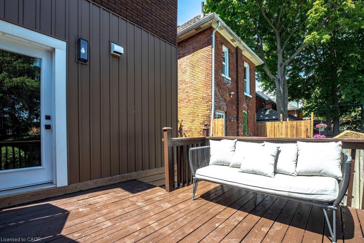
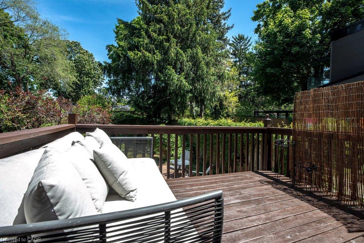
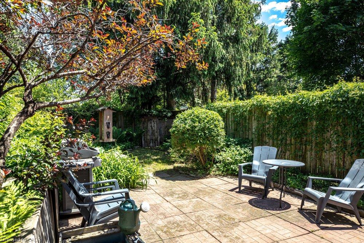
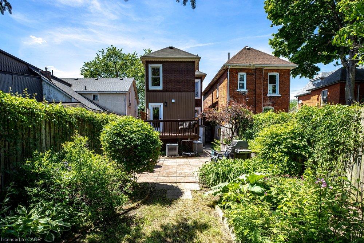
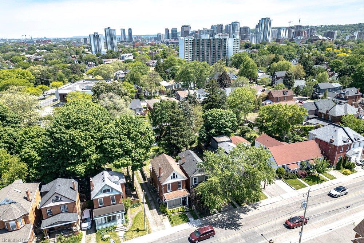
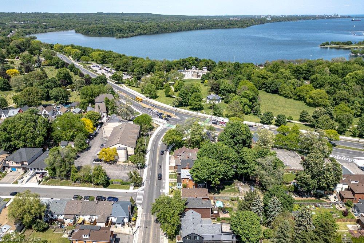
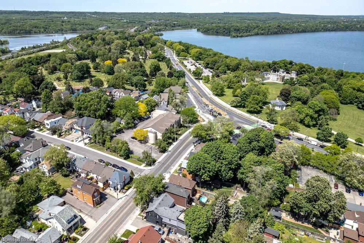
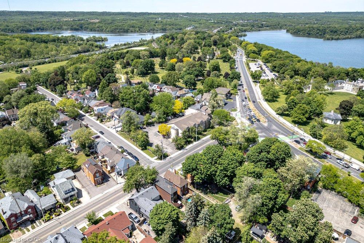
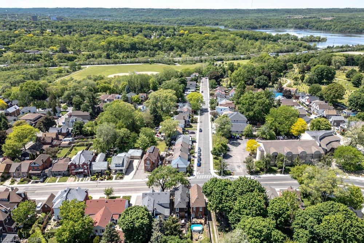
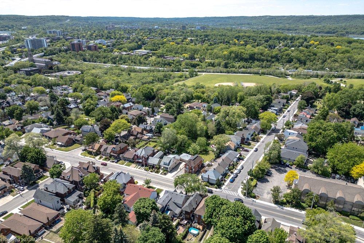
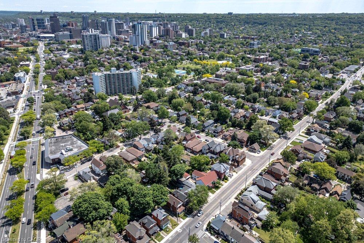
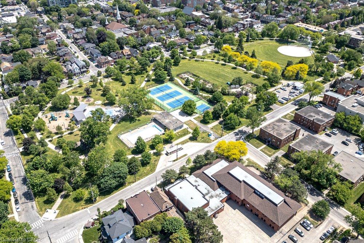
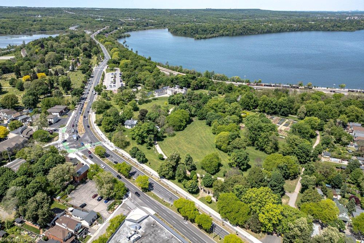
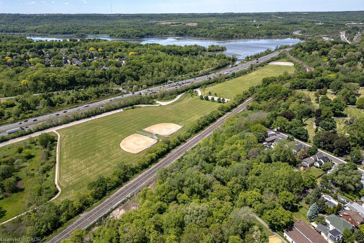
Welcome to 148 Dundurn Street North, a beautifully updated century home in the heartof Strathcona, set across from the historic grounds of Dundurn Castle. This is a locationthat leaves little to be desired, pairing amenities, green space, and everyday walkabilityright outside your door. Inside, timeless character meets tasteful modern updates.Original trim and mouldings, a decorative ceiling medallion, and warm hardwood floorsrun throughout, while wide principal-room openings create an easy, open flow betweenthe living and dining spaces. The showpiece is a stunning designer kitchen, finishedwith deep charcoal cabinetry, brass fixtures, quartz counters, a gas range, and a strikingcheckerboard floor, with a walk-out to the deck and private backyard beyond. Threebedrooms offer comfortable, light-filled space for family, guests, or a work-from-homesetup, all served by a full bath. Out back, the private yard is the perfect urban retreat,ready for morning coffee, summer entertaining, or quiet evenings outdoors. Beyond thefront door, the Strathcona lifestyle awaits, with parks, cafes, Locke Street, thewaterfront, and quick highway and transit access all within reach. Character, design,and location, all at an affordable price-point.
Details
| MLS # | 40862172 |
|---|---|
| Listing Type | For Sale |
| Style | House |
| Sub-Type | Resale |
| Status | Active |
| Days On Site | 71 |
| Listing Provided By | Coldwell Banker Community Professionals | Ramsin Kamo |
Features
| Bed(s) | 3 |
|---|---|
| Bath(s) | 1 Total |
| SQ Feet | 1,263 |
| Basement | Y |
| Story(s) | 2 |
| Zoning | R1a |
| Acreage | 0.05 |
| Property View | Yes |
Interior
| Appliances | Water Heater, Dishwasher, Dryer, Range Hood, Refrigerator, Stove, Washer |
|---|---|
| Rooms Total | 9 |
| Interior Features | High Speed Internet, Work Bench |
| Cooling | Central Air |
| Cooling Yes / No | No |
| Heating | Forced Air, Natural Gas |
| Heating Yes / No | Yes |
| Fireplaces Total | 0 |
| Window Features | Window Coverings |
| Laundry Features | In Basement |
Exterior
| Exterior Features | Landscaped |
|---|---|
| Lot Features | Urban, Rectangular, City Lot, Park, Public Transit |
| Construction Materials | Brick Veneer, Vinyl Siding |
| Roof | Asphalt Shing |
| Foundation Details | Stone |
| Patio And Porch Features | Deck, Porch |
| Security Features | None |
Parking
| Garage Spaces | 0 |
|---|
Utilities
| Utilities | Cable Connected, Cell Service, Electricity Connected, Fibre Optics, Natural Gas Connected, Recycling Pickup, Street Lights, Phone Available |
|---|---|
| Sewer | Sewer (Municipal) |
Taxes
| Tax Annual Amount | 4282.39 |
|---|
Area Information
| Province | ON |
|---|---|
| County | Hamilton |
| City | Hamilton |
| Postal Code | L8R 3E8 |
| Area | 10 Hamilton West |
| Subarea | 102 Strathcona |
| Community Name | 102 Strathcona |
| School District | St. Marys, Westdale |
| Elementary School | Canadian Martyrs, Strathcona, Ka |
| High School | St. Marys, Westdale |
| Listing VS Median (in 102 Strathcona) | |
Price: $599,999 low | high Med: $529,900 sqft: 1,263 low | high Med: 1,028 $ / sqft: $475 low | high Med: $515 On site: 71 low | high Med: 29 | |
Request a showing
Request a showing
Contact
Learn More About This Property

| Province | ON |
|---|---|
| County | Hamilton |
| City | Hamilton |
| Postal Code | L8R 3E8 |
| Area | 10 Hamilton West |
| Subarea | 102 Strathcona |
| Community Name | 102 Strathcona |
| School District | St. Marys, Westdale |
| Elementary School | Canadian Martyrs, Strathcona, Ka |
| High School | St. Marys, Westdale |
| Listing VS Median (in 102 Strathcona) | |
Price: $599,999 low | high Med: $529,900 sqft: 1,263 low | high Med: 1,028 $ / sqft: $475 low | high Med: $515 On site: 71 low | high Med: 29 | |