New Listing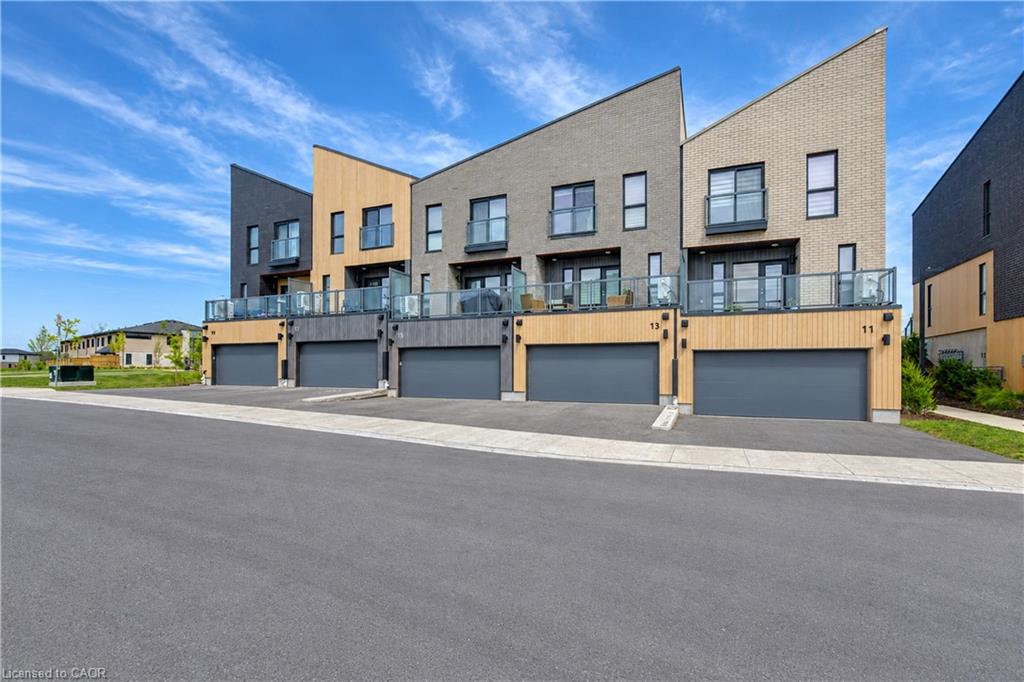
15 Benninger Drive,Kitchener, ON N2E 0J4
Kitchener, ON N2E 0J4

Description
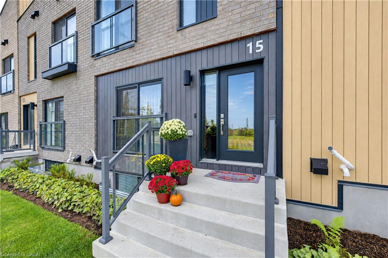
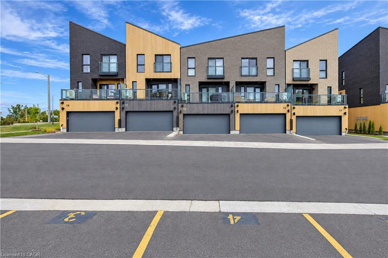
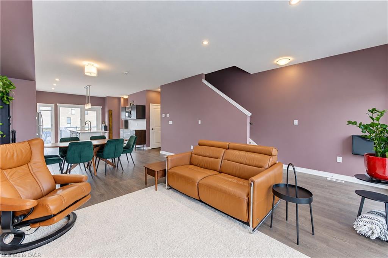
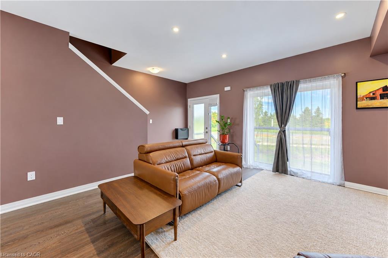
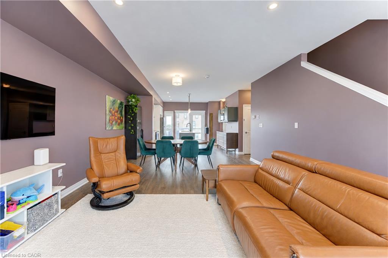
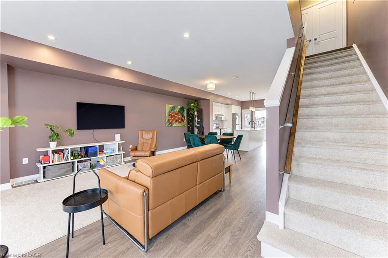
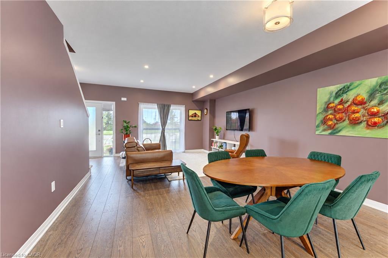
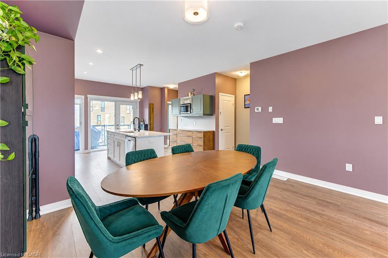
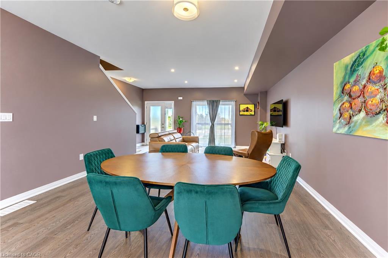
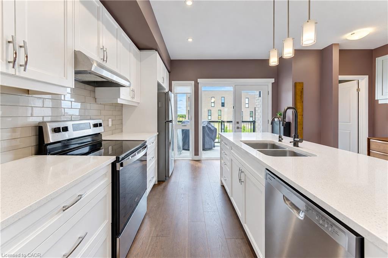
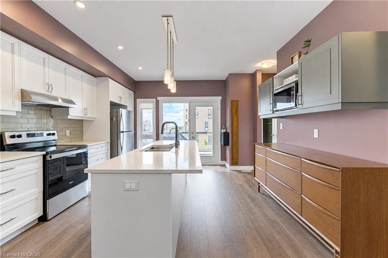
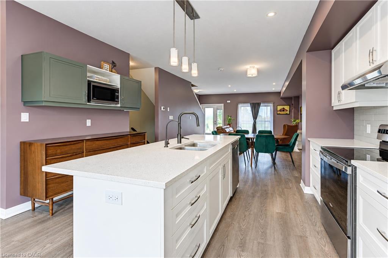
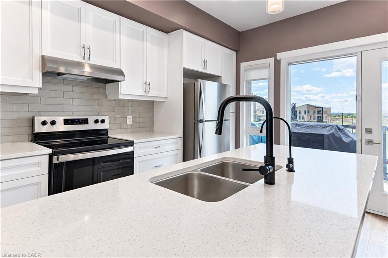
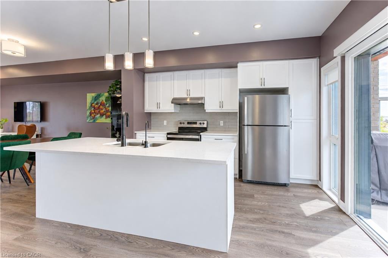
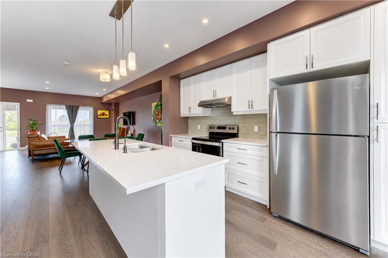
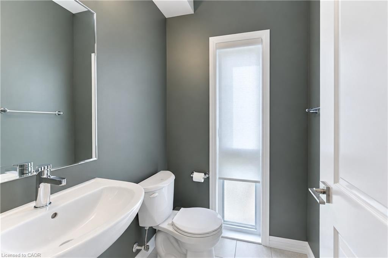
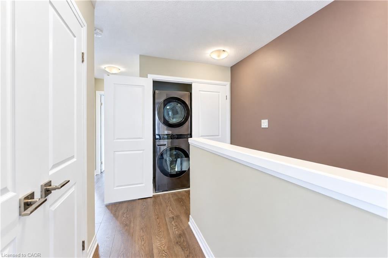
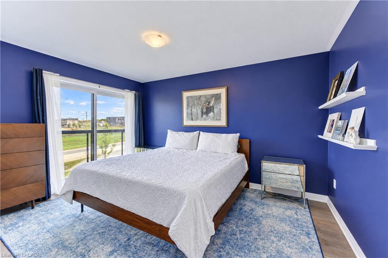
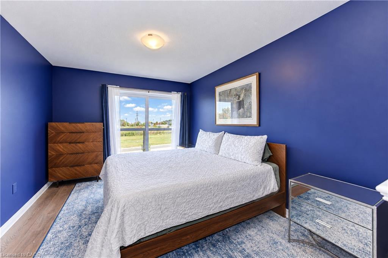
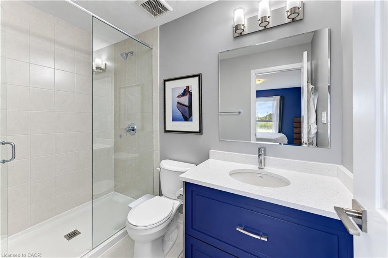
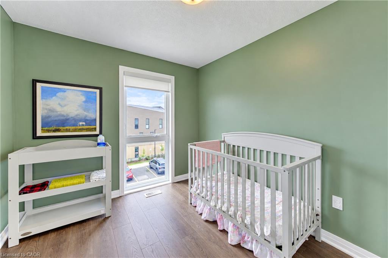
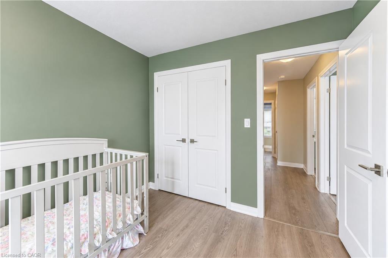
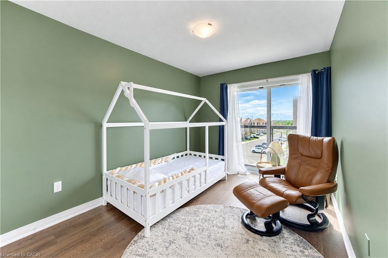
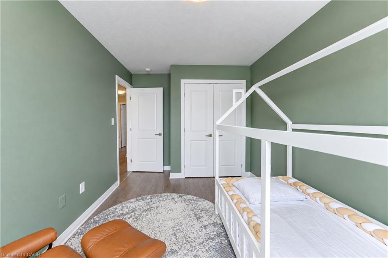
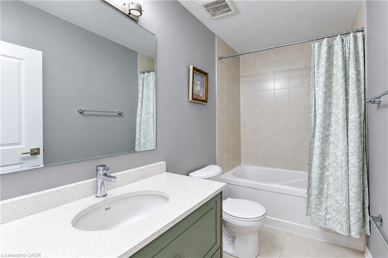
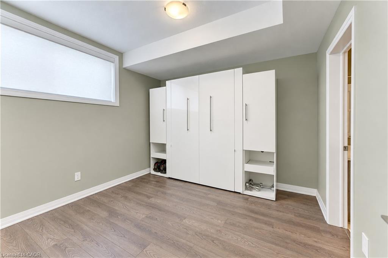
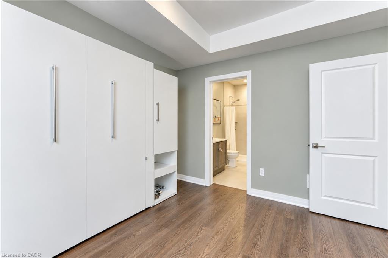
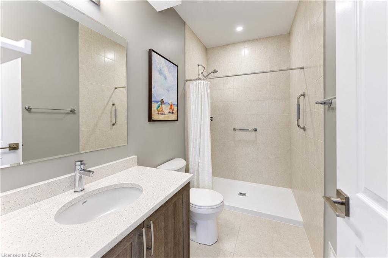
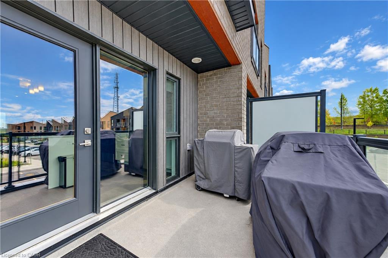
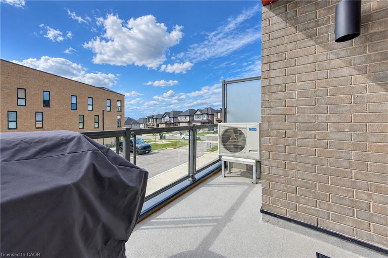
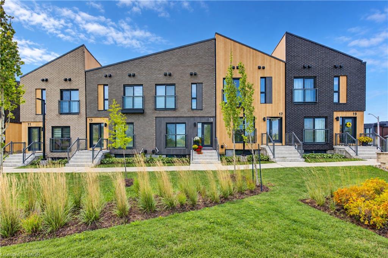
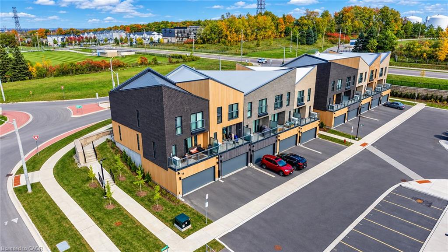
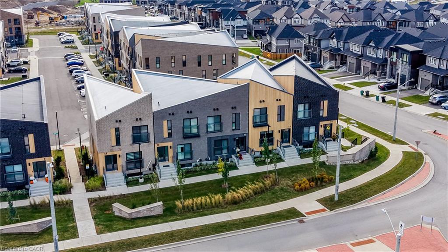
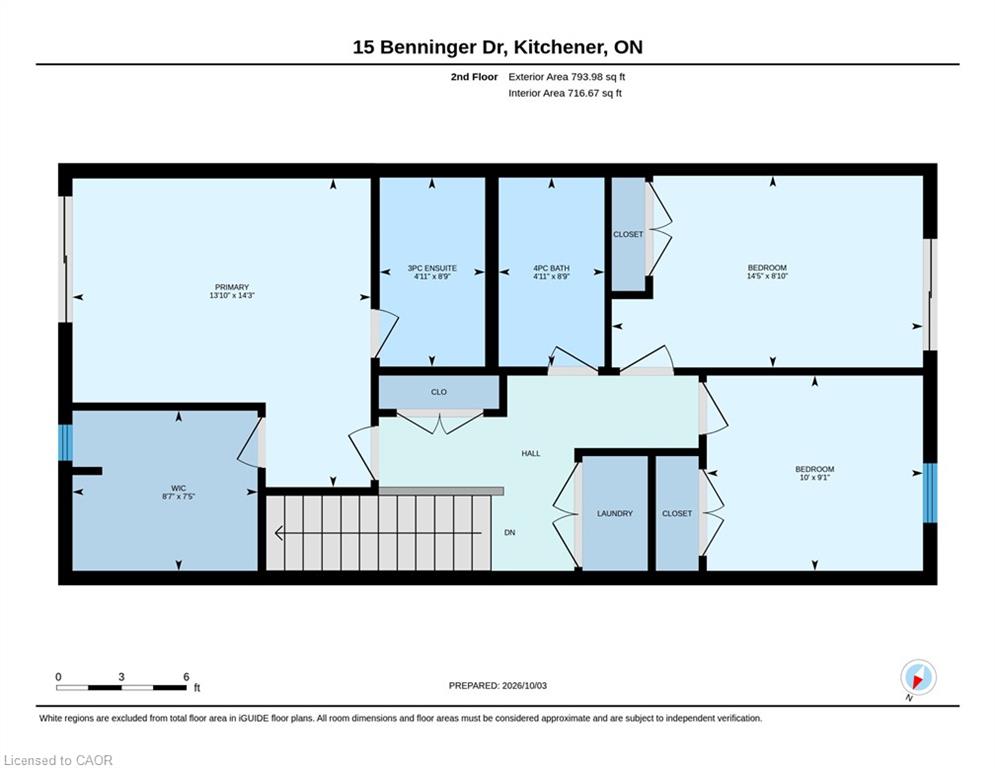
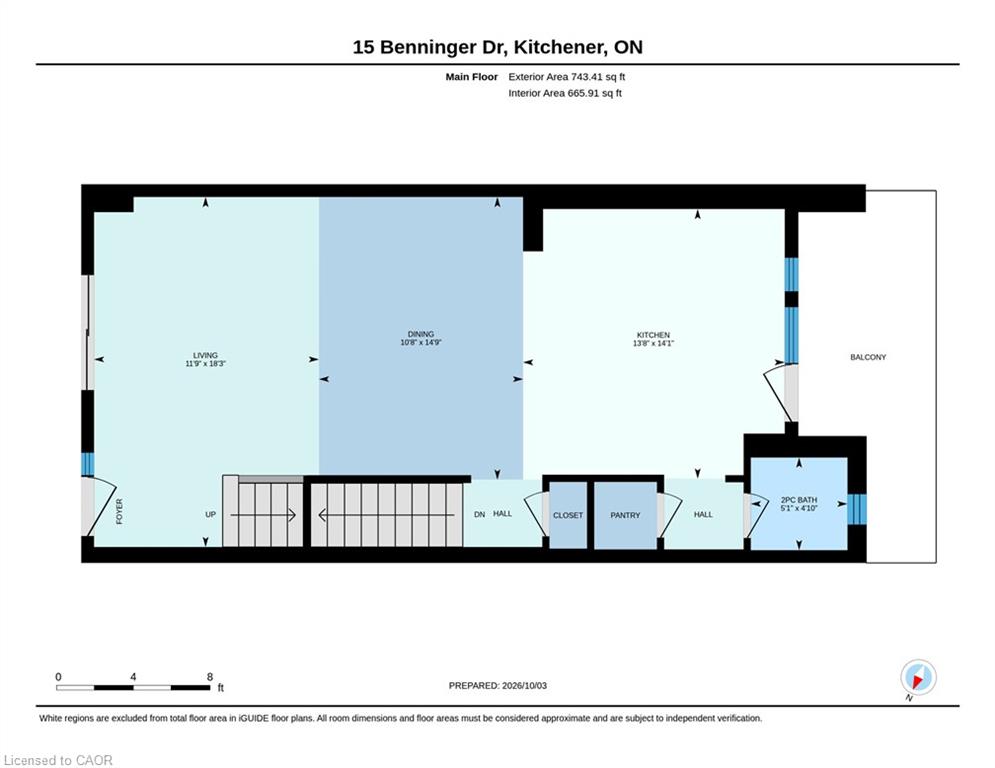
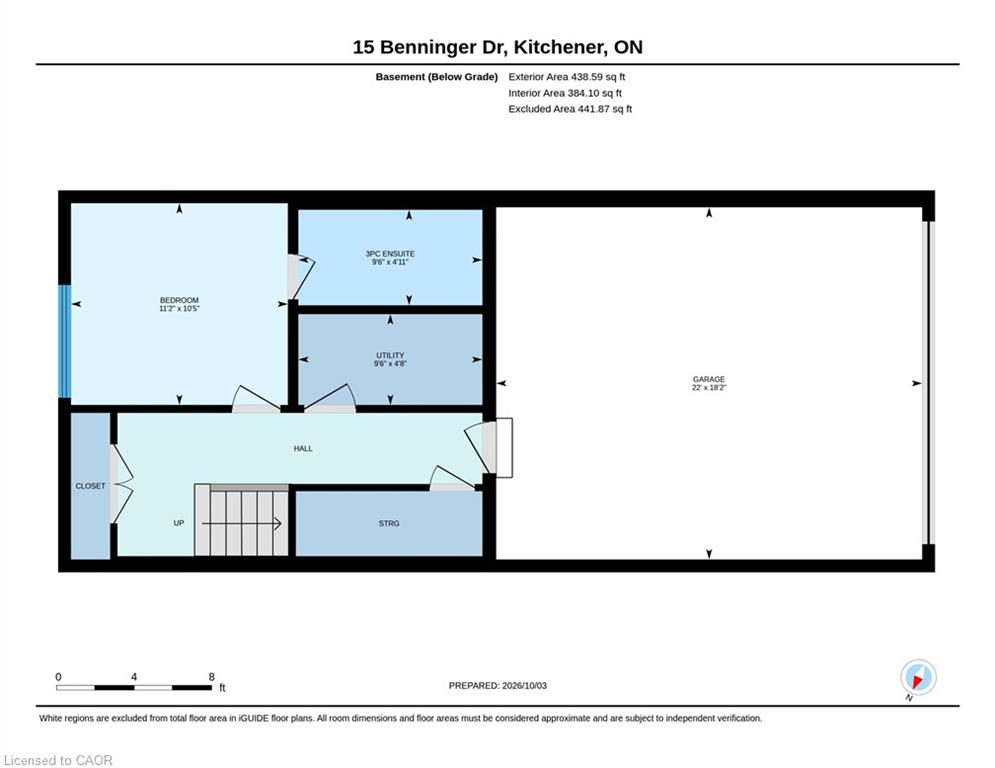
Welcome to this beautifully appointed 4-bedroom, 4-bath condo offering generous living space, modern finishes, and exceptional convenience. An open-concept layout with 9 ft ceilings connects a beautiful kitchen-complete with all appliances which opens to a bright dining and living area ideal for everyday comfort and entertaining. The primary bedroom boast enough space for a king size bed, it has a lovely ensuite bath and a large walk in closet. The basement bedroom also includes an ensuite bathroom, perfect for guests, roommates, or a home office setup. Enjoy in-unit laundry on the bedroom level, plentiful storage, and a private balcony/patio for fresh air and barbecuing. This unit is one of few in this complex that has a double car garage plus 2 parking spots in the driveway!! Other Features included in this beautiful home are:-An electric heater in the garage-Rough in / ability to install charger for electric vehicle + pay as you go charging stations available on condo property-Walk-In Pantry: upgraded pantry storage-Power Roller Shades on Balcony / Kitchen window & basement window-RO Water filtration system included Located in an amazing area of Kitchener, you're moments from many amenities. Move-in ready and impeccably maintained-this 4BR/4BA condo blends space, style, and convenience in a prime location.
Details
| MLS # | 40868850 |
|---|---|
| Listing Type | For Sale |
| Style | Town House |
| HOA Dues | $407 |
| Sub-Type | Resale |
| Status | Active |
| Listing Provided By | Royal LePage Wolle Realty | Nancy Jeanne Hynes |
Features
| Bed(s) | 4 |
|---|---|
| Bath(s) | 4 Total |
| SQ Feet | 1,537 |
| Garage | 2 |
| Basement | Y |
| Story(s) | 3 |
| Zoning | RES-5 |
Interior
| Appliances | Water Softener, Dishwasher, Dryer, Refrigerator, Stove, Washer |
|---|---|
| Rooms Total | 12 |
| Interior Features | Auto Garage Door Remote(s), Water Treatment |
| Cooling | Central Air |
| Cooling Yes / No | No |
| Heating | Forced Air, Natural Gas |
| Heating Yes / No | Yes |
Exterior
| Lot Features | Urban, Major Highway, Park, Playground Nearby |
|---|---|
| Construction Materials | Brick, Stucco, Vinyl Siding |
| Roof | Asphalt Shing |
| Patio And Porch Features | Open |
Parking
| Garage Spaces | 2 |
|---|---|
| Parking Features | Attached Garage, Garage Door Opener |
| Open Parking Yes / No | Yes |
| Attached Garage Yes / No | Yes |
Utilities
| Sewer | Sewer (Municipal) |
|---|
Taxes
| Tax Annual Amount | 5202.2 |
|---|
Area Information
| Province | ON |
|---|---|
| County | Waterloo |
| City | Kitchener |
| Postal Code | N2E 0J4 |
| Area | 3 Kitchener West |
| Subarea | 336 Trussler |
| Community Name | 336 Trussler |
| Listing VS Median (in 336 Trussler) | |
Price: $719,101 low | high Med: $774,000 sqft: 1,537 low | high Med: 1,825 $ / sqft: $468 low | high Med: $424 | |
Request a showing
Request a showing
Contact
Learn More About This Property

| Province | ON |
|---|---|
| County | Waterloo |
| City | Kitchener |
| Postal Code | N2E 0J4 |
| Area | 3 Kitchener West |
| Subarea | 336 Trussler |
| Community Name | 336 Trussler |
| Listing VS Median (in 336 Trussler) | |
Price: $719,101 low | high Med: $774,000 sqft: 1,537 low | high Med: 1,825 $ / sqft: $468 low | high Med: $424 | |