15 Canary Drive,Brantford, ON N3R 6G2
Brantford, ON N3R 6G2

Description
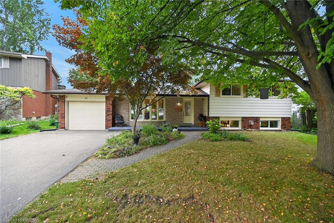
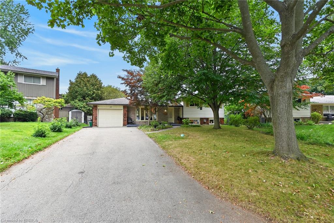
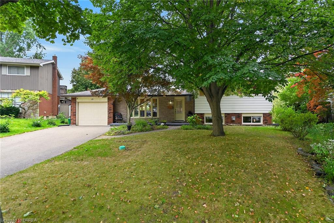
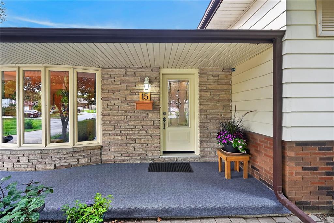
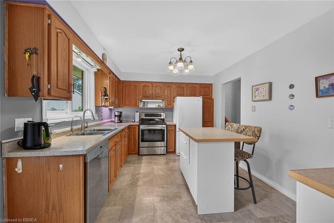
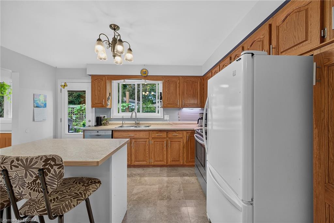
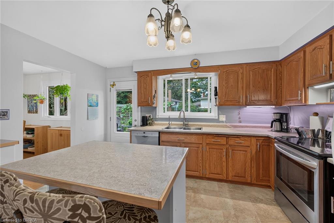
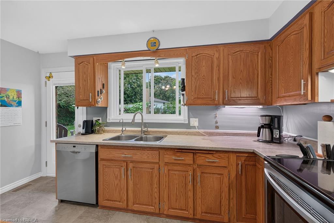
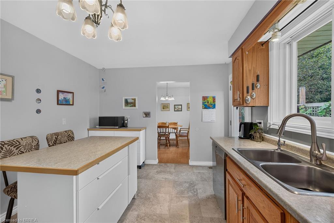
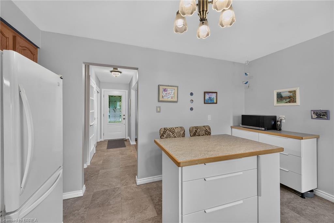
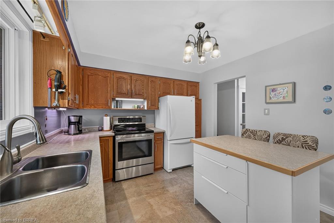
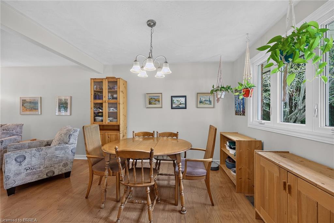
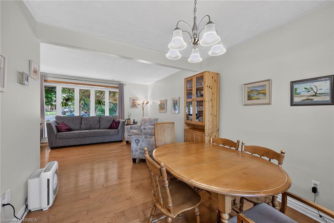
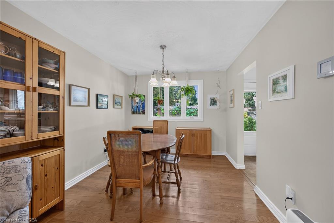
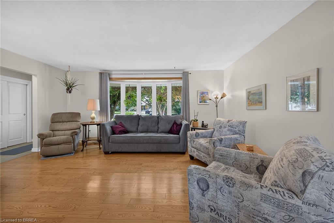
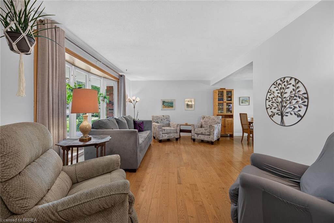
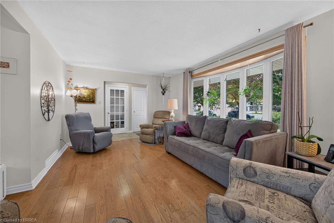
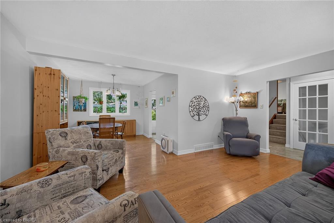
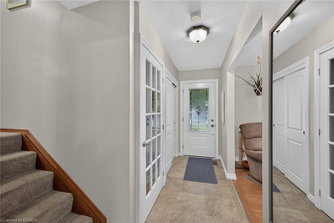
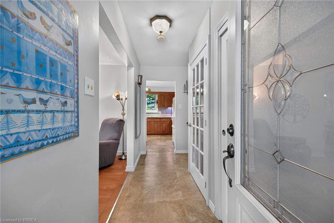
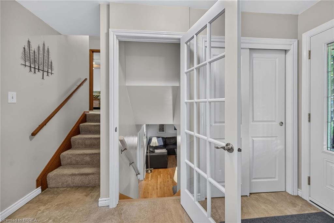
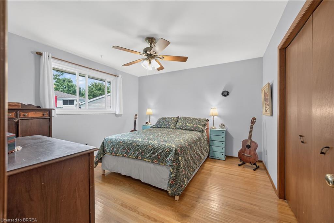
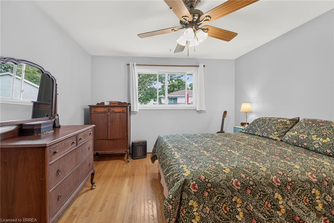
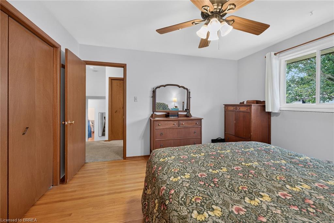
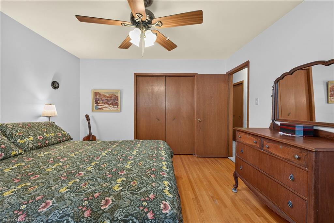
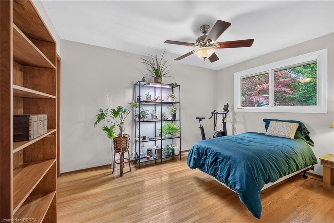
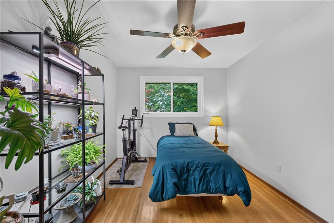
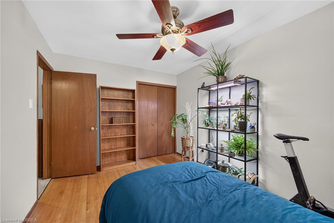
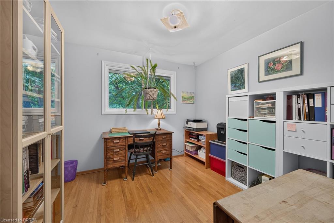
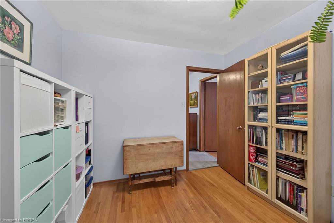
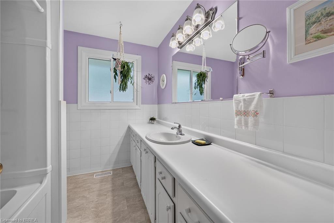
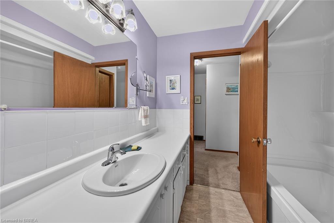
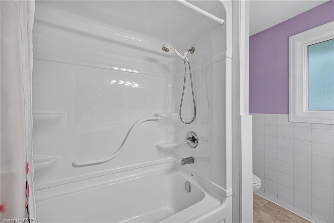
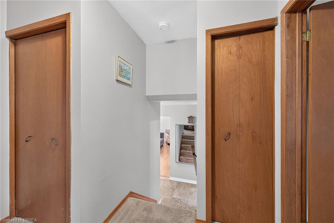
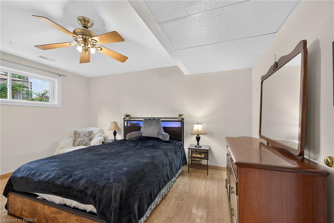
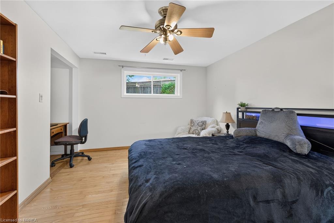
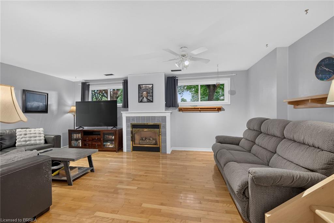
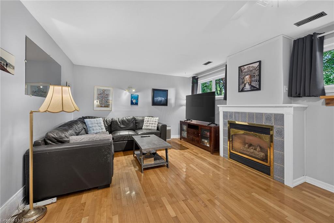
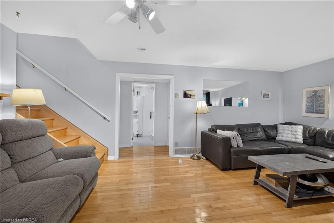
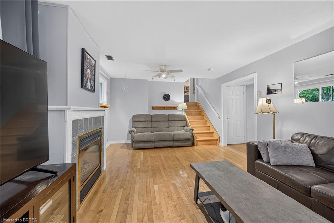
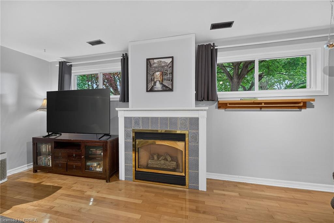
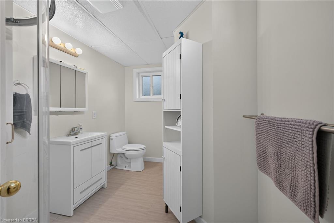
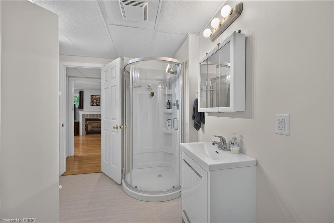
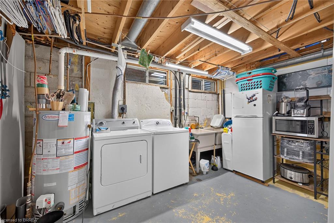
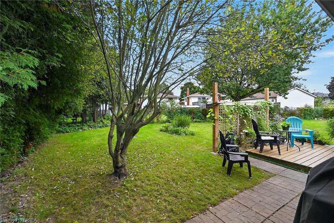
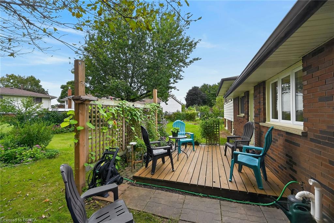
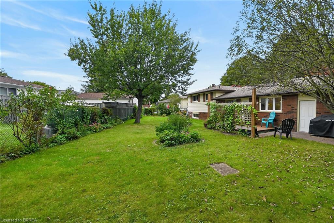
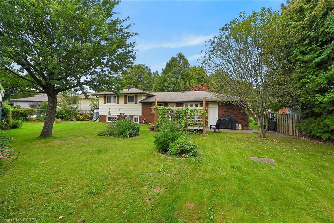
Welcome to 15 Canary Drive, nestled in the popular Brier Park neighbourhood. Set on a generous pie shaped lot on a quiet court, this well-cared-for home offers a spacious and functional layout featuring 3+1 bedrooms and 2 bathrooms. The main level welcomes you with a bright and inviting living room and dining room, complemented by beautiful hardwood flooring. The spacious kitchen offers ample cabinetry and counter space, along with convenient access to the rear yard. Upstairs, you'll find three comfortable bedrooms and a 4-piece bathroom. The lower-level family room provides an inviting space to relax and unwind, featuring a natural gas fireplace and plenty of windows that fill the room with natural light. A fourth bedroom and second bathroom complete this level, while the basement offers a dedicated laundry area and an abundance of storage space. Step outside to enjoy the large, private, fully fenced backyard, surrounded by mature trees and enhanced by a sitting area and an abundance of established perennials. Whether you're entertaining, gardening, or simply relaxing, this wonderful outdoor space offers plenty of room to enjoy. Ideally located close to schools, parks, shopping, and everyday amenities, this well-maintained home offers comfort, space, and convenience in a sought-after neighbourhood.
Details
| MLS # | 40856126 |
|---|---|
| Listing Type | For Sale |
| Style | House |
| Sub-Type | Resale |
| Status | Active |
| Year | 1975 |
| Days On Site | 17 |
| Listing Provided By | Century 21 Heritage House LTD | Wendy Easveld |
Features
| Bed(s) | 4 |
|---|---|
| Bath(s) | 2 Total |
| SQ Feet | 1,166 |
| Garage | 1 |
| Basement | Y |
| Story(s) | 1 |
| Zoning | NLR (F15 A450 C35) |
| Acreage | 0.18 |
| Golf Course | Yes |
Interior
| Appliances | Water Heater, Water Softener, Dishwasher, Refrigerator, Stove |
|---|---|
| Rooms Total | 13 |
| Interior Features | Auto Garage Door Remote(s), Water Treatment |
| Cooling | Central Air |
| Cooling Yes / No | No |
| Heating | Natural Gas |
| Heating Yes / No | Yes |
| Fireplaces Total | 1 |
| Fireplace Features | Family Room, Gas |
Exterior
| Lot Features | Urban, Pie Shaped Lot, Near Golf Course, Highway Access, Hospital, Major Highway, Park, Public Transit, Schools, Shopping Nearby |
|---|---|
| Construction Materials | Brick Veneer, Other |
| Roof | Asphalt Shing |
| Foundation Details | Block |
| Patio And Porch Features | Porch |
Parking
| Garage Spaces | 1 |
|---|---|
| Parking Features | Attached Garage |
| Open Parking Yes / No | Yes |
| Attached Garage Yes / No | Yes |
Utilities
| Sewer | Sewer (Municipal) |
|---|
Taxes
| Tax Annual Amount | 4625.81 |
|---|
Area Information
| Province | ON |
|---|---|
| County | Brantford |
| City | Brantford |
| Postal Code | N3R 6G2 |
| Area | 2010 Brierpark | Greenbrier |
| Subarea | 2011 Cedarland |
| Community Name | 2011 Cedarland |
| School District | North Park Collegiate/St. John's |
| Elementary School | Cedarland Public School/St. Leo' |
| High School | North Park Collegiate/St. John's |
| Listing VS Median (in 2011 Cedarland) | |
Price: $674,900 low | high Med: $674,900 sqft: 1,166 low | high Med: 1,166 $ / sqft: $579 low | high Med: $579 On site: 17 low | high Med: 17 | |
Request a showing
Request a showing
Contact
Learn More About This Property

| Province | ON |
|---|---|
| County | Brantford |
| City | Brantford |
| Postal Code | N3R 6G2 |
| Area | 2010 Brierpark | Greenbrier |
| Subarea | 2011 Cedarland |
| Community Name | 2011 Cedarland |
| School District | North Park Collegiate/St. John's |
| Elementary School | Cedarland Public School/St. Leo' |
| High School | North Park Collegiate/St. John's |
| Listing VS Median (in 2011 Cedarland) | |
Price: $674,900 low | high Med: $674,900 sqft: 1,166 low | high Med: 1,166 $ / sqft: $579 low | high Med: $579 On site: 17 low | high Med: 17 | |