153 Chalmers Street,Oakville, ON L6L 5R6
Oakville, ON L6L 5R6




Description
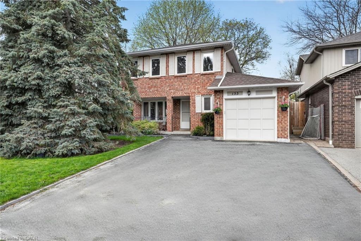
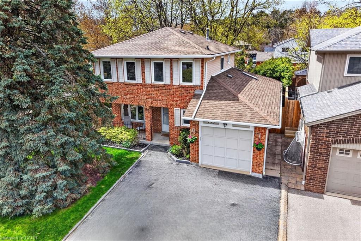
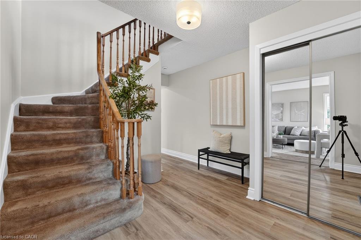
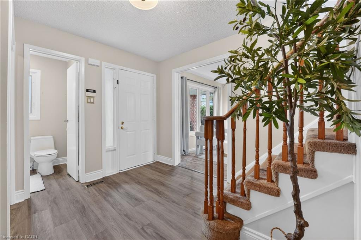
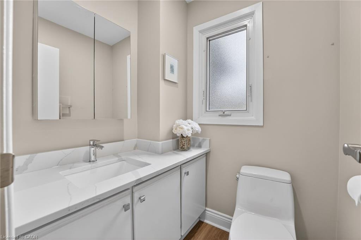
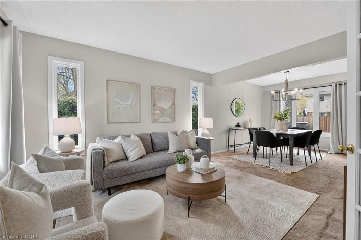
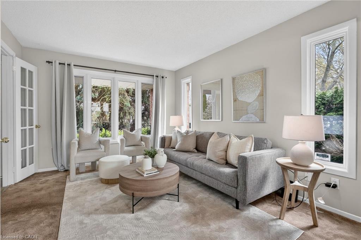
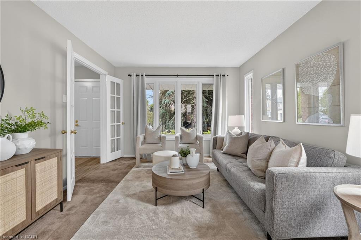
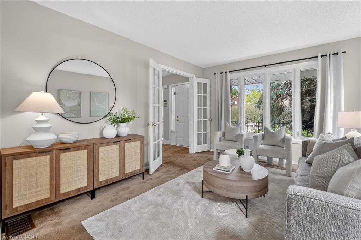
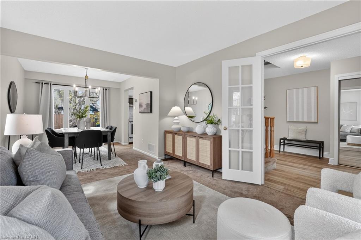
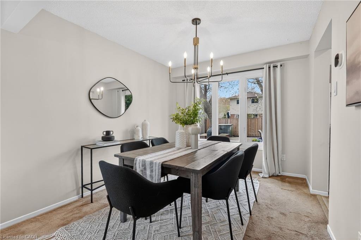
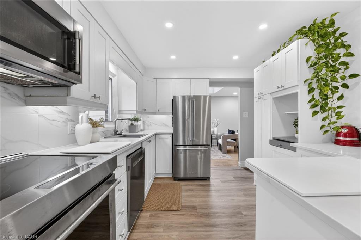
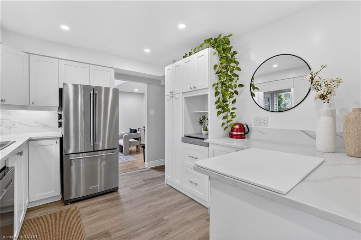
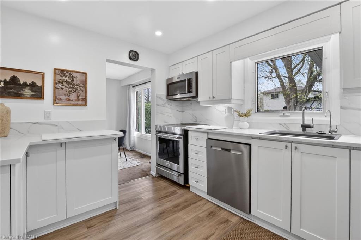
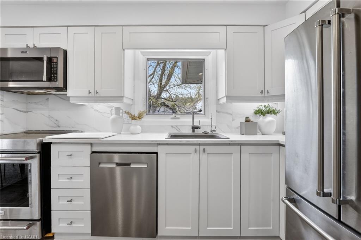
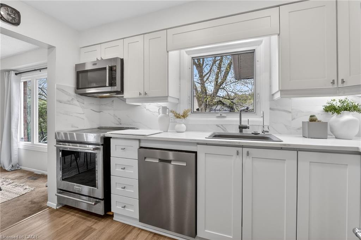
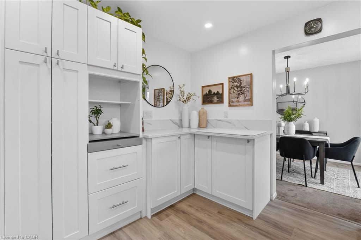
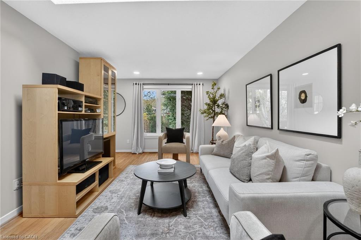
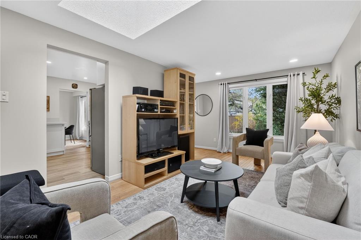
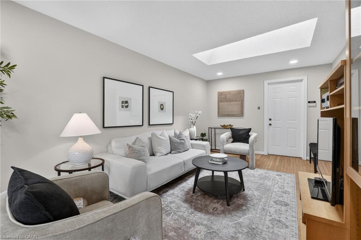
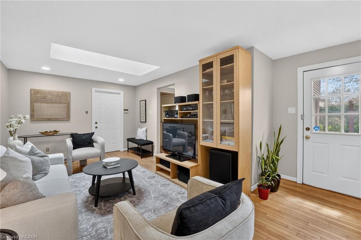
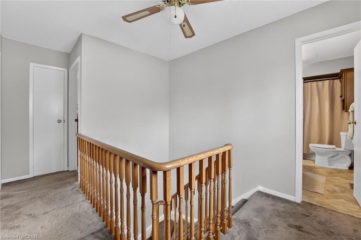
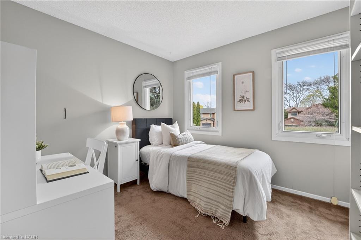
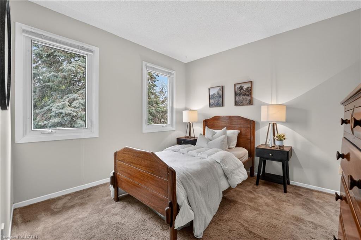
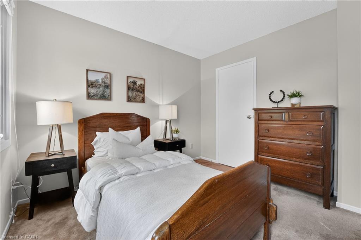
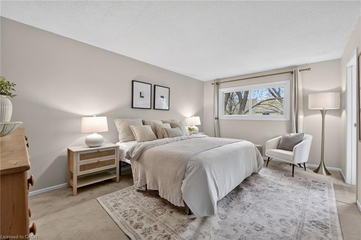
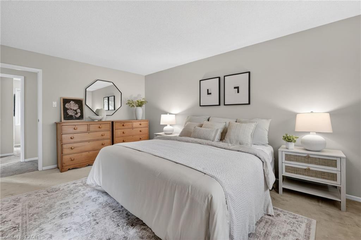
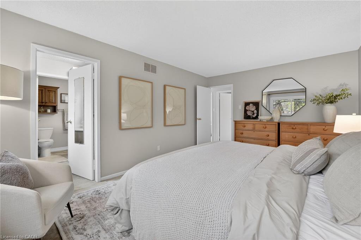
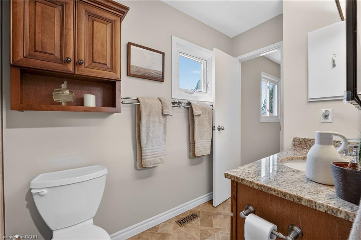
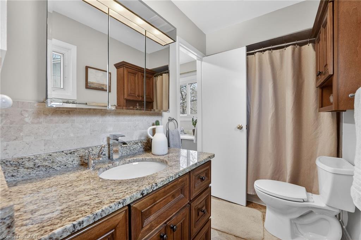
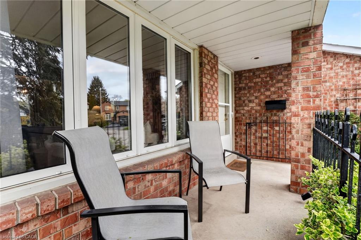
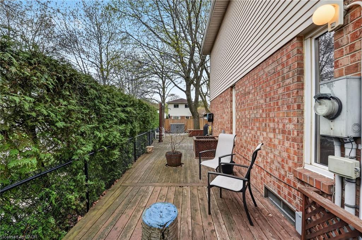
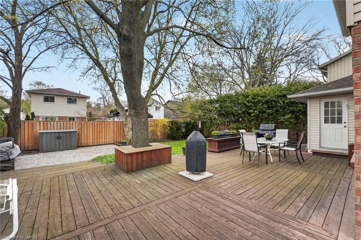
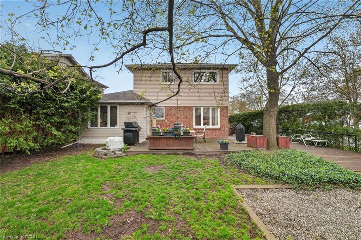
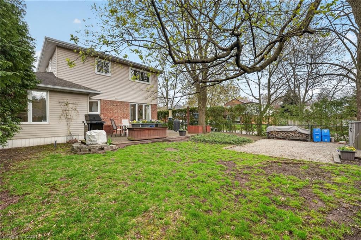
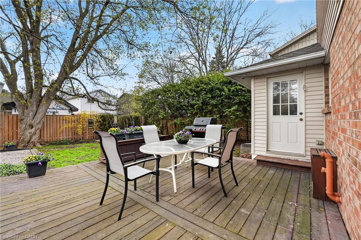
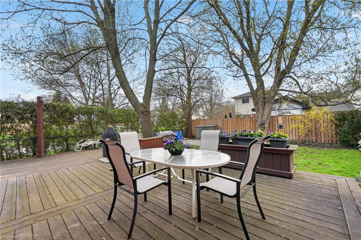
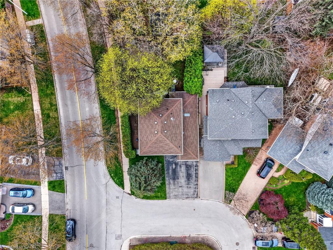
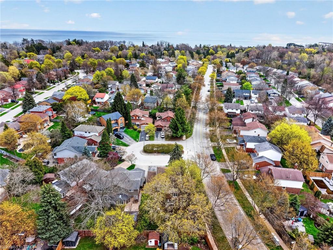
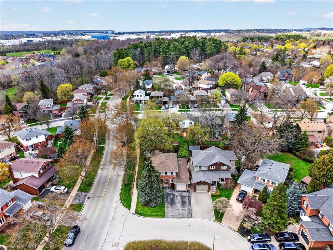
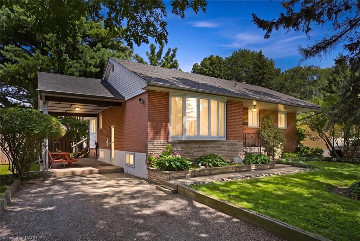
Tucked away on a quiet cul-de-sac in South Oakville, this well-maintained detached home offers over 1,500 square feet of functional living space in an established, tree-lined community known for its family-friendly feel and long-term value just minutes from the lake and nearby waterfront trails. Freshly painted and thoughtfully updated, the home features three bedrooms, two renovated bathrooms, and an updated kitchen with clean finishes designed for everyday comfort and practical living. The layout is efficient and well-proportioned, offering a natural separation between living spaces while maintaining an easy flow throughout. The backyard is private and framed by mature trees, providing a peaceful outdoor setting ideal for relaxing or entertaining. Close to parks, schools, shopping, and convenient highway access, this property offers the right balance of quiet residential living and everyday accessibility with the added benefit of being near Oakville’s waterfront. An excellent opportunity to own a detached home in one of South Oakville’s established neighbourhood pockets.
Details
| MLS # | 40825951 |
|---|---|
| Listing Type | For Sale |
| Style | House |
| Sub-Type | Resale |
| Status | Pending |
| Year | 1981 |
| Days On Site | 107 |
| Listing Provided By | REAL BROKER ONTARIO LTD BROKERAGE 1800R | Ivaylo Stoyanov |
Features
| Bed(s) | 3 |
|---|---|
| Bath(s) | 2 Total |
| SQ Feet | 1,570 |
| Garage | 1 |
| Basement | Y |
| Zoning | RL8 sp:103 |
| Acreage | 0.11 |
Interior
| Appliances | Dishwasher, Dryer, Microwave, Refrigerator, Stove, Washer |
|---|---|
| Rooms Total | 12 |
| Interior Features | Other |
| Cooling | Central Air |
| Cooling Yes / No | No |
| Heating | Forced Air, Natural Gas |
| Heating Yes / No | Yes |
| Fireplaces Total | 0 |
| Laundry Features | In-Suite |
Exterior
| Lot Features | Urban, Park, Public Transit |
|---|---|
| Construction Materials | Brick, Vinyl Siding |
| Roof | Asphalt Shing |
| Foundation Details | Poured Concrete |
Parking
| Garage Spaces | 1 |
|---|---|
| Parking Features | Attached Garage, Garage Door Opener |
| Open Parking Yes / No | Yes |
| Attached Garage Yes / No | Yes |
Utilities
| Sewer | Sewer (Municipal) |
|---|
Taxes
| Tax Annual Amount | 5680 |
|---|
Area Information
| Province | ON |
|---|---|
| County | Halton |
| City | Oakville |
| Postal Code | L6L 5R6 |
| Area | 1 Oakville |
| Subarea | 1001 BR Bronte |
| Community Name | 1001 BR Bronte |
| Listing VS Median (in 1001 BR Bronte) | |
Price: $1,099,990 low | high Med: $1,487,777 sqft: 1,570 low | high Med: 2,215 $ / sqft: $701 low | high Med: $672 On site: 107 low | high Med: 55 | |
Request a showing
Request a showing
Contact
Learn More About This Property

| Province | ON |
|---|---|
| County | Halton |
| City | Oakville |
| Postal Code | L6L 5R6 |
| Area | 1 Oakville |
| Subarea | 1001 BR Bronte |
| Community Name | 1001 BR Bronte |
| Listing VS Median (in 1001 BR Bronte) | |
Price: $1,099,990 low | high Med: $1,487,777 sqft: 1,570 low | high Med: 2,215 $ / sqft: $701 low | high Med: $672 On site: 107 low | high Med: 55 | |
 | $1,299,000237 Mohawk RoadOakville, ON L6L 2Z1 |