1576 Bayshire Drive,Oakville, ON L6H 6L8
Oakville, ON L6H 6L8

Description
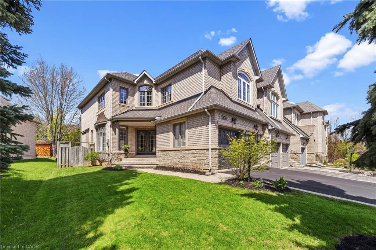
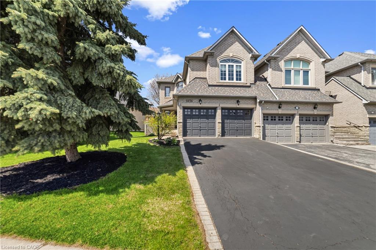
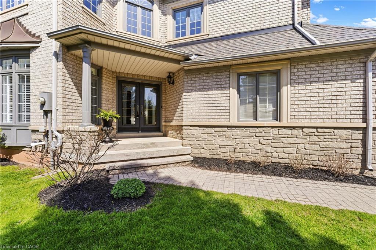
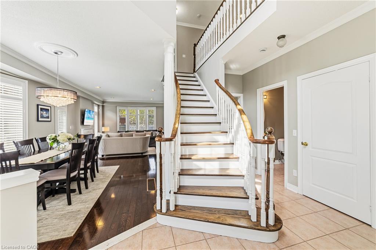
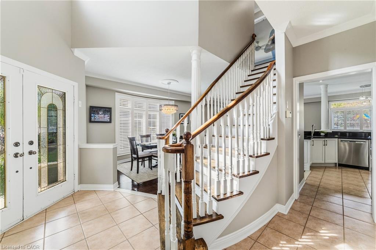
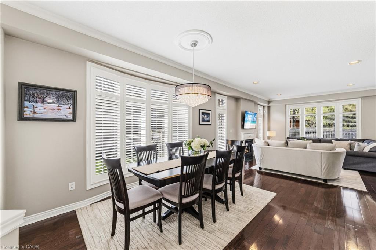
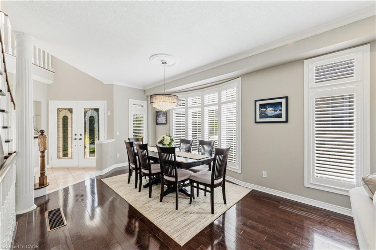
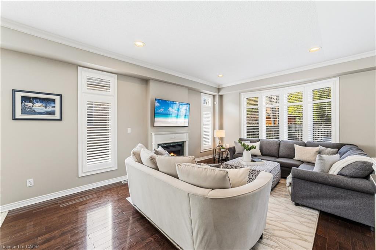
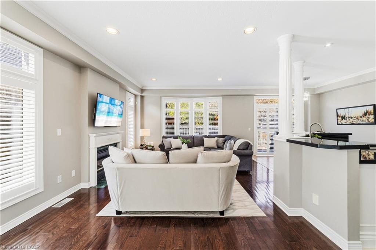
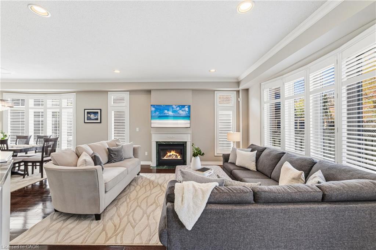
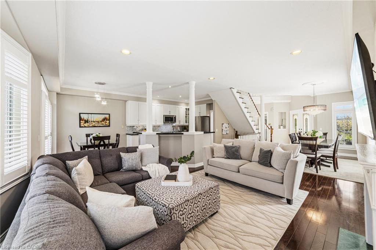
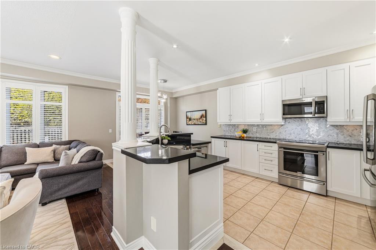
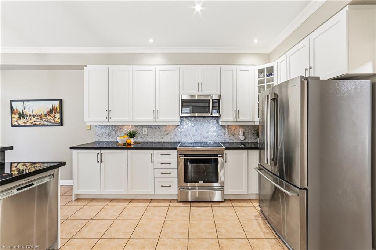
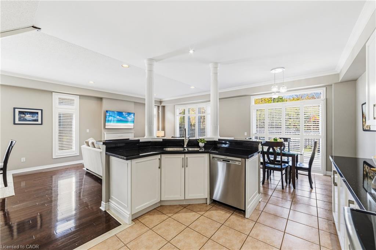
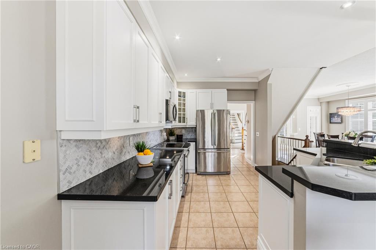
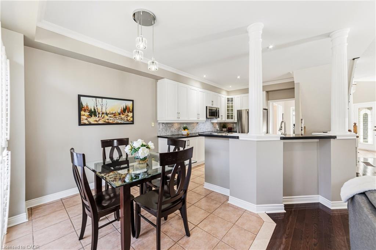
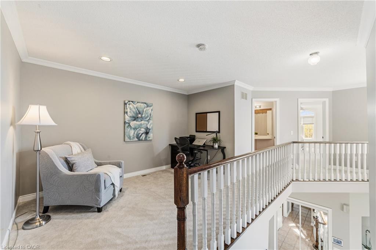
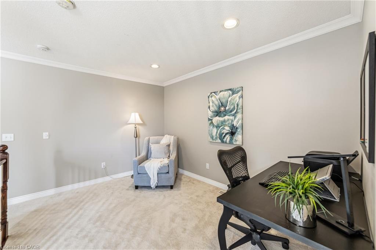
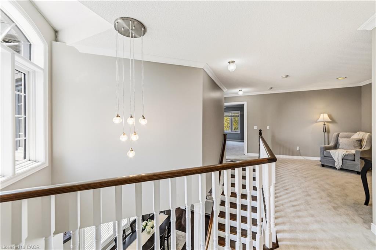
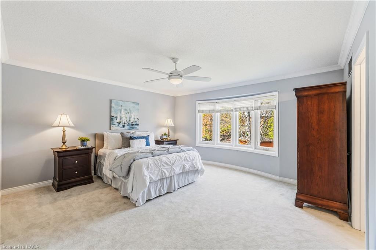
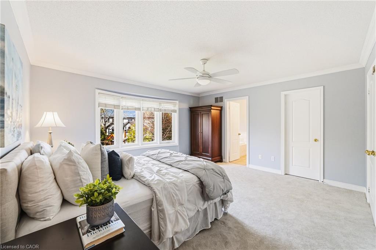
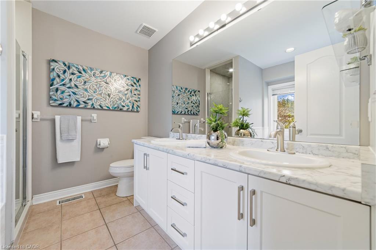
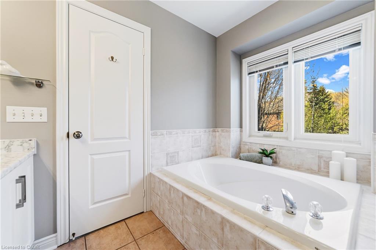
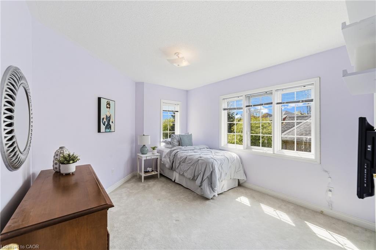
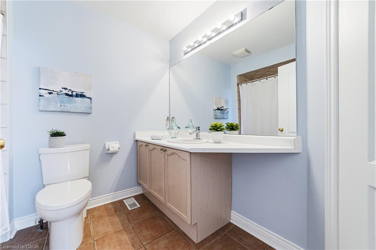
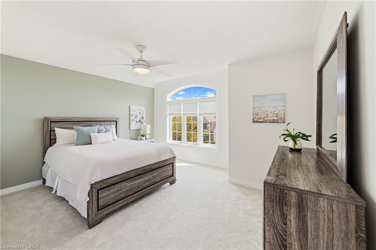
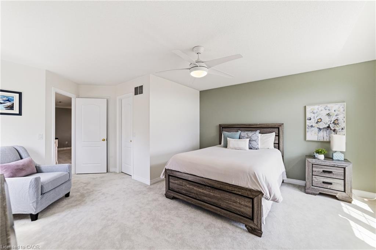
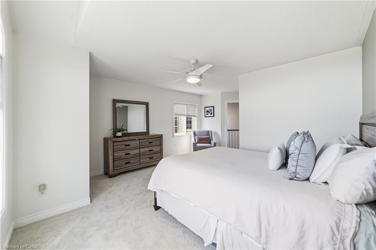
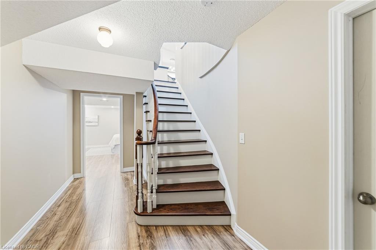
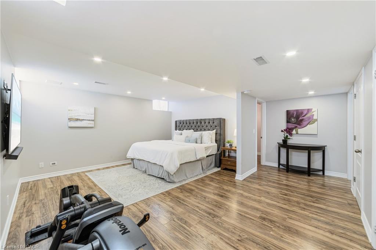
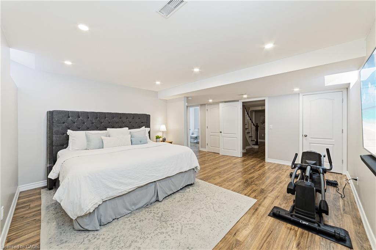
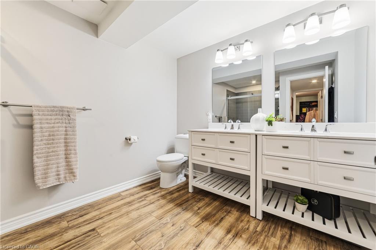
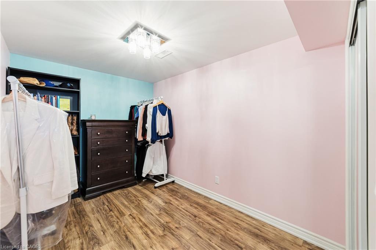
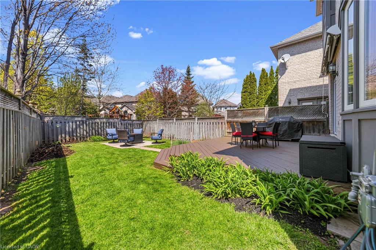
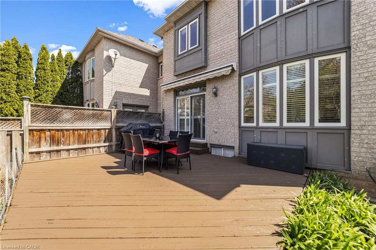
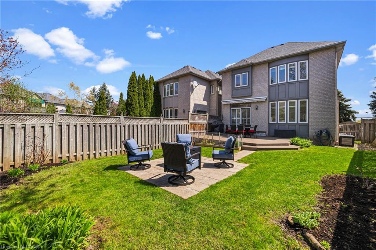
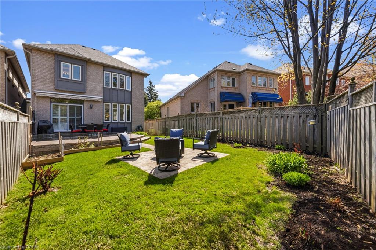
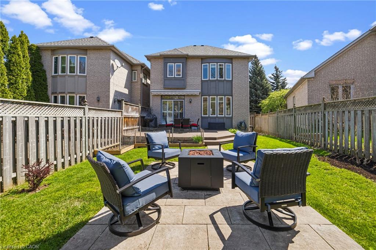
Welcome to this spacious end unit freehold townhome in one of Oakville's most sought-after neighbourhoods, Joshua Creek, known for top-rated schools, easy highway access, and close proximity to parks, trails, and everyday amenities. Offering over 2,100 square feet, this home stands out for its functional layout, natural light, and versatility. The open concept main floor features generous principal rooms, large windows, and a layout that works for both everyday living and entertaining. Upstairs, you'll find well-proportioned bedrooms along with a loft-style space ideal for a home office or additional living area. The end unit positioning allows for added privacy and an abundance of natural light throughout. The finished basement adds significant value and flexibility, complete with a 4-pc bathroom and currently set up as a primary retreat with walk-in closet and ensuite. This space can easily function as a rec room, guest suite, or in-law setup depending on your needs. Thoughtful updates over the years include a kitchen renovation, updated furnace, central air, California shutters, and recently updated carpeting on the upper level, offering peace of mind and move-in ready comfort while still allowing room to personalize. Set in a family-friendly community with strong school catchments and excellent commuter access to the QEW, 403 and 407, this home presents a great opportunity to get into a highly desirable neighbourhood.
Details
| MLS # | 40822500 |
|---|---|
| Listing Type | For Sale |
| Style | Town House |
| Sub-Type | Resale |
| Status | Pending |
| Year | 1997 |
| Days On Site | 106 |
| Listing Provided By | Century 21 Miller Real Estate Ltd. | Jennifer Bourikas |
Features
| Bed(s) | 4 |
|---|---|
| Bath(s) | 4 Total |
| SQ Feet | 2,116 |
| Garage | 2 |
| Basement | Y |
| Story(s) | 2 |
| Zoning | RL5 sp:45, RM1 |
| Acreage | 0.10 |
Interior
| Appliances | Water Heater Owned, Built-in Microwave, Dishwasher, Dryer, Hot Water Tank Owned, Microwave, Range Hood, Stove |
|---|---|
| Rooms Total | 17 |
| Interior Features | Auto Garage Door Remote(s), Other |
| Cooling | Central Air |
| Cooling Yes / No | No |
| Heating | Forced Air, Natural Gas |
| Heating Yes / No | Yes |
| Fireplaces Total | 1 |
| Window Features | Window Coverings |
Exterior
| Lot Features | Urban, Highway Access, Open Spaces, Park, Place of Worship, Playground Nearby, Public Parking, Public Transit, School Bus Route, Schools, Shopping Nearby, Other |
|---|---|
| Construction Materials | Brick, Other |
| Roof | Shingle, Other |
Parking
| Garage Spaces | 2 |
|---|---|
| Parking Features | Attached Garage, Garage Door Opener |
| Open Parking Yes / No | Yes |
| Attached Garage Yes / No | Yes |
Utilities
| Sewer | Sewer (Municipal) |
|---|
Taxes
| Tax Annual Amount | 7169 |
|---|
Area Information
| Province | ON |
|---|---|
| County | Halton |
| City | Oakville |
| Postal Code | L6H 6L8 |
| Area | 1 Oakville |
| Subarea | 1009 JC Joshua Creek |
| Community Name | 1009 JC Joshua Creek |
| School District | Iroquois High School |
| Elementary School | Joshua Creek |
| High School | Iroquois High School |
| Listing VS Median (in 1009 JC Joshua Creek) | |
Price: $1,399,000 low | high Med: $1,399,000 sqft: 2,116 low | high Med: 2,116 $ / sqft: $661 low | high Med: $661 On site: 106 low | high Med: 106 | |
Request a showing
Request a showing
Contact
Learn More About This Property

| Province | ON |
|---|---|
| County | Halton |
| City | Oakville |
| Postal Code | L6H 6L8 |
| Area | 1 Oakville |
| Subarea | 1009 JC Joshua Creek |
| Community Name | 1009 JC Joshua Creek |
| School District | Iroquois High School |
| Elementary School | Joshua Creek |
| High School | Iroquois High School |
| Listing VS Median (in 1009 JC Joshua Creek) | |
Price: $1,399,000 low | high Med: $1,399,000 sqft: 2,116 low | high Med: 2,116 $ / sqft: $661 low | high Med: $661 On site: 106 low | high Med: 106 | |