
$2,050,000 $11,005 est/mo Sourced by Back At You
162 Hagar Street,Welland, ON L3B 4J8
Welland, ON L3B 4J8

Description
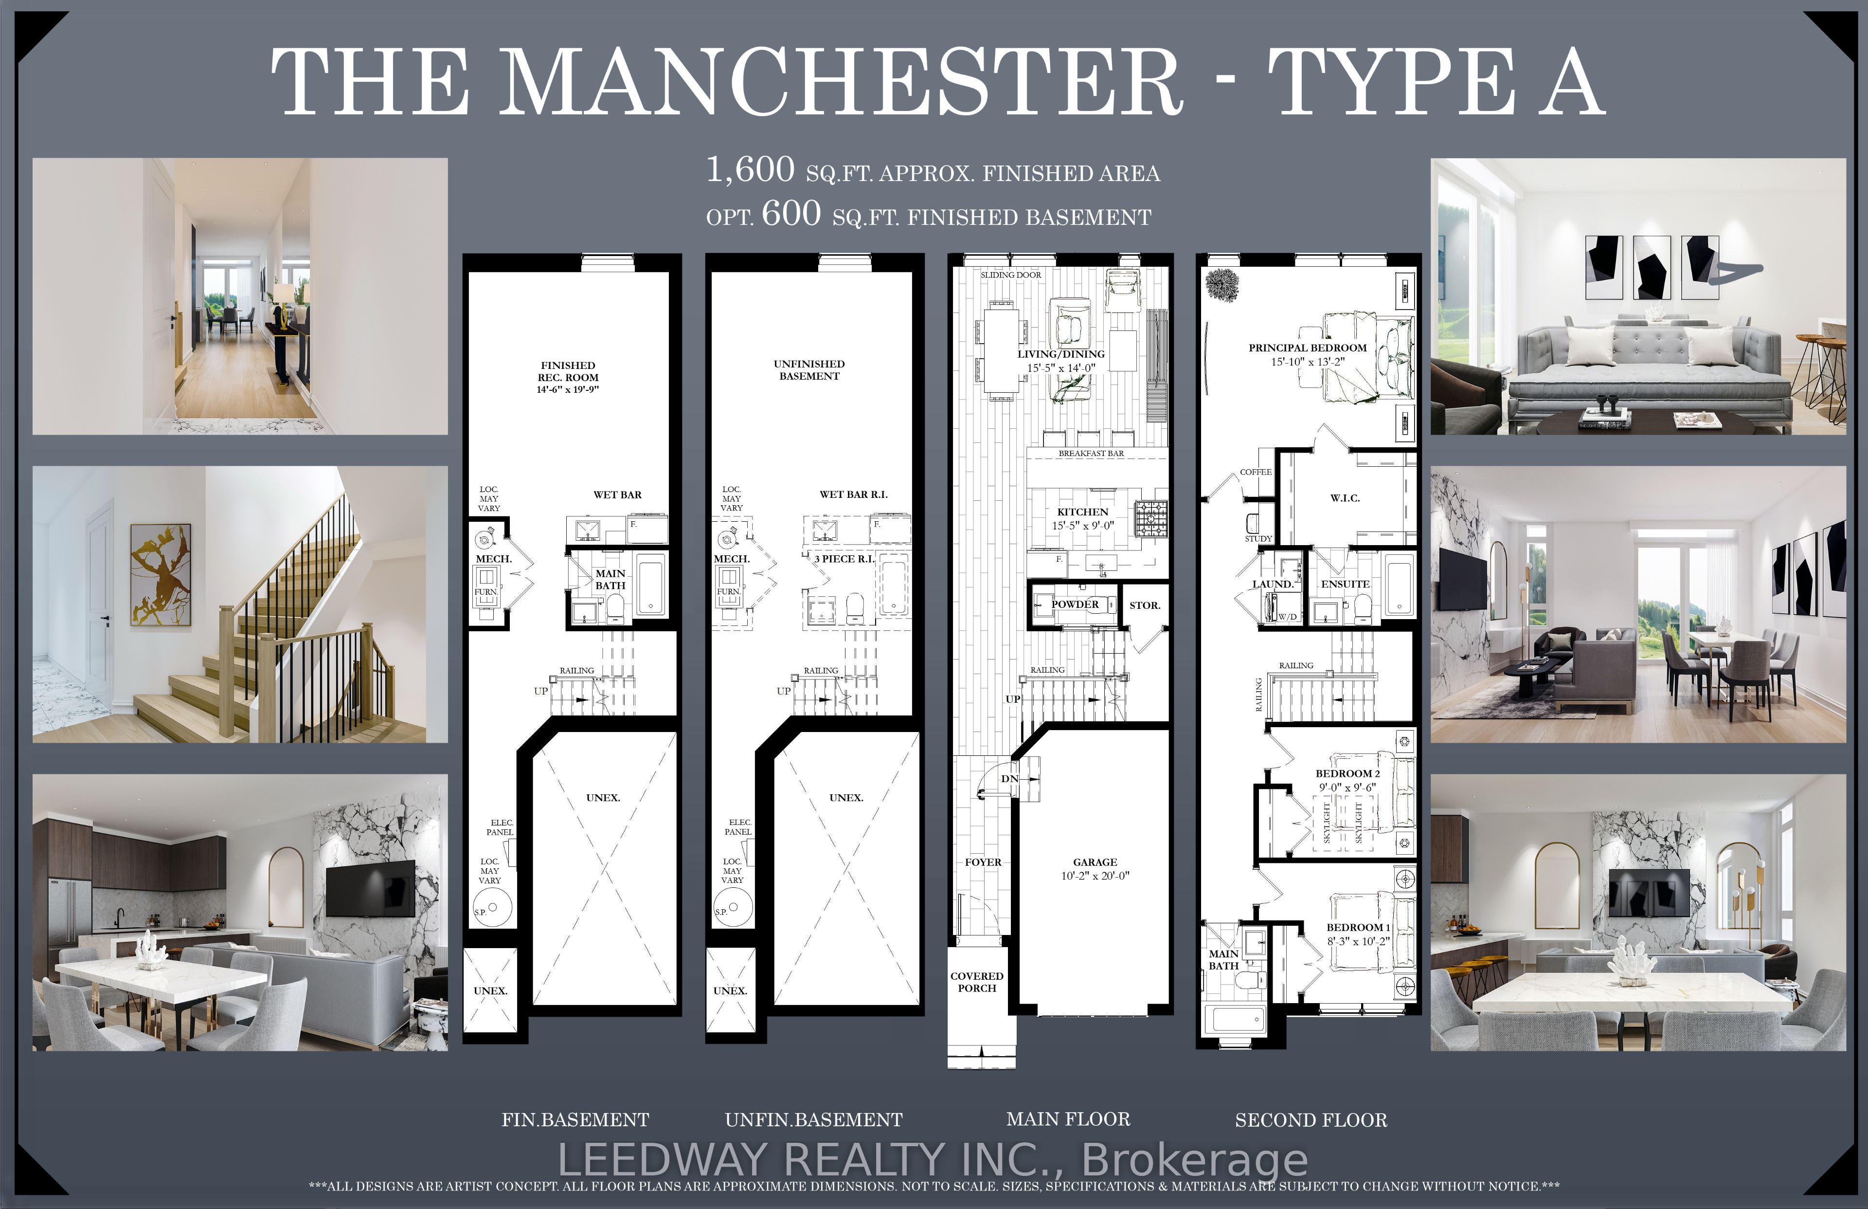
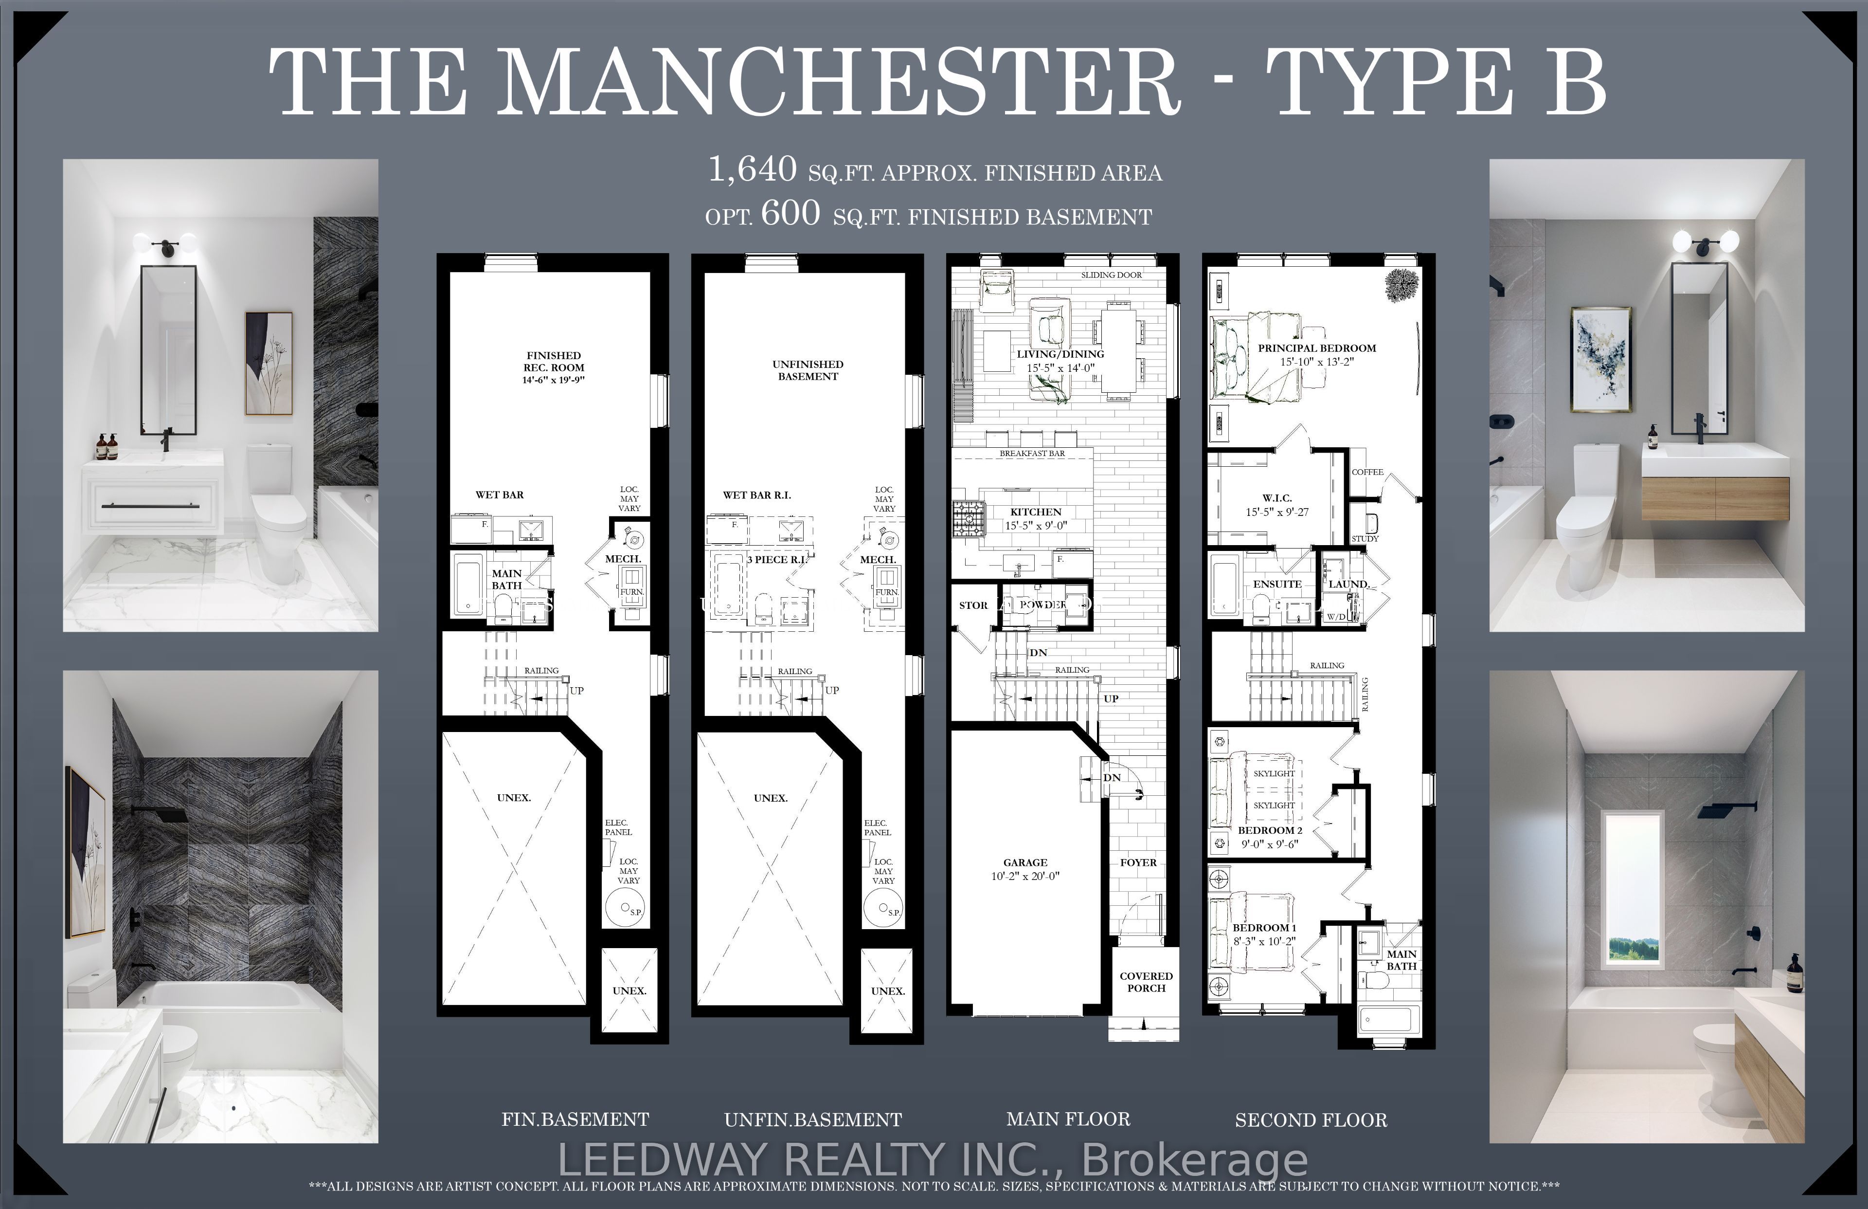
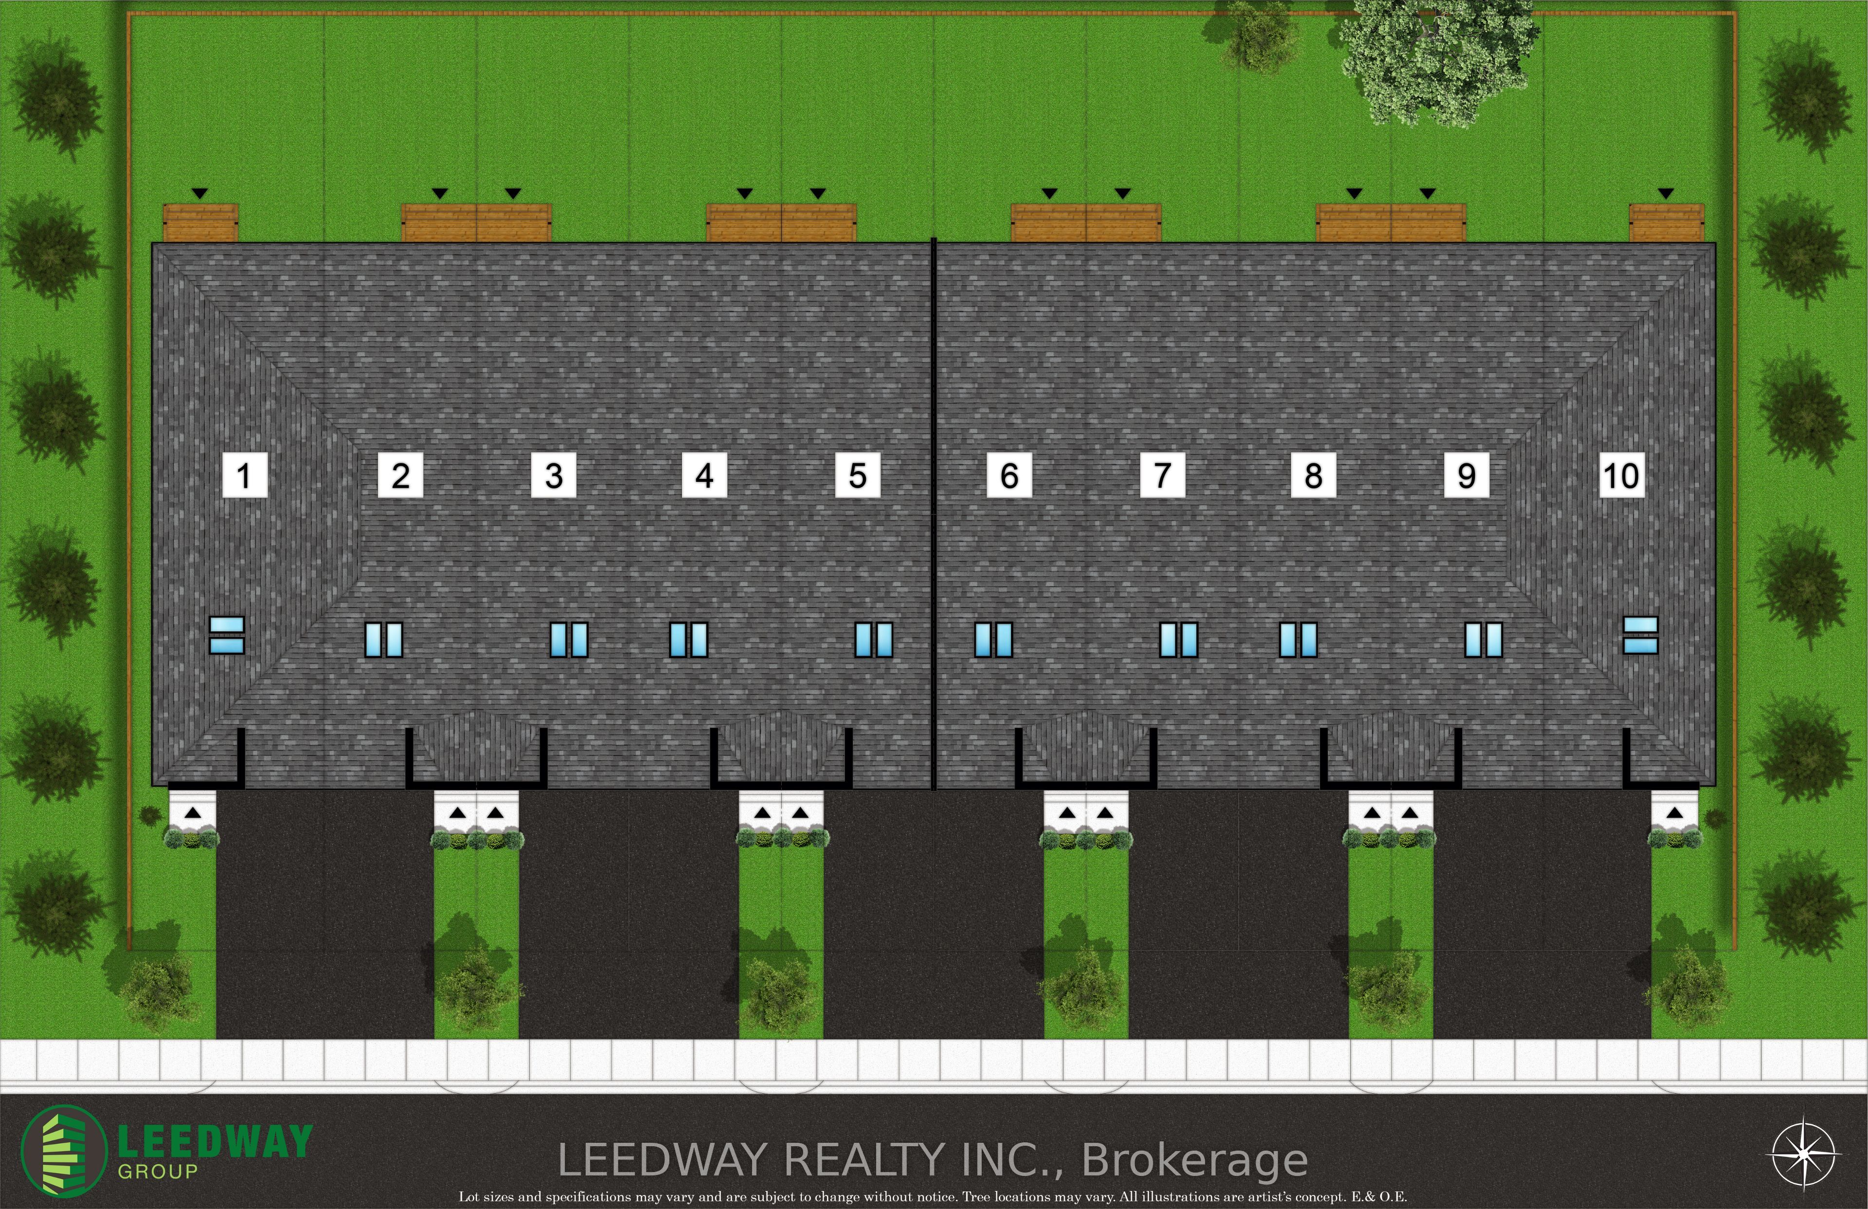
Shovel ready Site Plan approved lot in Welland. Site plan approved for 10 freehold, 2 story town houses. Each townhouse is approximately 1600 sft with 3 bedrooms, 2.5 washrooms and single car garage. The approved site plan also includes a 3 piece washroom and (optional) approximately 600 sq feet finished basement for each unit. All studies completed. Application fee for building permits has been paid but building permits have not been applied for. Permit drawings available. The Seller has completed the interior design. The transformer required to service the townhouses has been procured by the Seller and is included in the listed price.
Details
| MLS # | X12065447 |
|---|---|
| Listing Type | For Sale |
| Sub-Type | Resale |
| Status | Extension |
| Year | 0 |
| Days On Site | 500 |
| Listing Provided By | LEEDWAY REALTY INC. | X12065447 400700 |
Features
| SQ Feet | 17,859 |
|---|---|
| Acreage | 0.41 |
Utilities
| Utilities | Available |
|---|---|
| Sewer | Sanitary+Storm Available |
Taxes
| Tax Annual Amount | 4119 |
|---|---|
| Tax Assessed Value | 110000 |
| Tax Type | Annual |
| Tax Legal Description | LTS 299-303 PL 593 ; WELLAND |
| Tax Year | 2024 |
Area Information
| Province | ON |
|---|---|
| County | Niagara |
| City | Welland |
| Postal Code | L3B 4J8 |
| Area | 773 Lincoln | Crowland |
Request a showing
Request a showing
Contact
Learn More About This Property

| Province | ON |
|---|---|
| County | Niagara |
| City | Welland |
| Postal Code | L3B 4J8 |
| Area | 773 Lincoln | Crowland |
Nearby Listings (Within 1/4 mile)
Price: $1.537M - $2.562M
sqft: 13,000 - 22,000
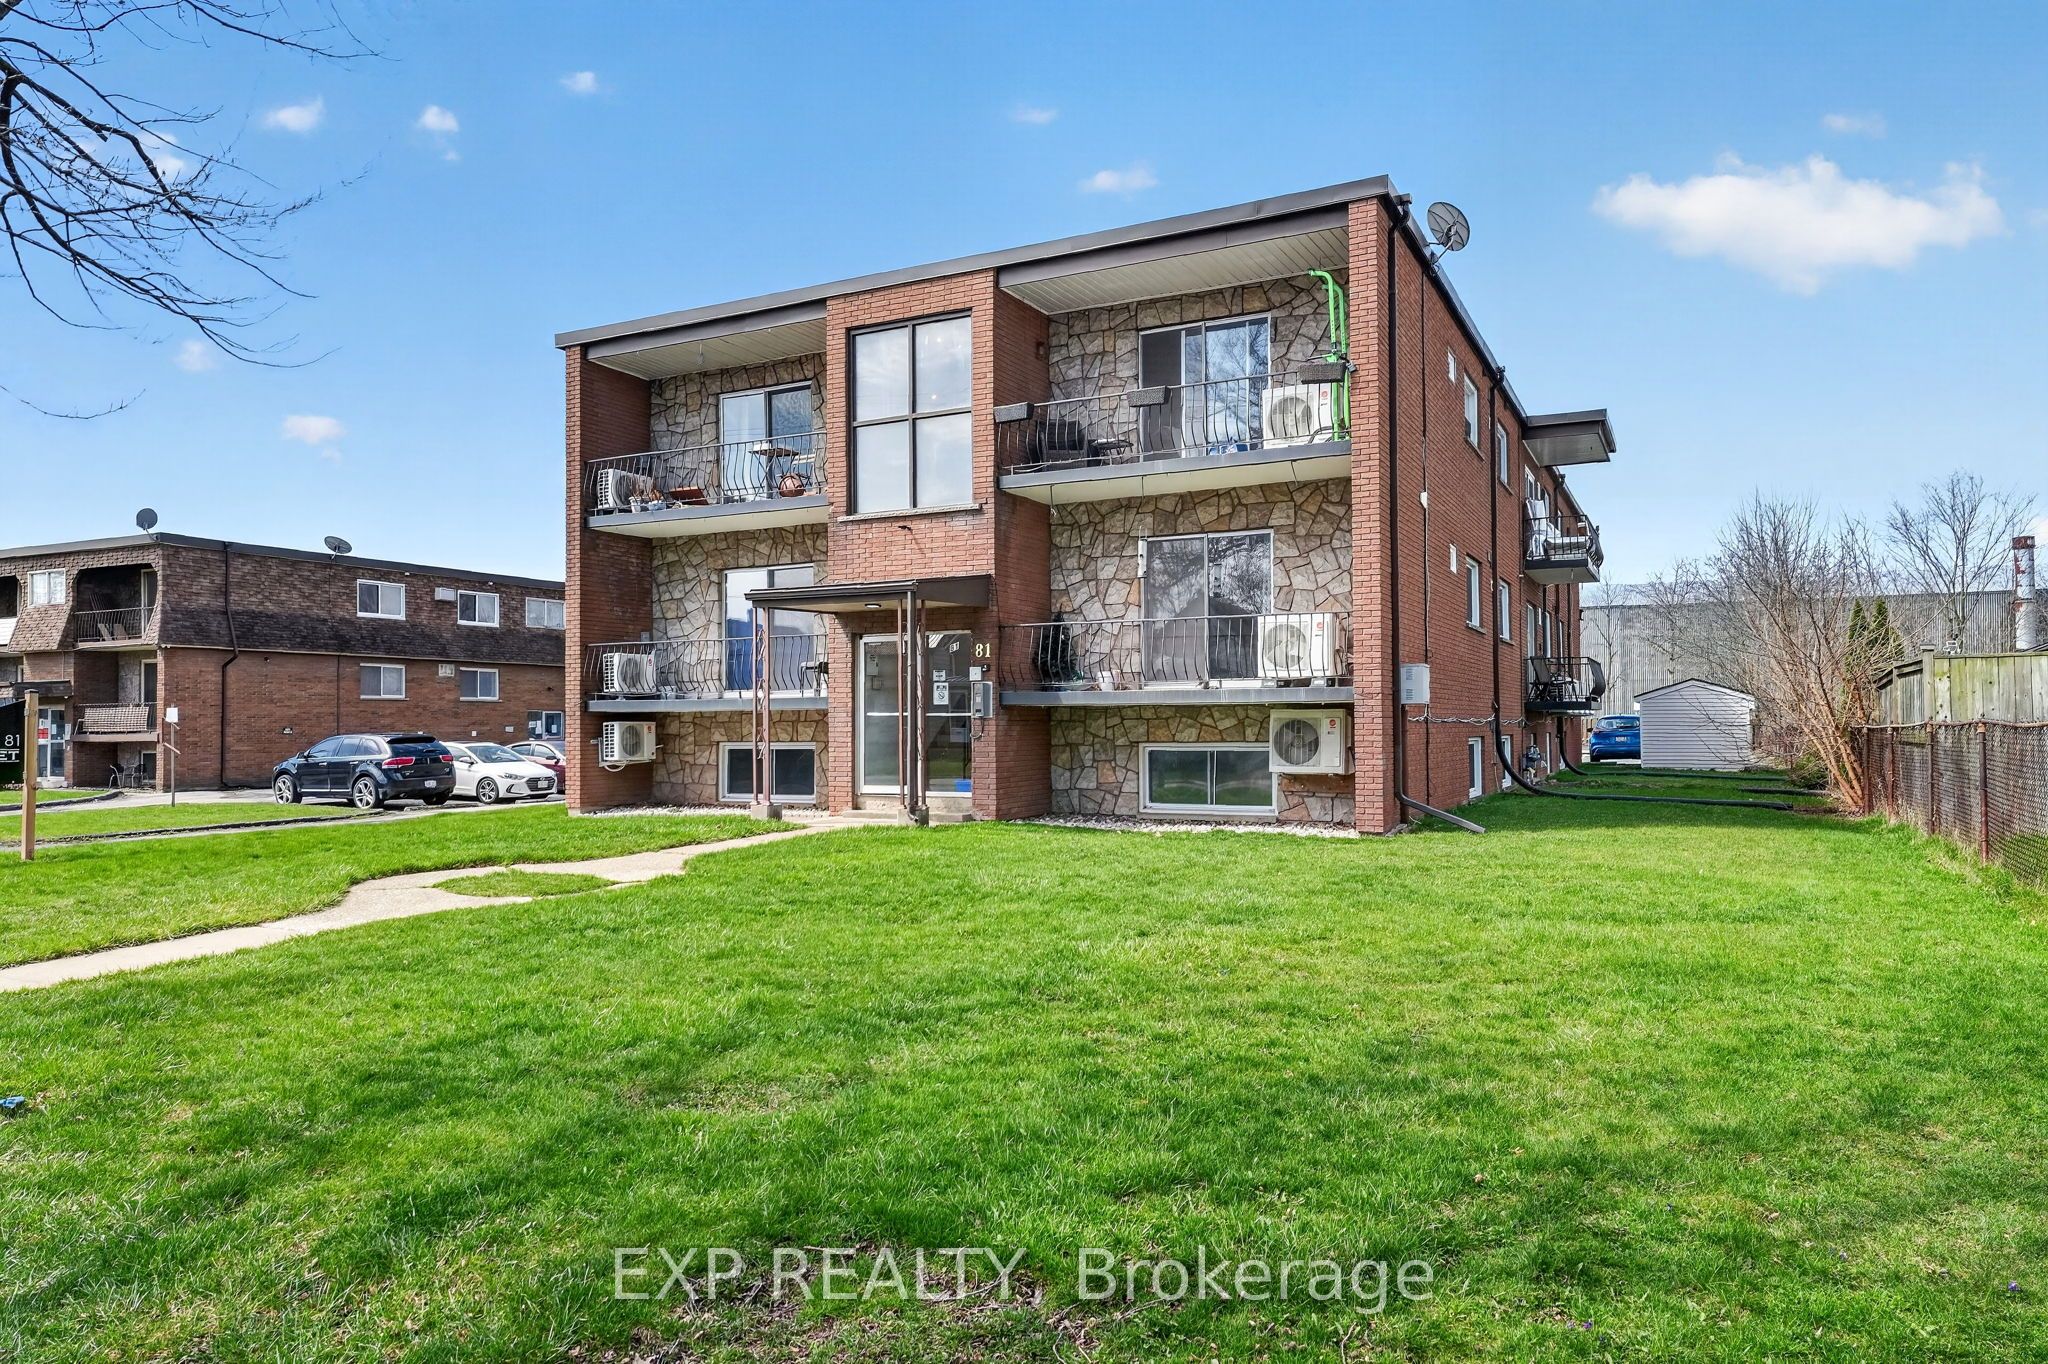 | $3,600,00081 Empire StreetWelland, ON L3B 2L3 |
Listing Updated: May 26, 2026 at 10:28:35 PM PDT