In-Person: 08/23 2:00 PM - 4:00 PM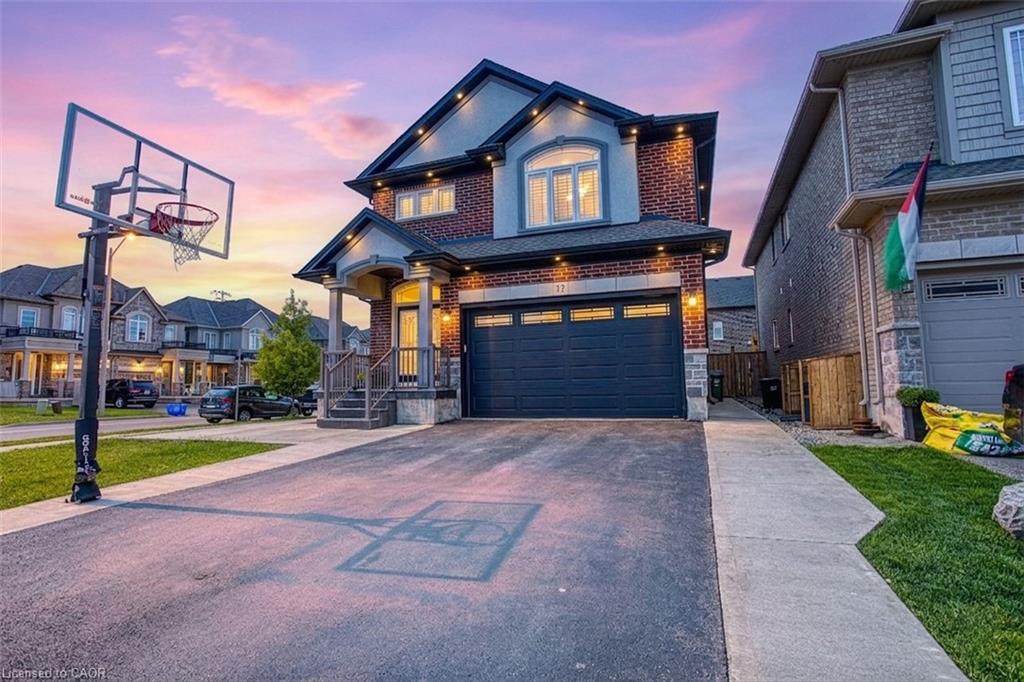
17 Narbonne Crescent,Stoney Creek, ON L8J 0J7
Stoney Creek, ON L8J 0J7
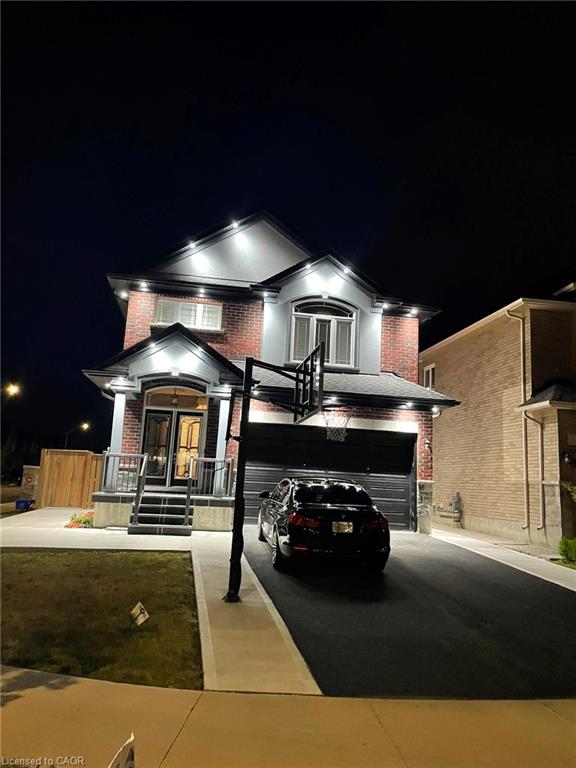

Description
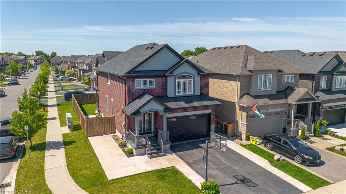
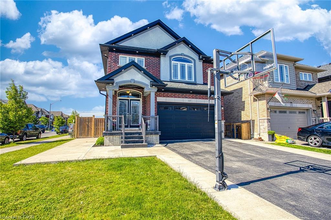
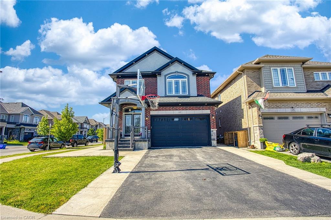
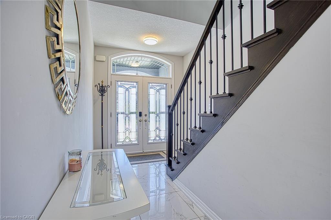
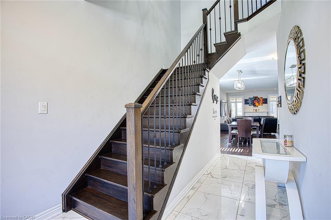
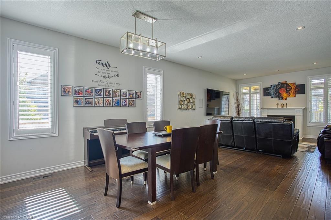
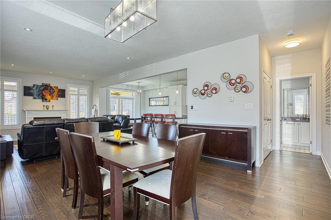
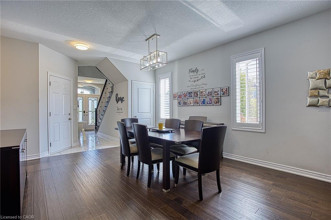
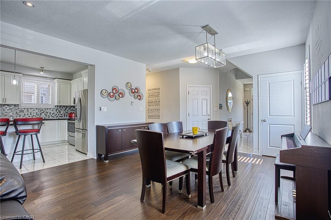
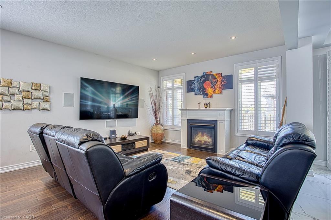
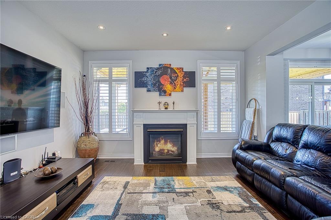
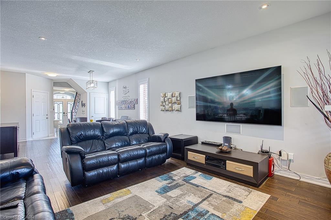
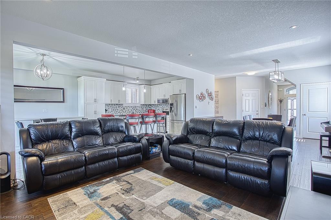
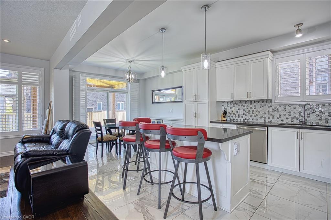
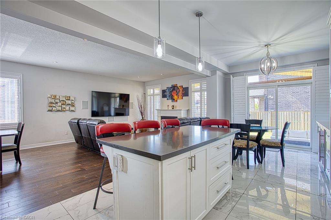
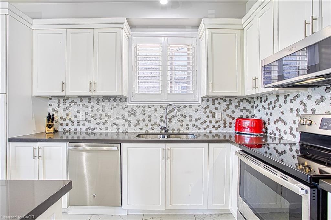
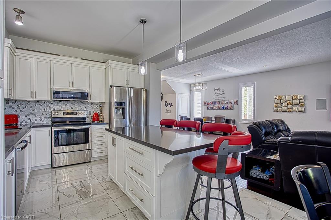
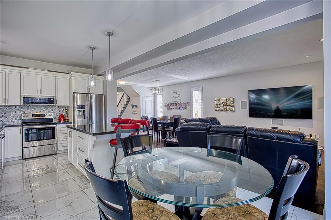
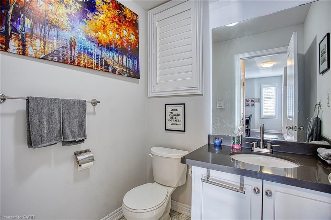
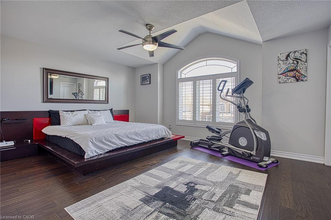
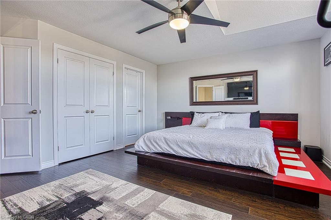
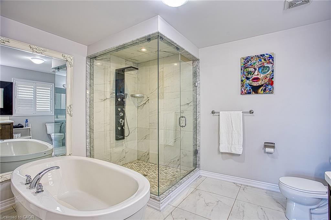
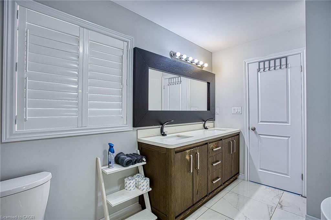
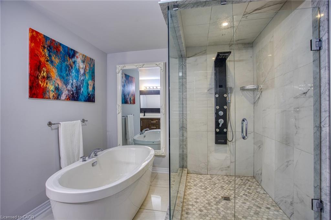
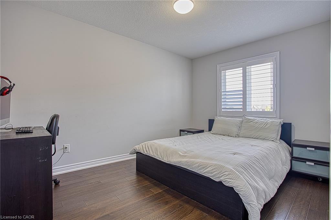
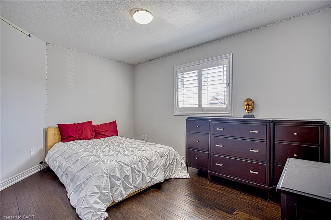
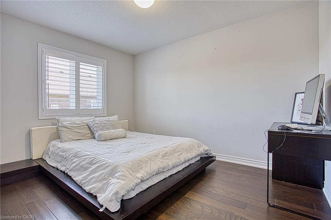
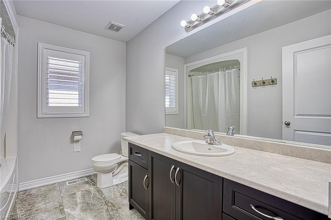
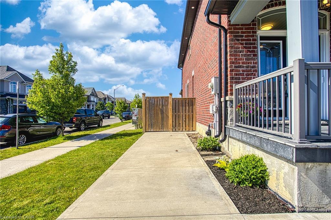
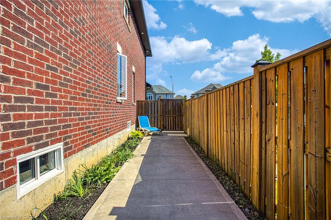
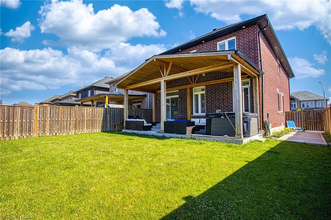
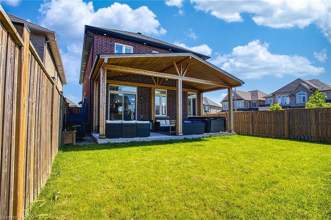
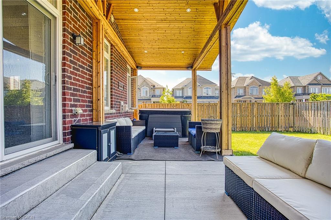
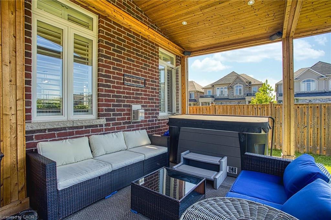
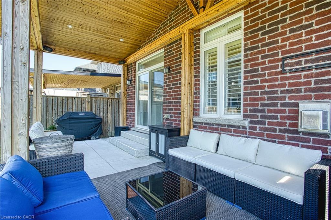
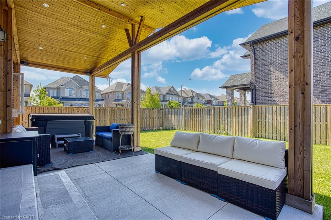
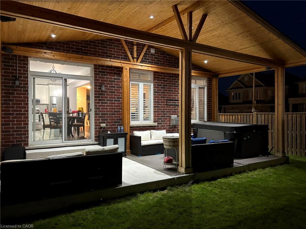
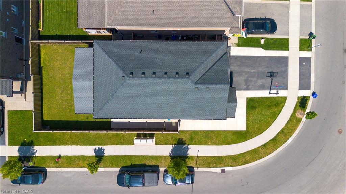
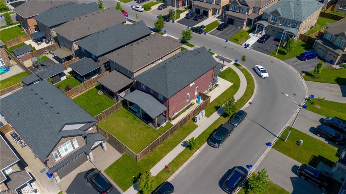
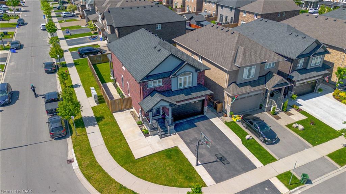
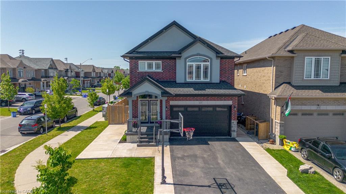
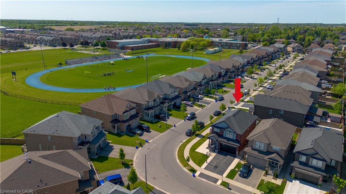
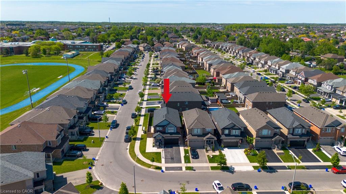
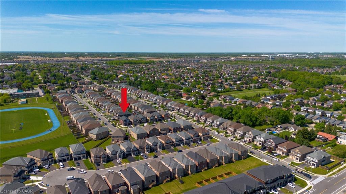
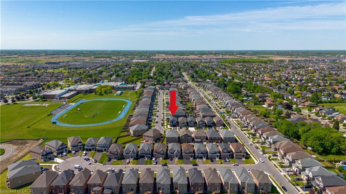
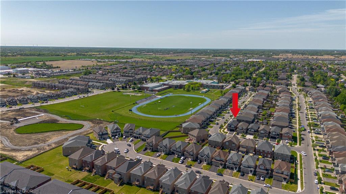
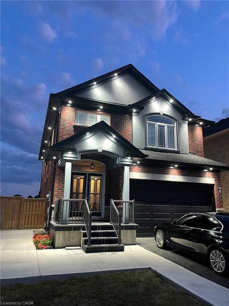
Welcome to 17 Narbonne Crescent in desirable Stoney Creek! Situated on a premium oversized corner lot, this beautifully maintained home offers exceptional space, comfort, and potential for growing families. Inside, you'll find four generously sized bedrooms and an abundance of natural light that fills the home through large windows, creating a bright and inviting atmosphere throughout. Thoughtfully updated with numerous upgrades, this home blends functionality with modern appeal. The spacious layout provides plenty of room for everyday living and entertaining, while the unfinished basement offers a blank canvas to create additional living space, a home gym, recreation room, or in-law suite tailored to your needs. Step outside to enjoy the covered rear patioperfect for relaxing, hosting guests, or extending your outdoor living season. The expansive corner lot provides excellent curb appeal, additional yard space, and added privacy. Located in a family-friendly neighbourhood close to parks, schools, shopping, and major commuter routes, this is a fantastic opportunity to own a move-in-ready home in one of Stoney Creek’s most sought-after communities. Don't miss your chance to make this bright, spacious, and upgraded property your next home!
Details
| MLS # | 40839409 |
|---|---|
| Listing Type | For Sale |
| Style | House |
| Sub-Type | Resale |
| Status | Active |
| Days On Site | 66 |
| Listing Provided By | eXp Realty | Chris Knighton |
Features
| Bed(s) | 4 |
|---|---|
| Bath(s) | 3 Total |
| SQ Feet | 2,125 |
| Garage | 2 |
| Basement | Y |
| Story(s) | 2 |
| Zoning | R4 |
| Acreage | 0.12 |
| Golf Course | Yes |
Interior
| Appliances | Bar Fridge, Instant Hot Water, Dishwasher, Dryer, Refrigerator, Stove, Washer |
|---|---|
| Rooms Total | 13 |
| Interior Features | Central Vacuum, Air Exchanger |
| Cooling | Central Air |
| Cooling Yes / No | No |
| Heating | Forced Air, Natural Gas |
| Heating Yes / No | Yes |
| Fireplaces Total | 1 |
| Fireplace Features | Gas |
| Window Features | Window Coverings |
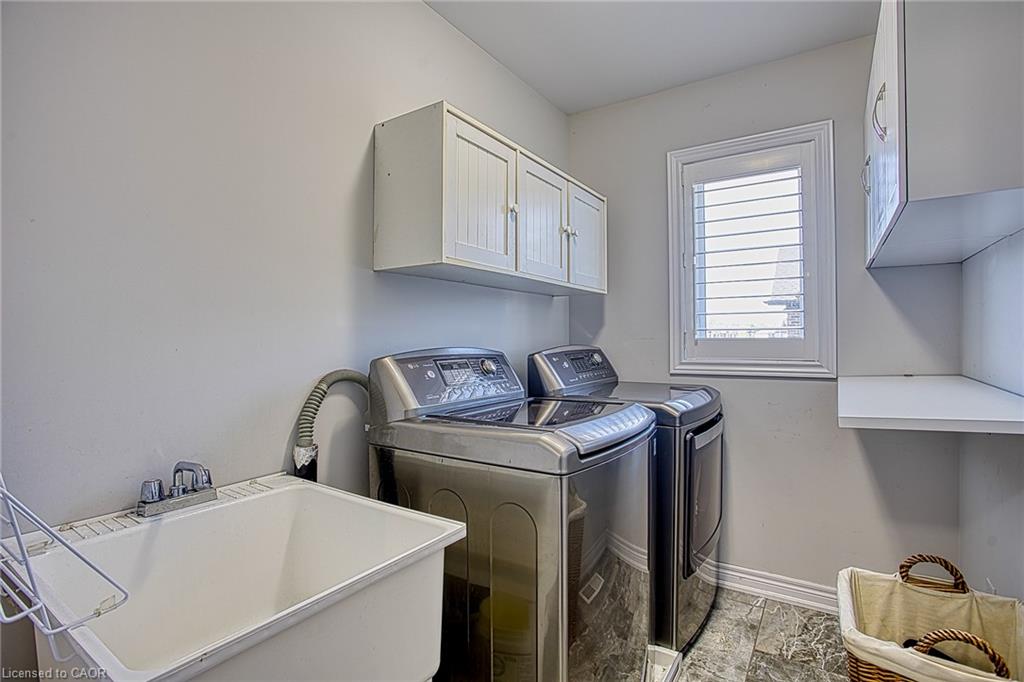
| Laundry Features | Upper Level |
Exterior
| Lot Features | Urban, Near Golf Course, Park, Schools, Shopping Nearby |
|---|---|
| Construction Materials | Brick, Stone, Stucco |
| Roof | Asphalt Shing |
| Foundation Details | Poured Concrete |
Parking
| Garage Spaces | 2 |
|---|---|
| Parking Features | Attached Garage, Garage Door Opener, Inside Entry |
| Open Parking Yes / No | Yes |
| Attached Garage Yes / No | Yes |
Utilities
| Sewer | Sewer (Municipal) |
|---|
Taxes
| Tax Annual Amount | 6246.48 |
|---|
Area Information
| Province | ON |
|---|---|
| County | Hamilton |
| City | Stoney Creek |
| Postal Code | L8J 0J7 |
| Area | 50 Stoney Creek |
| Subarea | 502 Felker |
| Community Name | 502 Felker |
| School District | Saltfleet District High School |
| Elementary School | Billy Green Elementary School |
| High School | Saltfleet District High School |
| Listing VS Median (in 502 Felker) | |
Price: $1,049,900 low | high Med: $669,500 sqft: 2,125 low | high Med: 1,528 $ / sqft: $494 low | high Med: $442 On site: 66 low | high Med: 43 | |
Request a showing
Request a showing
Contact
Learn More About This Property

| Open House |
|---|
| In-Person 08/23 2:00 PM - 4:00 PM |
| Province | ON |
|---|---|
| County | Hamilton |
| City | Stoney Creek |
| Postal Code | L8J 0J7 |
| Area | 50 Stoney Creek |
| Subarea | 502 Felker |
| Community Name | 502 Felker |
| School District | Saltfleet District High School |
| Elementary School | Billy Green Elementary School |
| High School | Saltfleet District High School |
| Listing VS Median (in 502 Felker) | |
Price: $1,049,900 low | high Med: $669,500 sqft: 2,125 low | high Med: 1,528 $ / sqft: $494 low | high Med: $442 On site: 66 low | high Med: 43 | |