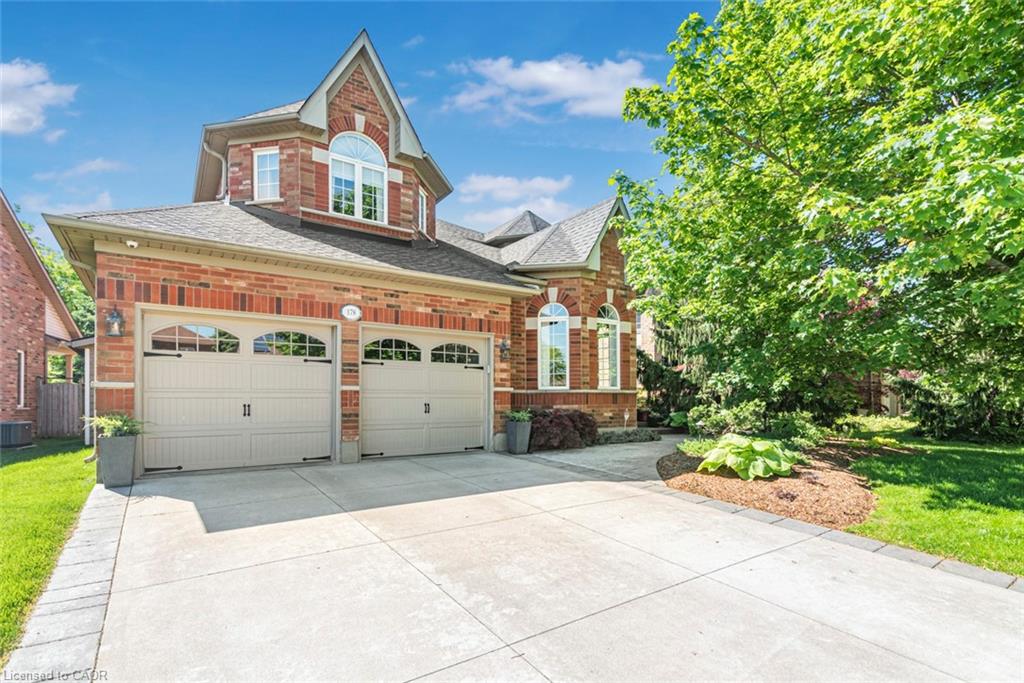
178 Valmont Court,Ancaster, ON L9G 5A1
Ancaster, ON L9G 5A1




Description
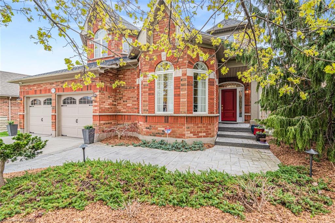
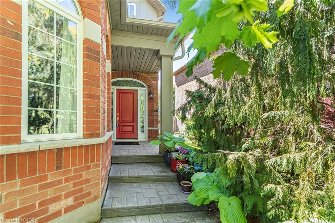
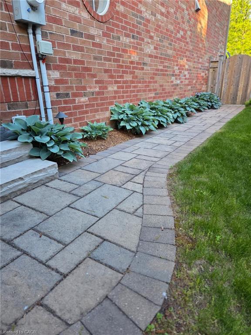
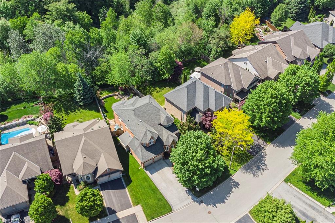
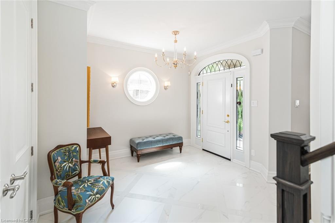
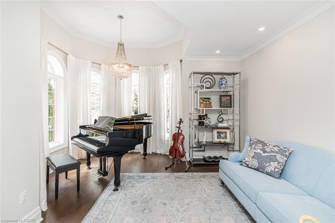
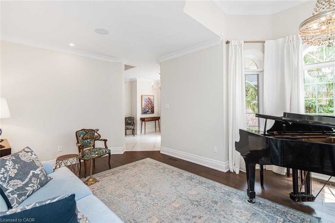
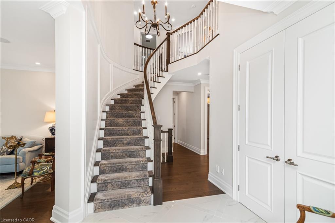
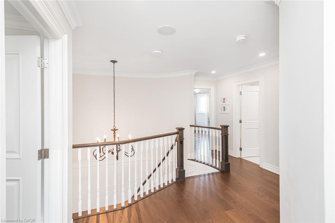
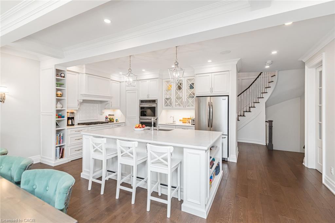
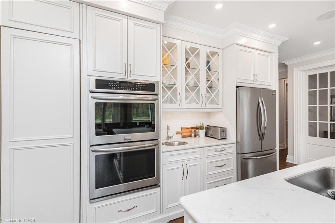
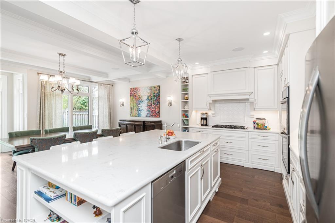
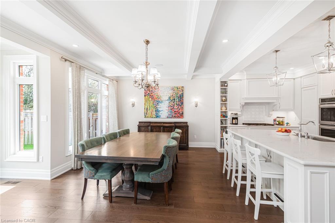
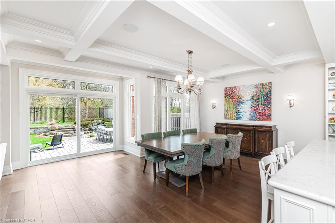
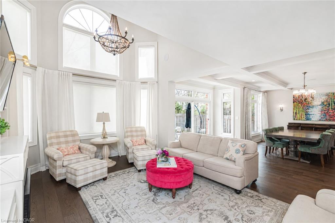
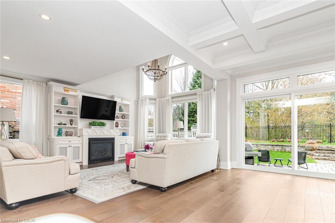
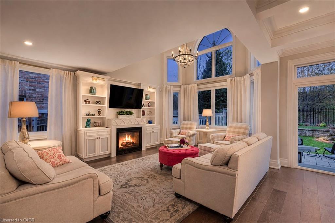
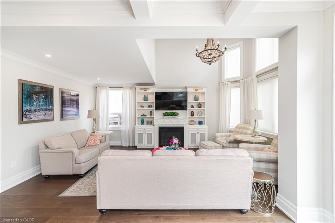
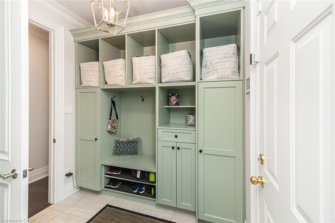
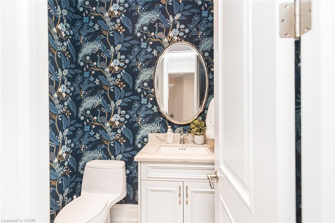
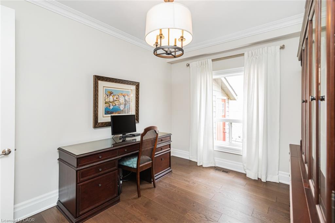
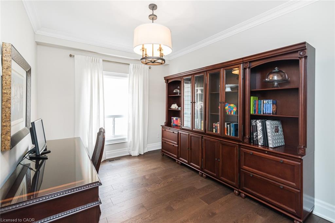
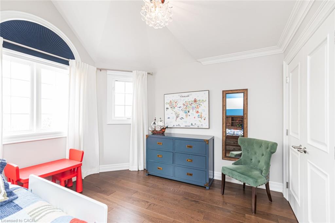
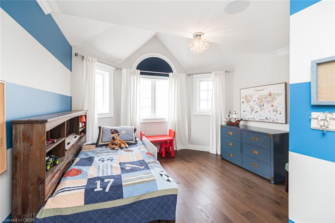
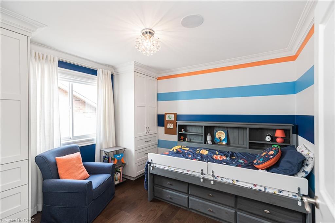
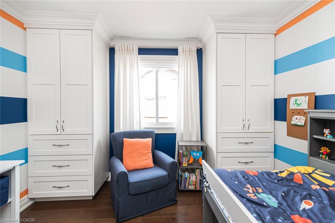
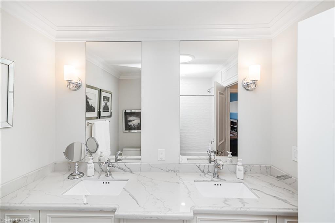
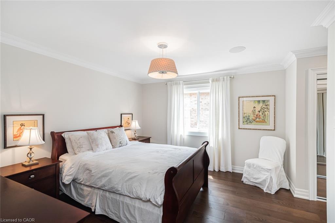
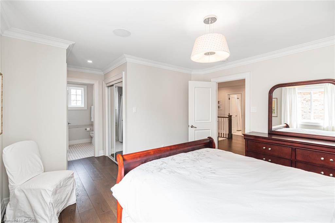
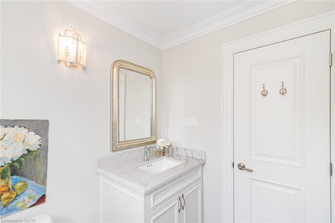
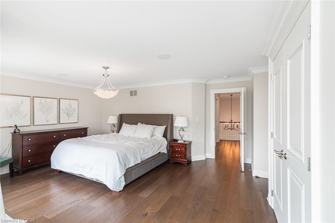
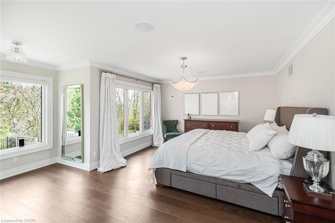
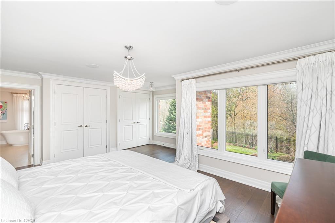
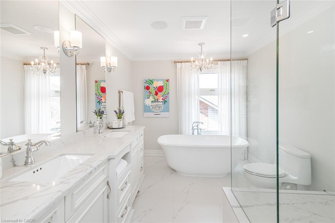
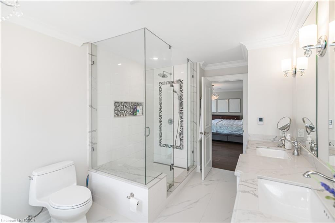
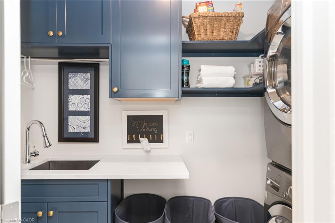
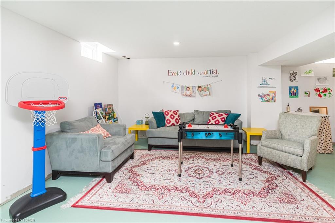
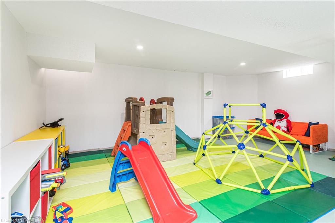
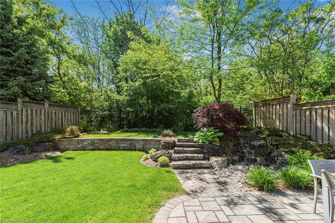
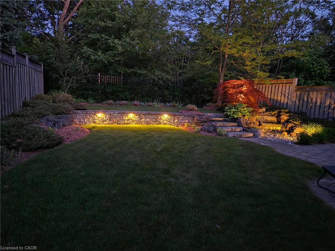
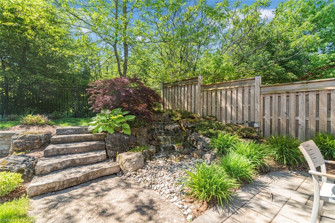
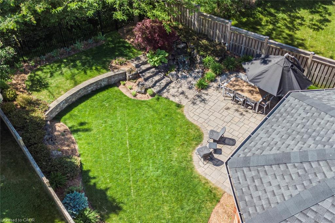
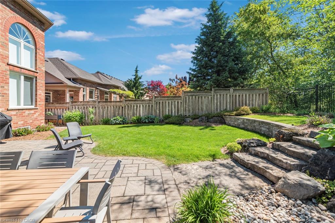
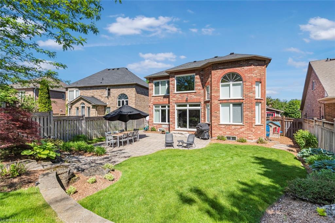
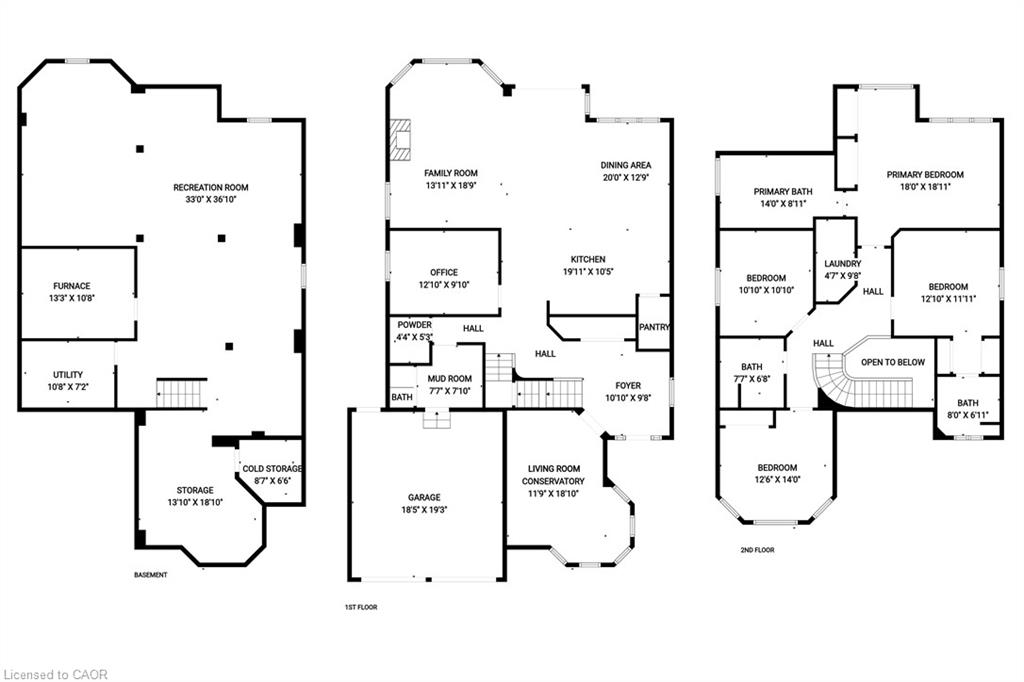
You are going to love this one! Quality workmanship and timeless design throughout. Featured in Our Homes" Magazine, along with a "Christmas Tour" Fund Raiser, this court locale has spectacular views of a beautiful ravine from its main and second floor windows. Boasting approx. 3100 sq ft, this exquisite home has a sun-filled living room/conservatory with a large bay window, upgraded baseboards, crown molding, trim, coffered ceilings, and top-quality Canadian engineered hardwood floors. The stunning kitchen boasts a walk-in pantry, large island with seating, double ovens, a gas cooktop and 2 sinks. The spacious dining area flows into a stunning great room w/gas fireplace & custom entertainment centre. Expansive windows showcase the professionally landscaped, fenced, pool-sized yard, complete with serene waterfall. A convenient mudroom offers bespoke cabinetry storage & even a dog shower from the double car garage. The primary bedroom features breathtaking views of the lovely gardens and ravine below. A luxurious, 5pc ensuite includes heated floors, a soaker tub, a glass and tile shower & double sinks. Just outside the bedroom is a convenient laundry/linen room, and another 5pc bath with double sink. The front bedroom has vaulted ceilings & crown molding, while the guest bedroom offers a private 4 piece ensuite & 2 closets. The finished lower level renders wonderful opportunities for entertaining, a playroom, office, gym, games room, or additional bedrooms. A bathroom has already been roughed-in. Additional perks include a professionally installed Lutron RA2 lighting system, upgraded wired speakers throughout, a timed sprinkler system, a maintenance-free exterior & an assumable security system w/outdoor cameras. Stamped, concrete driveway. This home's exceptional location is close to schools, a community center, skating rinks, swimming, baseball, parks, shopping, Muskoka-like trails & easy highway access.
Details
| MLS # | 40838776 |
|---|---|
| Listing Type | For Sale |
| Style | House |
| Sub-Type | Resale |
| Status | Pending |
| Year | 2001 |
| Days On Site | 70 |
| Listing Provided By | Sutton Group Innovative Realty Inc. | Mark P. Harris |
Features
| Bed(s) | 4 |
|---|---|
| Bath(s) | 4 Total |
| SQ Feet | 3,100 |
| Garage | 2 |
| Basement | Y |
| Story(s) | 2 |
| Zoning | R4-3941699000 |
| Acreage | 0.16 |
| Property View | Yes |
Interior
| Appliances | Range, Oven, Water Heater, Dishwasher, Dryer, Gas Stove, Microwave, Range Hood, Refrigerator, Stove, Washer |
|---|---|
| Rooms Total | 21 |
| Interior Features | High Speed Internet, Central Vacuum, Auto Garage Door Remote(s), Built-In Appliances, Floor Drains, Rough-in Bath, Water Meter, Other |
| Cooling | Central Air |
| Cooling Yes / No | No |
| Heating | Fireplace-Gas, Forced Air, Natural Gas |
| Heating Yes / No | Yes |
| Fireplaces Total | 1 |
| Fireplace Features | Gas |
| Window Features | Window Coverings |
| Laundry Features | Laundry Room, Upper Level |
Exterior
| Exterior Features | Backs on Greenbelt, Landscape Lighting, Landscaped, Lawn Sprinkler System, Privacy, Year Round Living |
|---|---|
| Lot Features | Urban, Airport, Ample Parking, Arts Centre, Business Centre, Cul-De-Sac, Greenbelt, Highway Access, Landscaped, Library, Major Highway, Open Spaces, Park, Place of Worship, Playground Nearby, Public Transit, Quiet Area, Ravine, Rec./Community Centre, School Bus Route, Schools, Shopping Nearby, Trails, Visual Exposure |
| Construction Materials | Brick, Concrete |
| Roof | Asphalt Shing |
| Fencing | Full |
| Foundation Details | Poured Concrete |
| Patio And Porch Features | Patio, Porch |
| Security Features | Carbon Monoxide Detector, Smoke Detector, Alarm System, Carbon Monoxide Detector(s), Smoke Detector(s) |
Parking
| Garage Spaces | 2 |
|---|---|
| Parking Features | Attached Garage, Garage Door Opener, Built-In, Concrete, Inside Entry, Assigned |
| Open Parking Yes / No | Yes |
| Attached Garage Yes / No | Yes |
Utilities
| Utilities | Cable Connected, Cell Service, Electricity Connected, Fibre Optics, Garbage/Sanitary Collection, Natural Gas Connected, Recycling Pickup, Street Lights, Phone Connected |
|---|---|
| Sewer | Sewer (Municipal) |
Taxes
| Tax Annual Amount | 10145.73 |
|---|
Area Information
| Province | ON |
|---|---|
| County | Hamilton |
| City | Ancaster |
| Postal Code | L9G 5A1 |
| Area | 42 Ancaster |
| Subarea | 424 Parkview Heights |
| Community Name | 424 Parkview Heights |
| School District | Ancaster High, Bishop Tonnos |
| Elementary School | St. Ann's, Spring Valley |
| High School | Ancaster High, Bishop Tonnos |
| Listing VS Median (in 424 Parkview Heights) | |
Price: $1,699,000 low | high Med: $1,290,000 sqft: 3,100 low | high Med: 2,450 $ / sqft: $548 low | high Med: $527 On site: 70 low | high Med: 77 | |
Request a showing
Request a showing
Contact
Learn More About This Property

| Province | ON |
|---|---|
| County | Hamilton |
| City | Ancaster |
| Postal Code | L9G 5A1 |
| Area | 42 Ancaster |
| Subarea | 424 Parkview Heights |
| Community Name | 424 Parkview Heights |
| School District | Ancaster High, Bishop Tonnos |
| Elementary School | St. Ann's, Spring Valley |
| High School | Ancaster High, Bishop Tonnos |
| Listing VS Median (in 424 Parkview Heights) | |
Price: $1,699,000 low | high Med: $1,290,000 sqft: 3,100 low | high Med: 2,450 $ / sqft: $548 low | high Med: $527 On site: 70 low | high Med: 77 | |
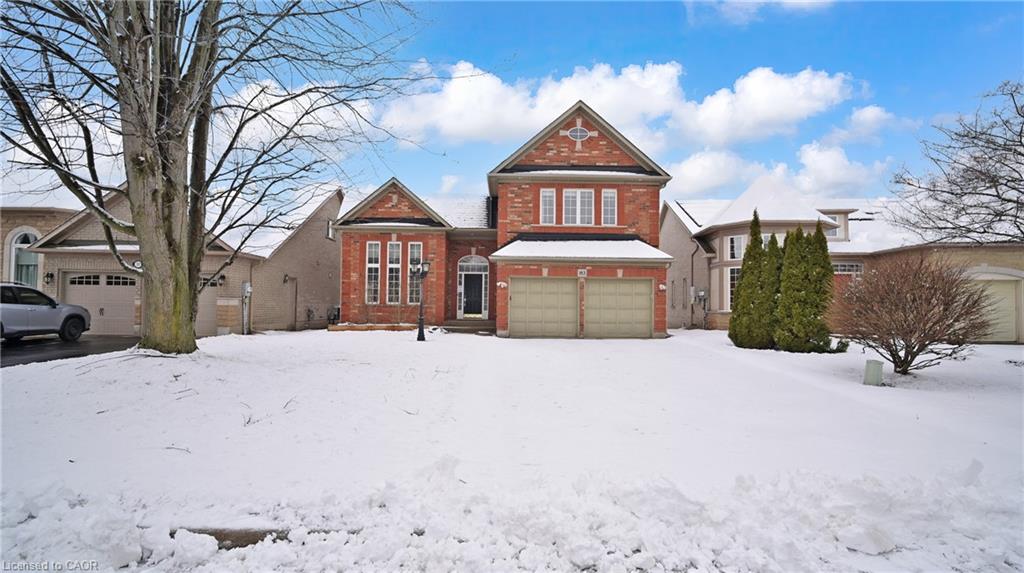 | $1,100,000183 Valmont CourtAncaster, ON L9G 5A1 |
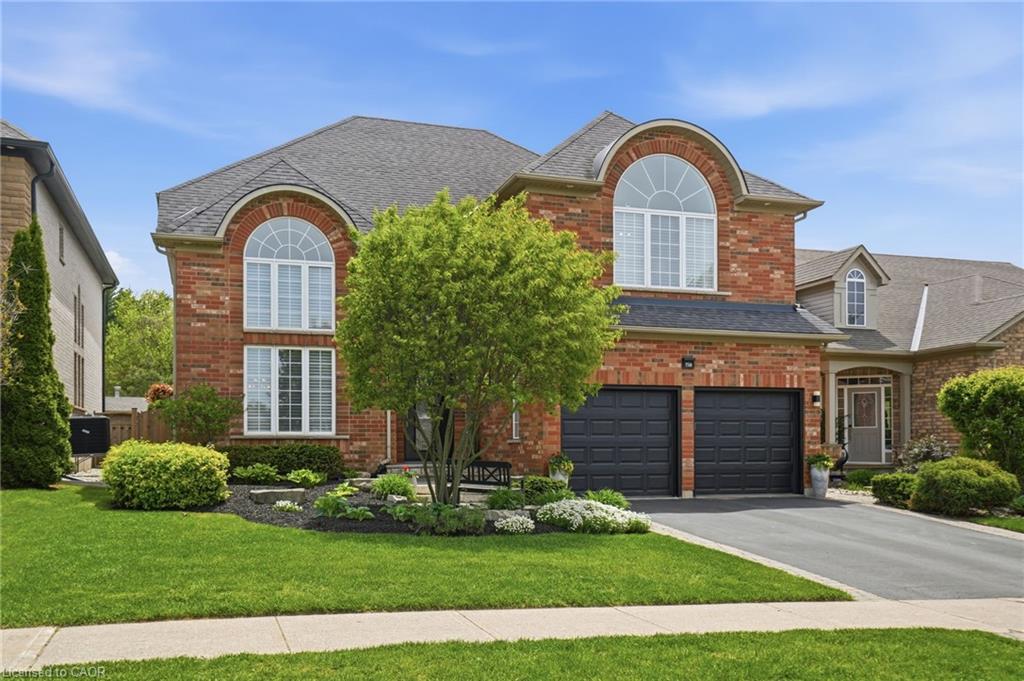 | $1,549,900156 Valmont StreetAncaster, ON L9G 4Z9 |