New Listing
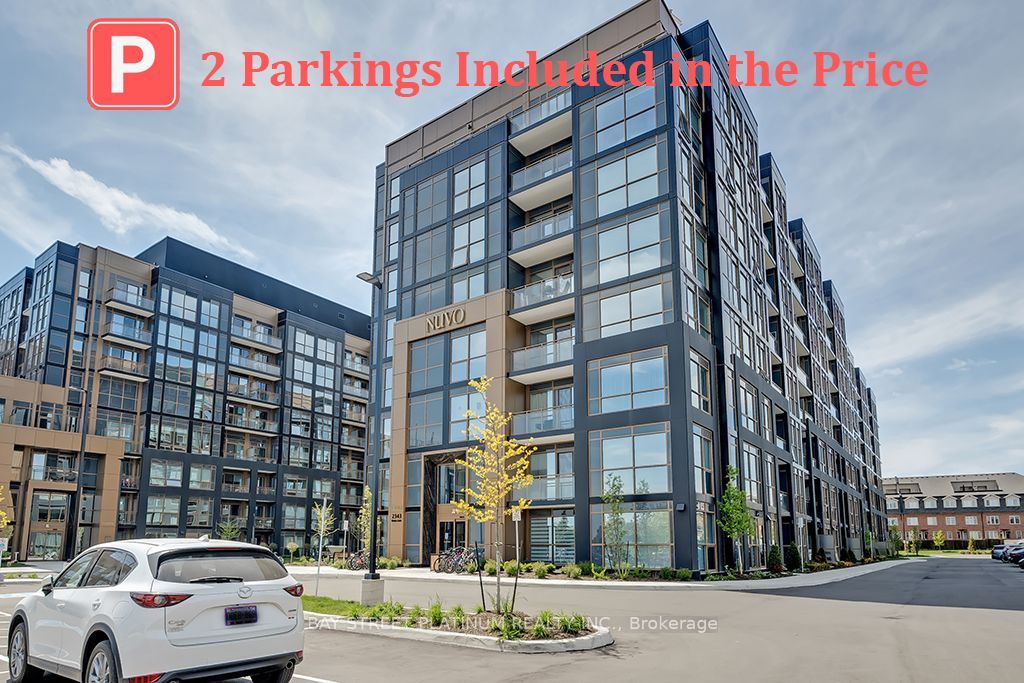
2343 Khalsa Gate 122,Oakville, ON L6M 5R6
Oakville, ON L6M 5R6

Description
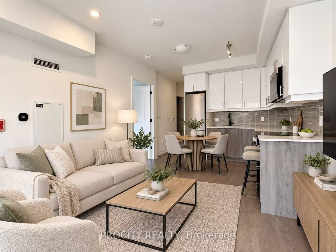
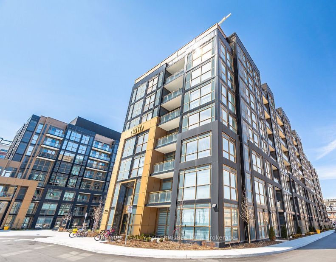
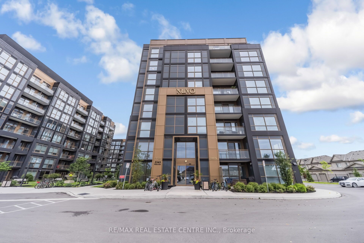
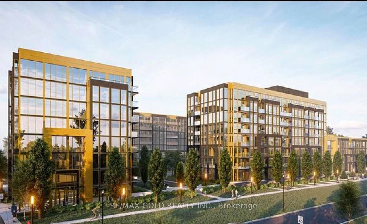
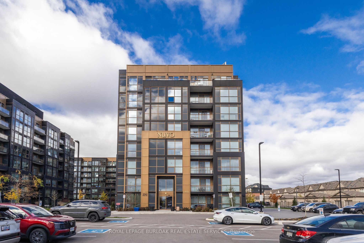
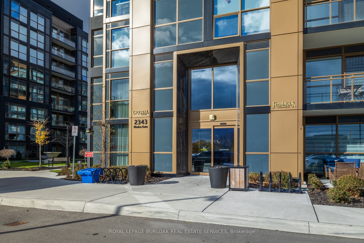
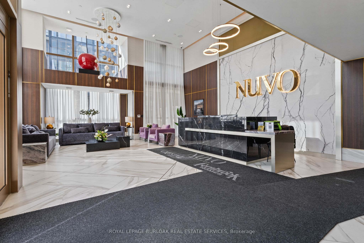
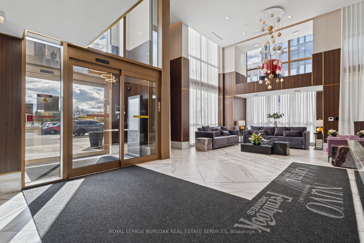
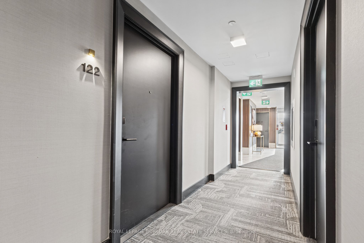
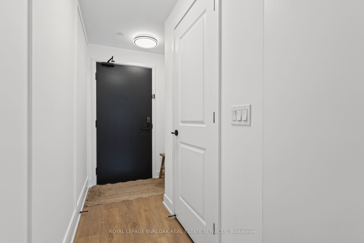
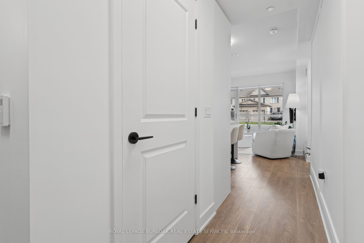
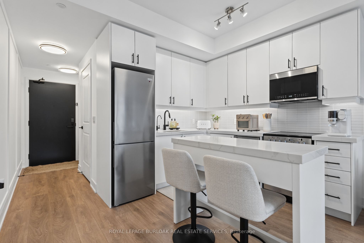
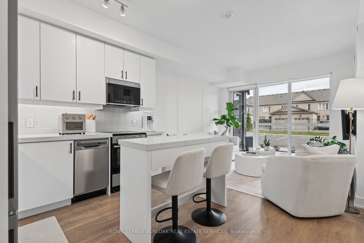
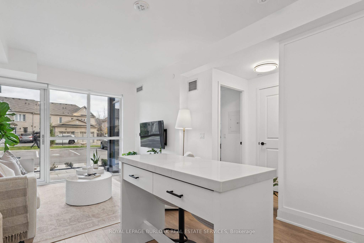
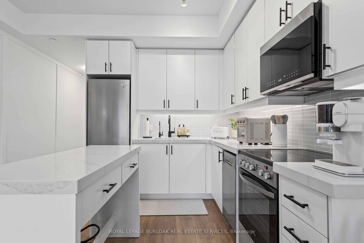
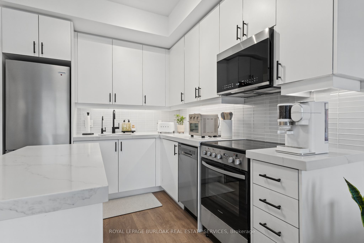
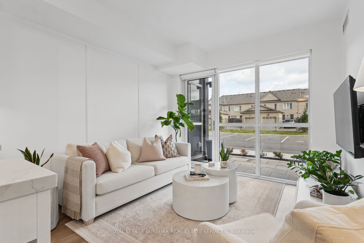
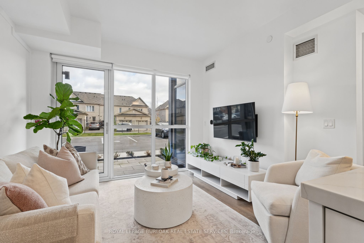
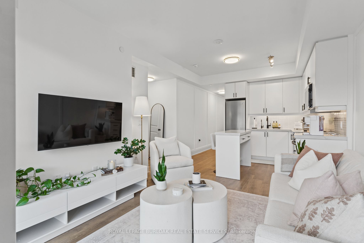
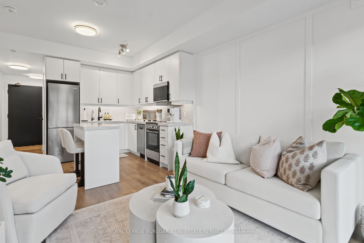
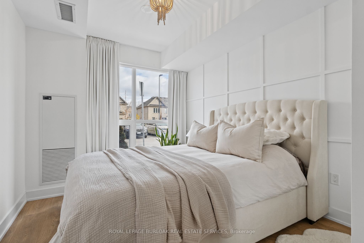
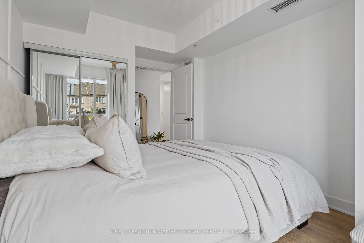
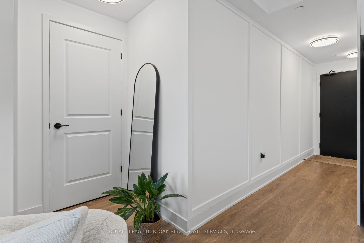
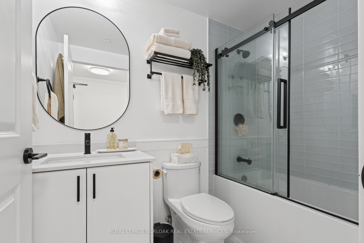
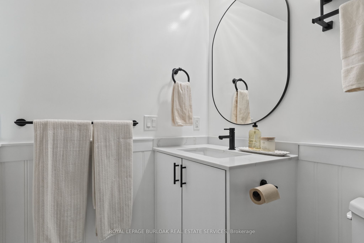
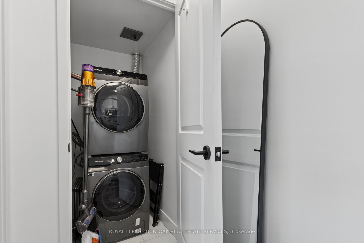
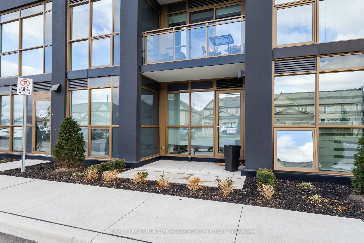
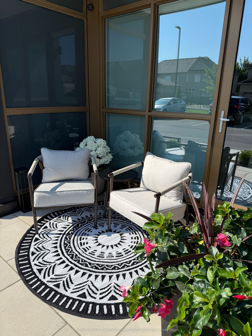
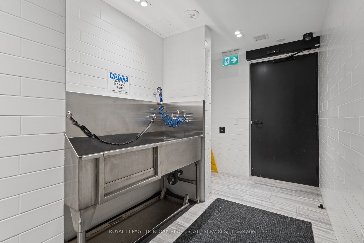
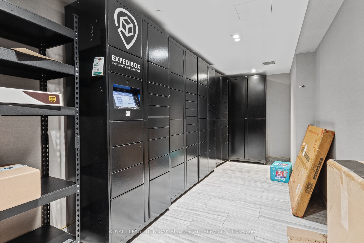
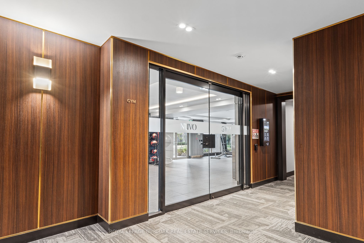
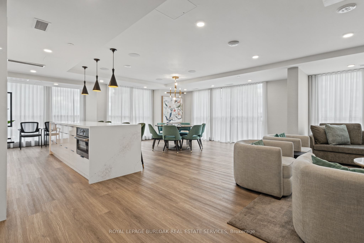
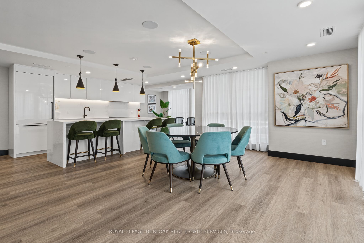
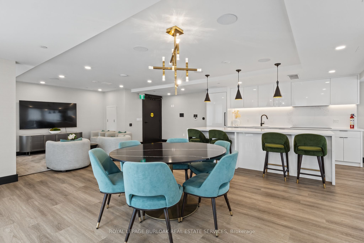
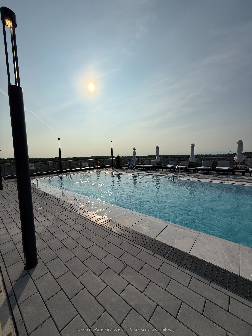
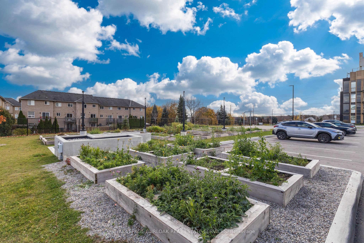
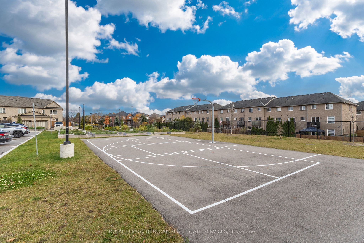
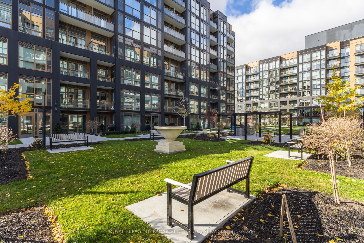
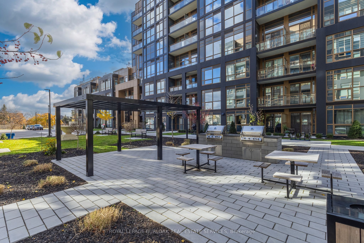
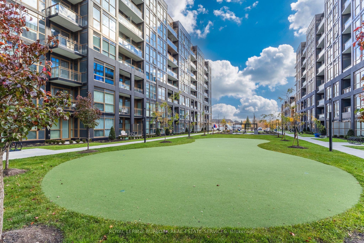
Fabulous LOCATION - Quality Builder - Lovely, Move-In Ready 1 bedroom, 1 bathroom Condo with "direct walk-out" to the Ground-Level Terrace. Beautiful, modern building with contemporary finishes offers a welcoming atmosphere & stylish common areas. Located on a Quiet court in Oakville's Westmount District . Open concept design in main living areas - 555 sq. ft. (builder floor plan) of Upgraded, Spacious Living. Modern - decorated with feature walls and painted in neutral tones. The Foyer leads to the bright kitchen offering numerous cabinets, generous quartz counter space & a useful, free-standing island / breakfast bar. From here is the Great Room - offering amazing natural lighting, perfect for evenings relaxing at home and family/friend gatherings. The Primary Bedroom retreat has an oversized window, large double closet with Closet Organizers and custom window coverings. The laundry closet is handily located next to this bedroom, and the beautifully upgraded 4-piece bathroom is nicely tucked away from the main living areas. Upgraded Finishings Include: Quality laminate plank flooring and custom designed feature walls in most rooms. Beautiful white cabinetry with upgraded hardware, quartz countertops, neutral backsplash tiles, quality stainless-steel appliances & a reverse-osmosis system. Custom drapes & blinds and closet organizer. Stunning, low maintenance tile flooring & shower walls - upgraded glass doors, cabinetry hardware, mirror & towel rack. Quiet, well-maintained building with excellent, state-of-the-art amenities: rooftop pool and terrace, fitness center, BBQ areas, party room, games room, outdoor recreational spaces & great visitor parking. Prime location - Welcoming, well-established community with a great balance of residential living. Close to grocery stores, shopping, restaurants, coffee shops and everyday essentials. Easy commuting via public transit and commuter routes. Great Value and a Pleasure to View.
Details
| MLS # | W14194566 |
|---|---|
| Listing Type | For Sale |
| Style | 1 Storey/apt |
| Building Name | NUVO |
| HOA Dues | $507 |
| Sub-Type | Resale |
| Status | New |
| Year | 0 |
| Days On Site | 1 |
| Listing Provided By | ROYAL LEPAGE BURLOAK REAL ESTATE SERVICES | W14194566 190201 |
Features
| Bed(s) | 1 |
|---|---|
| Bath(s) | 1 |
| Garage | 1 |
Interior
| Interior Features | Carpet Free, Primary Bedroom - Main Floor, Storage Area Lockers, Water Purifier |
|---|---|
| Cooling | Central Air |
| Heat Source | Gas |
| Fireplace Yes / No | No |
| Laundry Features | Ensuite, Laundry Closet |
Exterior
| Construction Materials | Other |
|---|---|
| Security Features | Carbon Monoxide Detectors, Concierge/Security, Smoke Detector |
Parking
| Garage Yes / No | Yes |
|---|---|
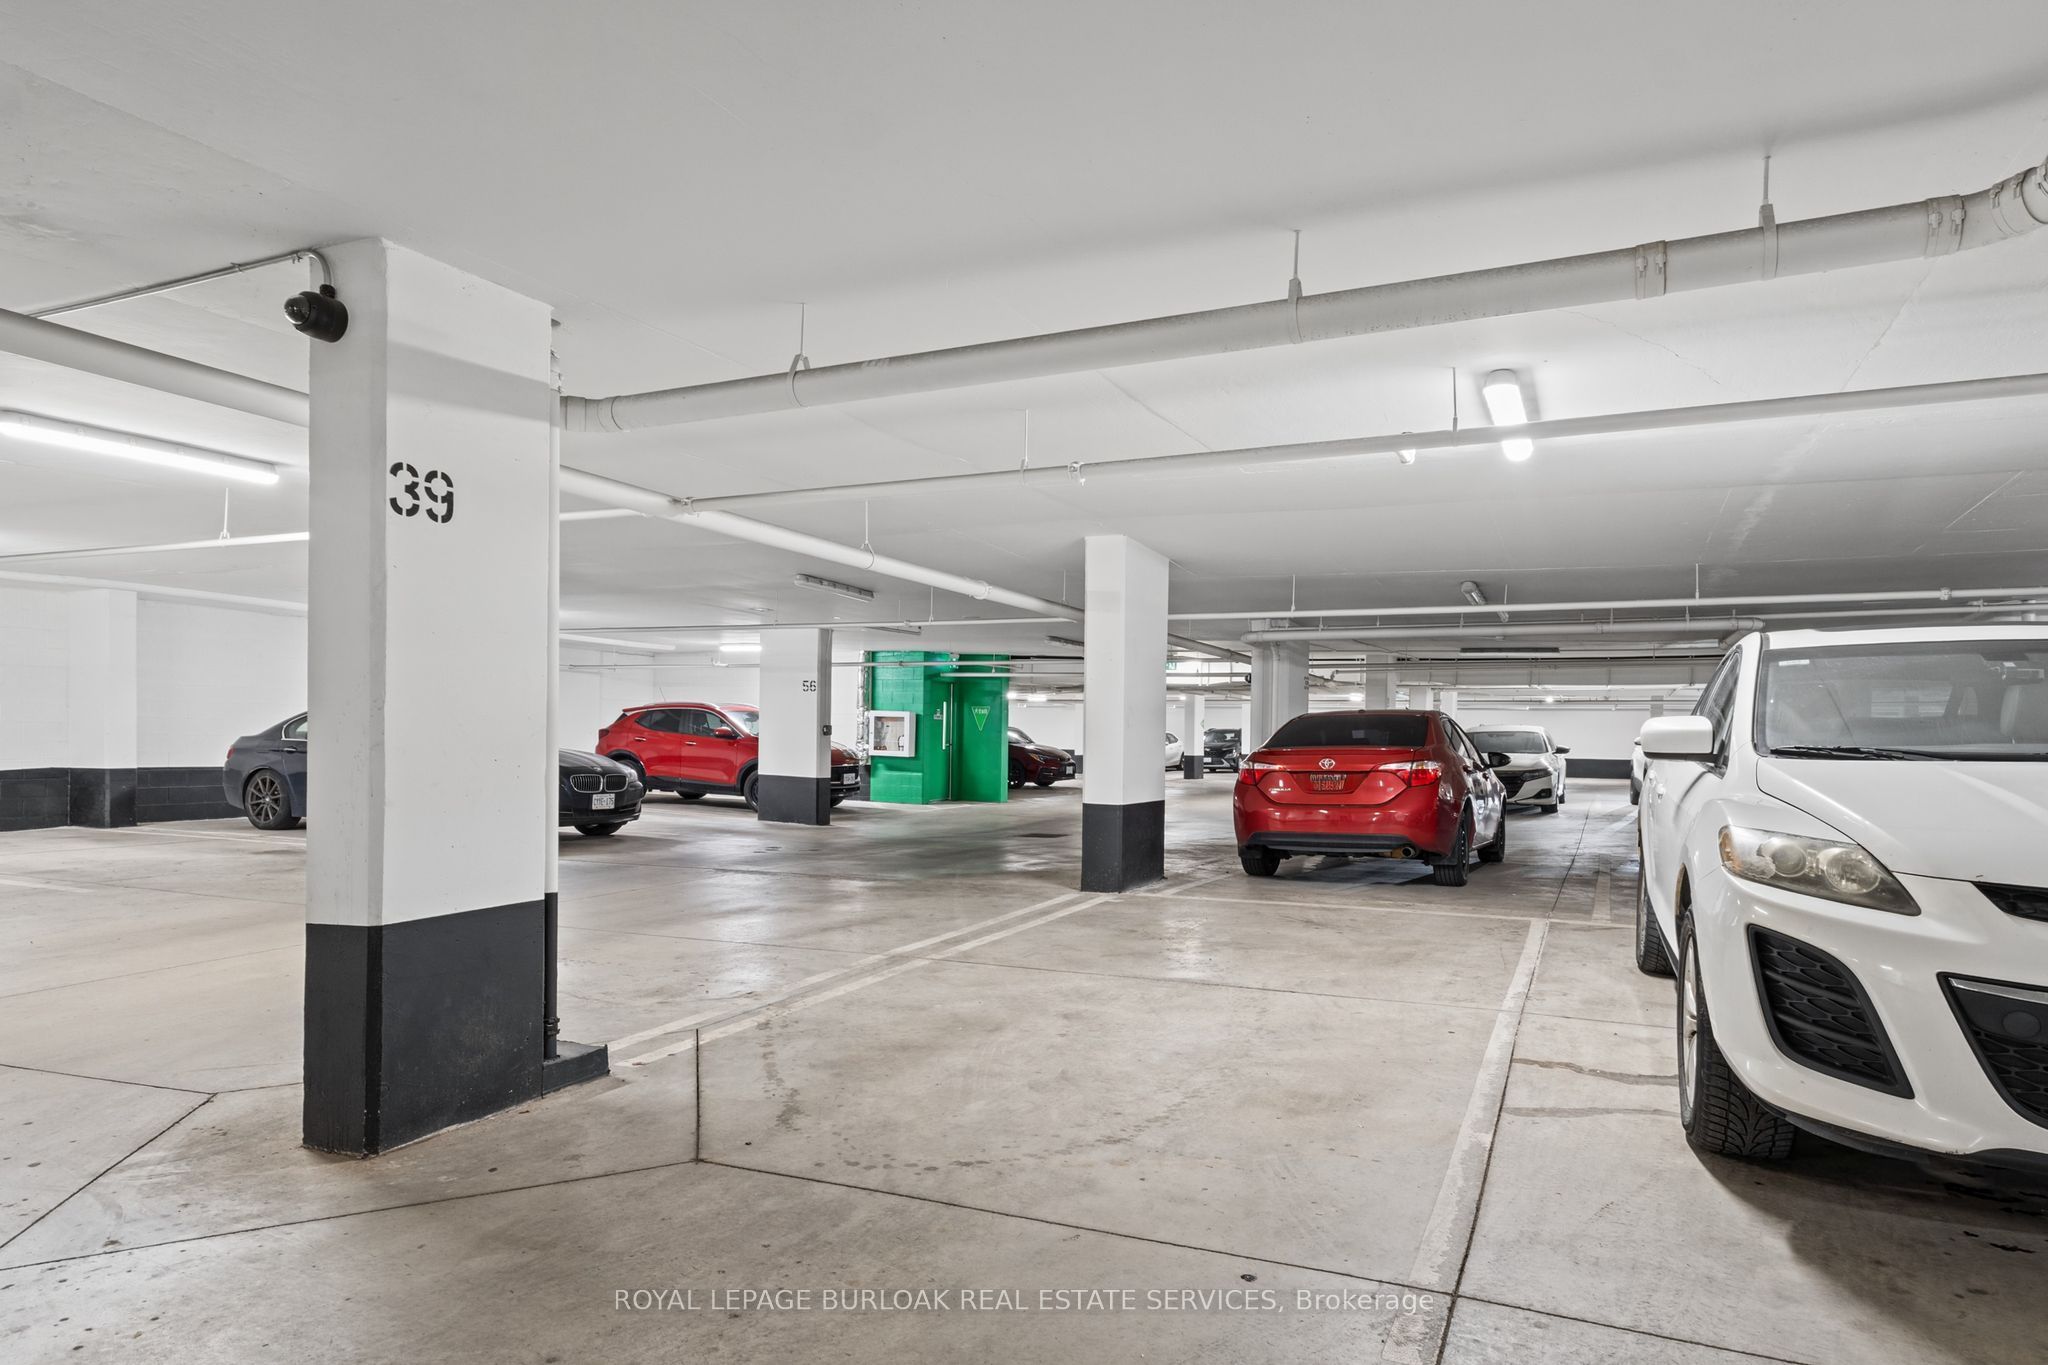
| Parking Features | Inside Entry, Underground |
Taxes
| Tax Annual Amount | 2650.96 |
|---|---|
| Tax Assessed Value | 308000 |
| Tax Year | 2026 |
Area Information
| Province | ON |
|---|---|
| County | Halton |
| City | Oakville |
| Postal Code | L6M 5R6 |
| Area | 1019 WM Westmount |
| Listing VS Median (in L6M 5R6) | |
Price: $459,900 low | high Med: $0 On site: 1 low | high Med: | |
Request a showing
Request a showing
Contact
Learn More About This Property

| Province | ON |
|---|---|
| County | Halton |
| City | Oakville |
| Postal Code | L6M 5R6 |
| Area | 1019 WM Westmount |
| Listing VS Median (in L6M 5R6) | |
Price: $459,900 low | high Med: $0 On site: 1 low | high Med: | |