 New Listing
 In-Person: 08/22 2:00 PM - 4:00 PM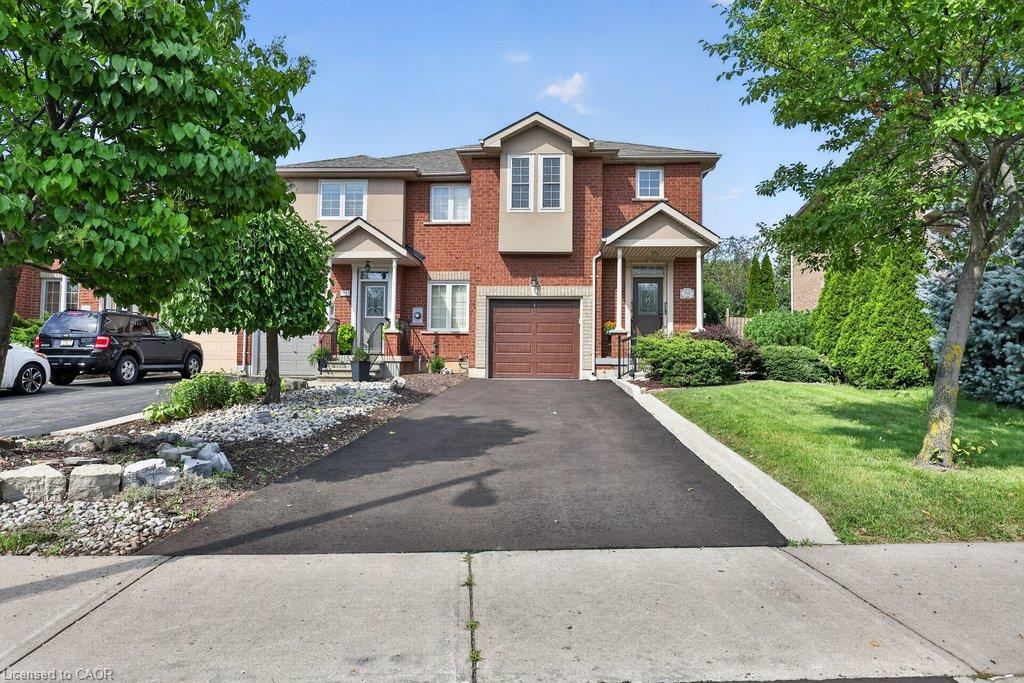
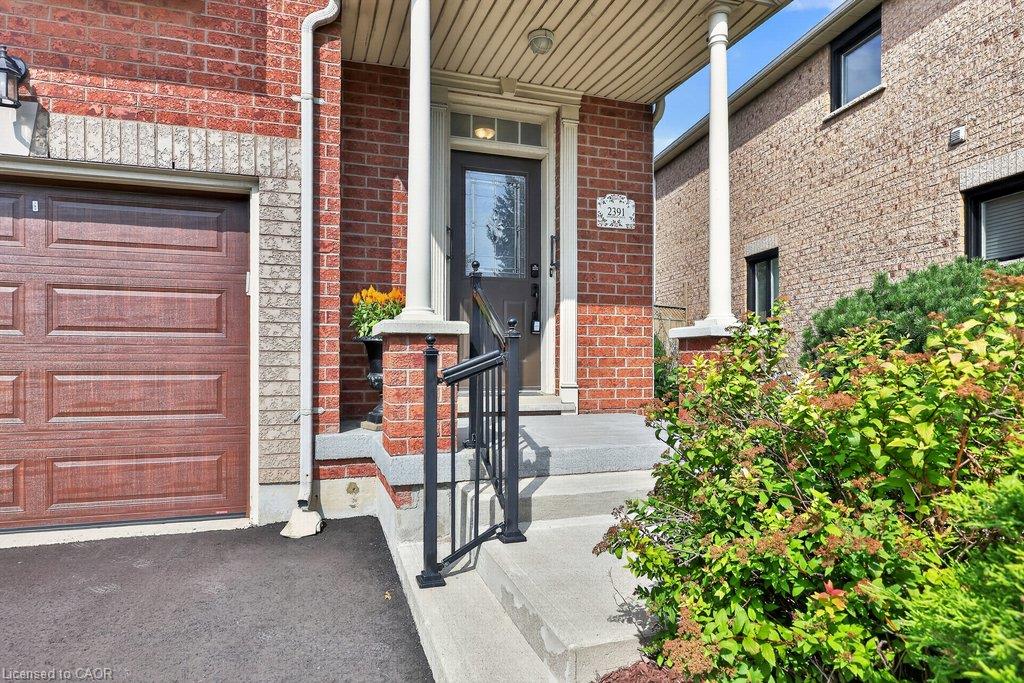
2391 Dalebrook Drive,Oakville, ON L6H 6K4
Oakville, ON L6H 6K4

Description
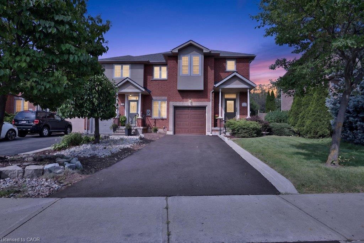
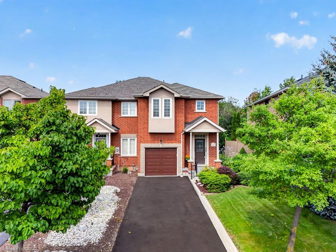
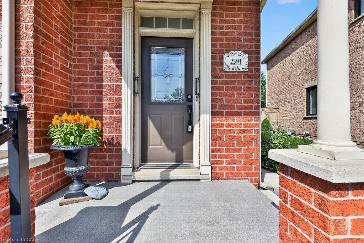
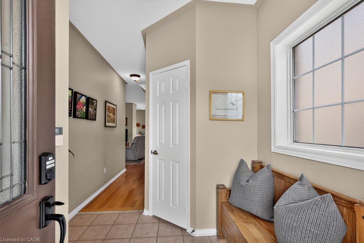
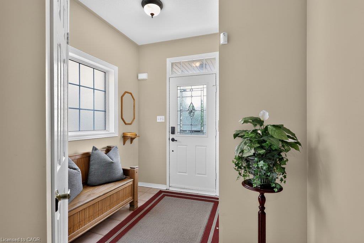
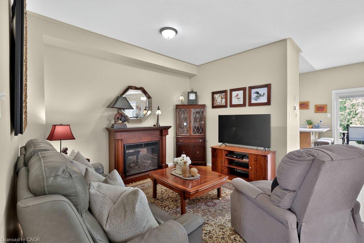
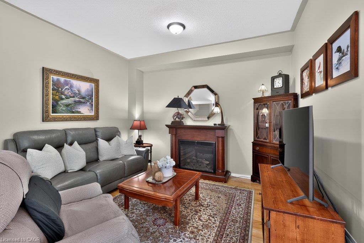
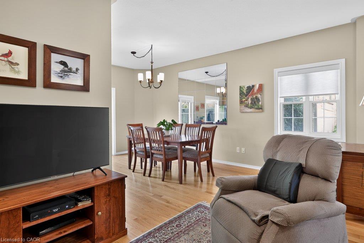
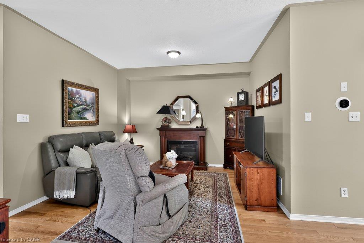
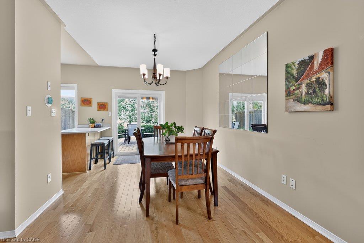
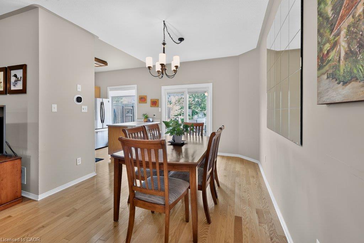
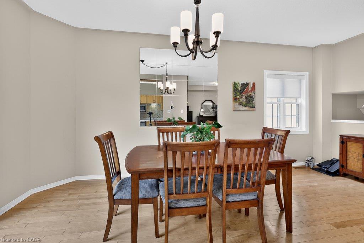
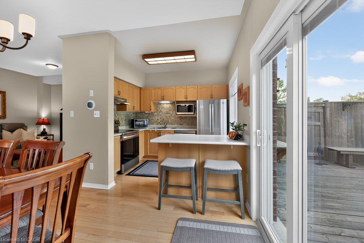
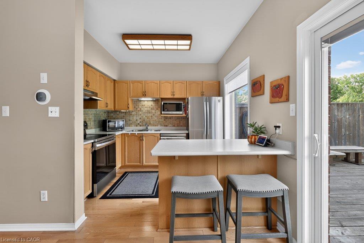
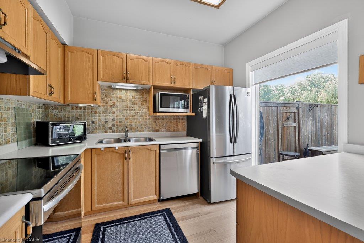
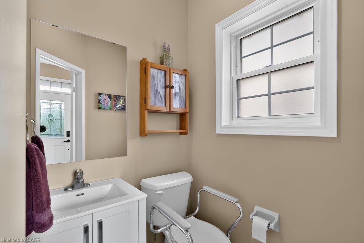
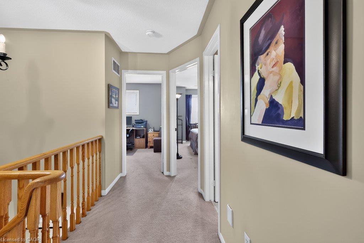
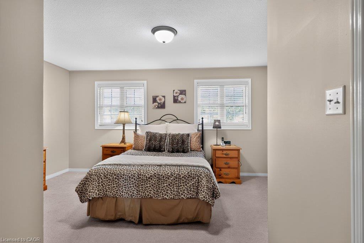
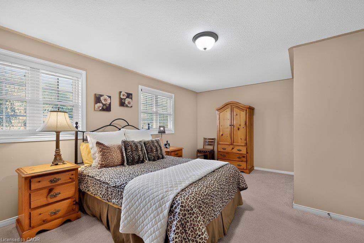
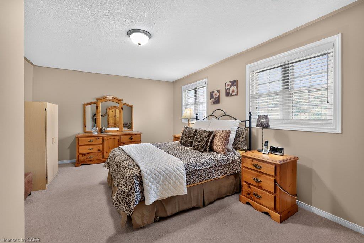
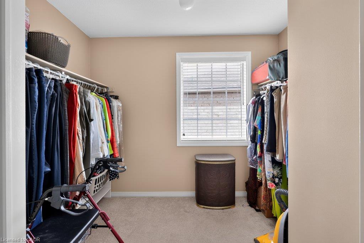
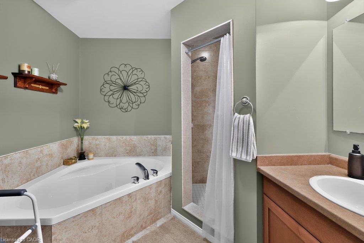
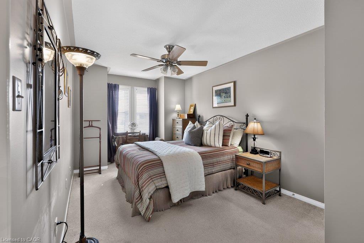
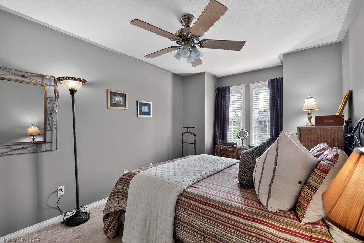
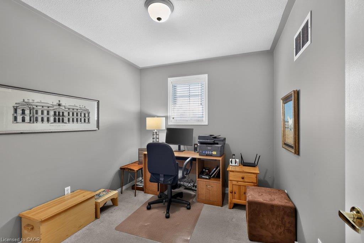
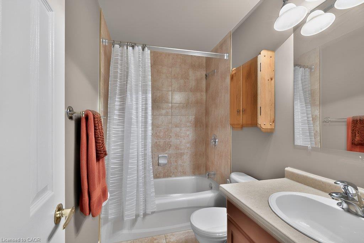
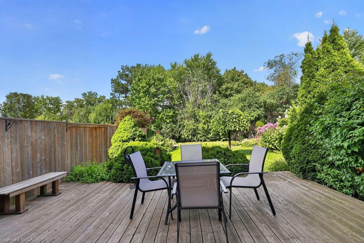
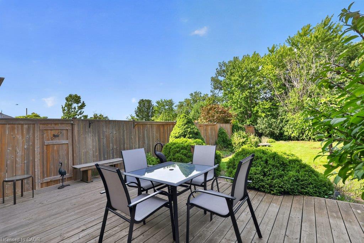
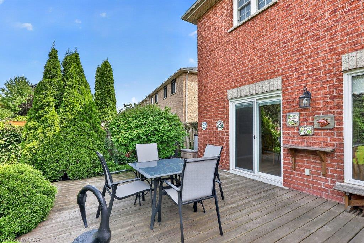
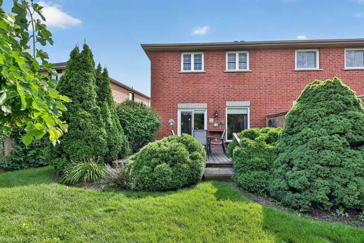
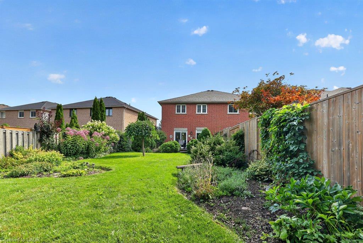
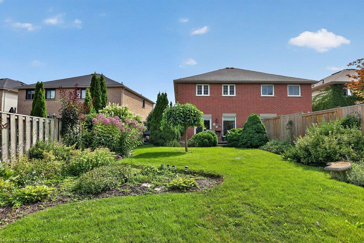
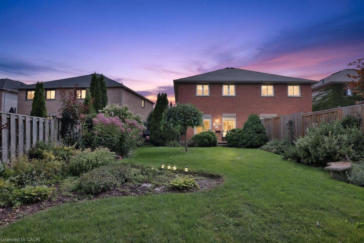
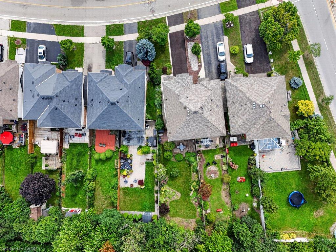
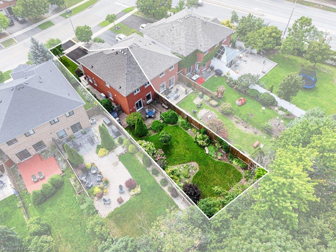
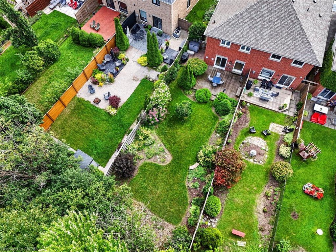
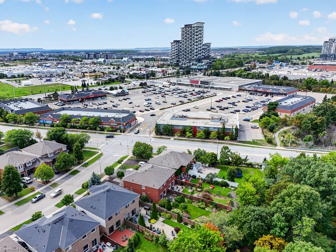
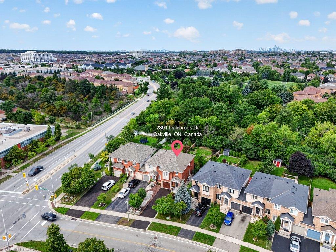
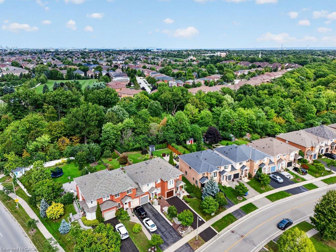
Welcome home. Located in the desirable Wedgewood Creek neighbourhood, this exceptionally well-maintained end unit townhome offers a fantastic opportunity to enjoy a freehold home with no condo fees. Featuring impressive tall ceilings on the main level, along with a well thought out floor plan that includes separate living/dining areas and a bright kitchen with breakfast bar and large window to take in the view. This home has 3 spacious bedrooms, including the primary with walk-in closet and 4pc ensuite. The unfinished lower level is nicely laid out for future plans or to use for storage. Major updates have all been done: roof (2017), furnace and AC (2023), windows and patio door, garage door, 3 car driveway repaved (July 2026). Set on an oversized 151’ deep lot backing onto forest and trails with plenty of room to enjoy the outdoors - including the beautiful gardens lovingly maintained by the current owner. Located in a quiet, established neighbourhood with several shopping plazas and restaurants a short walk away and major access roads nearby.
Details
| MLS # | 40856693 |
|---|---|
| Listing Type | For Sale |
| Style | Town House |
| Sub-Type | Resale |
| Status | Active |
| Year | 1997 |
| Days On Site | 1 |
| Listing Provided By | RE/MAX Escarpment Team Logue Realty Inc. | Sarah Stephenson Logue |
Features
| Bed(s) | 3 |
|---|---|
| Bath(s) | 3 Total |
| SQ Feet | 1,606 |
| Garage | 1 |
| Basement | Y |
| Story(s) | 2 |
| Zoning | RM1 |
| Acreage | 0.09 |
Interior
| Rooms Total | 11 |
|---|---|
| Interior Features | Auto Garage Door Remote(s), Central Vacuum Roughed-in |
| Cooling | Central Air |
| Cooling Yes / No | No |
| Heating | Forced Air, Natural Gas |
| Heating Yes / No | Yes |
| Fireplaces Total | 1 |
| Fireplace Features | Electric |
Exterior
| Exterior Features | Landscaped |
|---|---|
| Lot Features | Urban, Park, Public Transit, Schools, Shopping Nearby |
| Construction Materials | Brick, Stucco |
| Roof | Asphalt Shing |
| Foundation Details | Poured Concrete |
| Patio And Porch Features | Deck, Porch |
Parking
| Garage Spaces | 1 |
|---|---|
| Parking Features | Attached Garage |
| Open Parking Yes / No | Yes |
| Attached Garage Yes / No | Yes |
Utilities
| Sewer | Sewer (Municipal) |
|---|
Taxes
| Tax Annual Amount | 5403 |
|---|
Area Information
| Province | ON |
|---|---|
| County | Halton |
| City | Oakville |
| Postal Code | L6H 6K4 |
| Area | 1 Oakville |
| Subarea | 1018 WC Wedgewood Creek |
| Community Name | 1018 WC Wedgewood Creek |
| Listing VS Median (in 1018 WC Wedgewood Creek) | |
Price: $949,900 low | high Med: $1,049,450 sqft: 1,606 low | high Med: 1,500 $ / sqft: $591 low | high Med: $708 On site: 1 low | high Med: 22 | |
Request a showing
Request a showing
Contact
Learn More About This Property

| Open House |
|---|
| In-Person 08/22 2:00 PM - 4:00 PM |
| Province | ON |
|---|---|
| County | Halton |
| City | Oakville |
| Postal Code | L6H 6K4 |
| Area | 1 Oakville |
| Subarea | 1018 WC Wedgewood Creek |
| Community Name | 1018 WC Wedgewood Creek |
| Listing VS Median (in 1018 WC Wedgewood Creek) | |
Price: $949,900 low | high Med: $1,049,450 sqft: 1,606 low | high Med: 1,500 $ / sqft: $591 low | high Med: $708 On site: 1 low | high Med: 22 | |
