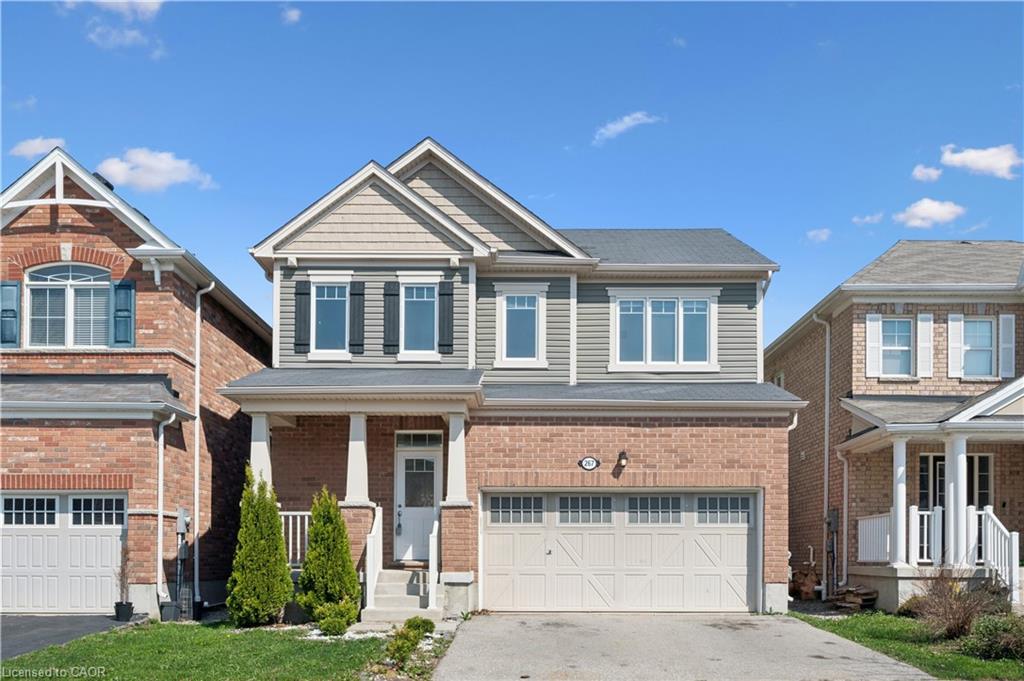
267 Grovehill Crescent,Kitchener, ON N2R 0K8
Kitchener, ON N2R 0K8

Description
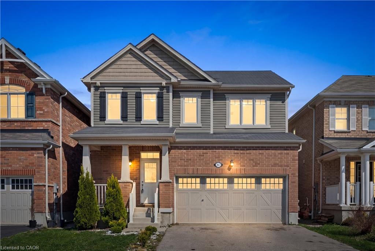
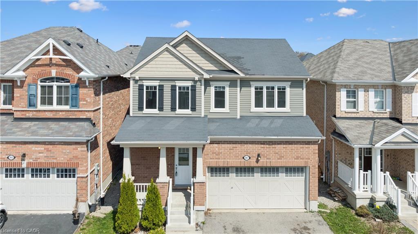
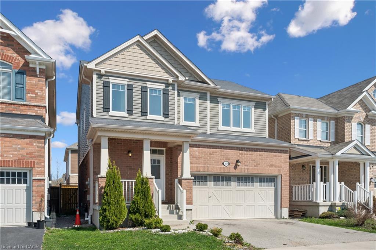
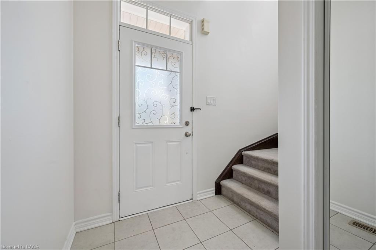
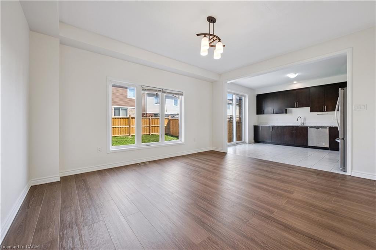
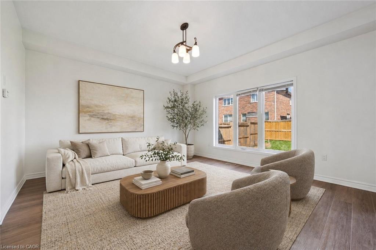
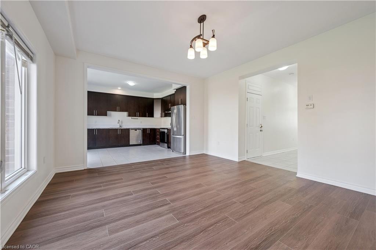
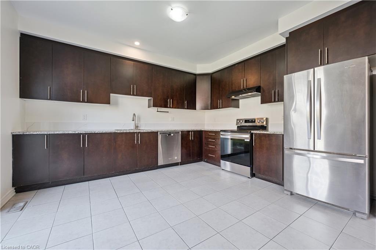
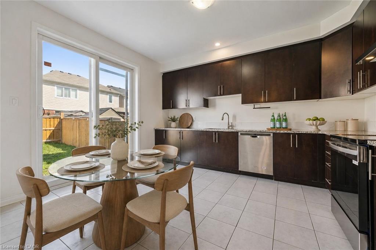
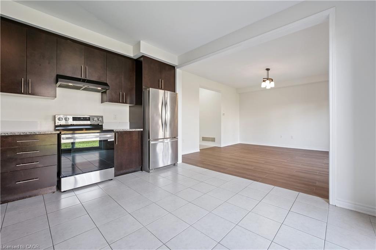
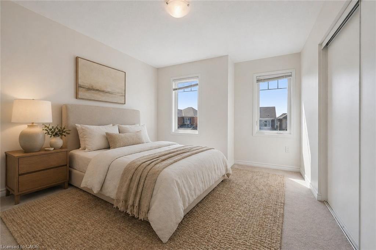
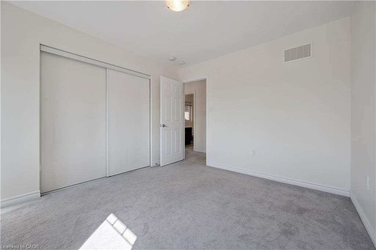
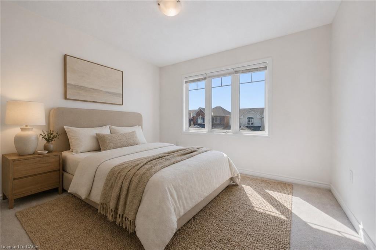
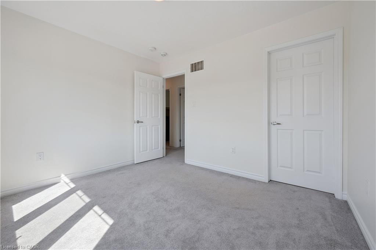
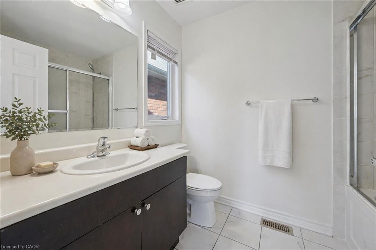
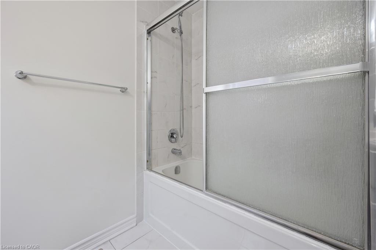
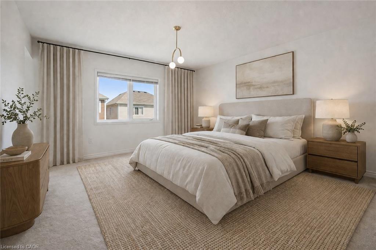
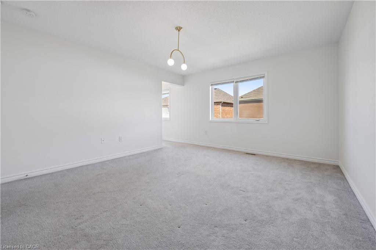
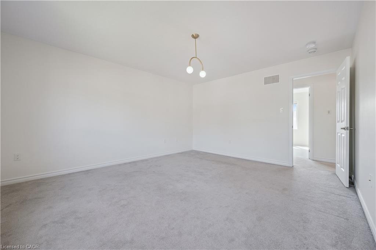
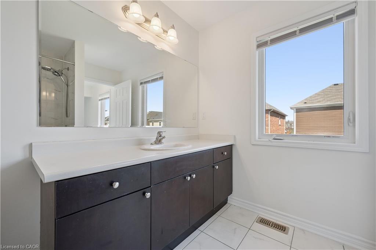
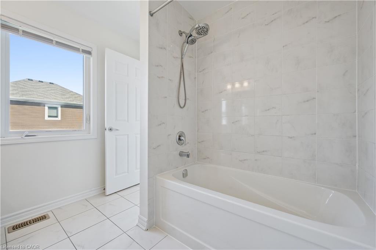
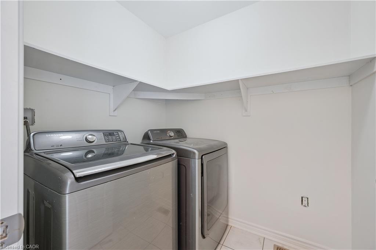
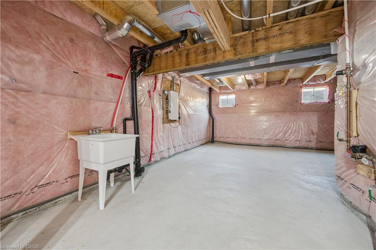
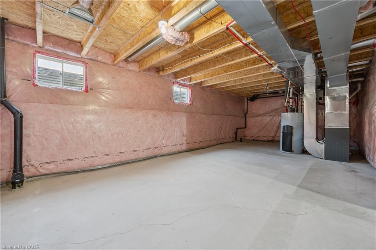
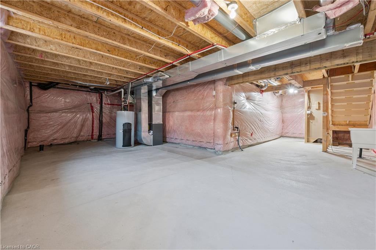
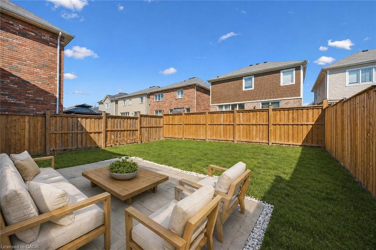
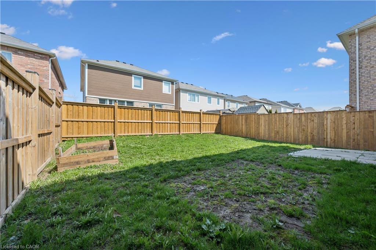
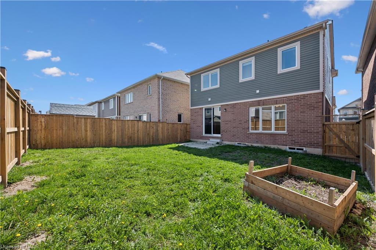
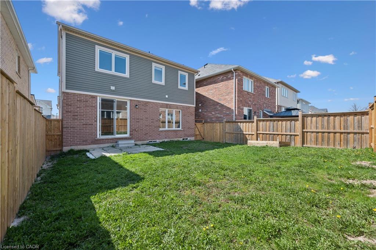
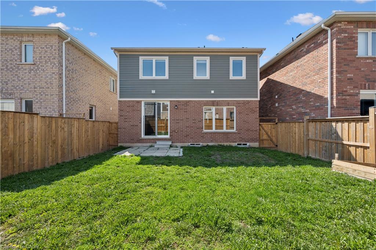
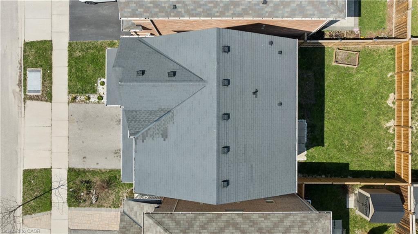
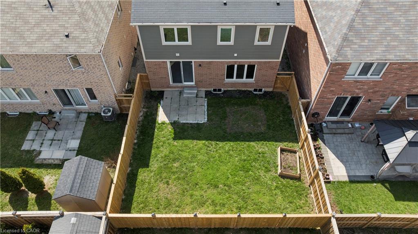
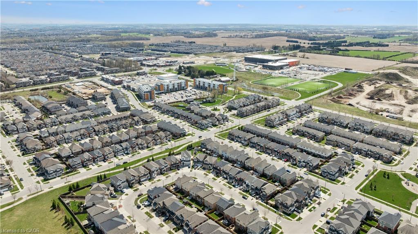
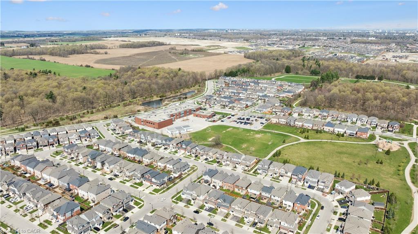
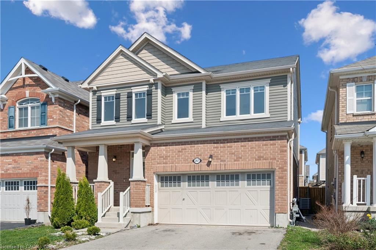
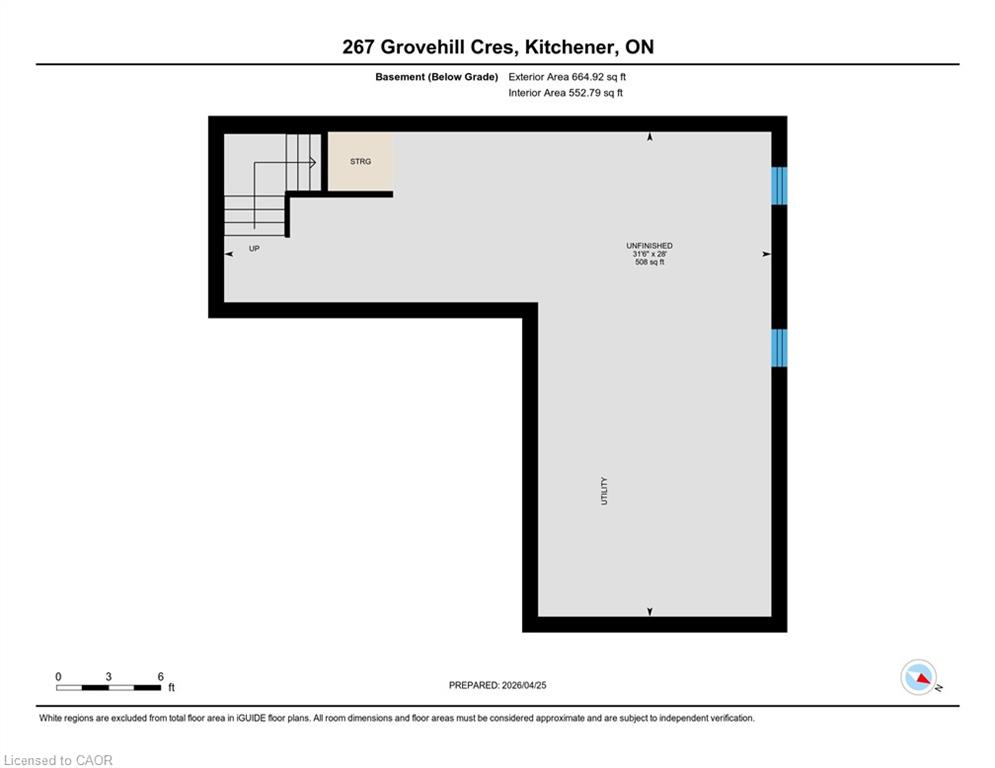
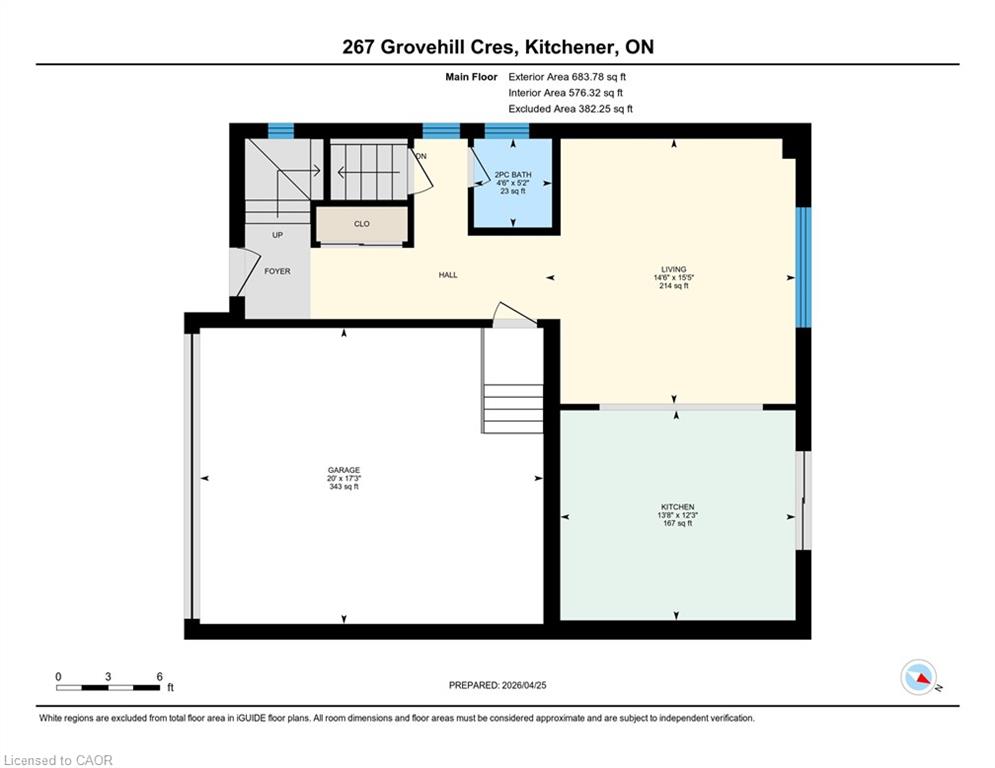
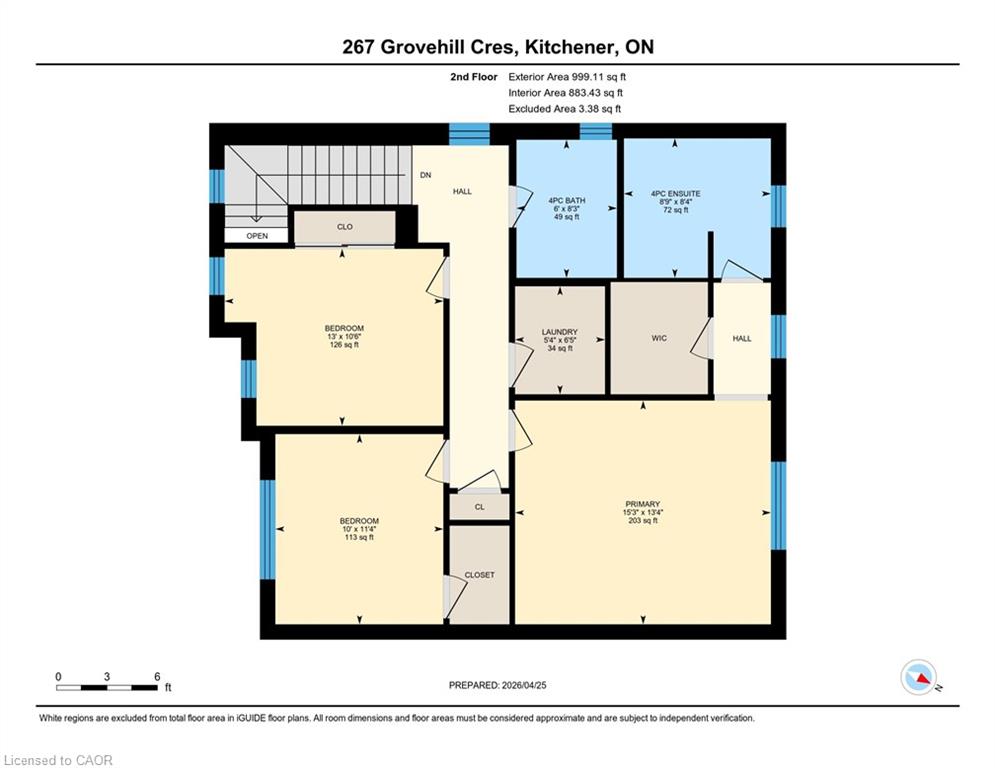
Situated in one of Kitchener's most sought-after master-planned communities-Wildflowers by Mattamy Homes. Built in 2017, this residence offers an exceptional opportunity for buyers seeking style, space, and a vibrant neighborhood setting. Step inside and experience a bright, open-concept main floor that seamlessly blends EVERYDAY LIVING WITH EFFORTLESS ENTERTAINING. The spacious living room flows naturally into a WELL-APPOINTED KITCHEN, where sleek granite countertops, ample cabinetry, and a functional layout create the perfect hub. Sunlight pours through the rear sliders, leading you to a fully fenced backyard complete with a patio-ideal for summer barbecues, outdoor relaxation, and creating your own private retreat. Upstairs, the home continues to impress with THREE GENEROUSLY SIZED BEDROOMS, including a comfortable primary suite with ensuite bathroom. A SECOND-FLOOR LAUNDRY ROOM enhances everyday living, along with 2.5 bathrooms throughout, this HOME ENSURES BOTH COMFORT AND EFFICIENCY for growing families or busy professionals. The unspoiled basement presents a blank canvas-an incredible opportunity to expand your living space to suit your needs. Whether you envision a home theatre, additional bedrooms, a fitness area, or an in-law setup, the potential here is undeniable. The WILDFLOWERS COMMUNITY IS KNOWN FOR ITS FAMILY-FRIENDLY ATMOSPHERE and exceptional lifestyle amenities. Enjoy walking distance access to Janet Metcalfe Public School, making school drop-offs a breeze. Surrounded by scenic walking trails, parks, and natural green spaces, this neighborhood encourages an active, outdoor lifestyle while still being just minutes from shopping, dining, and major commuter routes. This is more than just a home-it's a chance to live in a thriving, connected community where modern design meets everyday convenience. Opportunity to secure a move-in ready home with room to grow. Some photos have been virtually staged
Details
| MLS # | 40845209 |
|---|---|
| Listing Type | For Sale |
| Style | House |
| Sub-Type | Resale |
| Status | Active Under Contract |
| Year | 2017 |
| Days On Site | 47 |
| Listing Provided By | Royal LePage Wolle Realty | Riz Jadavji |
Features
| Bed(s) | 3 |
|---|---|
| Bath(s) | 3 Total |
| SQ Feet | 1,683 |
| Garage | 2 |
| Basement | Y |
| Story(s) | 2 |
| Zoning | R-4 604R, 605R, 612R |
| Acreage | 0.07 |
Interior
| Appliances | Dishwasher, Dryer, Refrigerator, Stove, Washer |
|---|---|
| Rooms Total | 9 |
| Interior Features | Rough-in Bath |
| Cooling | Central Air |
| Cooling Yes / No | No |
| Heating | Forced Air, Natural Gas |
| Heating Yes / No | Yes |
| Laundry Features | In Area |
Exterior
| Lot Features | Urban, Rectangular, Open Spaces, Park, Playground Nearby, Public Parking, Quiet Area, Schools, Shopping Nearby |
|---|---|
| Construction Materials | Brick, Vinyl Siding |
| Roof | Asphalt Shing |
| Foundation Details | Poured Concrete |
Parking
| Garage Spaces | 2 |
|---|---|
| Parking Features | Attached Garage, Asphalt |
| Open Parking Yes / No | Yes |
| Attached Garage Yes / No | Yes |
Utilities
| Sewer | Sewer (Municipal) |
|---|
Taxes
| Tax Annual Amount | 5272.5 |
|---|
Area Information
| Province | ON |
|---|---|
| County | Waterloo |
| City | Kitchener |
| Postal Code | N2R 0K8 |
| Area | 3 Kitchener West |
| Subarea | 336 Trussler |
| Community Name | 336 Trussler |
| School District | Forest Heights Ss 9-12; St Mary' |
| Elementary School | Janet Metcalfe Jk-8; Holy Trinit |
| High School | Forest Heights Ss 9-12; St Mary' |
| Listing VS Median (in 336 Trussler) | |
Price: $784,888 low | high Med: $889,900 sqft: 1,683 low | high Med: 2,009 $ / sqft: $466 low | high Med: $443 On site: 47 low | high Med: 83 | |
Request a showing
Request a showing
Contact
Learn More About This Property

| Province | ON |
|---|---|
| County | Waterloo |
| City | Kitchener |
| Postal Code | N2R 0K8 |
| Area | 3 Kitchener West |
| Subarea | 336 Trussler |
| Community Name | 336 Trussler |
| School District | Forest Heights Ss 9-12; St Mary' |
| Elementary School | Janet Metcalfe Jk-8; Holy Trinit |
| High School | Forest Heights Ss 9-12; St Mary' |
| Listing VS Median (in 336 Trussler) | |
Price: $784,888 low | high Med: $889,900 sqft: 1,683 low | high Med: 2,009 $ / sqft: $466 low | high Med: $443 On site: 47 low | high Med: 83 | |