

Description
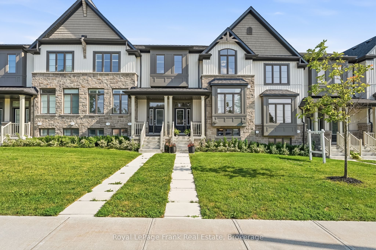
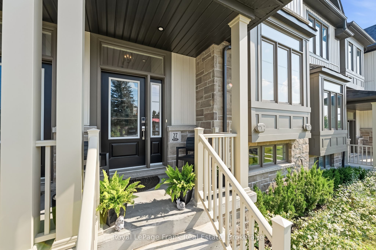
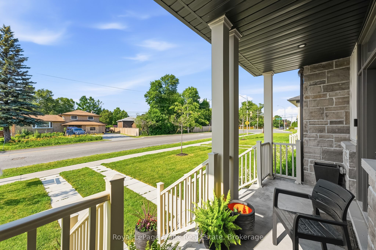
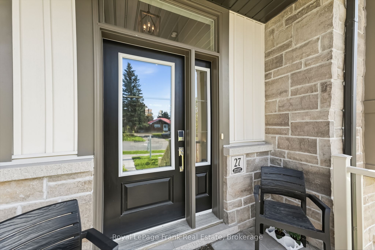
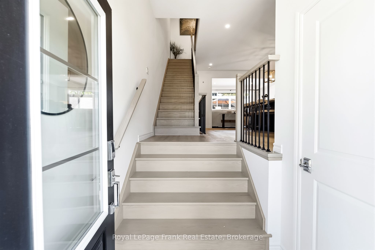
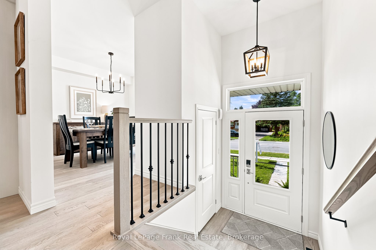
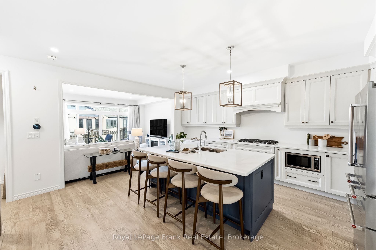
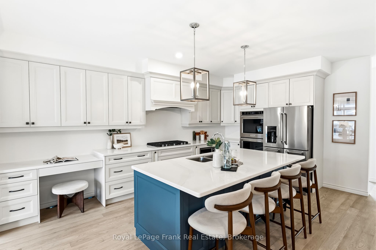
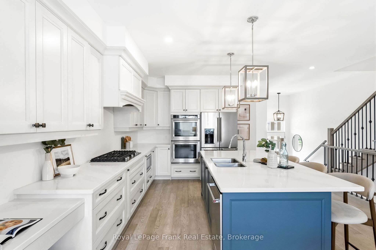
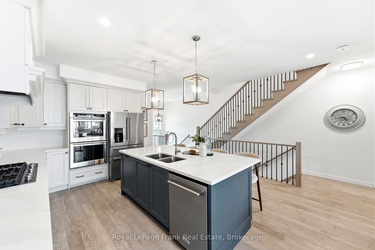
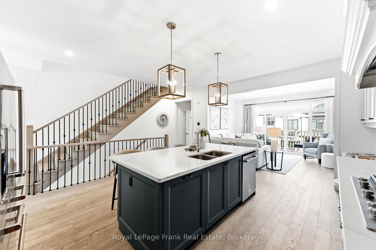
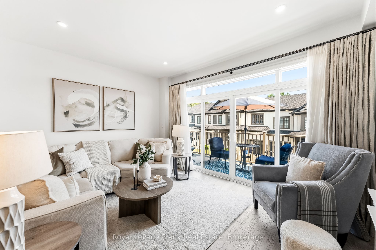
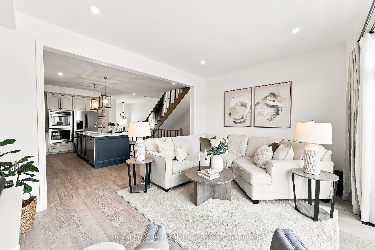
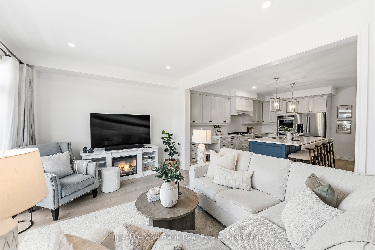
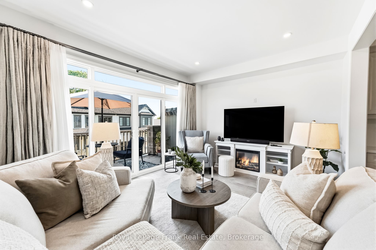
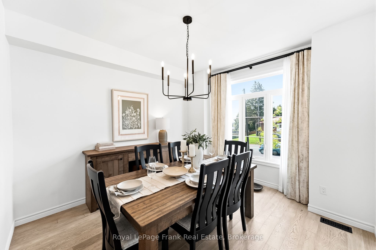
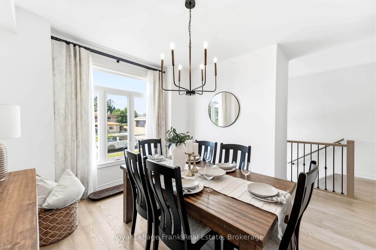
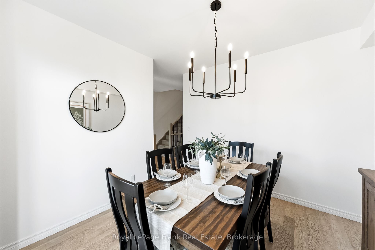
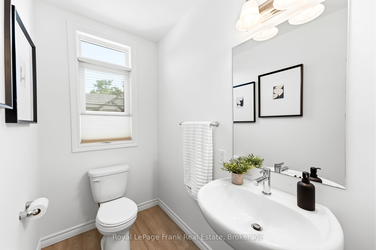
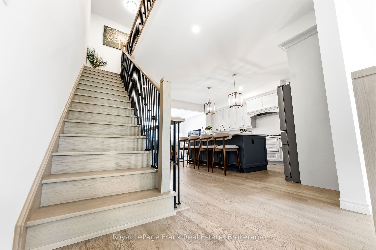
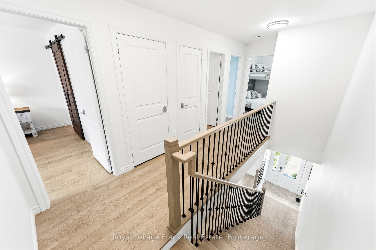
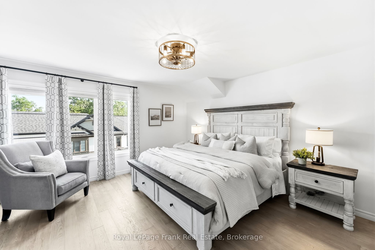
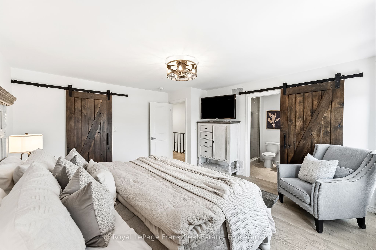
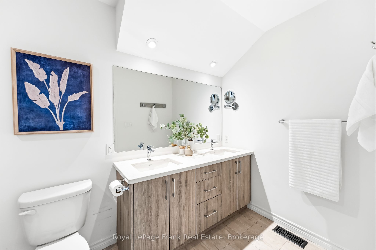
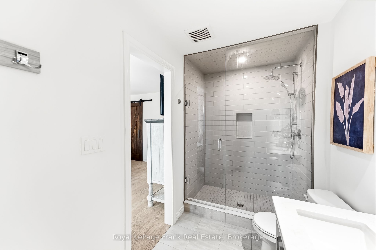
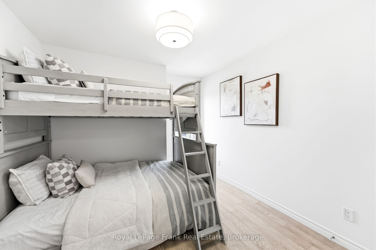
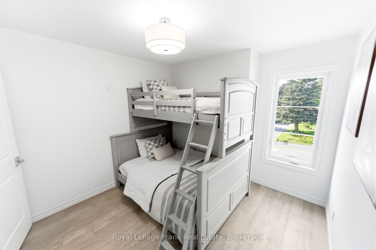
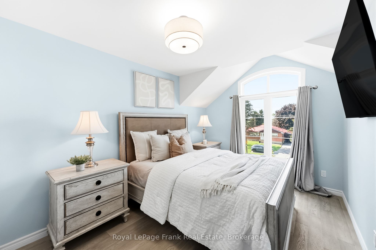
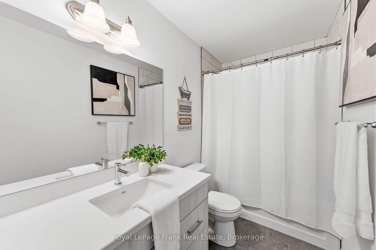
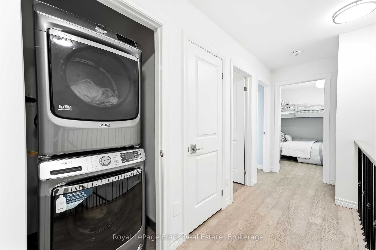
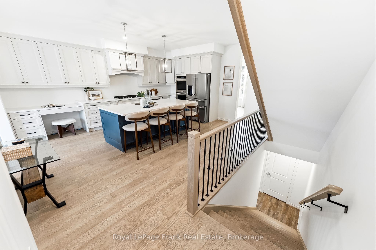
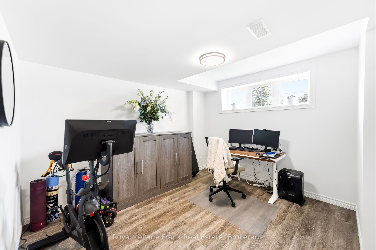
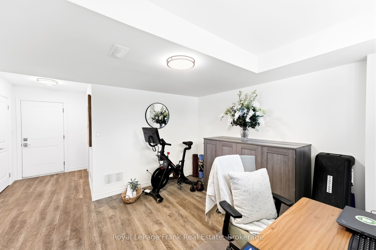
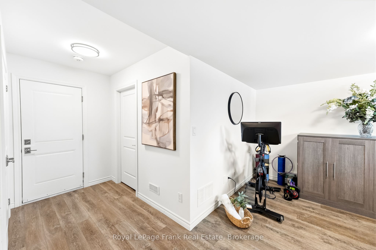
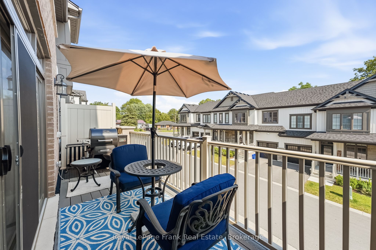
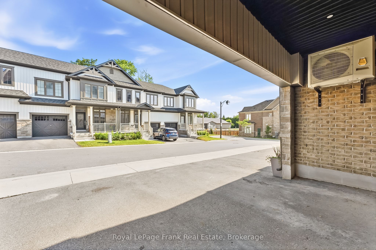
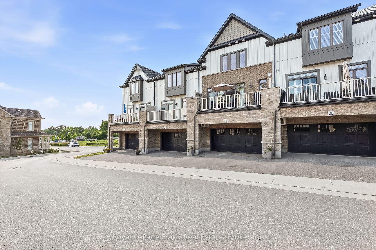
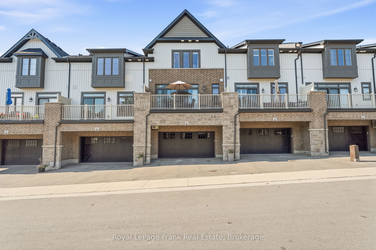
Experience stylish, low-maintenance living in this stunning 3-year-old Jeffrey-built townhome in the heart of Port Perry! Offering 3 spacious bedrooms, 3 bathrooms, and a finished basement with convenient access to garage, this home combines modern design with exceptional functionality. The bright, open-concept main floor features engineered hardwood flooring throughout, a separate dining room, and a gorgeous entertainer's kitchen complete with built-in appliances, a large center island, and premium finishes. Step out from the living room onto the private balcony-perfect for morning coffee or evening relaxation. Upstairs, you'll find the convenience of second-floor laundry, generous bedrooms, custom closet organizers, and a thoughtfully designed layout ideal for families or professionals alike. The finished basement, featuring durable luxury vinyl flooring, provides valuable additional living space for a family room, home office, or gym.The double car garage offers ample parking and storage, while the maintenance-free lifestyle means more time to enjoy everything this vibrant community has to offer. Ideally located within walking distance to charming downtown Port Perry, boutique shopping, restaurants, parks, and the picturesque waterfront, this exceptional home delivers the perfect blend of comfort, style, and convenience. Simply move in and enjoy!
Details
| MLS # | E13520128 |
|---|---|
| Listing Type | For Sale |
| Style | House |
| Sub-Type | Resale |
| Status | Price Change |
| Year | 0 |
| Days On Site | 48 |
| Listing Provided By | Royal LePage Frank Real Estate | E13520128 522707 |
Features
| Bed(s) | 3 |
|---|---|
| Bath(s) | 3 |
| Garage | 2 |
| Basement | Y |
| Story(s) | 2 |
| Acreage | 0.05 |
Interior
| Interior Features | Auto Garage Door Remote, Built-In Oven, Carpet Free, ERV/HRV, On Demand Water Heater, Water Softener, Bar Fridge |
|---|---|
| Cooling | Central Air |
| Heat Source | Gas |
| Fireplace Yes / No | No |
Exterior
| Roof | Asphalt Shingle |
|---|---|
| Foundation Details | Poured Concrete |
| Construction Materials | Board & Batten , Brick |
Parking
| Garage Yes / No | Yes |
|---|---|
| Parking Features | Private |
Utilities
| Sewer | Sewer |
|---|
Taxes
| Tax Annual Amount | 5173.6 |
|---|---|
| Tax Legal Description | PART BLOCK 1, PLAN 40M2699, DESIGNATED AS PART 27 PLAN 40R31891; TOGETHER 20.67 WITH AN UNDIVIDED COMMON INTEREST IN DURHAM COMMON ELEMENTS CONDOMINIUM CORPORATION NO. 379 SUBJECT TO AN EASEMENT AS IN DR1969595 SUBJECT TO AN 95.28 EASEMENT AS IN DR2004885 SUBJECT TO AN EASEMENT AS IN DR2148531 SUBJECT TO AN EASEMENT IN GROSS AS IN DR2153262 SUBJECT TO AN EASEMENT OVER 4 DCP379 AS IN DR2218491 TOWNSHIP OF SCUGOG |
| Tax Year | 2026 |
Area Information
| Province | ON |
|---|---|
| County | Durham |
| City | Scugog |
| Postal Code | L9L 0C7 |
| Area | Port Perry |
| Listing VS Median (in L9L 0C7) | |
Price: $799,999 low | high Med: $0 On site: 48 low | high Med: | |
Request a showing
Request a showing
Contact
Learn More About This Property

| Province | ON |
|---|---|
| County | Durham |
| City | Scugog |
| Postal Code | L9L 0C7 |
| Area | Port Perry |
| Listing VS Median (in L9L 0C7) | |
Price: $799,999 low | high Med: $0 On site: 48 low | high Med: | |