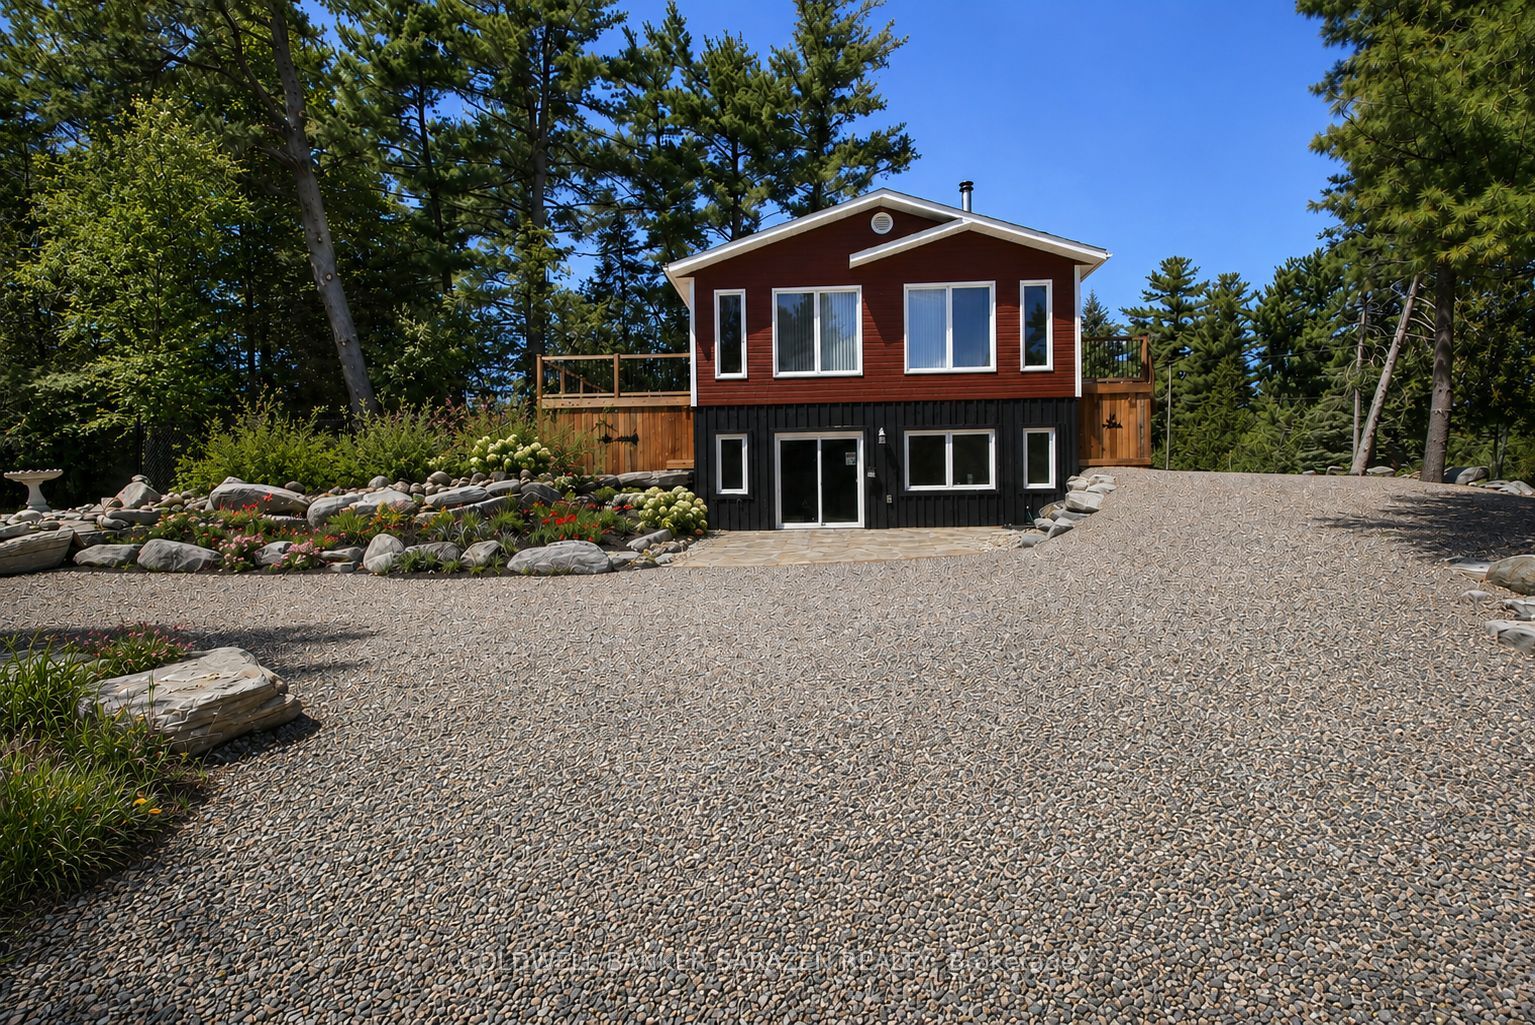
2981 White Lake Road,McNab/Braeside, ON K0A 3L0
McNab/Braeside, ON K0A 3L0













Description
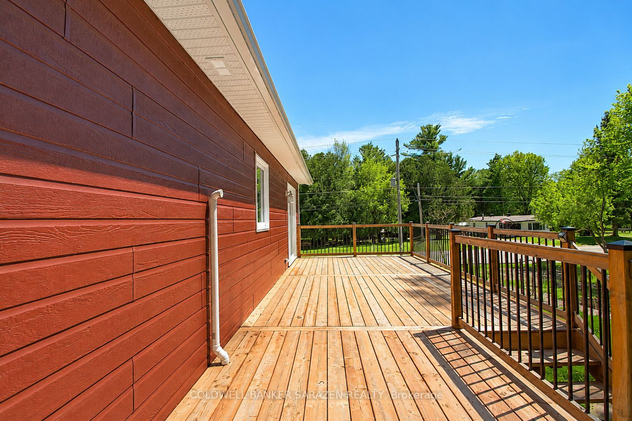
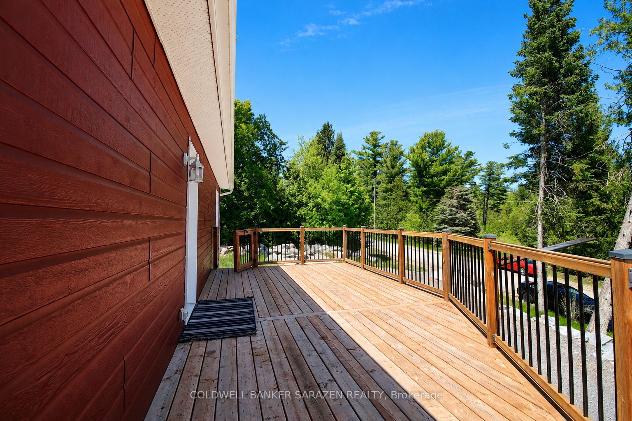
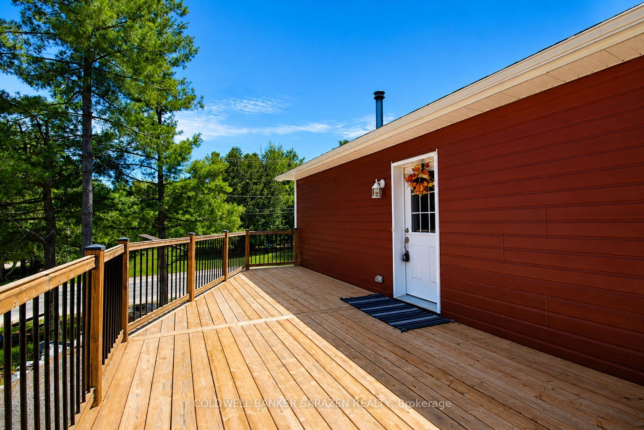
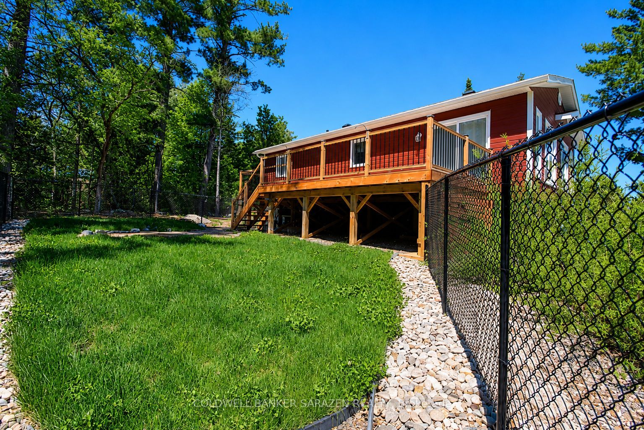
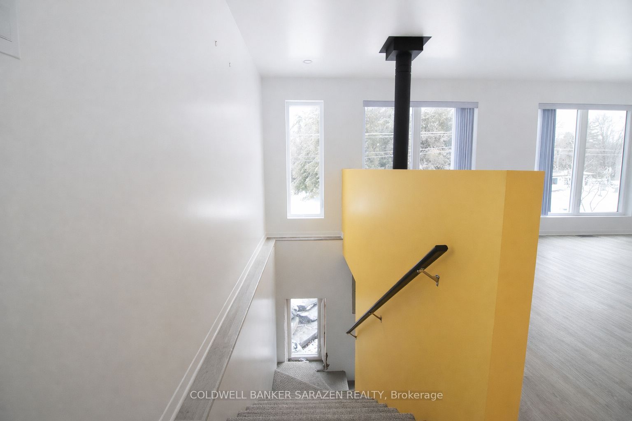
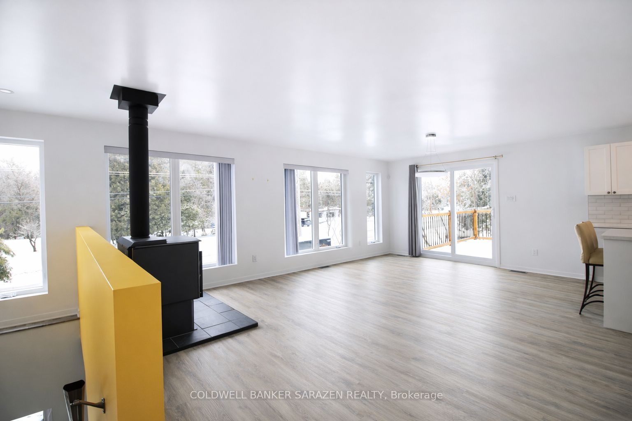
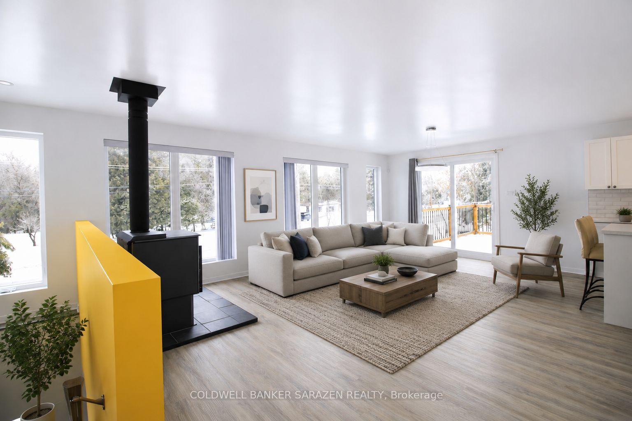
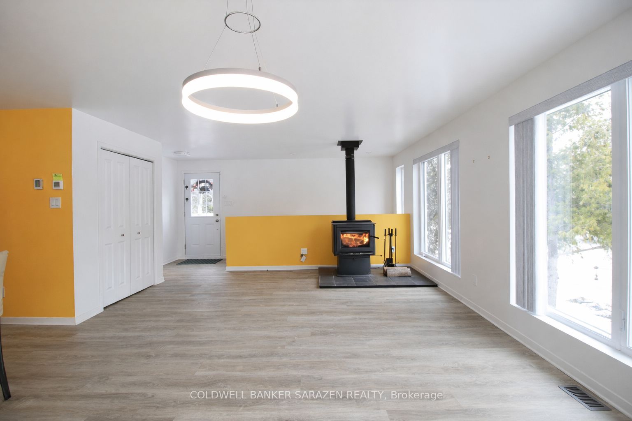
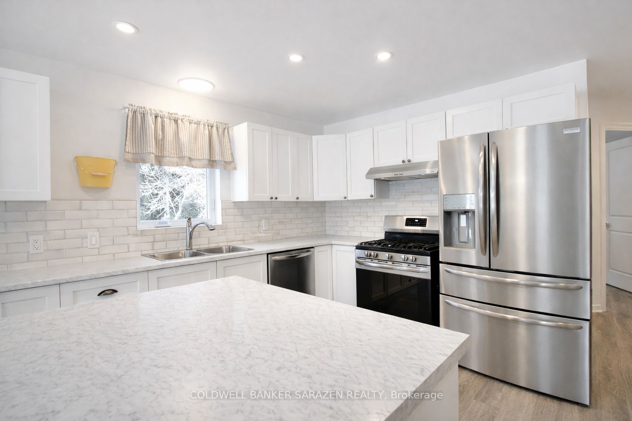
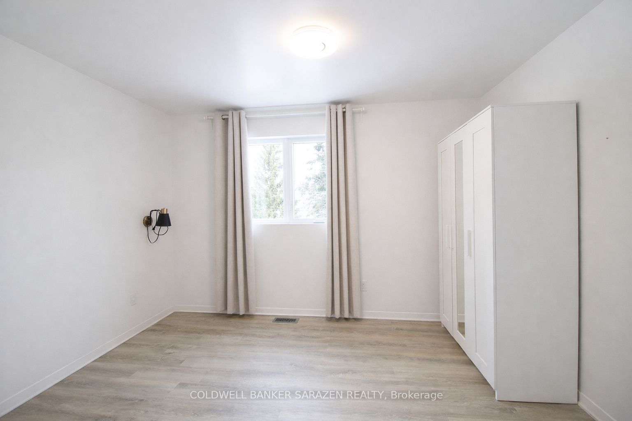
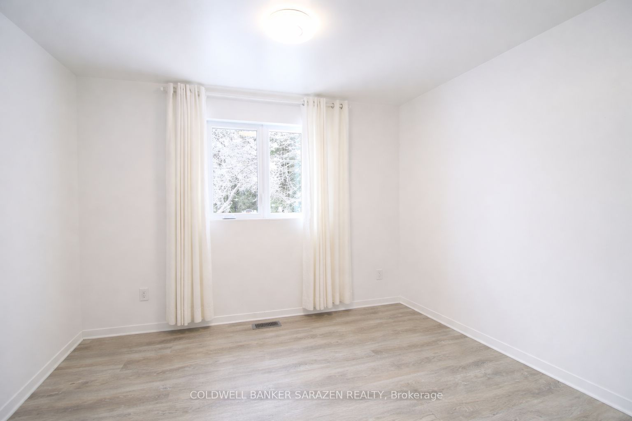
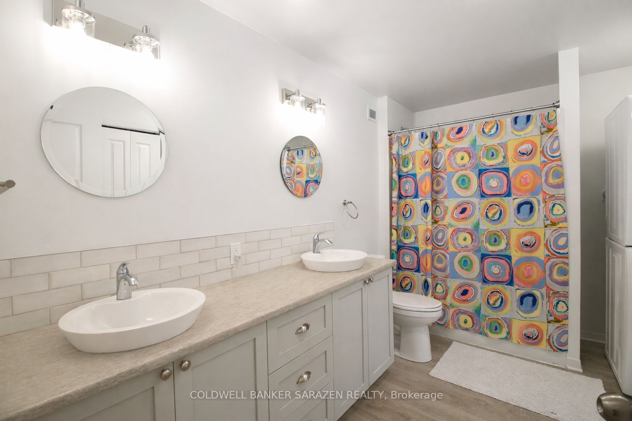
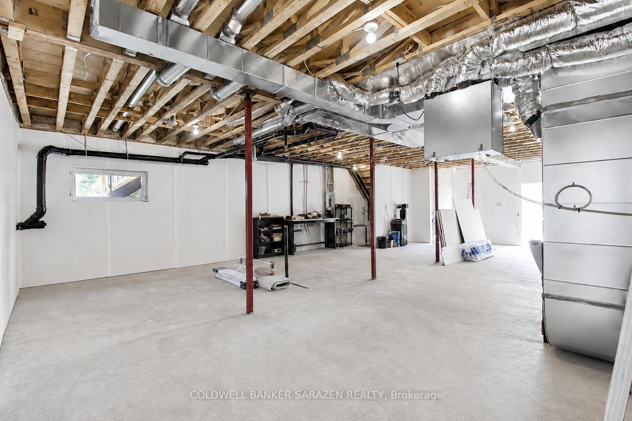
Welcome to this beautiful newly built home nestled in the heart of White Lake a charming, close knit community known for its relaxed, cottage country feel. Just 10 minutes from Arnprior and approximately 35 minutes to Kanata, this property offers the perfect blend of peaceful country living with convenient access to town amenities. Enjoy being only minutes from the public boat launch, park and outdoor rink, with nearby Burnstown offering fantastic restaurants, beaches and year round recreation. This thoughtfully designed home features 2 bedrooms and a bright open concept main floor complete with a cozy wood burning fireplace, modern kitchen with stainless steel appliances, double sinks, propane stove and a walk in pantry. The spacious 4 piece bathroom includes a double sink vanity, soaker tub and a convenient main floor laundry. Step outside to enjoy two large decks and a partially fenced yard, perfect for relaxing or entertaining. The walkout lower level offers incredible potential with 10-foot ceilings, large windows and patio doors, rough in for a future bathroom, roughed in in-floor heat and space to create additional living or even an in-law/income suite. With quality construction including an ICF foundation, professional landscaping and that fresh, like new feel, this home is a rare opportunity to enjoy modern comfort in the sought after lakeside community of White Lake.
Details
| MLS # | X13659322 |
|---|---|
| Listing Type | For Sale |
| Style | House |
| Sub-Type | Resale |
| Status | New |
| Year | 0 |
| Days On Site | 10 |
| Listing Provided By | COLDWELL BANKER SARAZEN REALTY | X13659322 484802 |
Features
| Bed(s) | 2 |
|---|---|
| Bath(s) | 1 |
| Basement | Y |
| Story(s) | 2 |
| Acreage | 0.34 |
Interior
| Interior Features | Upgraded Insulation, Carpet Free, In-Law Capability, ERV/HRV, Air Exchanger, Water Softener, Rough-In Bath, Primary Bedroom - Main Floor, Water Heater Owned |
|---|---|
| Cooling | Central Air |
| Heat Source | Propane |
| Fireplace Features | Wood Stove |
| Fireplace Yes / No | Yes |
Exterior
| Exterior Features | Deck, Landscaped, Lighting, Year Round Living |
|---|---|
| Roof | Asphalt Shingle, Shingles |
| Foundation Details | Insulated Concrete Form |
| Construction Materials | Vinyl Siding |
Parking
| Garage Yes / No | No |
|---|
Utilities
| Sewer | Septic |
|---|
Taxes
| Tax Annual Amount | 3105.42 |
|---|---|
| Tax Legal Description | LOT 6, PLAN 452 TOWNSHIP OF MCNAB/BRAESIDE |
| Tax Year | 2025 |
Area Information
| Province | ON |
|---|---|
| County | Renfrew |
| City | McNab/Braeside |
| Postal Code | K0A 3L0 |
| Area | 551 Mcnab | Braeside Twps |
| Listing VS Median (in K0A 3L0) | |
Price: $519,000 low | high Med: $1,174,450 On site: 10 low | high Med: 64 | |
Request a showing
Request a showing
Contact
Learn More About This Property

| Province | ON |
|---|---|
| County | Renfrew |
| City | McNab/Braeside |
| Postal Code | K0A 3L0 |
| Area | 551 Mcnab | Braeside Twps |
| Listing VS Median (in K0A 3L0) | |
Price: $519,000 low | high Med: $1,174,450 On site: 10 low | high Med: 64 | |
