 New Listing
35 Third Road E,Stoney Creek, ON L8J 3J5
Stoney Creek, ON L8J 3J5

Description
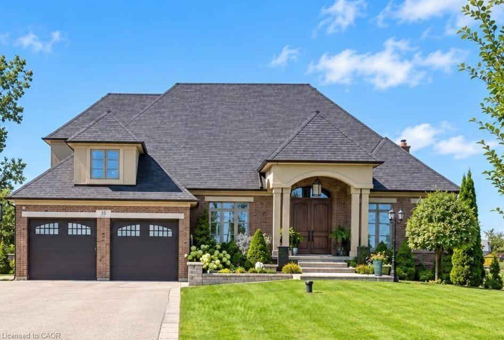
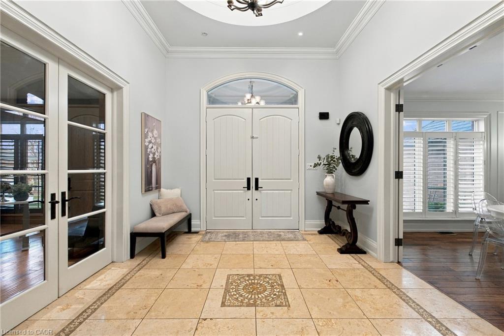
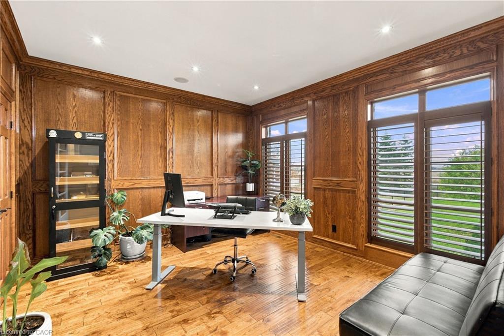
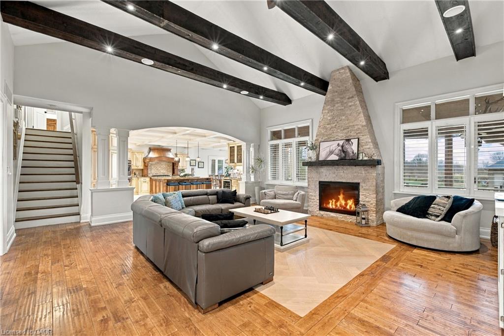
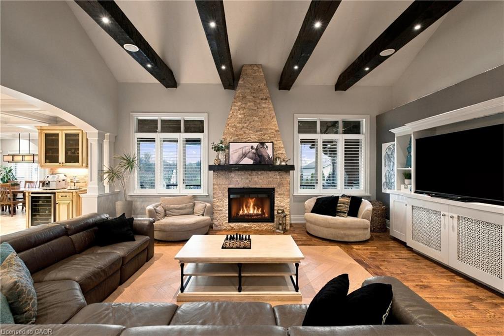
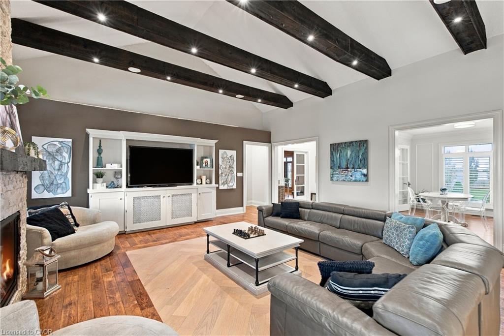
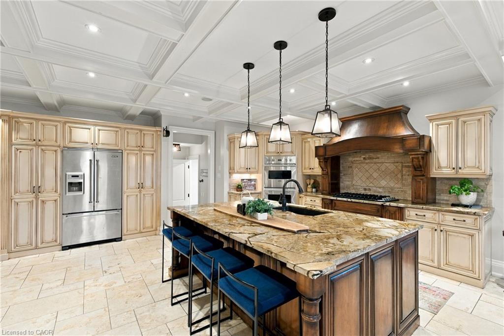
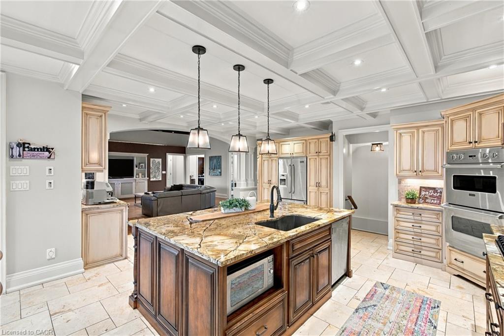
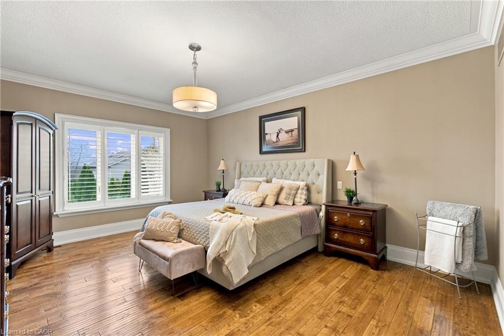
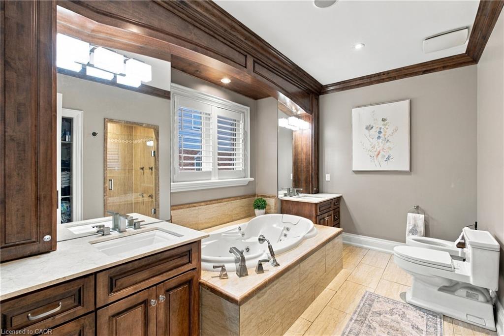
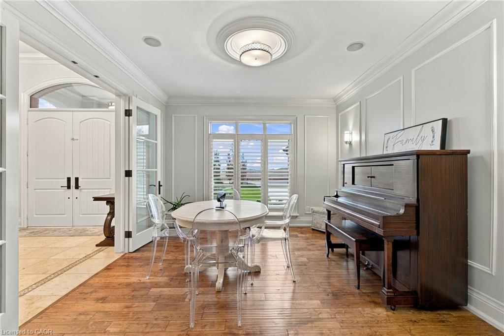
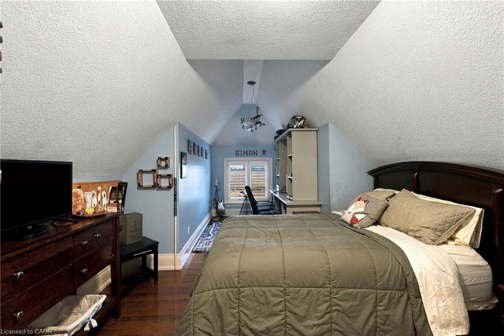
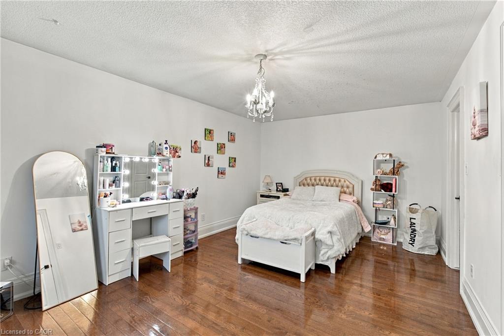
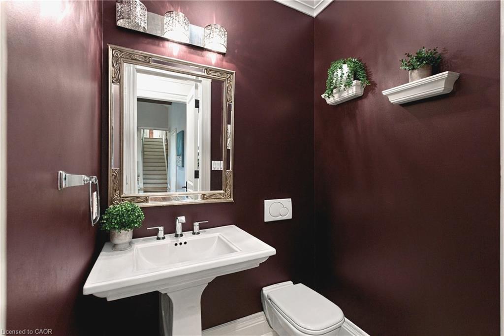
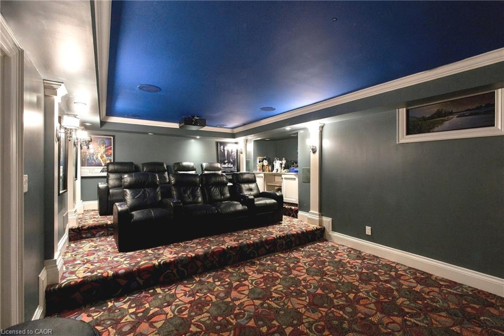
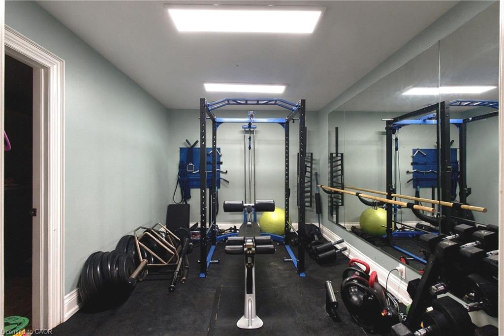
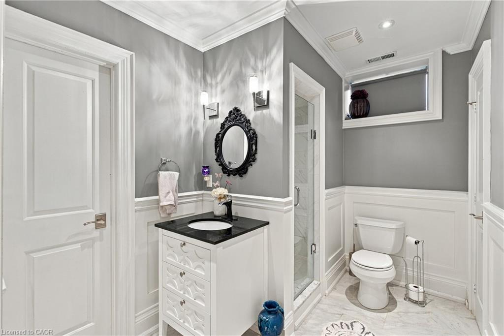
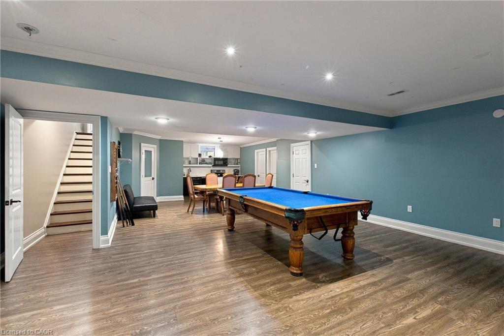
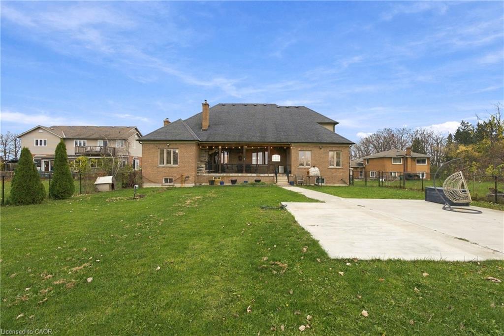
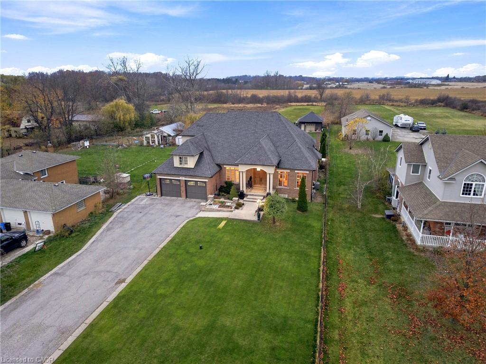
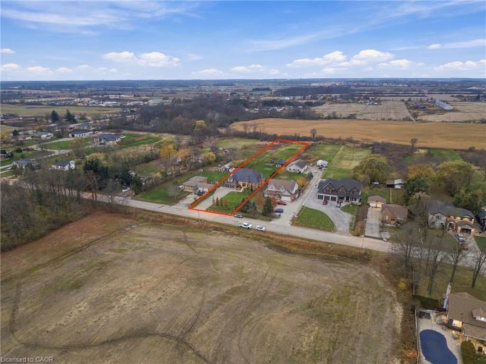
Welcome to this exceptional custom built home, where timeless elegance, quality craftsmanship, and sophisticated design come together beautifully. This stunning 4-bedroom, 3.5-bath home showcases an impressive array of custom details throughout, including rich hardwood flooring, moulded ceilings, and elegant crown moulding. The grand vaulted-ceiling foyer creates a dramatic first impression, leading into beautifully appointed principal rooms filled with natural light. A spectacular beamed cathedral ceiling adds warmth, character, and architectural distinction to the living space, while the custom millwork and refined finishes throughout reflect true pride of ownership. The impressive exterior features a striking brick façade, dramatic rooflines, generous windows, and a grand covered entrance. Every element of this home has been thoughtfully designed and custom crafted, offering a rare combination of elegance, comfort, and timeless appeal. A truly distinguished residence designed for both sophisticated entertaining and everyday family living.
Details
| MLS # | 40879655 |
|---|---|
| Listing Type | For Sale |
| Style | House |
| Sub-Type | Resale |
| Status | Active |
| Year | 2012 |
| Listing Provided By | RE/MAX Escarpment Realty Inc. | Miriam Chamberlain |
Features
| Bed(s) | 4 |
|---|---|
| Bath(s) | 4 Total |
| SQ Feet | 3,112 |
| Garage | 2 |
| Basement | Y |
| Story(s) | 2 |
| Zoning | A1 |
| Acreage | 1.00 |
Interior
| Appliances | Range, Oven, Water Heater Owned, Water Purifier, Water Softener, Dishwasher, Dryer, Gas Stove, Hot Water Tank Owned, Refrigerator, Stove, Washer, Wine Cooler |
|---|---|
| Rooms Total | 19 |
| Interior Features | High Speed Internet, Central Vacuum, Built-In Appliances, In-law Capability, Suspended Ceilings, Water Treatment |
| Cooling | Central Air |
| Cooling Yes / No | No |
| Heating | Electric Forced Air, Fireplace-Gas, Natural Gas |
| Heating Yes / No | Yes |
| Fireplaces Total | 1 |
| Fireplace Features | Gas |
| Window Features | Window Coverings |
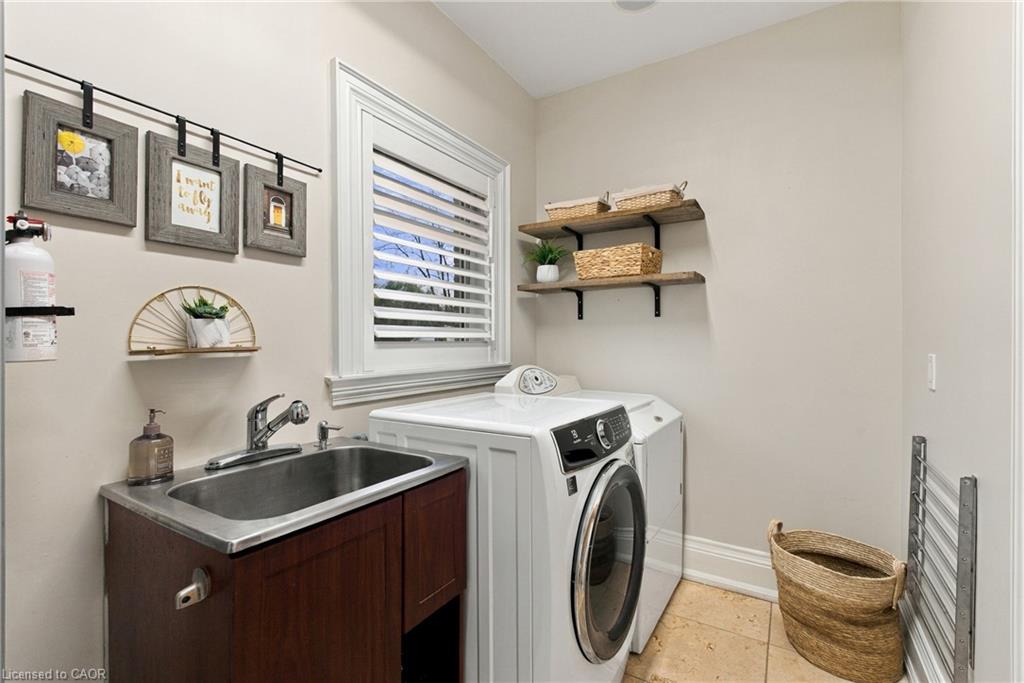
| Laundry Features | Gas Dryer Hookup |
Exterior
| Exterior Features | Backs on Greenbelt, Balcony, Lawn Sprinkler System |
|---|---|
| Lot Features | Rural, Rectangular, Greenbelt |
| Construction Materials | Shingle Siding |
| Roof | Shingle |
| Foundation Details | Concrete Perimeter |
| Patio And Porch Features | Porch |
Parking
| Garage Spaces | 2 |
|---|---|
| Parking Features | Attached Garage, Garage Door Opener |
| Open Parking Yes / No | Yes |
| Attached Garage Yes / No | Yes |
Utilities
| Utilities | At Lot Line-Gas, At Lot Line-Hydro, Cable Connected, Cell Service, Electricity Connected, Garbage/Sanitary Collection, Natural Gas Connected, Phone Available |
|---|---|
| Sewer | Septic Tank |
Taxes
| Tax Annual Amount | 10221.95 |
|---|
Area Information
| Province | ON |
|---|---|
| County | Hamilton |
| City | Stoney Creek |
| Postal Code | L8J 3J5 |
| Area | 52 Stoney Creek |
| Subarea | 052 Stoney Creek Escarpment |
| Community Name | 052 Stoney Creek Escarpment |
| Listing VS Median (in 052 Stoney Creek Escarpment) | |
Price: $1,824,998 low | high Med: $875,000 sqft: 3,112 low | high Med: 1,689 $ / sqft: $586 low | high Med: $518 | |
Request a showing
Request a showing
Contact
Learn More About This Property

| Province | ON |
|---|---|
| County | Hamilton |
| City | Stoney Creek |
| Postal Code | L8J 3J5 |
| Area | 52 Stoney Creek |
| Subarea | 052 Stoney Creek Escarpment |
| Community Name | 052 Stoney Creek Escarpment |
| Listing VS Median (in 052 Stoney Creek Escarpment) | |
Price: $1,824,998 low | high Med: $875,000 sqft: 3,112 low | high Med: 1,689 $ / sqft: $586 low | high Med: $518 | |
 | $1,985,000360 Hwy 20Glanbrook, ON L0R 1P0 |