373 Brookview Court,Ancaster, ON L9G 4E6
Ancaster, ON L9G 4E6

Description
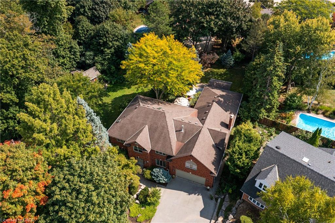
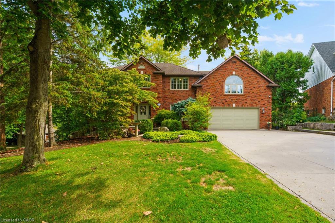
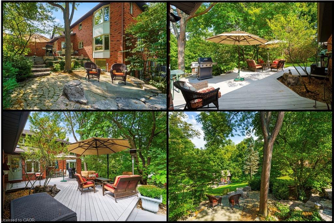
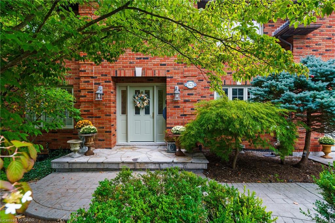
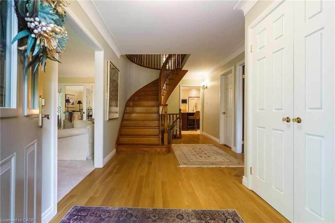
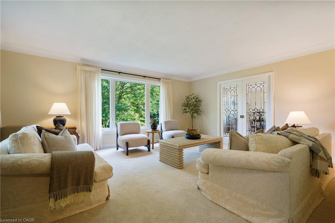
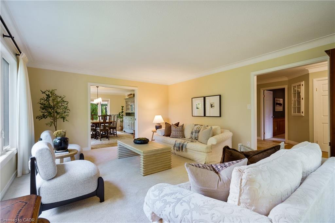
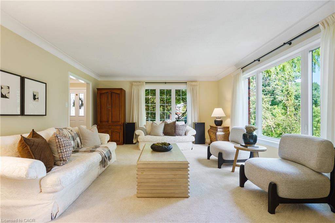
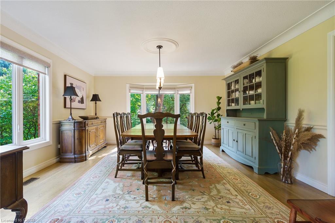
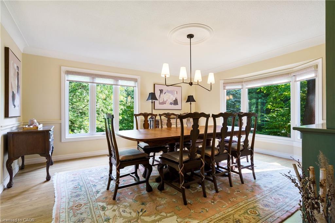
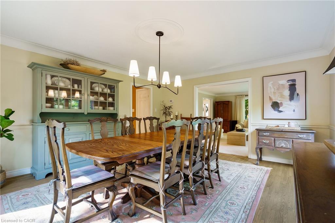
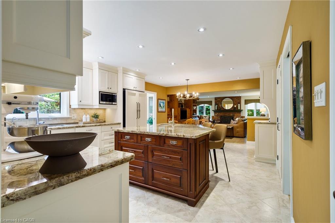
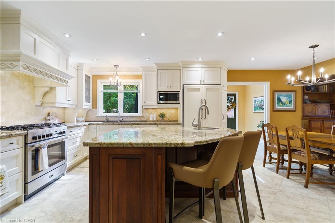
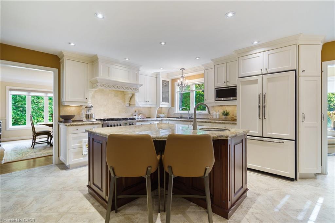
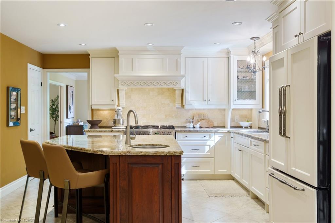
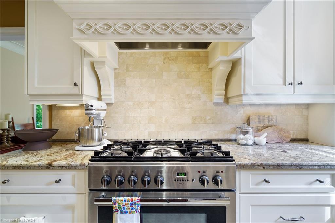
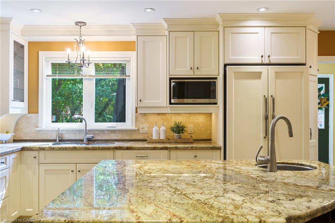
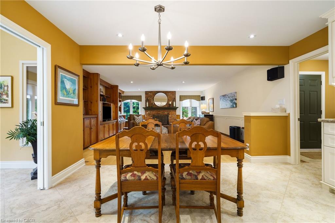
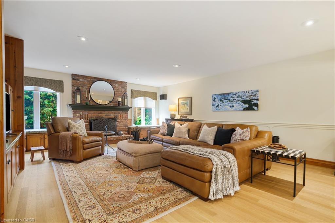
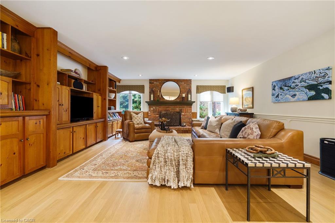
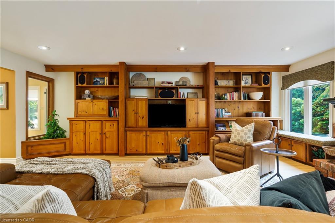
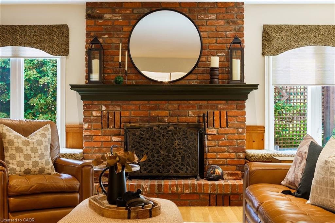
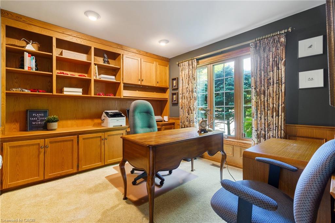
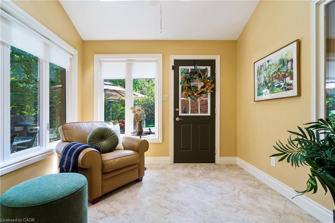
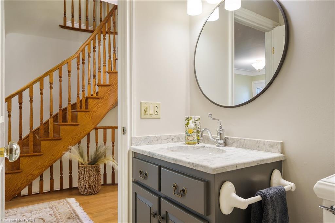
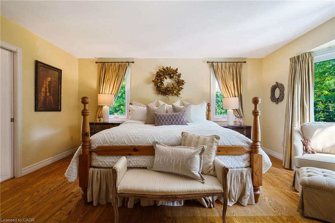
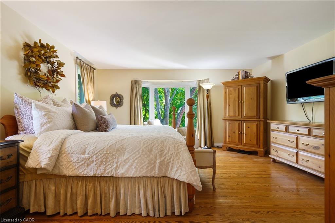
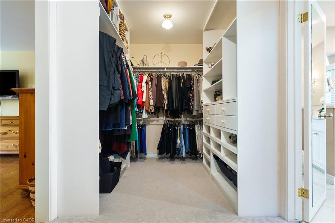
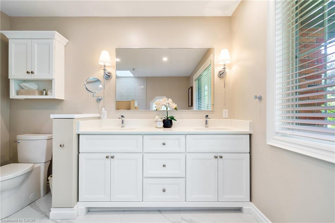
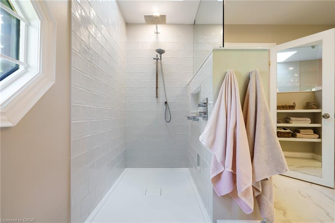
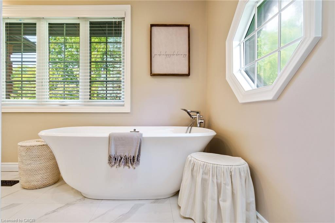
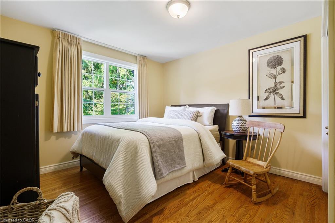
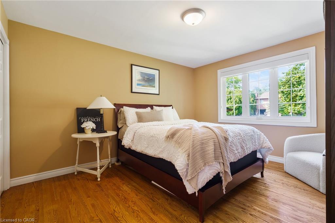
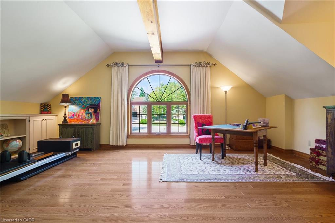
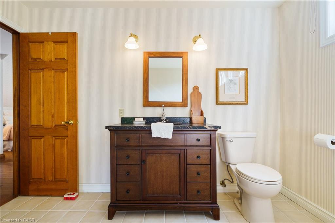
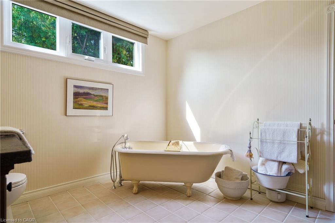
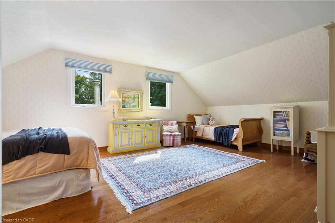
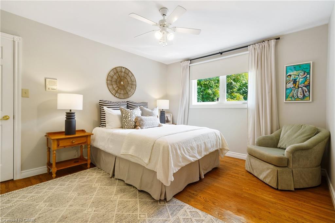
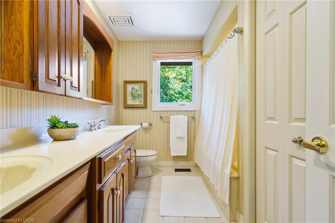
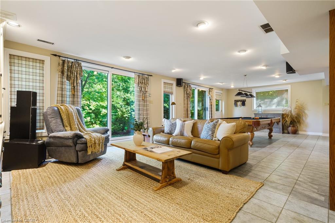
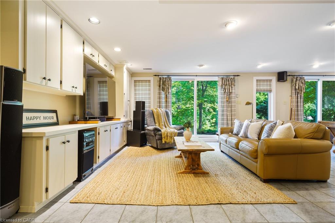
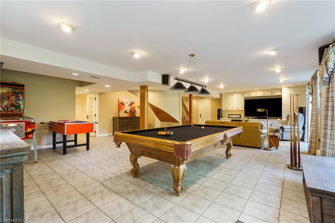
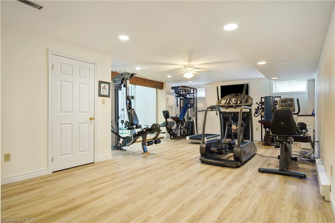
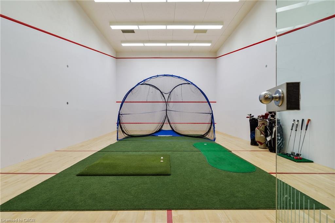
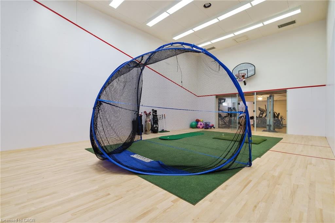
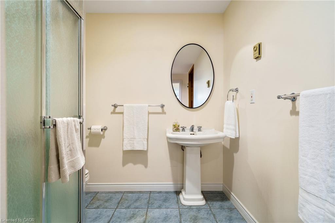
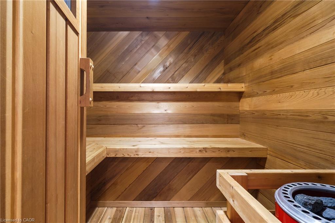
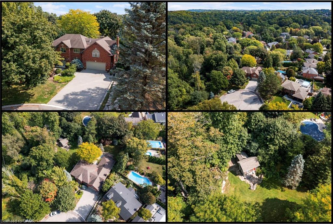
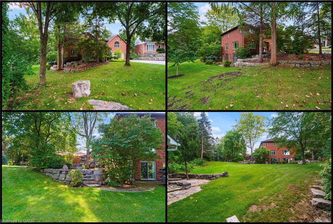
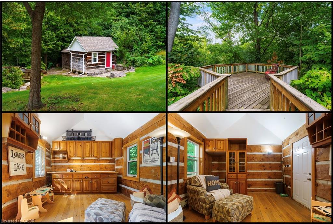
A rare blend of luxury, privacy, and pure lifestyle magicthis exceptional property delivers an experience unlike anything else. Set on a picturesque 0.61-acre, tree-lined lot backing onto protected conservation lands, this pristine all-brick two-storey home offers refined living surrounded by serene, uninterrupted green space. Designed with family living and entertaining in mind, the home offers six spacious bedrooms and five well-appointed bathrooms. The main level features elegant principal rooms, including a formal living and dining area highlighted by a beautiful bay window. The chef-inspired kitchen is a standout, complete with a gas stove, stone countertops, stainless steel appliances, walk-in pantry, and a generous island with bar seatingseamlessly connecting to a bright dinette and an inviting family room anchored by a wood-burning fireplace with a classic brick mantle. Thoughtful touches continue with a sun-filled reading nook, powder room, main floor laundry, and convenient inside access to the garage. Upstairs, a sweeping oak staircase leads to a luxurious primary retreat featuring a walk-in closet and a recently updated spa-like five-piece ensuite with soaker tub and separate glass shower. Additional bedrooms are generously sized, with well-designed Jack-and-Jill bath layouts, ideal for family or guests. The fully finished walk-out basement expands the living space even further, offering a large recreation area, dedicated exercise room with three-piece bath and sauna, and the show-stopping squash court. Outdoors, the property transforms into a private oasis with tiered decking, a stone patio, and beautifully landscaped groundsall perfectly oriented to capture the tranquility of the protected green space beyond. Plus, a charming log cabin retreat and a separate viewing deck perfectly positioned to take in the sweeping natural backdrop. An extraordinary offering where sophistication, comfort, and a sense of adventure come together effortlessly.
Details
| MLS # | 40814897 |
|---|---|
| Listing Type | For Sale |
| Style | House |
| Sub-Type | New Construction |
| Status | Active |
| Year | 1987 |
| Days On Site | 148 |
| Listing Provided By | RE/MAX Escarpment Realty Inc. | Sarit Zalter |
Features
| Bed(s) | 6 |
|---|---|
| Bath(s) | 5 Total |
| SQ Feet | 4,136 |
| Garage | 2 |
| Basement | Y |
| Zoning | R1 |
| Acreage | 0.61 |
| Property View | Yes |
Interior
| Appliances | Built-in Microwave, Dishwasher, Dryer, Gas Oven/Range, Range Hood, Refrigerator, Washer |
|---|---|
| Rooms Total | 28 |
| Interior Features | High Speed Internet, Auto Garage Door Remote(s), Built-In Appliances, Sauna |
| Cooling | Central Air, Energy Efficient |
| Cooling Yes / No | No |
| Heating | Forced Air, Natural Gas, Radiant Floor |
| Heating Yes / No | Yes |
| Fireplaces Total | 2 |
| Fireplace Features | Family Room, Gas, Wood Burning, Other |
| Window Features | Window Coverings |
| Laundry Features | Laundry Room, Main Level, Sink |
Exterior
| Exterior Features | Backs on Greenbelt, Landscaped, Year Round Living |
|---|---|
| Lot Features | Urban, Irregular Lot, Cul-De-Sac, Greenbelt, Landscaped, Open Spaces, Park, Quiet Area, Ravine, School Bus Route, Schools, Trails |
| Construction Materials | Brick |
| Roof | Asphalt Shing |
| Foundation Details | Concrete Block |
| Patio And Porch Features | Patio |
| Security Features | Smoke Detector, Smoke Detector(s) |
Parking
| Garage Spaces | 2 |
|---|---|
| Parking Features | Attached Garage, Garage Door Opener, Concrete, Inside Entry |
| Open Parking Yes / No | Yes |
| Attached Garage Yes / No | Yes |
Utilities
| Utilities | Cable Connected, Cell Service, Electricity Connected, Fibre Optics, Garbage/Sanitary Collection, Natural Gas Connected, Recycling Pickup, Street Lights, Phone Connected |
|---|---|
| Sewer | Sewer (Municipal) |
Taxes
| Tax Annual Amount | 13863 |
|---|
Area Information
| Province | ON |
|---|---|
| County | Hamilton |
| City | Ancaster |
| Postal Code | L9G 4E6 |
| Area | 42 Ancaster |
| Subarea | 421 Oakhill | Clearview Ancaster Heights | Mohawk |
| Community Name | 421 Oakhill/Clearview Ancaster Heights/Mohawk |
| School District | Ancaster Hs, Bishop Tonnos Chs |
| Elementary School | Spring Valley Es, St Ann Ces |
| High School | Ancaster Hs, Bishop Tonnos Chs |
| Listing VS Median (in 421 Oakhill/Clearview Ancaster Heights/Mohawk) | |
Price: $2,695,000 low | high Med: $2,374,000 sqft: 4,136 low | high Med: 4,008 $ / sqft: $652 low | high Med: $592 On site: 148 low | high Med: 47 | |
Request a showing
Request a showing
Contact
Learn More About This Property

| Province | ON |
|---|---|
| County | Hamilton |
| City | Ancaster |
| Postal Code | L9G 4E6 |
| Area | 42 Ancaster |
| Subarea | 421 Oakhill | Clearview Ancaster Heights | Mohawk |
| Community Name | 421 Oakhill/Clearview Ancaster Heights/Mohawk |
| School District | Ancaster Hs, Bishop Tonnos Chs |
| Elementary School | Spring Valley Es, St Ann Ces |
| High School | Ancaster Hs, Bishop Tonnos Chs |
| Listing VS Median (in 421 Oakhill/Clearview Ancaster Heights/Mohawk) | |
Price: $2,695,000 low | high Med: $2,374,000 sqft: 4,136 low | high Med: 4,008 $ / sqft: $652 low | high Med: $592 On site: 148 low | high Med: 47 | |