New Listing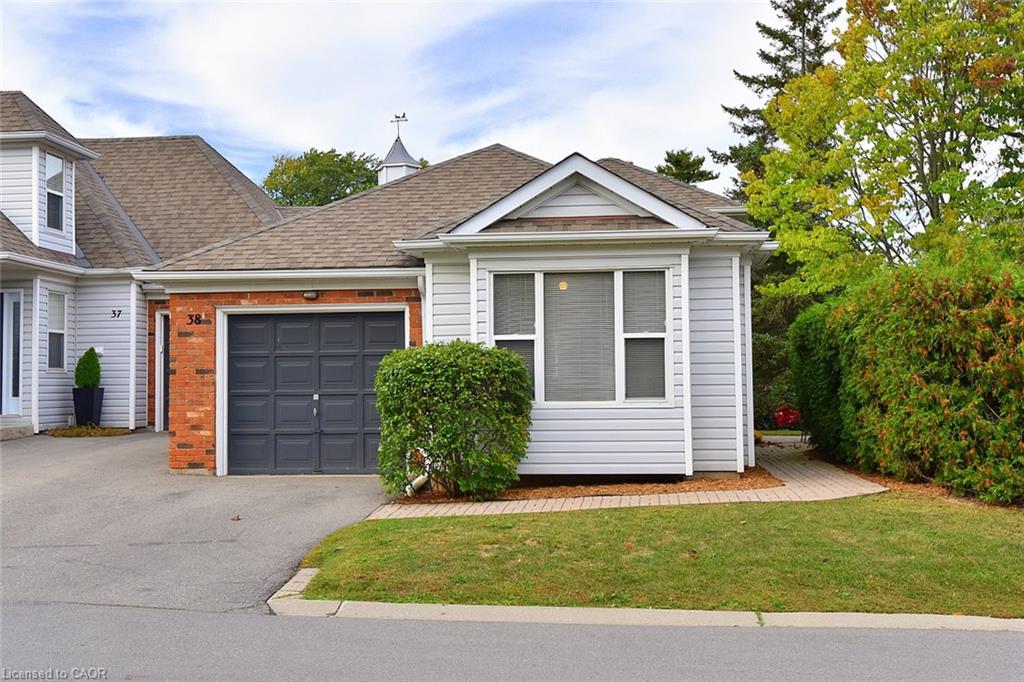
38-175 Fiddlers Green Road,Ancaster, ON L9G 4X7
Ancaster, ON L9G 4X7

Description
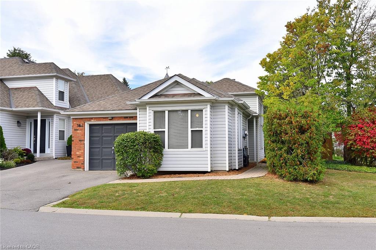
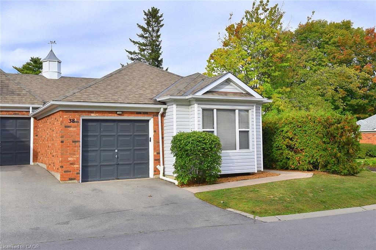
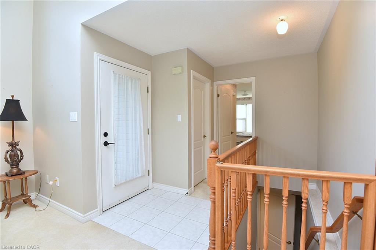
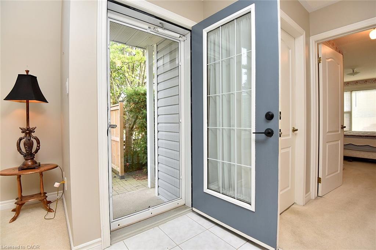
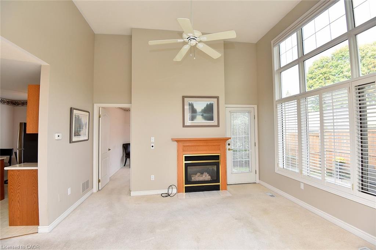
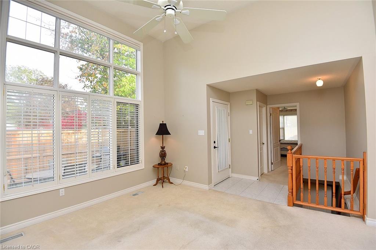
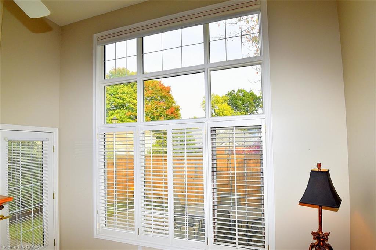
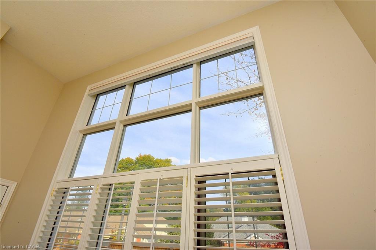
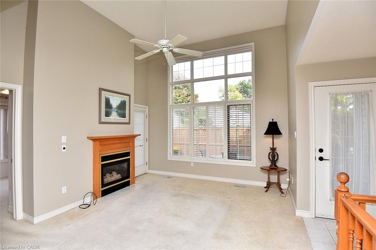
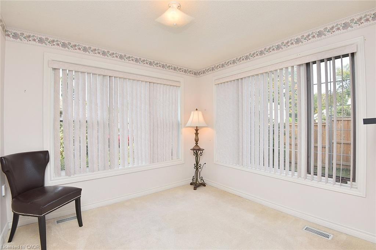
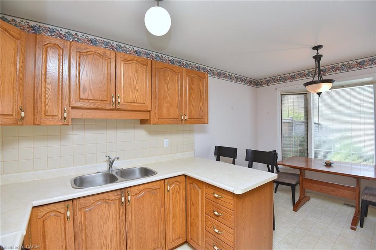
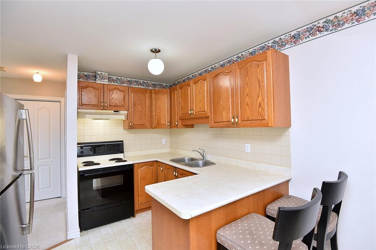
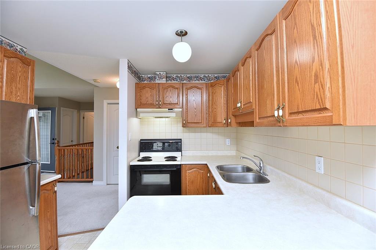
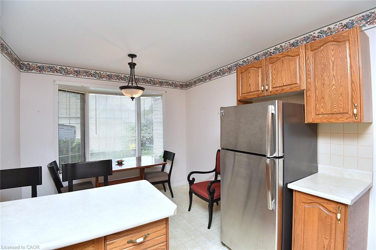
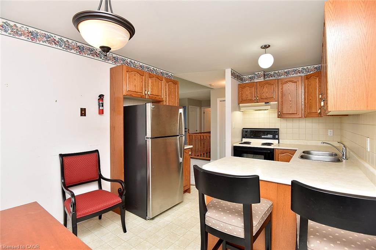
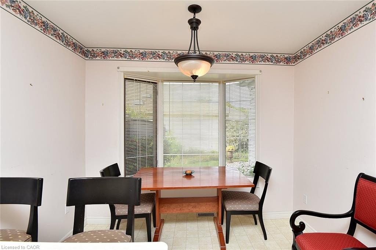
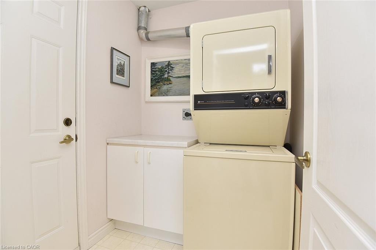
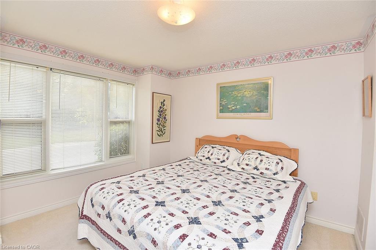
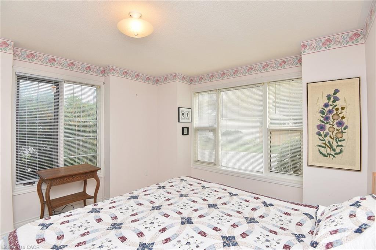
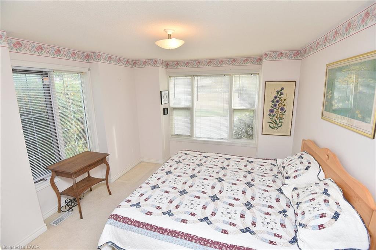
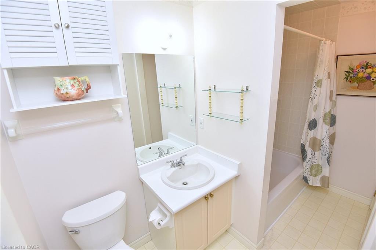
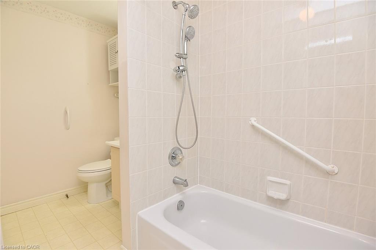
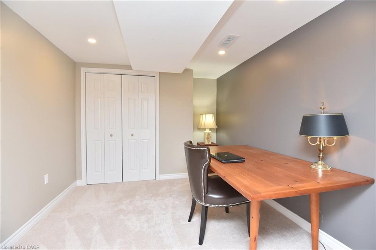
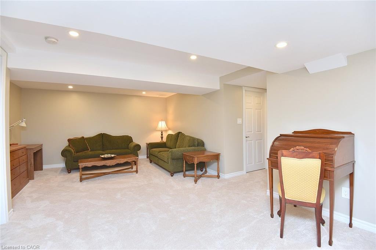
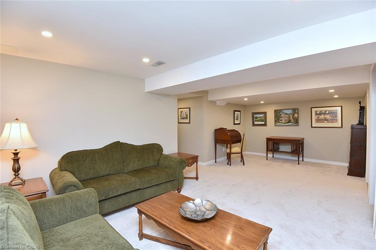
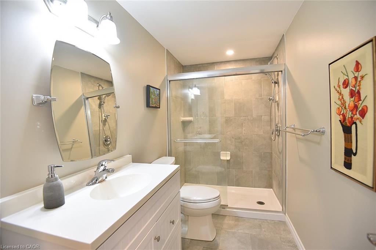
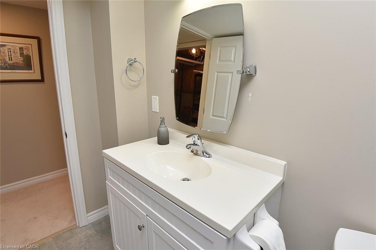
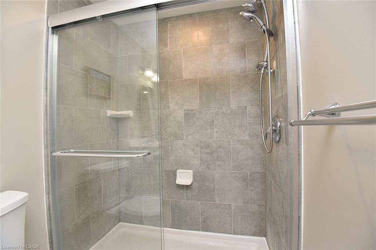
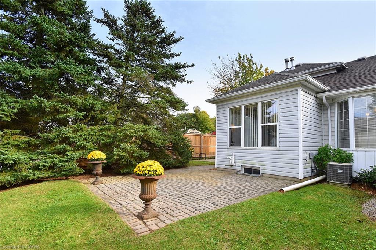
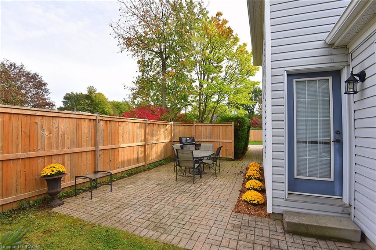
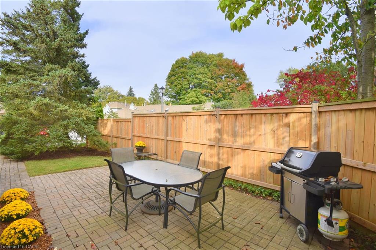
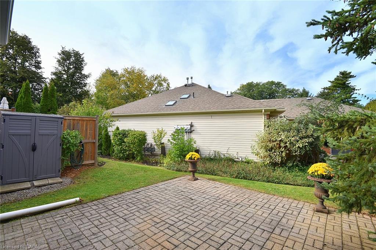
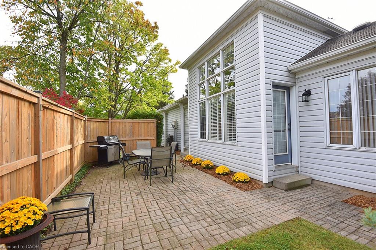
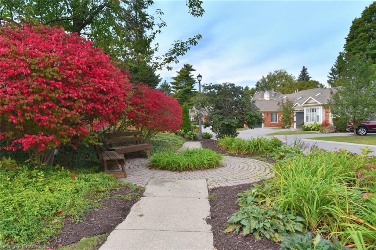
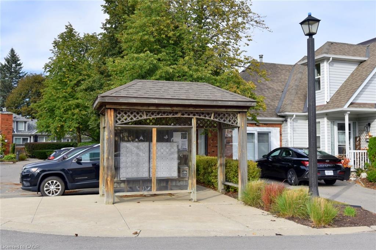
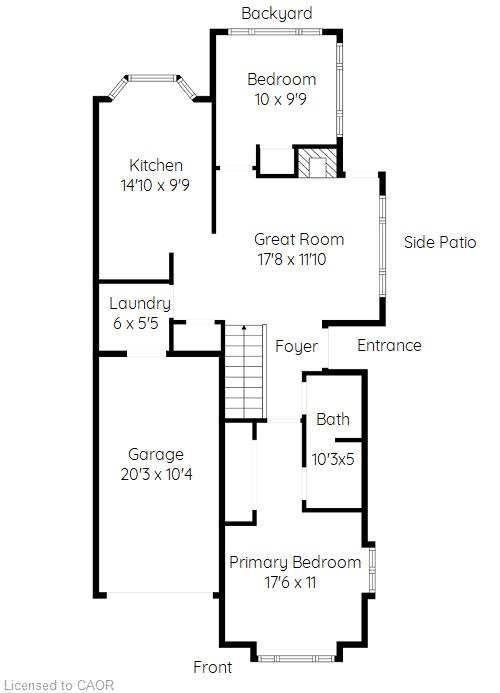
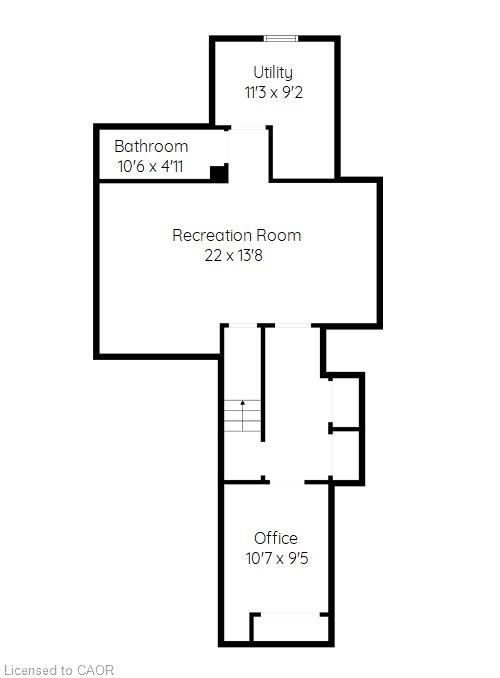
Popular Fiddlers Green Village condo townhouse community in an ideal location in Ancaster. Walk to shopping, banks, restaurants, parks, with easy access to Highway 403, along with public transit. Incredibly BRIGHT 2 bedroom, 2 bathroom one floor end-unit townhouse, adjoined only at the kitchen. 12 ft. high ceiling in the Great room, with an eastern morning exposure, and windows on three sides.Also has a finished basement with office/den, 3 piece bathroom, recreation room, furnace/utility room. The primary bedroom has ensuite privilege to the main floor 4 piece bath. Single car garage, measuring 20'3 by 10'4 with single driveway, allows parking for 2 parks. The garage has direct access into the laundry/mud room - perfect for those winter days to walk right into your home. Plenty of closet space on both levels to help you organize your downsizing. Side door entrance into a foyer with neutral ceramic tile. Rare, private double patios, both side and back. Several garden beds and storage shed for enjoying the outdoor seasons. Gas fireplace not in working order.
Details
| MLS # | 40864040 |
|---|---|
| Listing Type | For Sale |
| Style | Town House |
| HOA Dues | $511 |
| Sub-Type | Resale |
| Status | Active |
| Days On Site | 1 |
| Listing Provided By | G. Walker Real Estate Inc. | Joan Walker |
Features
| Bed(s) | 2 |
|---|---|
| Bath(s) | 2 Total |
| SQ Feet | 876 |
| Garage | 1 |
| Basement | Y |
| Story(s) | 1 |
| Zoning | RM3-359 |
Interior
| Appliances | Dryer, Range Hood, Refrigerator, Stove, Washer |
|---|---|
| Rooms Total | 10 |
| Interior Features | Auto Garage Door Remote(s), Ceiling Fan(s) |
| Cooling | Central Air |
| Cooling Yes / No | No |
| Heating | Forced Air, Natural Gas |
| Heating Yes / No | Yes |
| Fireplaces Total | 1 |
| Laundry Features | Laundry Room, Main Level |
Exterior
| Lot Features | Urban, Airport, Arts Centre, Near Golf Course, Highway Access, Landscaped, Library, Major Highway, Place of Worship, Public Transit, Rec./Community Centre, School Bus Route, Schools, Shopping Nearby |
|---|---|
| Construction Materials | Brick Veneer, Vinyl Siding |
| Roof | Fiberglass |
| Foundation Details | Poured Concrete |
Parking
| Garage Spaces | 1 |
|---|---|
| Parking Features | Attached Garage, Asphalt, Inside Entry |
| Open Parking Yes / No | Yes |
| Attached Garage Yes / No | Yes |
Utilities
| Sewer | Sewer (Municipal) |
|---|
Taxes
| Tax Annual Amount | 4052.42 |
|---|
Area Information
| Province | ON |
|---|---|
| County | Hamilton |
| City | Ancaster |
| Postal Code | L9G 4X7 |
| Area | 42 Ancaster |
| Subarea | 425 Dancaster | Nakoma | Maple Lane |
| Community Name | 425 Dancaster/Nakoma/Maple Lane |
| Listing VS Median (in 425 Dancaster/Nakoma/Maple Lane) | |
Price: $589,000 low | high Med: $714,900 sqft: 876 low | high Med: 1,928 $ / sqft: $672 low | high Med: $371 On site: 1 low | high Med: 55 | |
Request a showing
Request a showing
Contact
Learn More About This Property

| Province | ON |
|---|---|
| County | Hamilton |
| City | Ancaster |
| Postal Code | L9G 4X7 |
| Area | 42 Ancaster |
| Subarea | 425 Dancaster | Nakoma | Maple Lane |
| Community Name | 425 Dancaster/Nakoma/Maple Lane |
| Listing VS Median (in 425 Dancaster/Nakoma/Maple Lane) | |
Price: $589,000 low | high Med: $714,900 sqft: 876 low | high Med: 1,928 $ / sqft: $672 low | high Med: $371 On site: 1 low | high Med: 55 | |