45 Olivetree Road,Brantford, ON N3R 7X1
Brantford, ON N3R 7X1

Description
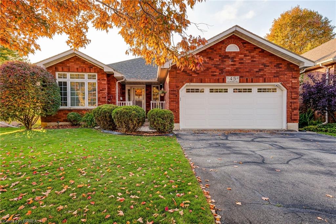
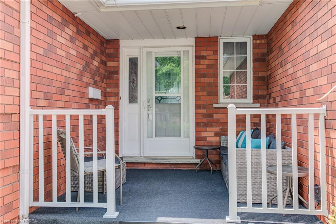
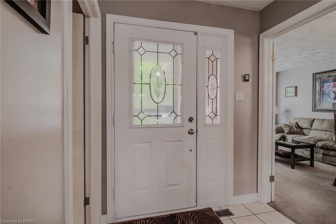
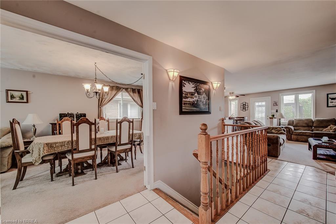
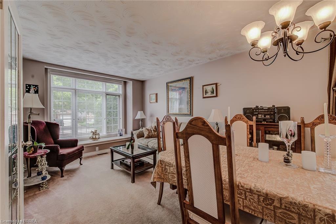
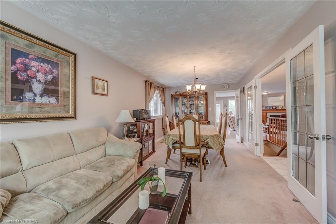
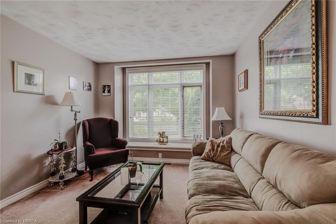
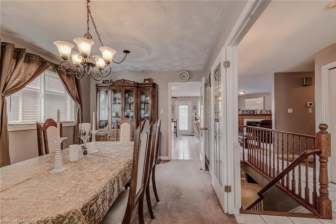
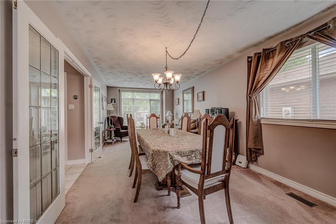
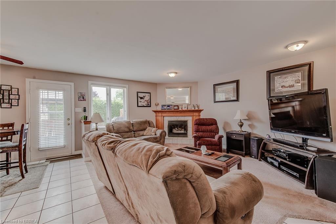
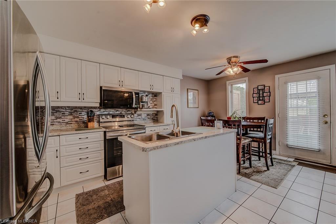
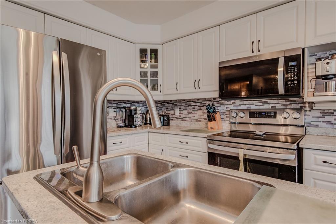
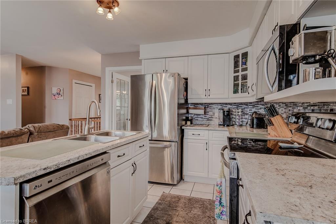
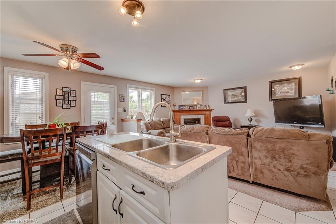
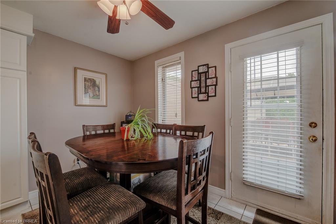
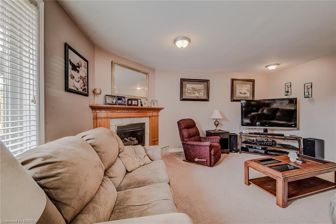
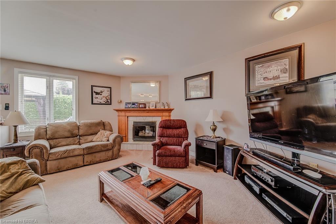
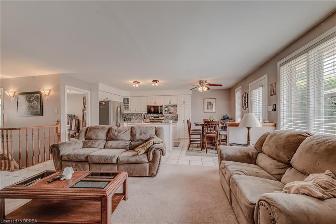
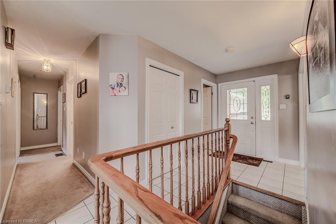
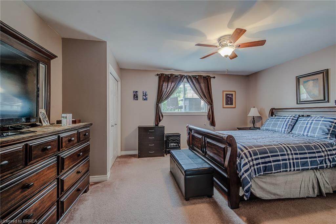
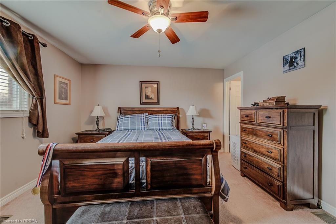
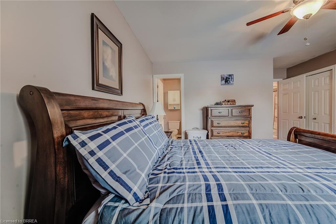
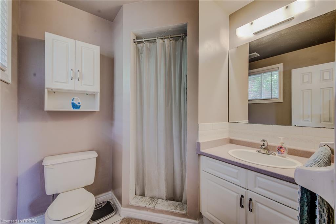
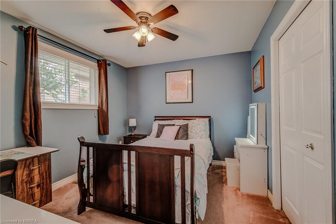
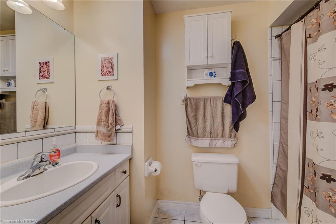
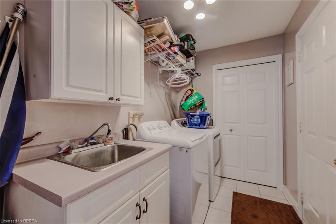
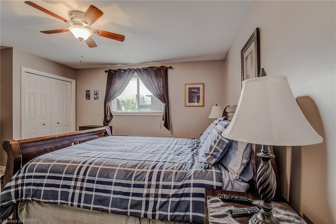
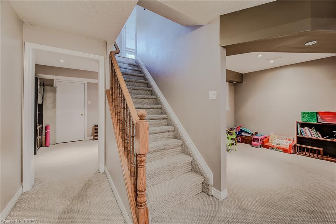
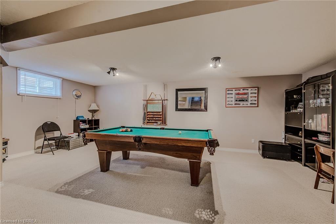
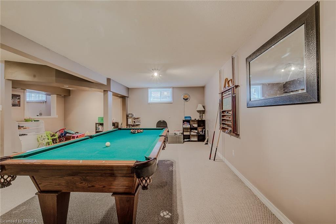
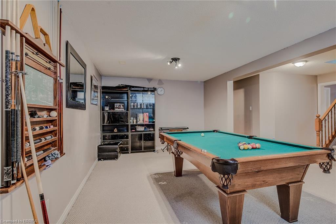
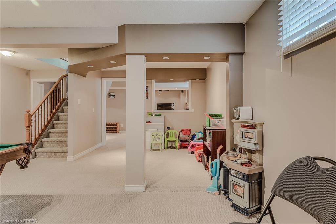
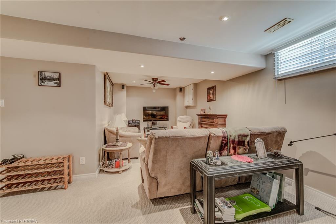
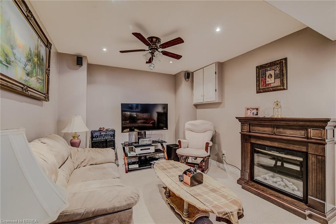
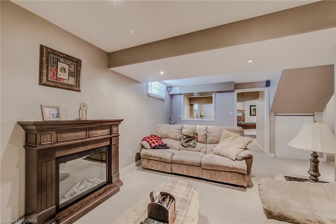
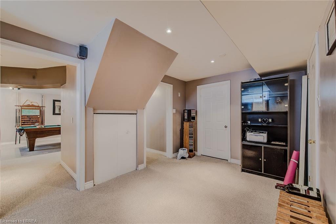
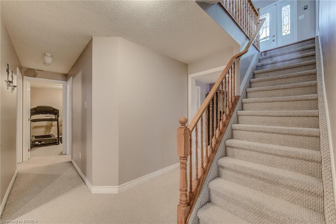
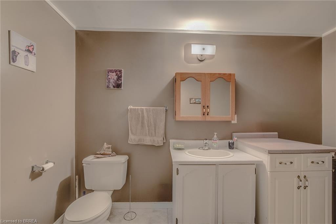
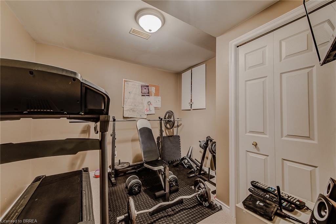
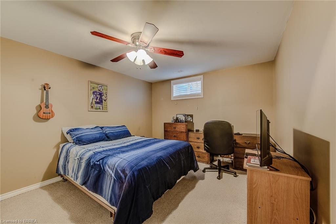
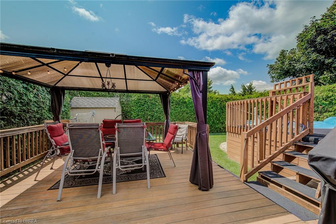
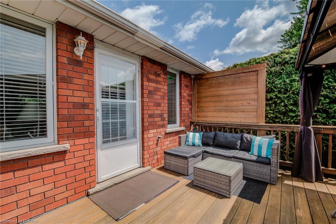
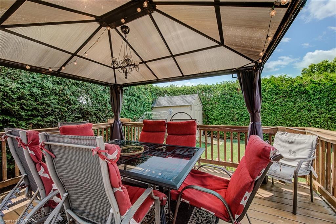
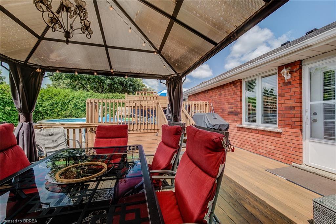
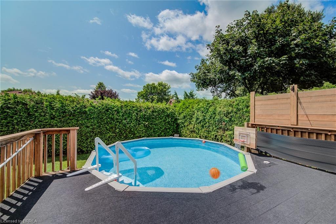
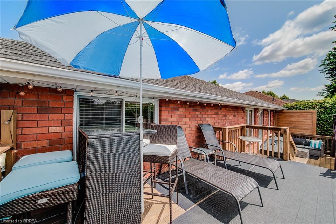
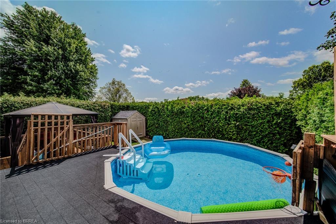
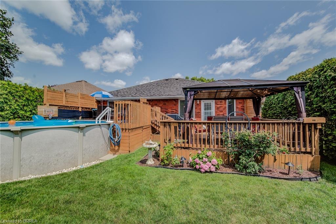
RARE 2,800 SQ. FT. NORTH BRANTFORD BUNGALOW! Welcome to 45 Olivetree Road-a remarkably spacious, well-maintained home offering over 1,500 sq. ft. of main-floor living space plus a fully finished lower level. The main floor features an elegant dining/sitting room with french doors, a sunlit kitchen with dinette, and a cozy family room with a gas fireplace. Step through the glass door to your private backyard retreat, complete with exceptional privacy, an expansive sun deck and a 3-year-old above-ground pool. The main level is rounded out by a primary suite with dual closets & 3-pc ensuite, a 2nd bedroom, full bath, and main-floor laundry with direct 2-car garage access.Downstairs, discover over 1,300 sq. ft. of additional living space-featuring a massive rec room, with R/I for bar area, a secondary media room easily converted to a 4th bedroom (ideal for in-law suite or multi-generational potential), workout space, 3rd large bedroom and 3rd bathroom, with R/I for shower. Walk to top-rated schools, parks, employment opportunities and amenities with rapid Hwy 403 access!
Details
| MLS # | 40874588 |
|---|---|
| Listing Type | For Sale |
| Style | House |
| Sub-Type | Resale |
| Status | Active |
| Year | 1994 |
| Days On Site | 23 |
| Listing Provided By | Real Broker Ontario Ltd. | Jody Tysoski |
Features
| Bed(s) | 3 |
|---|---|
| Bath(s) | 3 Total |
| SQ Feet | 1,511 |
| Garage | 2 |
| Basement | Y |
| Pool | Yes |
| Story(s) | 1 |
| Zoning | NLR-30 |
| Acreage | 0.13 |
Interior
| Appliances | Dishwasher, Dryer, Range Hood, Refrigerator, Stove, Washer |
|---|---|
| Rooms Total | 18 |
| Interior Features | Auto Garage Door Remote(s) |
| Cooling | Central Air |
| Cooling Yes / No | No |
| Heating | Fireplace-Gas, Forced Air, Natural Gas |
| Heating Yes / No | Yes |
| Fireplaces Total | 1 |
| Fireplace Features | Family Room, Gas |
| Laundry Features | Main Level |
Exterior
| Lot Features | Urban, Rectangular, Public Transit |
|---|---|
| Construction Materials | Brick, Brick Veneer |
| Roof | Asphalt Shing |
| Foundation Details | Concrete Perimeter |
| Patio And Porch Features | Deck |
| Security Features | Carbon Monoxide Detector |
Parking
| Garage Spaces | 2 |
|---|---|
| Parking Features | Attached Garage, Garage Door Opener, Asphalt |
| Open Parking Yes / No | Yes |
| Attached Garage Yes / No | Yes |
Utilities
| Sewer | Sewer (Municipal) |
|---|
Taxes
| Tax Annual Amount | 5790.24 |
|---|
Area Information
| Province | ON |
|---|---|
| County | Brantford |
| City | Brantford |
| Postal Code | N3R 7X1 |
| Area | 2000 Myrtleville | Mayfair |
| Subarea | 2007 Mayfair |
| Community Name | 2007 Mayfair |
| School District | St. John's College, North Park, |
| Elementary School | Our Lady Of Providence, Russell |
| High School | St. John's College, North Park, |
| Listing VS Median (in 2007 Mayfair) | |
Price: $754,900 low | high Med: $678,900 sqft: 1,511 low | high Med: 1,022 $ / sqft: $500 low | high Med: $664 On site: 23 low | high Med: 70 | |
Request a showing
Request a showing
Contact
Learn More About This Property

| Province | ON |
|---|---|
| County | Brantford |
| City | Brantford |
| Postal Code | N3R 7X1 |
| Area | 2000 Myrtleville | Mayfair |
| Subarea | 2007 Mayfair |
| Community Name | 2007 Mayfair |
| School District | St. John's College, North Park, |
| Elementary School | Our Lady Of Providence, Russell |
| High School | St. John's College, North Park, |
| Listing VS Median (in 2007 Mayfair) | |
Price: $754,900 low | high Med: $678,900 sqft: 1,511 low | high Med: 1,022 $ / sqft: $500 low | high Med: $664 On site: 23 low | high Med: 70 | |