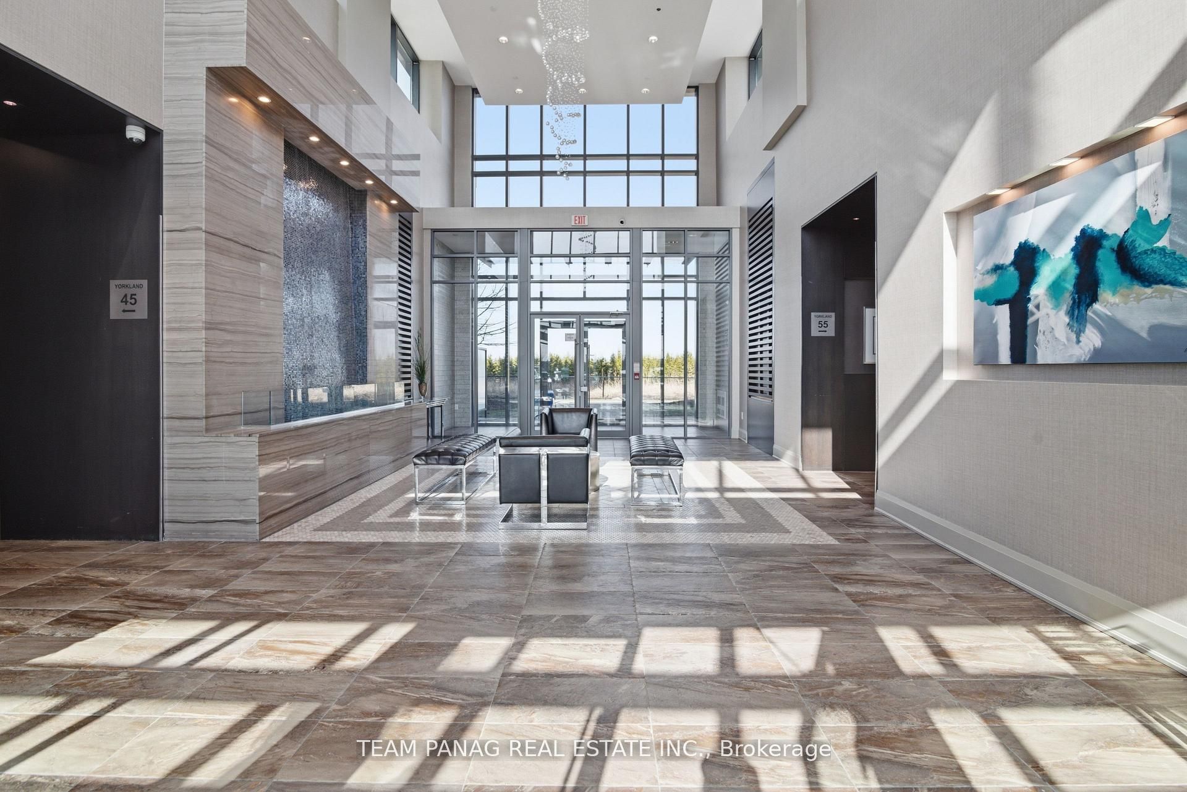
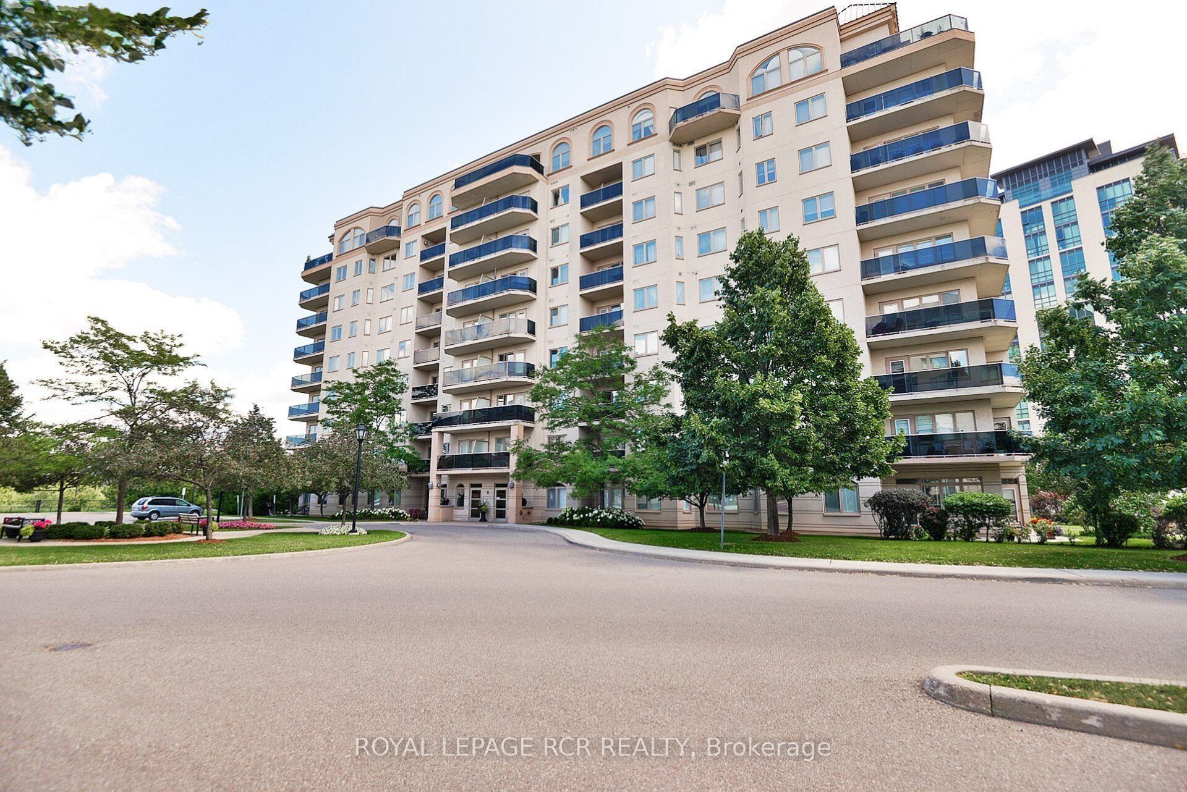
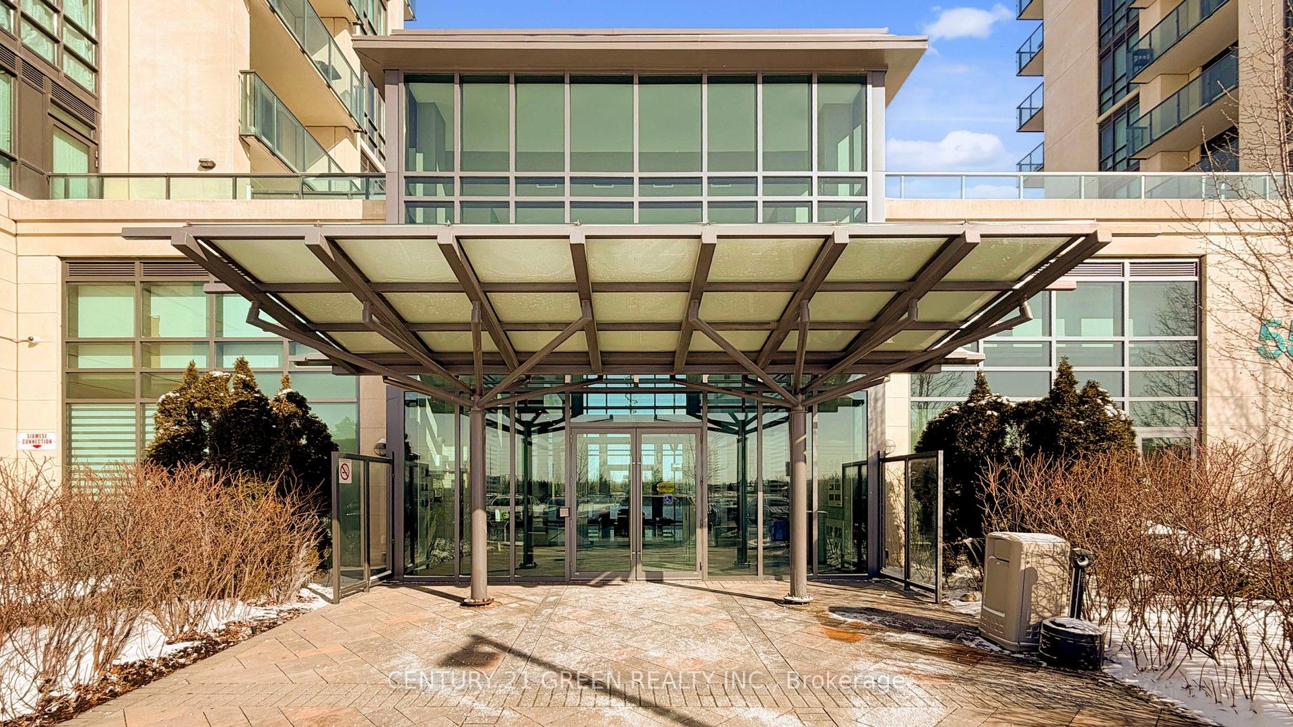
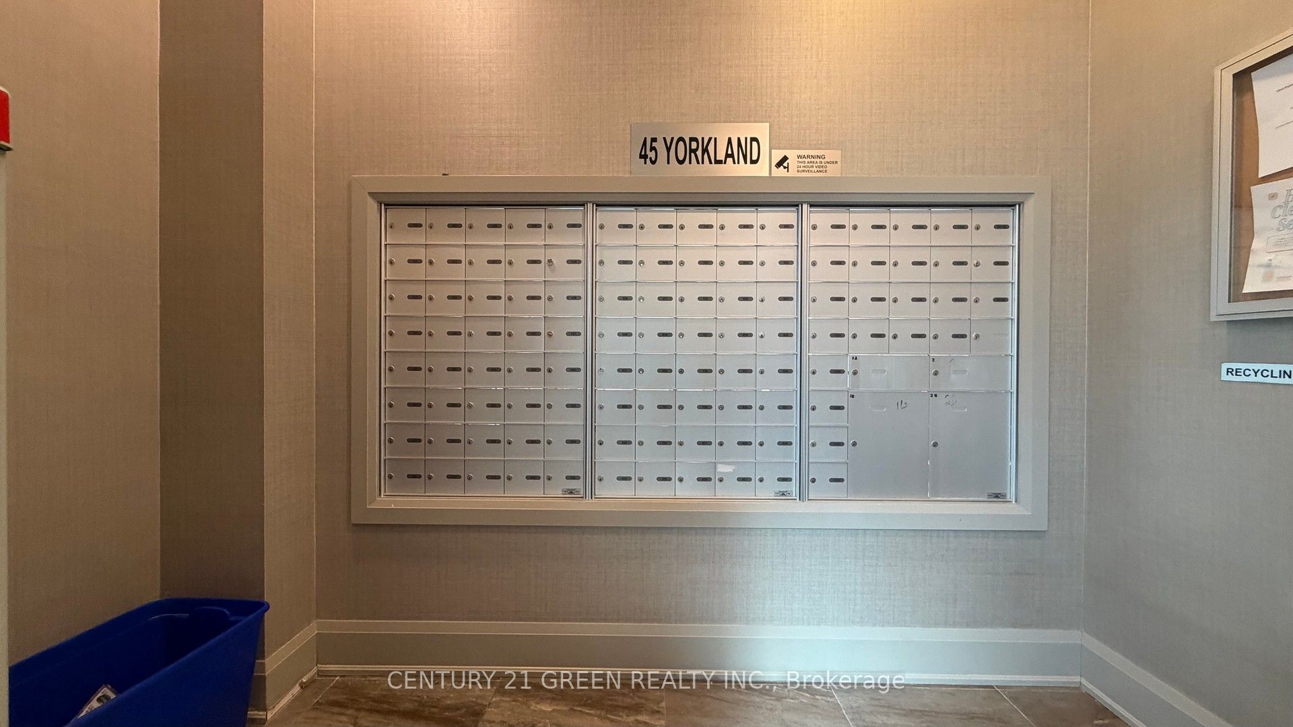
45 Yorkland Boulevard 1106,Brampton, ON L6P 4B4
Brampton, ON L6P 4B4













Description
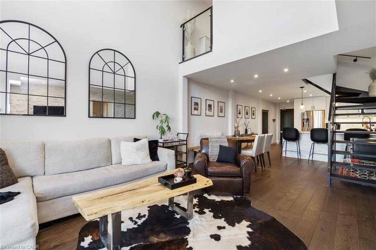
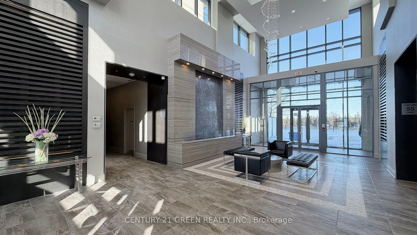
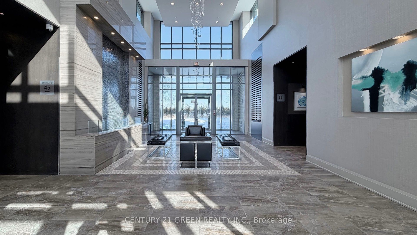
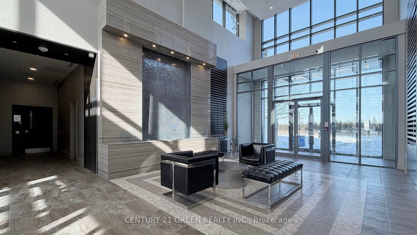
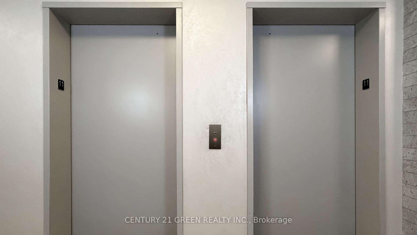
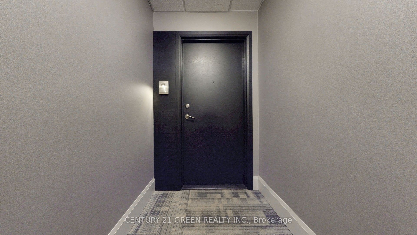
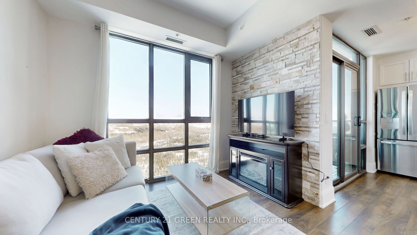
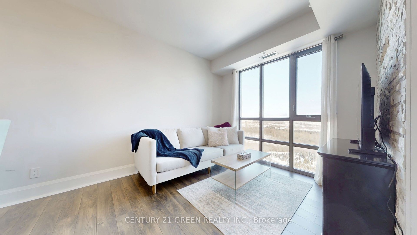
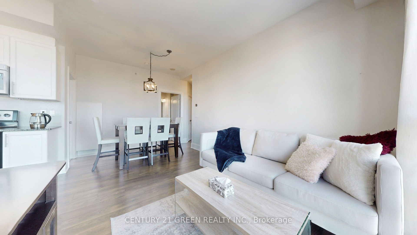
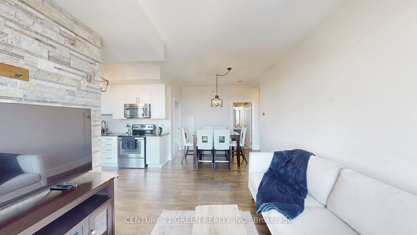
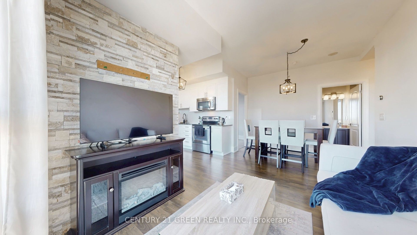
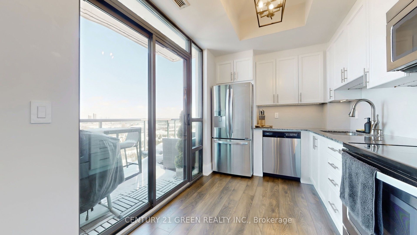
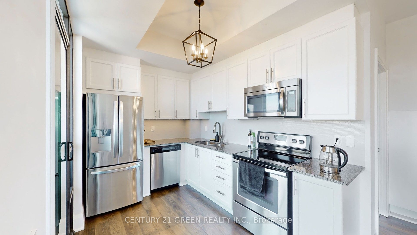
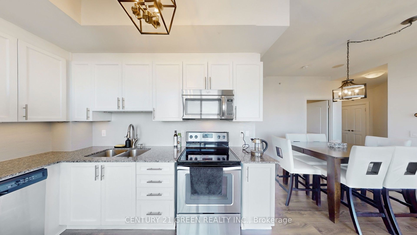
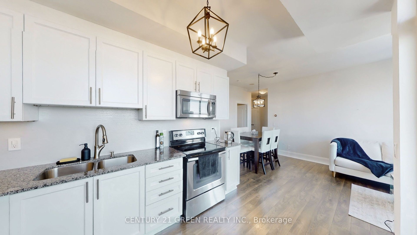
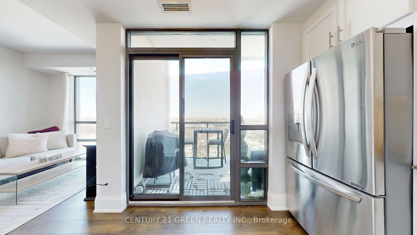
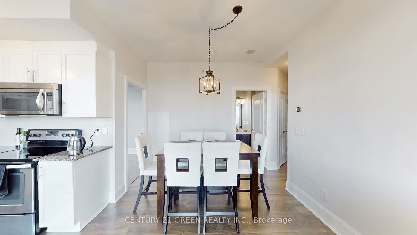
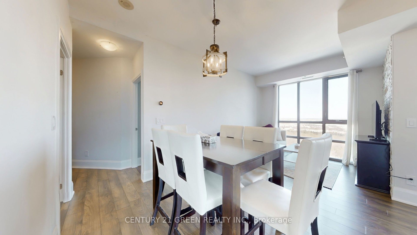
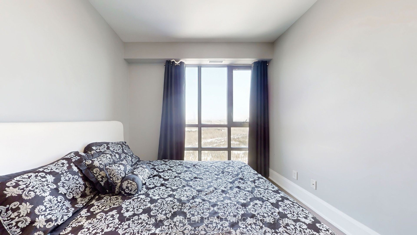
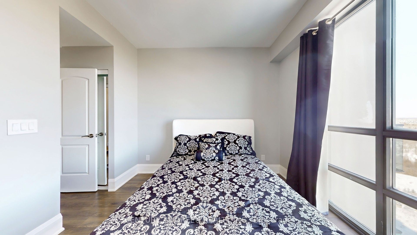
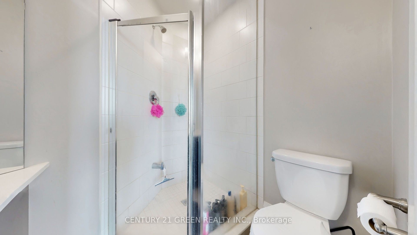
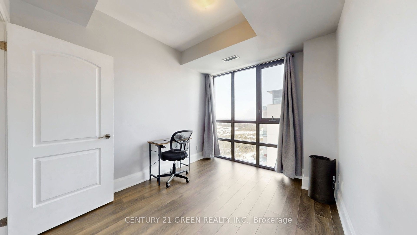
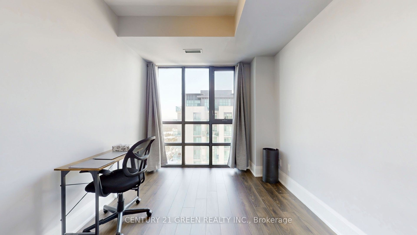
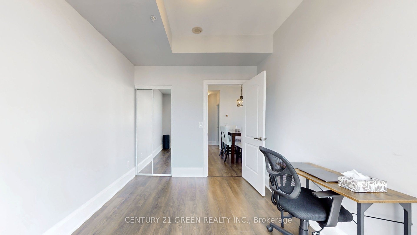
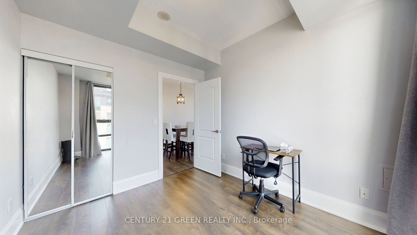
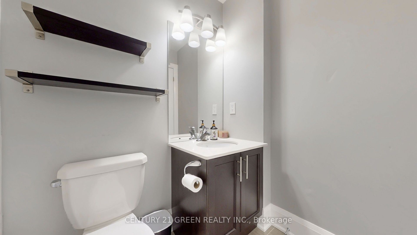
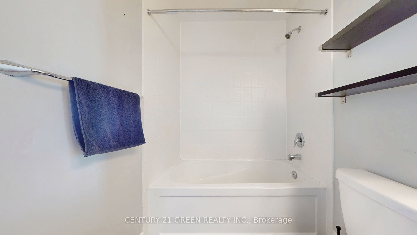
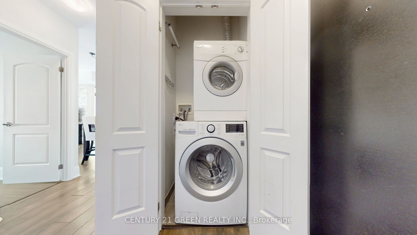
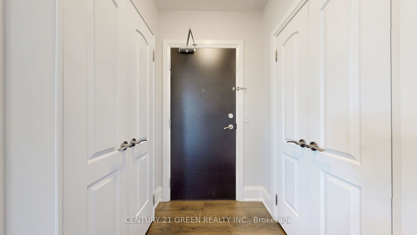
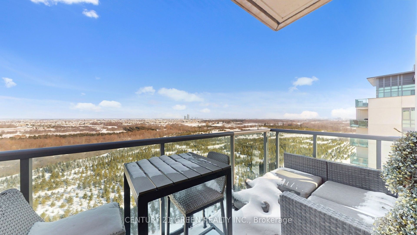
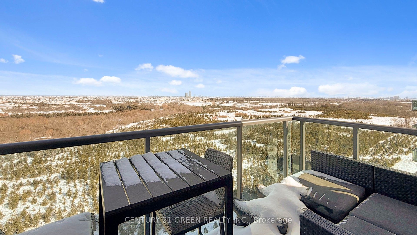
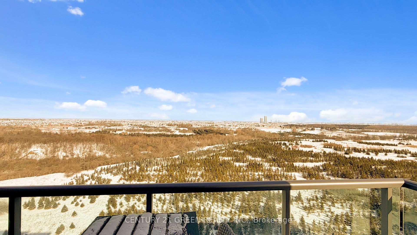
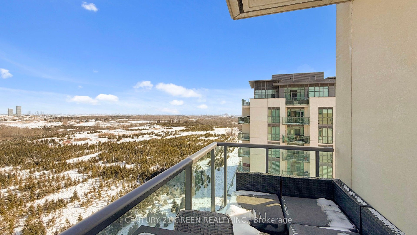
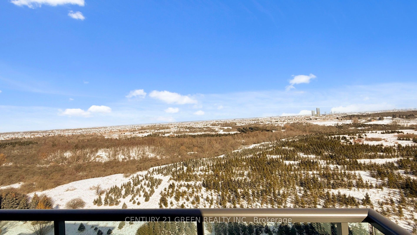
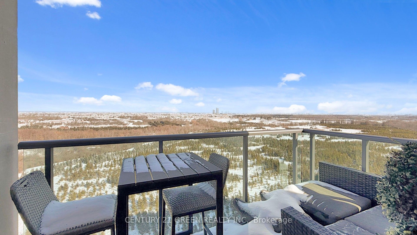
Rarely offered corner suite featuring approximately 788 sq. ft. of well-designed living space, offering 2 bedrooms, 2 full bathrooms, and 2 owned parking spaces. Meticulously maintained and lovingly cared for throughout. Enjoy a walk-out to a private balcony with unobstructed views of the Claireville Conservation Area, showcasing serene greenbelt scenery, abundant wildlife, and distant skyline views of Vaughan and Toronto. A quiet, sun-filled residence offering exceptional privacy and tranquility. Tastefully upgraded with solid wood interior doors in the Primary Bedroom and Laundry Room, quartz countertops, corner pantry, durable vinyl flooring, and carpet-free living throughout. The unit is exceptionally clean and move-in ready. Two owned parking spaces are conveniently located directly in front of the elevator lobby on Level B, along with one exclusive storage locker situated on the same level for added convenience. Ideally located close to Highway 407, Highway 427 Extension, Brampton Transit, Pearson Airport, Costco, and all essential amenities. Experience the rare opportunity to enjoy nature at your doorstep-including deer sightings-while remaining minutes from urban conveniences. A truly exceptional offering combining location, views, and functionality-perfect for end-users or investors seeking a unique condominium residence.
Details
| MLS # | W13492700 |
|---|---|
| Listing Type | For Sale |
| Style | House |
| HOA Dues | $675 |
| Sub-Type | Resale |
| Status | New |
| Year | 0 |
| Days On Site | 55 |
| Listing Provided By | CENTURY 21 GREEN REALTY INC. | W13492700 137100 |
Features
| Bed(s) | 2 |
|---|---|
| Bath(s) | 2 |
| Garage | 2 |
| Water Front | None |
| Property View | City, Clear, Meadow, Panoramic, Park |
Interior
| Interior Features | Carpet Free |
|---|---|
| Cooling | Central Air |
| Heat Source | Gas |
| Fireplace Features | Electric, Freestanding, Living Room |
| Fireplace Yes / No | Yes |
| Laundry Features | In-Suite Laundry |
Exterior
| Exterior Features | Backs On Green Belt, Built-In-BBQ |
|---|---|
| View | City, Clear, Meadow, Panoramic, Park/Greenbelt, Skyline, Trees/Woods, Valley |
| Construction Materials | Concrete |
| Security Features | Alarm System, Carbon Monoxide Detectors, Concierge/Security, Monitored, Security Guard, Security System, Smoke Detector, Heat Detector |
Parking
| Garage Yes / No | Yes |
|---|---|
| Parking Features | None |
Taxes
| Tax Annual Amount | 3613.94 |
|---|---|
| Tax Year | 2025 |
Area Information
| Province | ON |
|---|---|
| County | Peel |
| City | Brampton |
| Postal Code | L6P 4B4 |
| Area | Goreway Drive Corridor |
| Listing VS Median (in L6P 4B4) | |
Price: $499,999 low | high Med: $0 On site: 55 low | high Med: | |
Request a showing
Request a showing
Contact
Learn More About This Property

| Province | ON |
|---|---|
| County | Peel |
| City | Brampton |
| Postal Code | L6P 4B4 |
| Area | Goreway Drive Corridor |
| Listing VS Median (in L6P 4B4) | |
Price: $499,999 low | high Med: $0 On site: 55 low | high Med: | |