 New Listing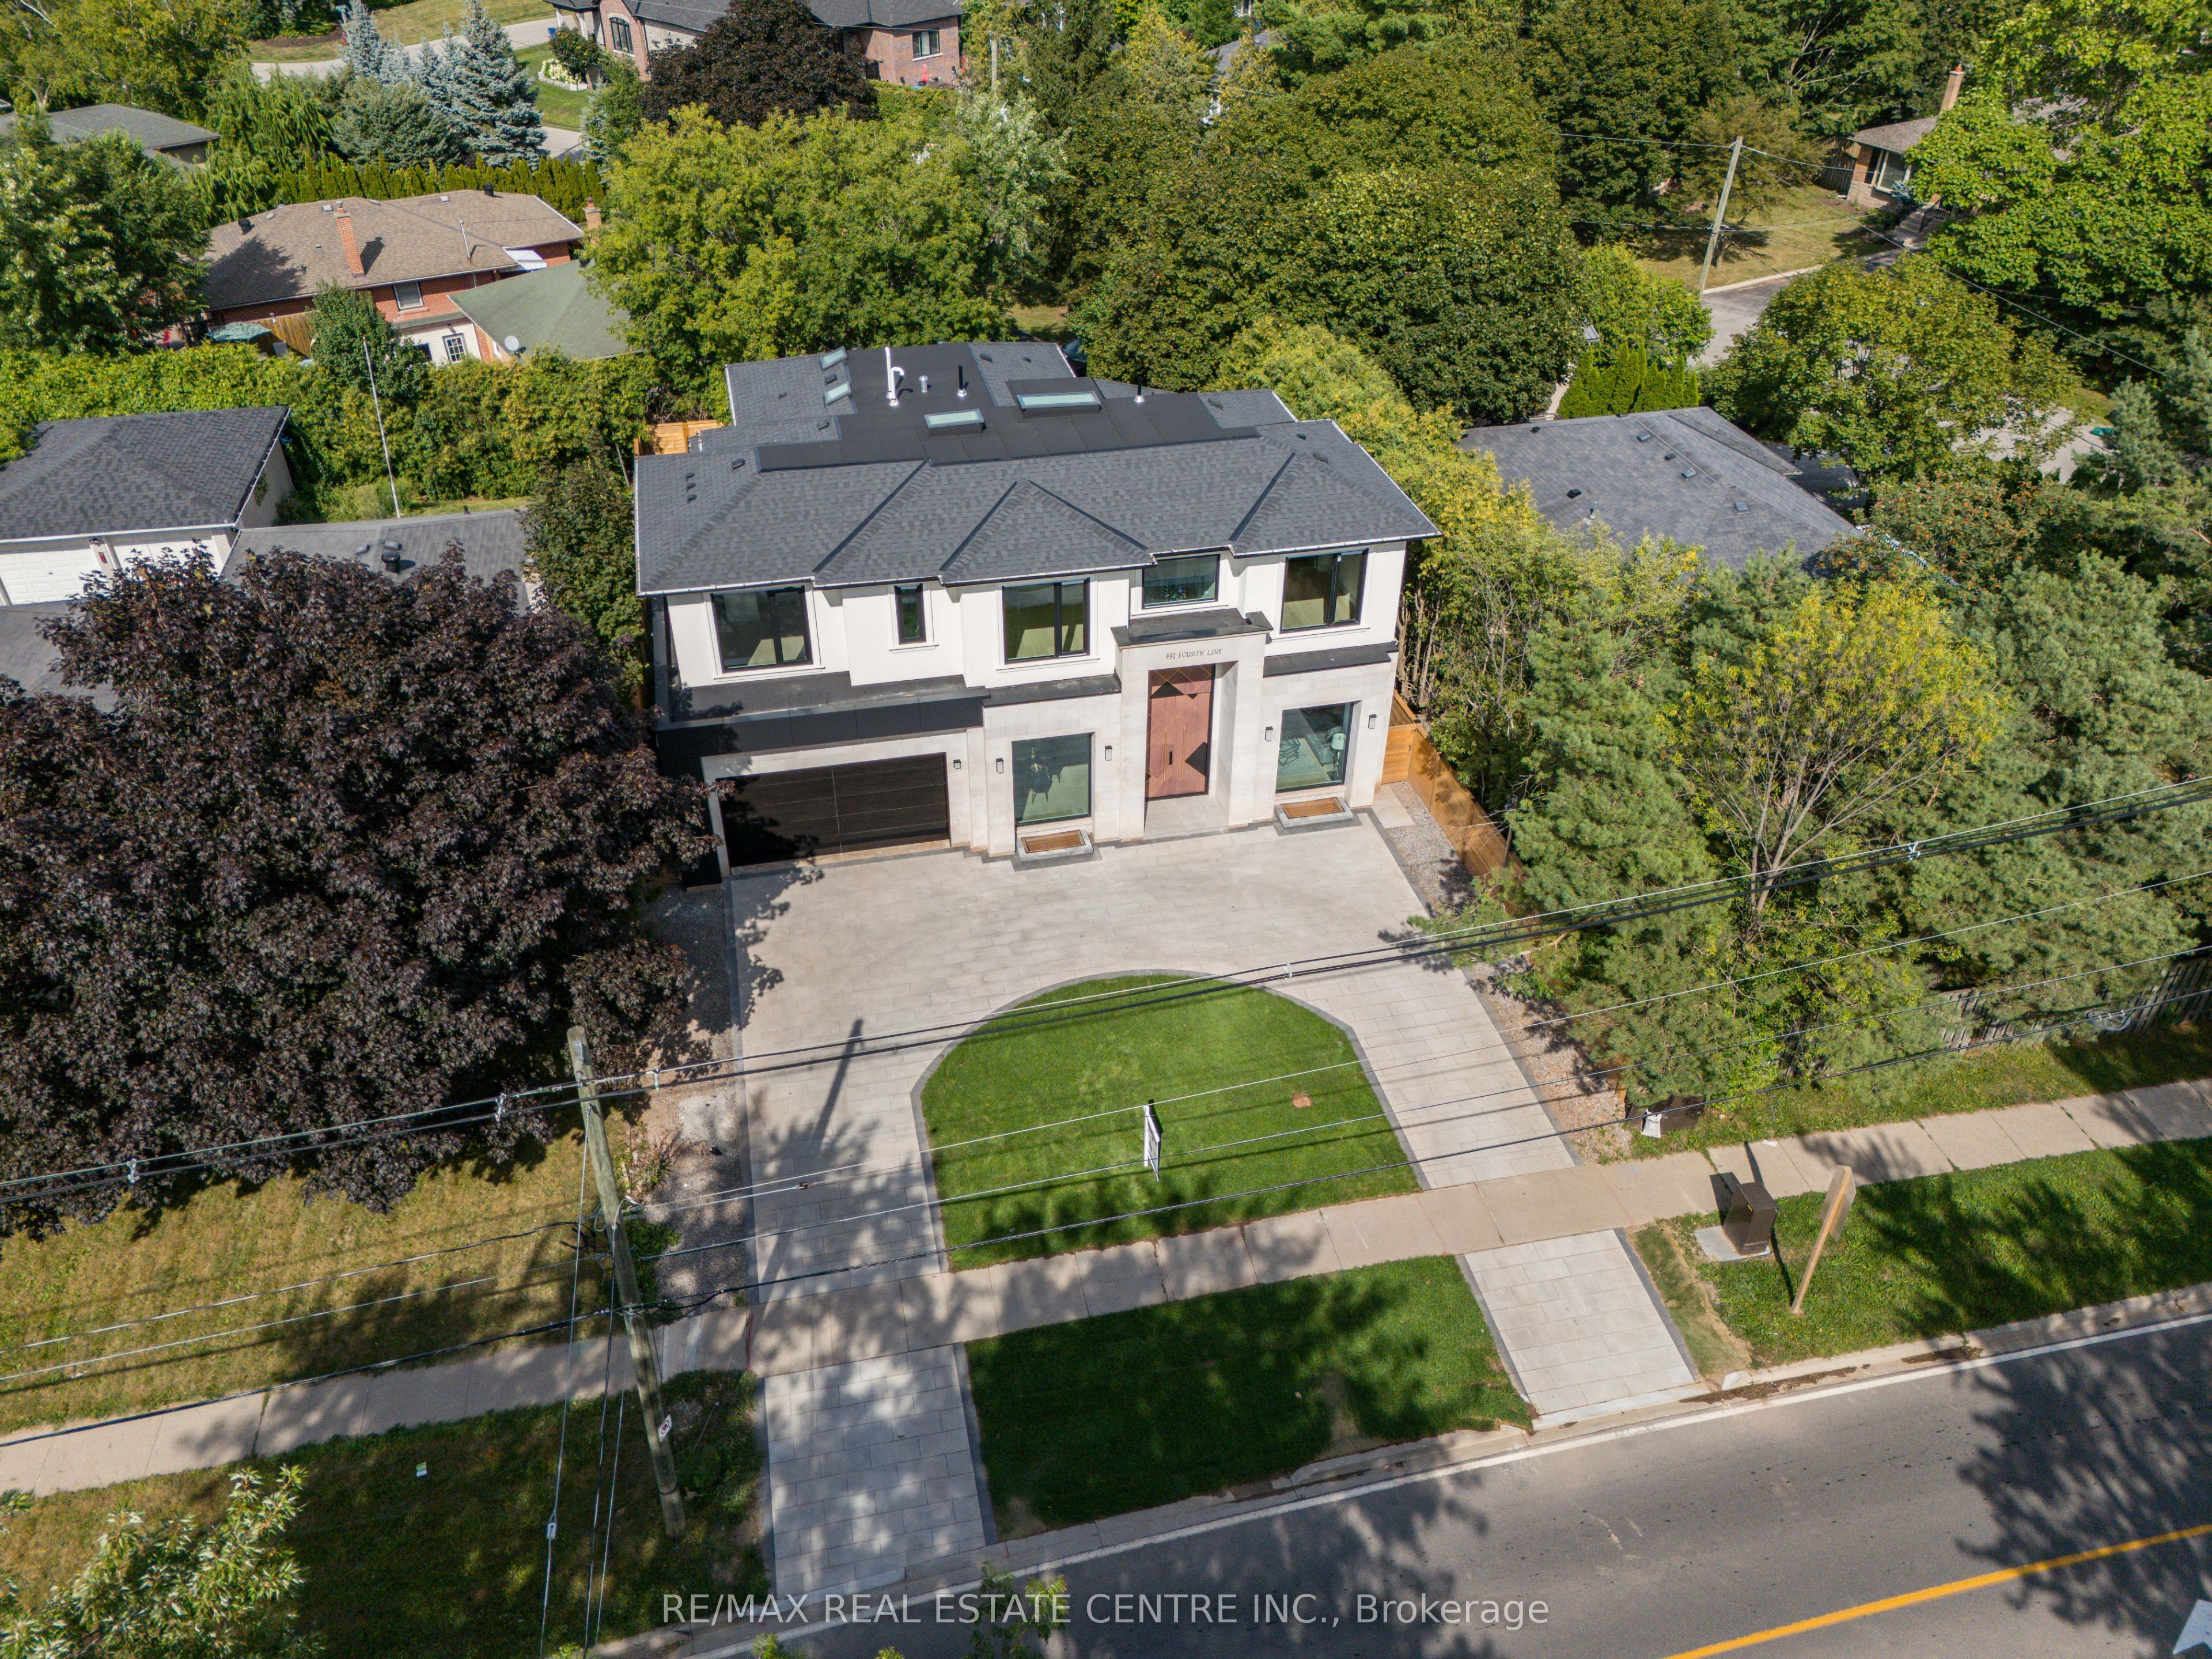
491 Fourth Line,Oakville, ON L6L 5A8
Oakville, ON L6L 5A8

Description
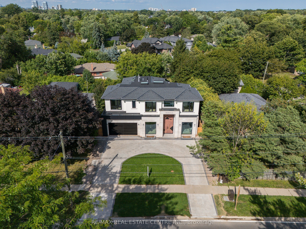
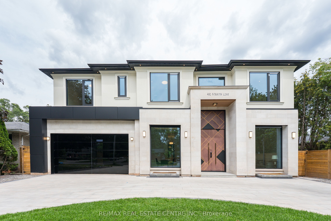
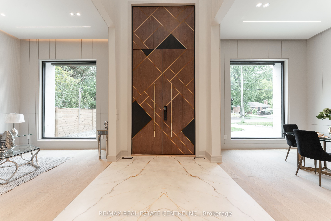
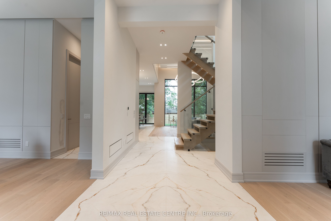
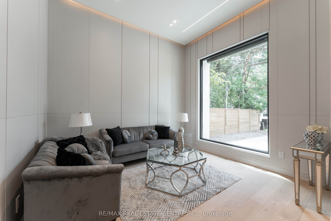
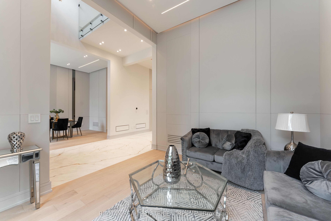
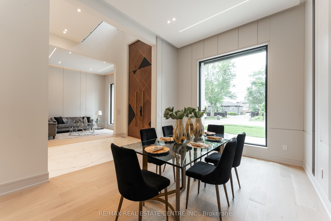
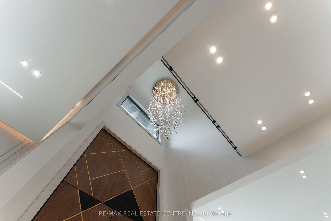
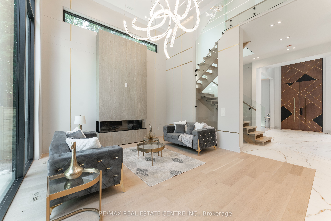
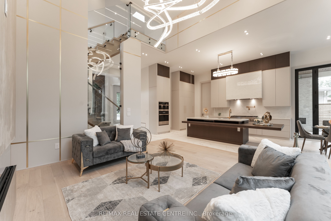
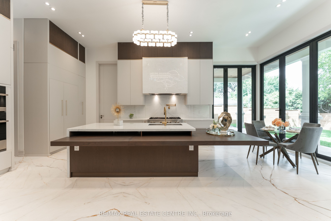
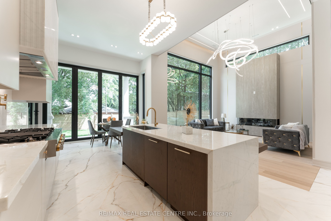
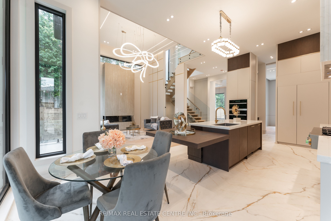
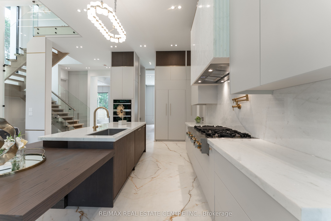
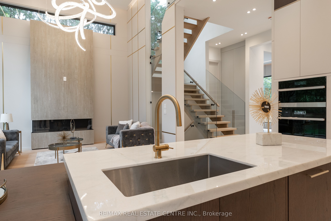
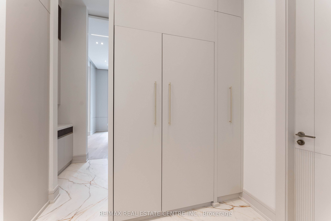
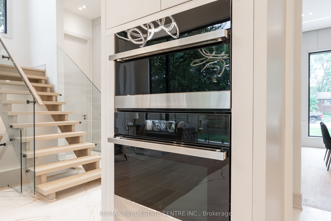
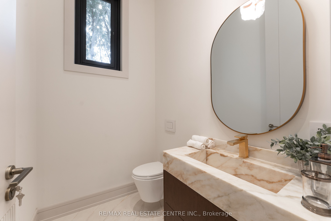
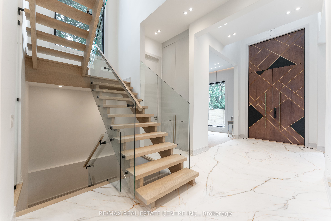
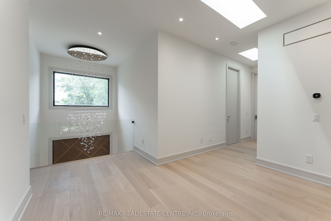
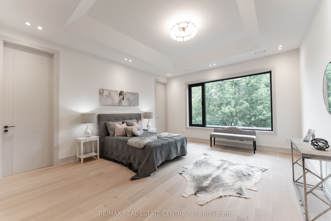
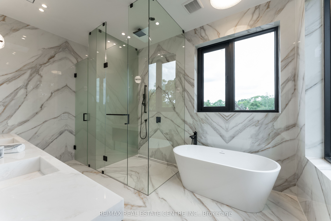
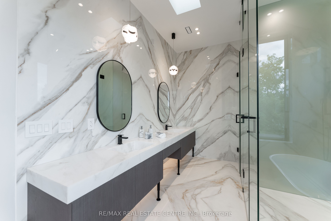
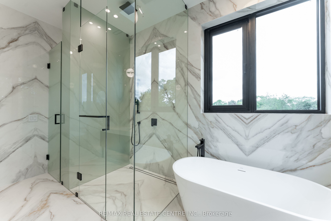
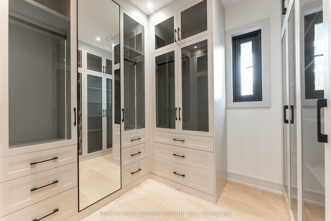
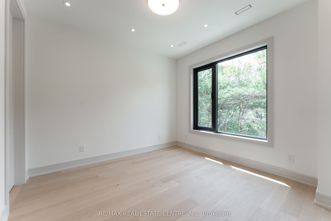
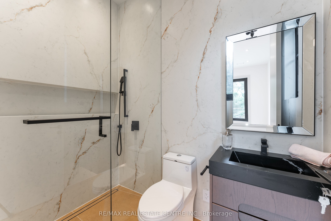
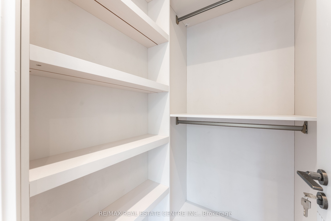
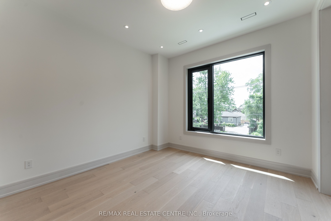
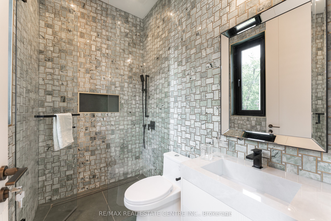
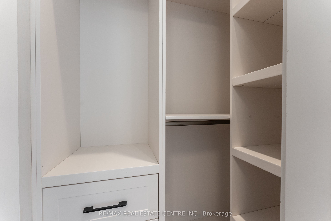
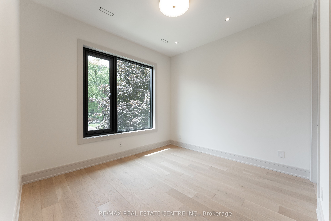
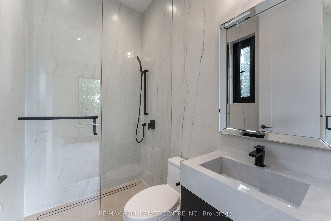
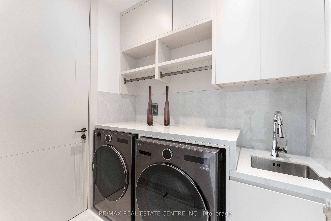
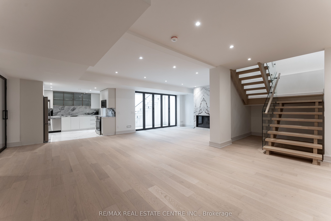
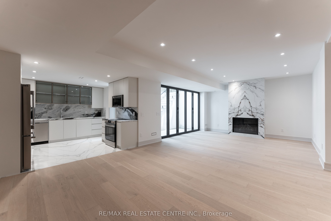
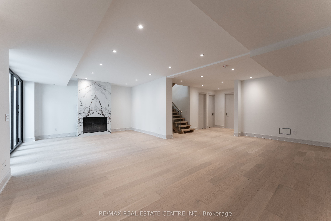
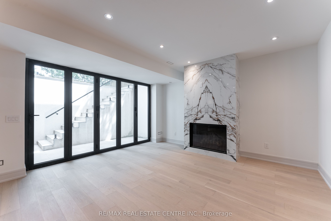
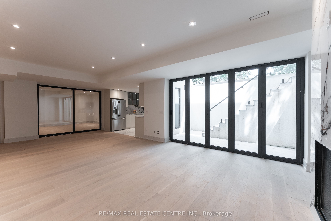
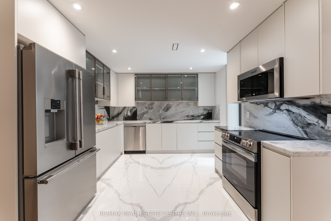
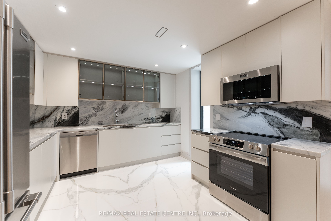
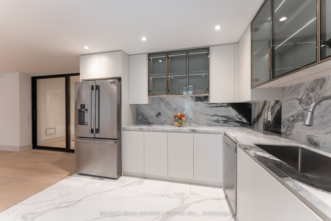
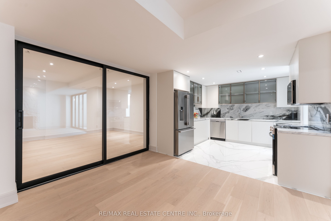
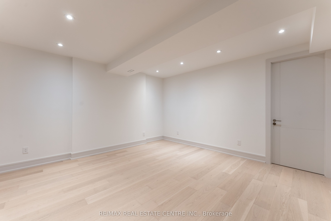
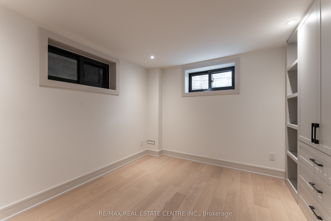
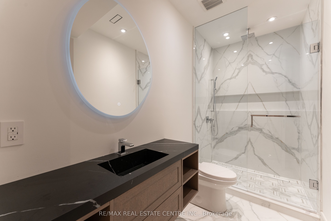
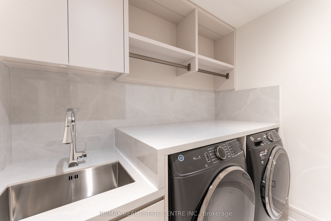
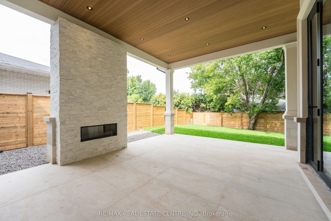
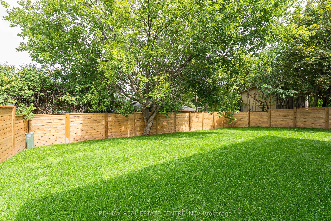
Welcome to 491 Fourth Line, an Exceptional Custom-Built Home in one of West Oakville's most sought-after neighborhoods. This residence offers over 6,152 sq. ft. of Magnificent Modern Finishes Living Space, blending timeless architecture with modern family functionality. Set on a professionally landscaped lot with circled driveway for luxury life style! the home features a fully fenced backyard, expansive fully covered patio with gas fireplace and natural Indiana-Lime Stone, and covered porch, creating the perfect outdoor living space for family gatherings and summer entertaining. Inside, soaring ceilings, 12-foot at the main floor, oversized 10-foot interior doors, and dramatic floor-to-ceiling windows fill the home with natural light. The chef-inspired kitchen with wood veneer cabinets serves as the heart of the home, featuring built-in appliances, a large centre island, double corner Bi-Folding doors to blend the exterior with the interior! butler's pantry, and separate walk-in pantry, offering exceptional storage and entertaining space. Spacious size living, dinning and family rooms wrapped by state of the art modern wall panels! The family room has16 ft ceiling height with three sided modern gas fire place, floor to ceiling window with the most fancy chandelier! As well as spacious mudroom with custom veneer closets for today's family needs. The upper level with 10 ft height ceiling offers four spacious bedrooms with their full ensuite bathrooms! As well as laundry, second furnace room and skylights for optimum level of comfort! The luxurious primary retreat features a spa-inspired ensuite complete with a free stand tub, oversized glass shower, double vanities, and walk-in closet. The professionally finished basement provides incredible additional living space with full kitchen, Gym, Theatre/Game room, two bedrooms, laundry, two washrooms, living room with gas fireplace and Bi-Folding doors at the Walk-out Basement! This is Your Dream Home!
Details
| MLS # | W13690642 |
|---|---|
| Listing Type | For Sale |
| Style | House |
| Sub-Type | Resale |
| Status | New |
| Year | 0 |
| Days On Site | 1 |
| Listing Provided By | RE/MAX REAL ESTATE CENTRE INC. | W13690642 079822 |
Features
| Bed(s) | 6 |
|---|---|
| Bath(s) | 7 |
| Garage | 2 |
| Basement | Y |
| Story(s) | 2 |
| Acreage | 0.17 |
Interior
| Interior Features | Air Exchanger, Auto Garage Door Remote, Built-In Oven, Carpet Free, Central Vacuum, Countertop Range, ERV/HRV, In-Law Suite, Sewage Pump, Storage, Sump Pump, Suspended Ceilings, Upgraded Insulation, Ventilation System, Water Heater Owned, Water Meter |
|---|---|
| Cooling | Central Air |
| Heat Source | Gas |
| Fireplace Yes / No | Yes |
Exterior
| Roof | Asphalt Shingle |
|---|---|
| Foundation Details | Concrete |
| Construction Materials | Stone, Stucco (Plaster) |
Parking
| Garage Yes / No | Yes |
|---|
Utilities
| Sewer | Sewer |
|---|
Taxes
| Tax Annual Amount | 0 |
|---|---|
| Tax Legal Description | Lt 52, Pl 686; Oakville |
| Tax Year | 2026 |
Area Information
| Province | ON |
|---|---|
| County | Halton |
| City | Oakville |
| Postal Code | L6L 5A8 |
| Area | 1020 WO West |
| Listing VS Median (in L6L 5A8) | |
Price: $3,389,000 low | high Med: $0 On site: 1 low | high Med: | |
Request a showing
Request a showing
Contact
Learn More About This Property

| Province | ON |
|---|---|
| County | Halton |
| City | Oakville |
| Postal Code | L6L 5A8 |
| Area | 1020 WO West |
| Listing VS Median (in L6L 5A8) | |
Price: $3,389,000 low | high Med: $0 On site: 1 low | high Med: | |
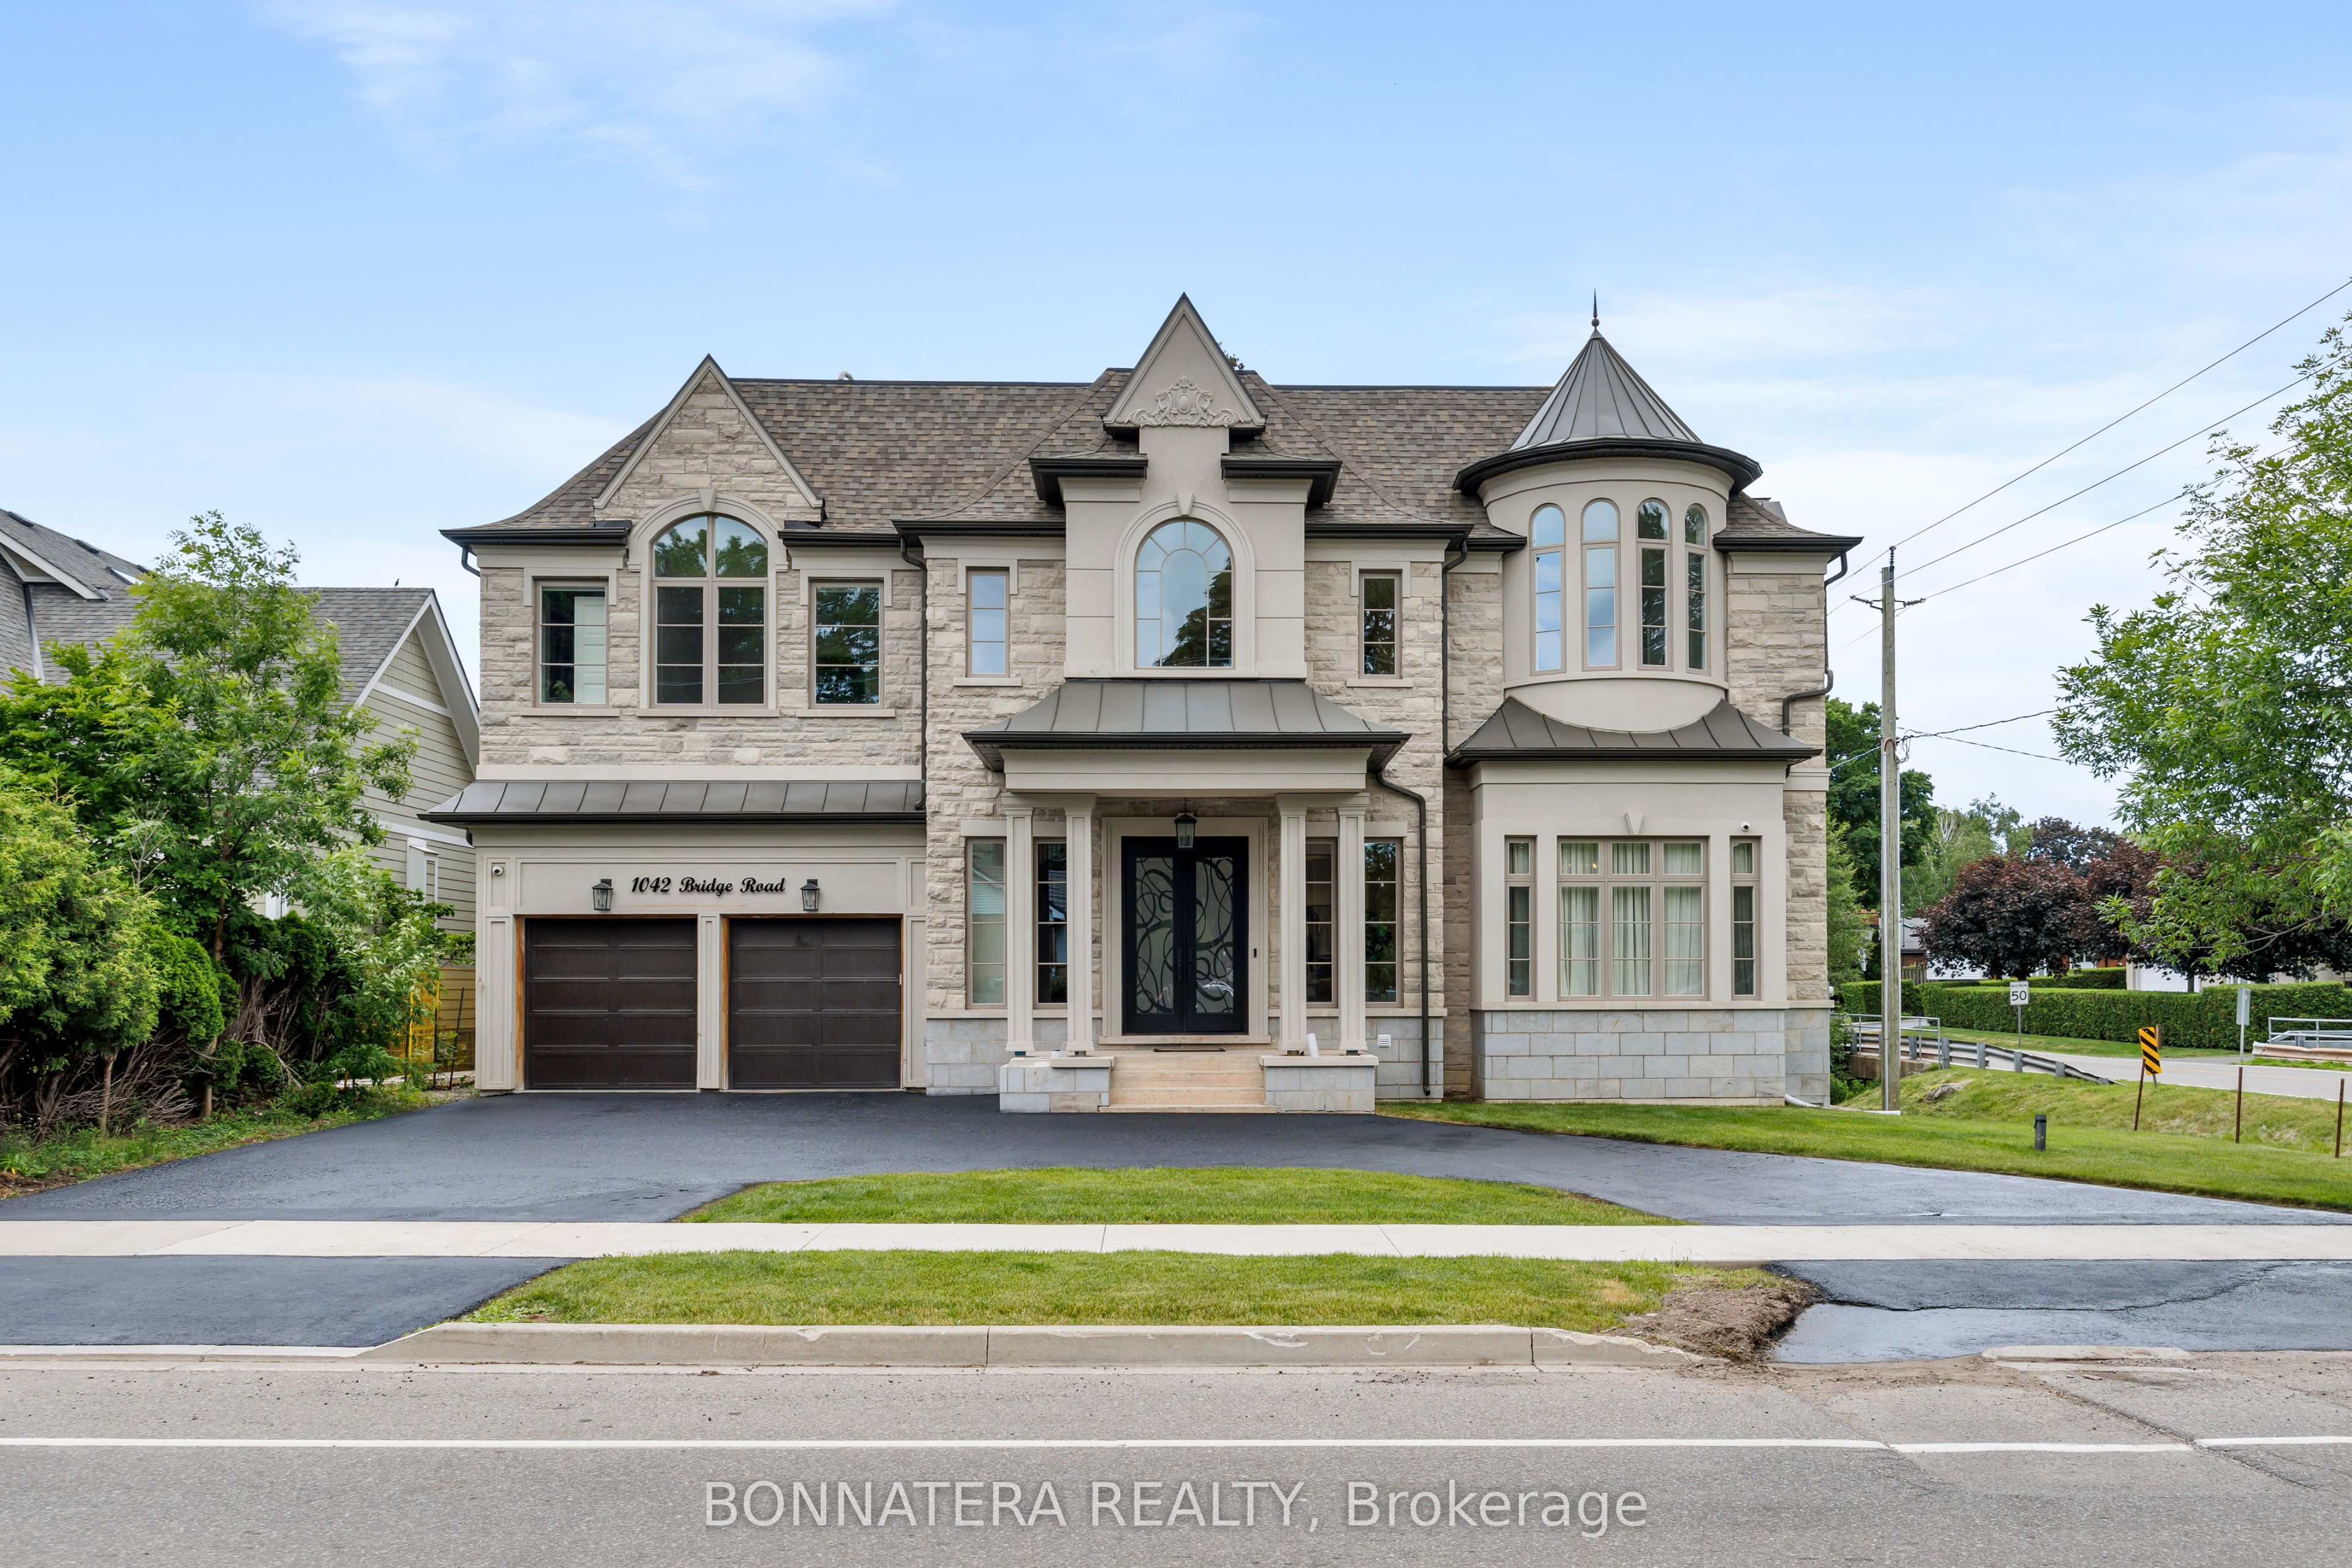 | $4,399,0001042 Bridge RoadOakville, ON L6L 2B5 |