 In-Person: 08/23 2:00 PM - 4:00 PM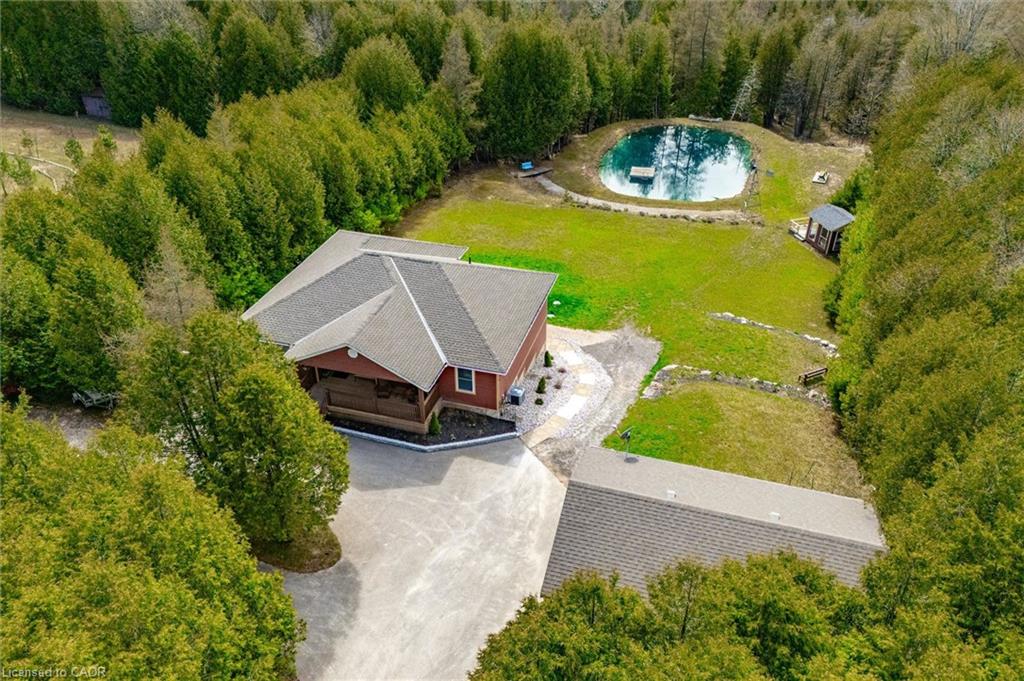
495190 Traverston Road,Markdale, ON N0C 1H0
Markdale, ON N0C 1H0

Description
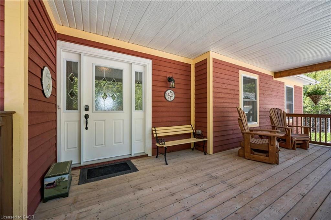
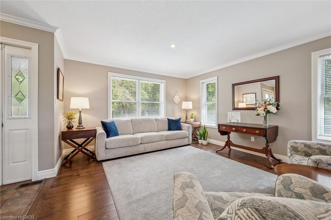
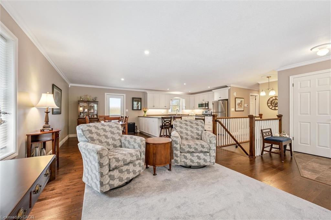
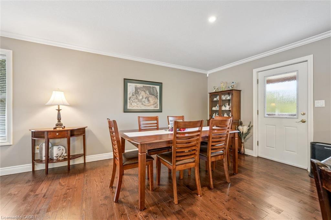
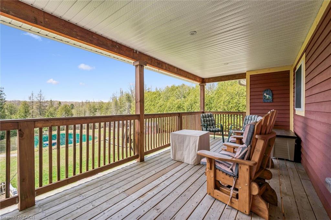
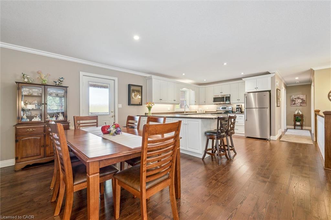
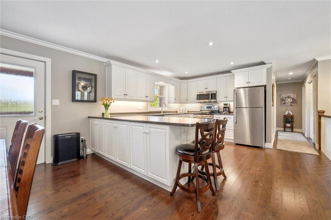
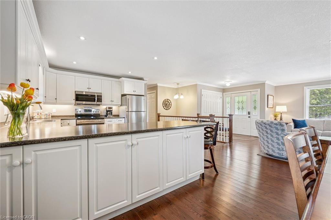
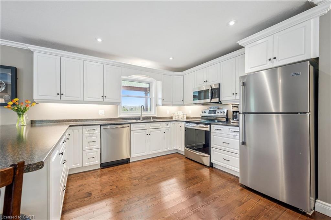
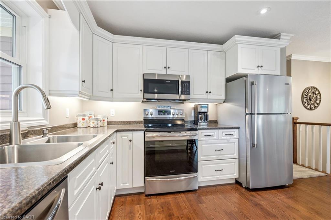
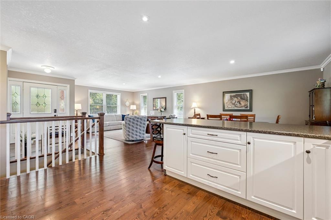
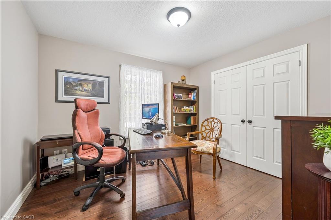
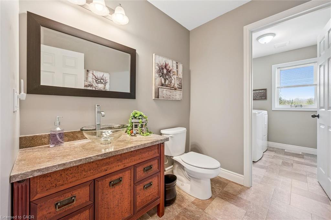
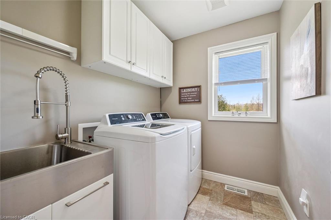
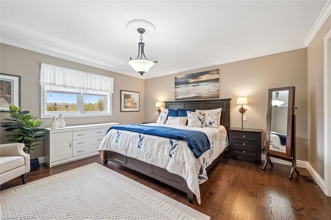
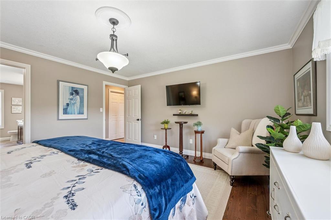
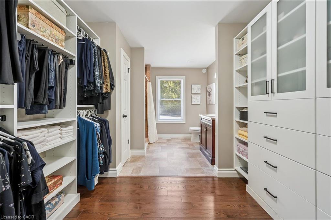
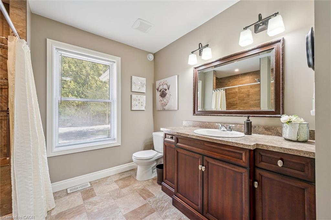
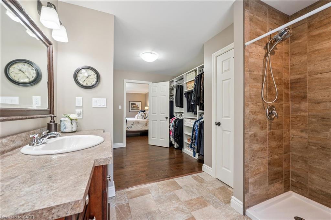
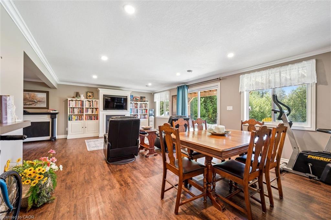
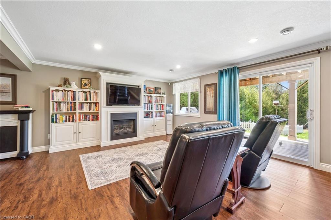
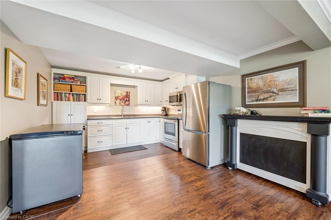
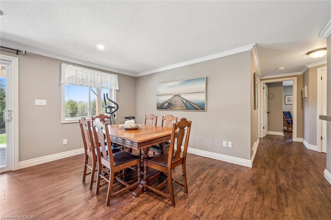
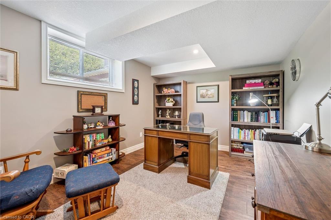
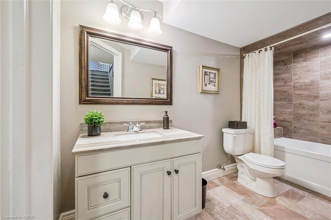
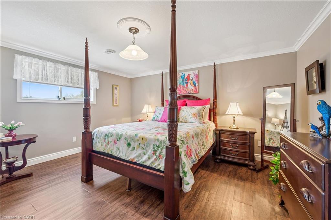
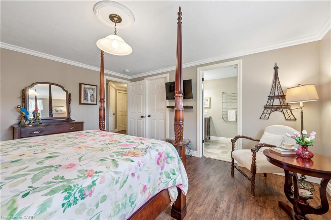
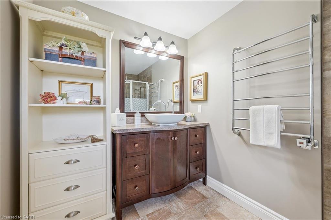
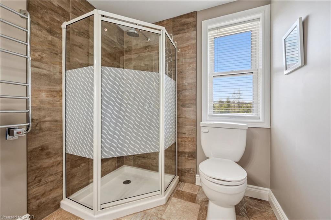
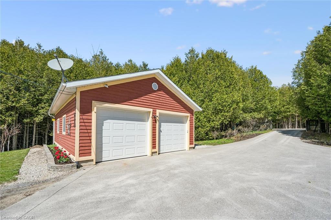
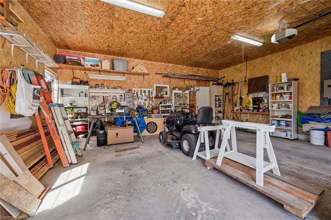
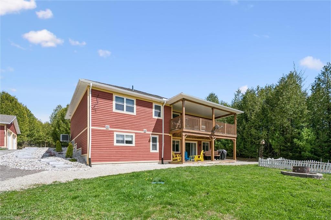
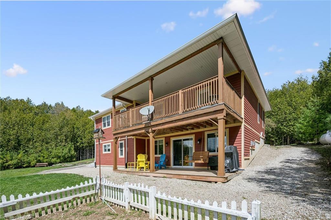
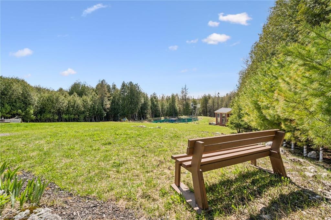
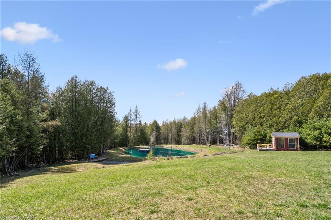
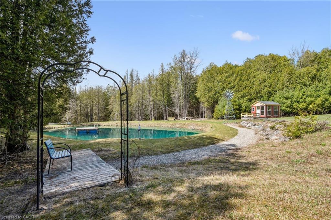
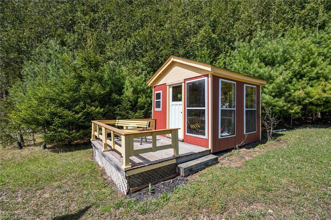
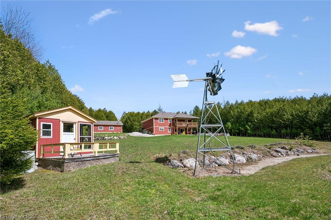
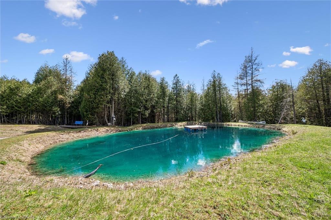
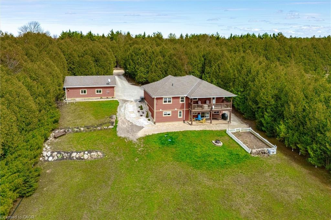
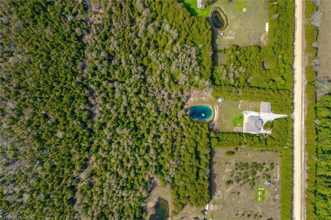
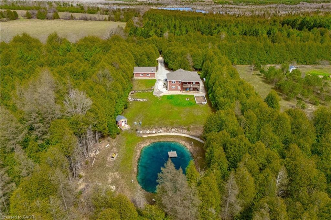
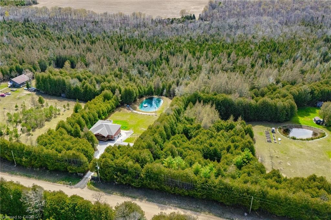
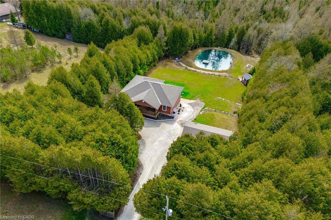
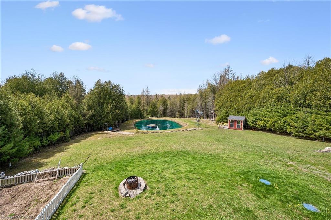
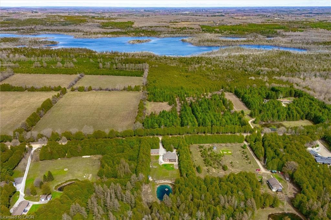
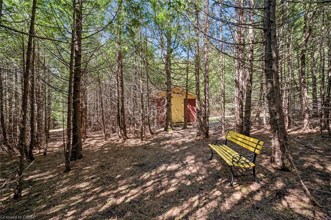
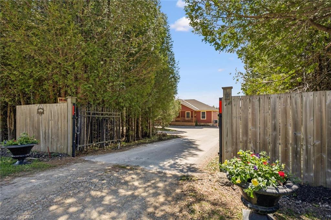
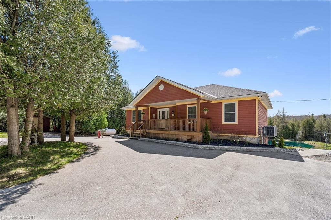
**OPEN HOUSE SUN, AUG. 23 from 2-4pm** This multi-use/multi-generational, walk-out bungalow with 2 kitchens and 2 primary bedrooms, with en-suites, could be just what you have been looking for! The open concept living room, dining room and kitchen layout allows for great entertaining flow where the hosts never feels left out. The large modern white kitchen shows off ample cupboard space with even more storage on the dining room side of the counter! The covered porch is made for those perfect summer evenings with a great view over the backyard and pond. The large primary bedroom has a clever designed walk in closet combined with the bathroom area. The second bedroom is a great flex room for alternative uses as either an office, den, craft room. The finished lower level could be used as a second rental apartment (short or long term options), or an in-law suite for extended family. 2 bedrooms on the lower level with a separate kitchen and 4pcs bathroom and separate entry. The rec room features a propane fireplace and full walk-out sliding glass doors. Custom built in 2019 and located 5 mins to both Bell Lake and Townsend lake, 15 mins from the expanding employer of Chapman's Ice Cream, 20 mins to Beaver Valley and 45 mins to Collingwood. The 24 x 34 insulated garage/workshop space is ideal storing the gear need for for those outdoor enthusiasts who enjoy fishing, hiking, boating, cycling, skiing, golf, snowmobiling and ATV'ing. Included is the Generac generator which powers the entire home during any power outages. Enjoy the peace and tranquility on your own 10.32 acres with a 16 ft. spring fed pond and dock, 2 tiered covered deck for forest bathing, and help save the earth with a new hobby of beekeeping.
Details
| MLS # | 40824879 |
|---|---|
| Listing Type | For Sale |
| Style | House |
| Sub-Type | Resale |
| Status | Active |
| Year | 2020 |
| Days On Site | 111 |
| Listing Provided By | RE/MAX SOLID GOLD REALTY (II) LTD. | Suzanne Ethier |
Features
| Bed(s) | 4 |
|---|---|
| Bath(s) | 4 Total |
| SQ Feet | 1,397 |
| Garage | 2 |
| Basement | Y |
| Story(s) | 1 |
| Zoning | A1 H |
| Acreage | 10.32 |
| Water Front | Yes |
| Property View | Yes |
Interior
| Appliances | Water Heater Owned, Water Softener, Built-in Microwave, Dishwasher, Dryer, Refrigerator, Stove, Washer |
|---|---|
| Rooms Total | 16 |
| Interior Features | Air Exchanger, Auto Garage Door Remote(s) |
| Cooling | Central Air |
| Cooling Yes / No | No |
| Heating | Forced Air-Propane |
| Heating Yes / No | Yes |
| Fireplaces Total | 1 |
| Fireplace Features | Propane |
| Laundry Features | In-Suite |
Exterior
| Exterior Features | Year Round Living |
|---|---|
| Lot Features | Rural, Irregular Lot, Near Golf Course, Quiet Area, School Bus Route, Skiing, Trails |
| Construction Materials | Cedar |
| Roof | Asphalt Shing |
| Foundation Details | Poured Concrete |
| Waterfront Features | Pond, Lake/Pond |
| Patio And Porch Features | Deck, Porch |
| Security Features | Security Gate |
Parking
| Garage Spaces | 2 |
|---|---|
| Parking Features | Detached Garage, Garage Door Opener, Circular |
| Open Parking Yes / No | Yes |
| Attached Garage Yes / No | No |
Utilities
| Sewer | Septic Tank |
|---|
Taxes
| Tax Annual Amount | 5800 |
|---|
Area Information
| Province | ON |
|---|---|
| County | Grey |
| City | Markdale |
| Postal Code | N0C 1H0 |
| Area | West Grey |
| Subarea | West Grey |
| Community Name | West Grey |
| School District | Grey Highlands Secondary School |
| Elementary School | Beavercrest Community School |
| High School | Grey Highlands Secondary School |
| Listing VS Median (in West Grey) | |
Price: $1,075,000 low | high Med: $778,500 sqft: 1,397 low | high Med: 1,710 $ / sqft: $770 low | high Med: $456 On site: 111 low | high Med: 208 | |
Market Activity N0C 1H0
Request a showing
Request a showing
Contact
Learn More About This Property

| Open House |
|---|
| In-Person 08/23 2:00 PM - 4:00 PM |
| Province | ON |
|---|---|
| County | Grey |
| City | Markdale |
| Postal Code | N0C 1H0 |
| Area | West Grey |
| Subarea | West Grey |
| Community Name | West Grey |
| School District | Grey Highlands Secondary School |
| Elementary School | Beavercrest Community School |
| High School | Grey Highlands Secondary School |
| Listing VS Median (in West Grey) | |
Price: $1,075,000 low | high Med: $778,500 sqft: 1,397 low | high Med: 1,710 $ / sqft: $770 low | high Med: $456 On site: 111 low | high Med: 208 | |