 New Listing
508 Morrison Road,Oakville, ON L6J 4K5
Oakville, ON L6J 4K5

Description
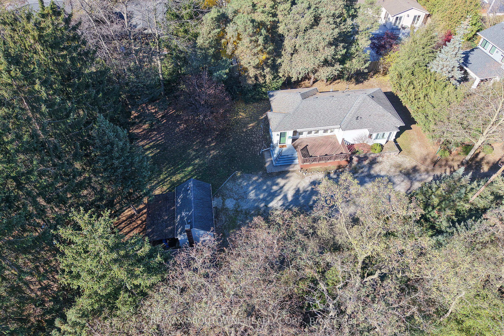
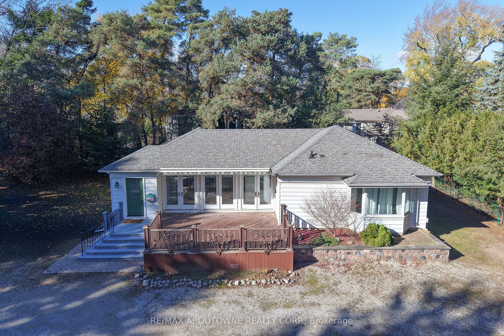
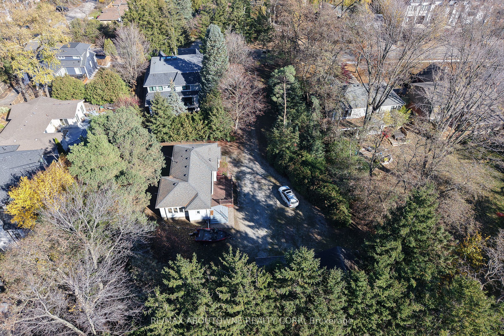
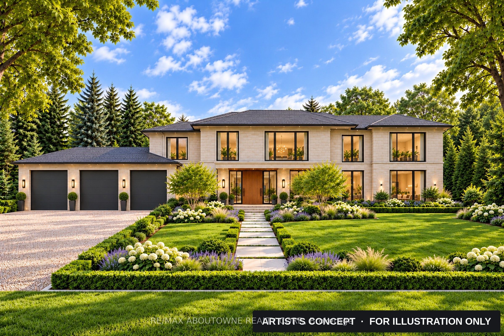
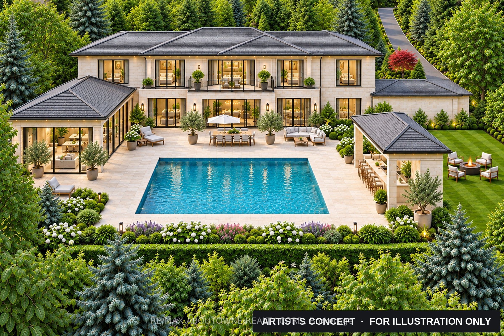
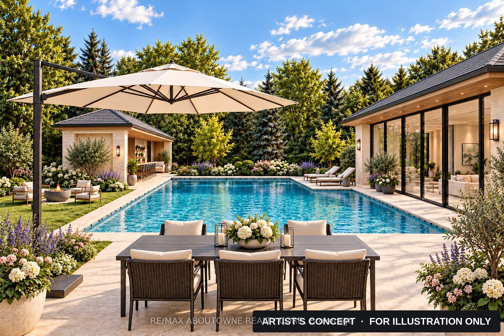
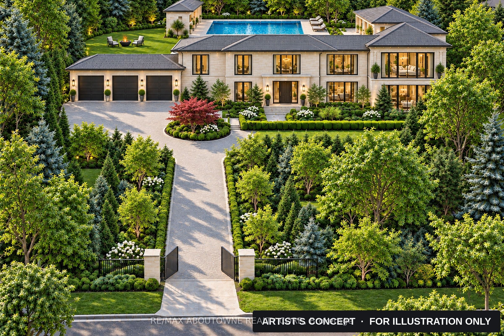
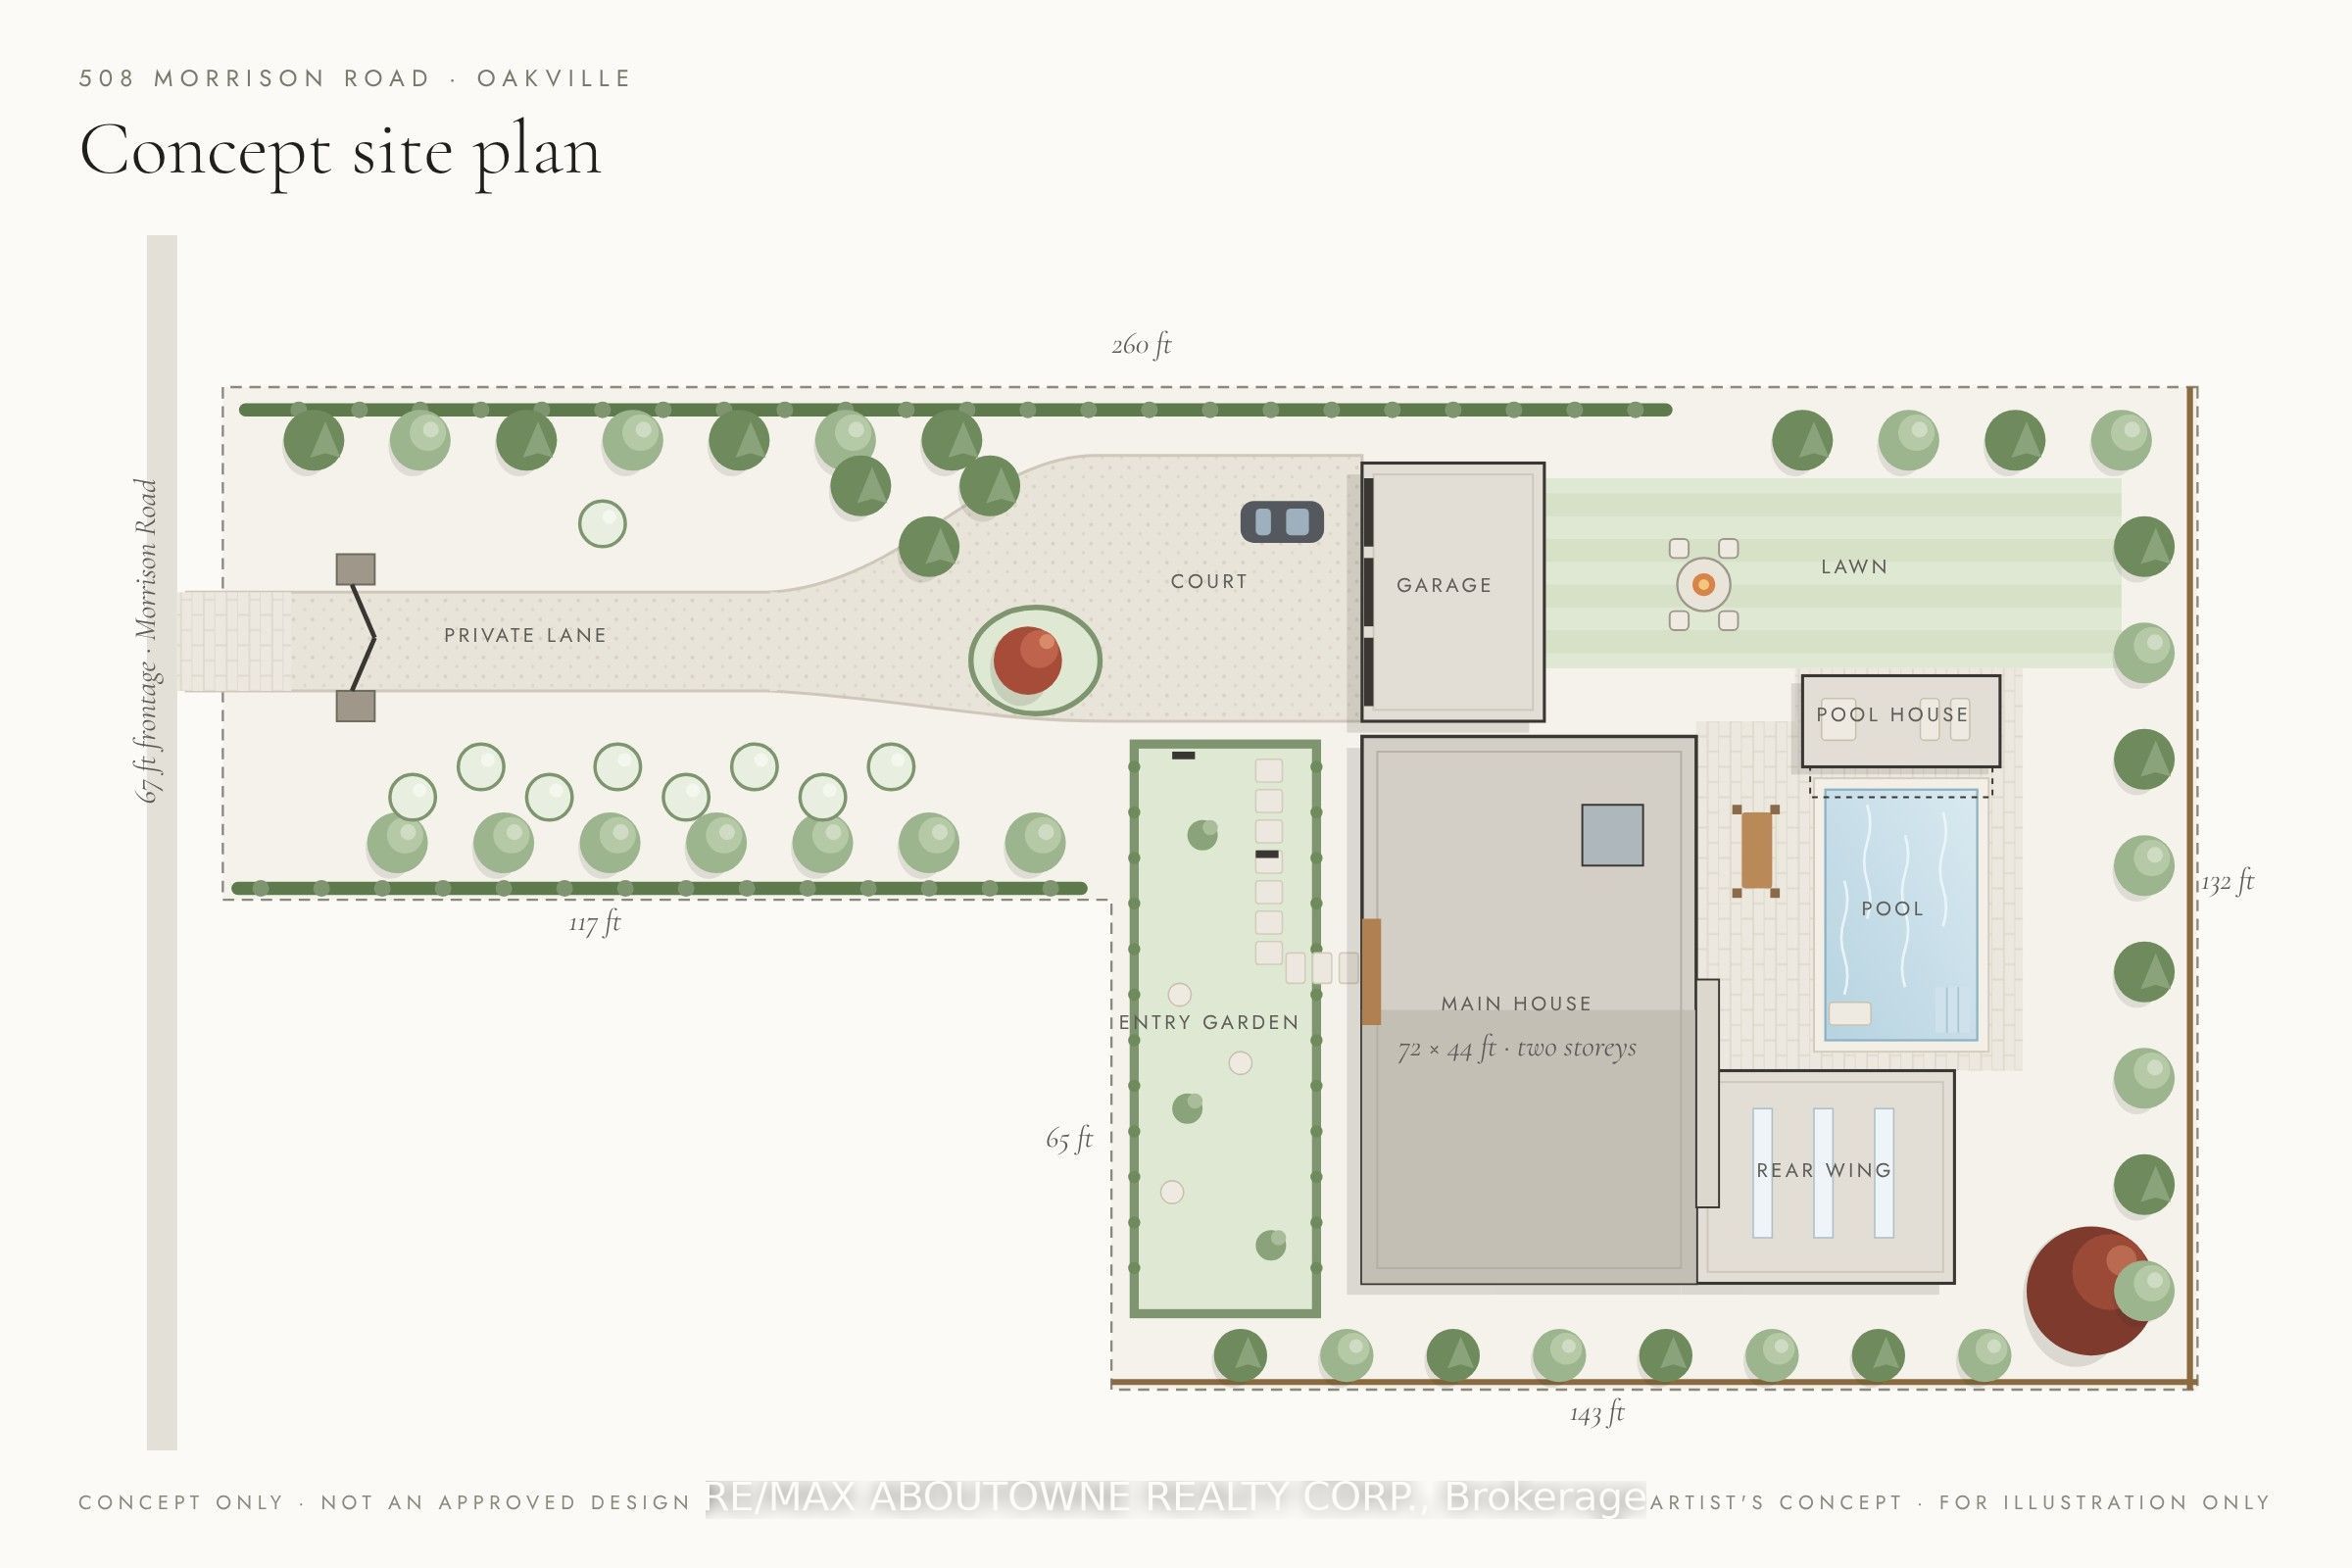
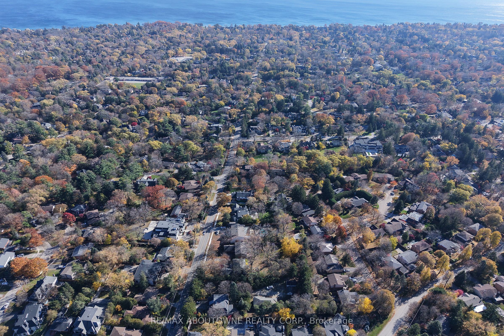
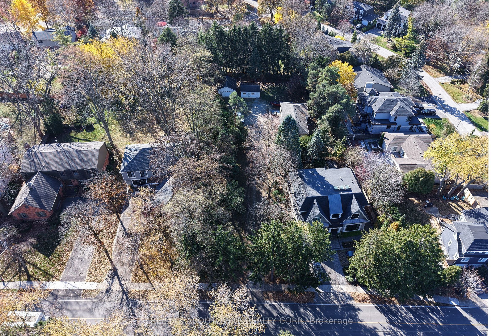
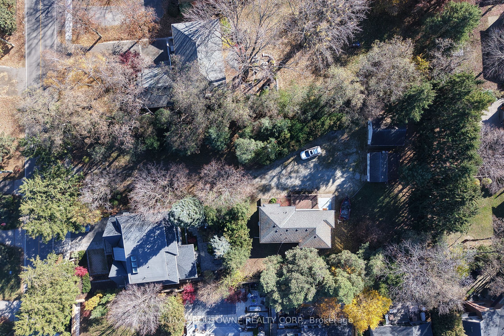
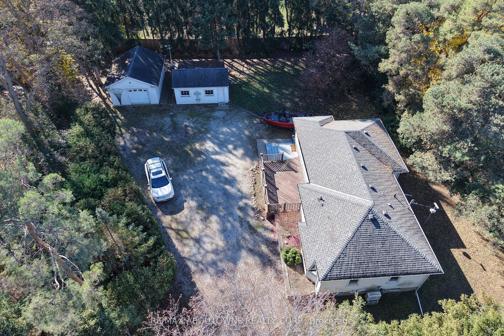
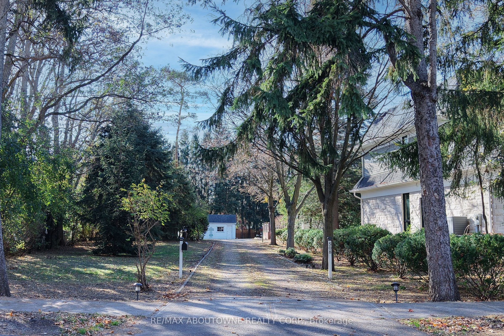
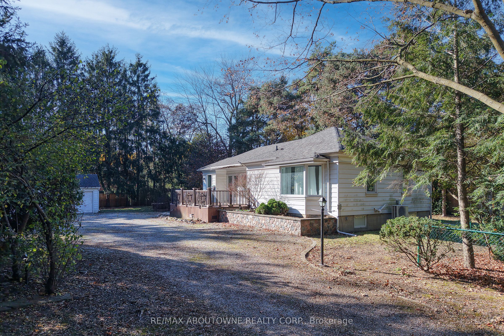
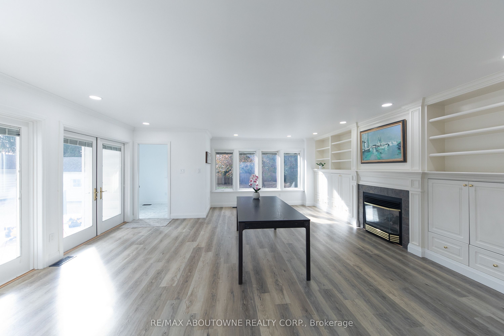
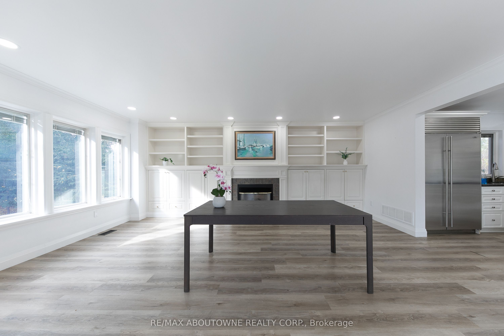
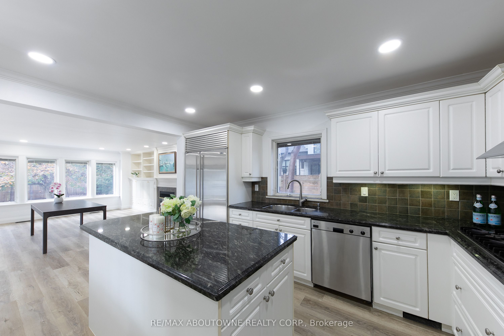
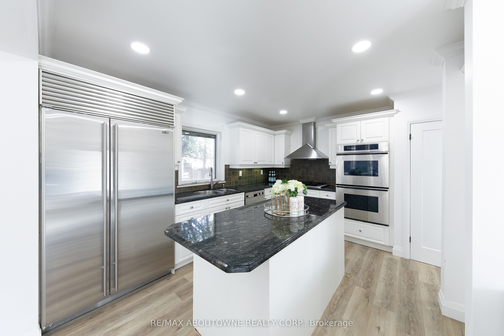
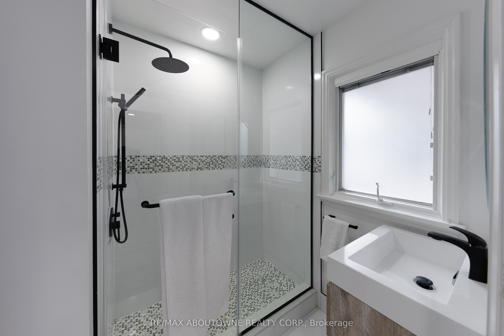
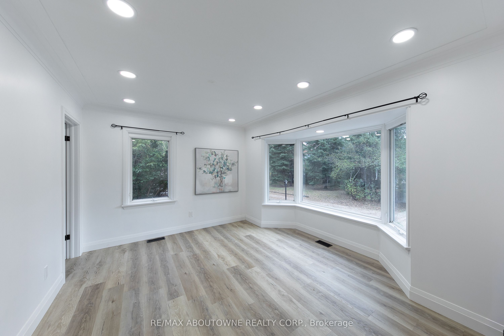
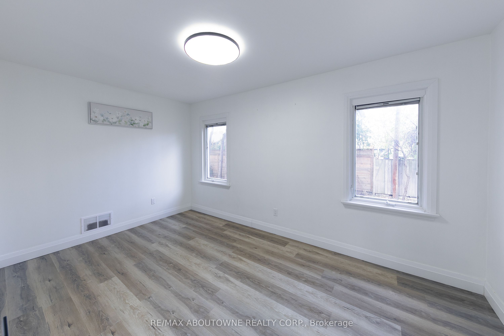
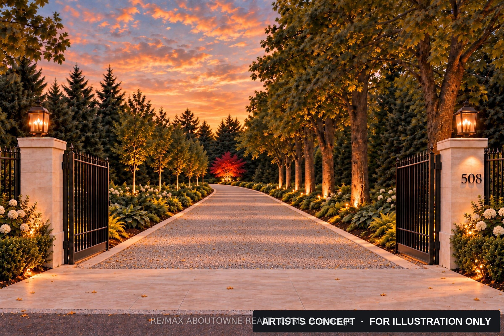
Hidden from the road in Southeast Oakville's Morrison neighbourhood. A private lane runs 117 ft in between mature trees, then opens onto a rear parcel about 132 ft wide by 142 ft deep, screened by a row of spruce and a copper beech. Room for a new home of up to 7,663 sq ft above grade, plus a full basement (RL2-0, per the zoning analysis); the lane is part of the 0.607-acre lot, 26,425 sq ft in total. The property is priced as land. The existing 2+2 bedroom bungalow, with a new heat pump and a newly replaced Lennox furnace, plus a detached garage and a storage shed, can be lived in or rented until construction begins. Two concept schemes (hipped-roof transitional and flat-roof modern), a concept site plan, registered survey and zoning analysis are attached to this listing. Renderings and site plan are artist's concepts within current zoning, not an approved design. Buyer to verify all measurements, zoning and services.
Details
| MLS # | W14190842 |
|---|---|
| Listing Type | For Sale |
| Style | House |
| Sub-Type | Resale |
| Status | New |
| Year | 0 |
| Days On Site | 2 |
| Listing Provided By | RE/MAX ABOUTOWNE REALTY CORP. | W14190842 083603 |
Features
| Bed(s) | 4 |
|---|---|
| Bath(s) | 2 |
| Garage | 1 |
| Basement | Y |
| Acreage | 0.40 |
| Water Front | None |
Interior
| Interior Features | None |
|---|---|
| Heating Yes / No | Yes |
| Cooling Yes / No | Yes |
| Cooling | Central Air |
| Heat Source | Gas |
| Fireplace Yes / No | Yes |
| Rooms Total | 4 |
Exterior
| Roof | Asphalt Shingle |
|---|---|
| Foundation Details | Unknown |
| Construction Materials | Vinyl Siding |
Parking
| Attached Garage Yes / No | No |
|---|---|
| Garage Yes / No | Yes |
| Parking Features | Lane |
Utilities
| Sewer | Sewer |
|---|
Taxes
| Tax Annual Amount | 13287 |
|---|---|
| Tax Assessed Value | 1592000 |
| Tax Legal Description | PCL 9-5, SEC T16 ; PT LT 9, CON 3 TRAFALGAR, SOUTH OF DUNDAS STREET , PART 1 , 20R8199 ; T/W PT LT 9 CON 3 TRAFALGAR, SOUTH OF DUNDAS STREET PT 2, 20R8199 AS IN 131025 ; T/W PT LT 9 CON 3 TRAFALGAR, SOUTH OF DUNDAS STREET PT 3, 20R8199 AS IN 131026 ; T/W PT LT 9 CON 3 TRAFALGAR, SOUTH OF DUNDAS STREET PT 4, 20R8199 AS IN 131024. TOWN OF OAKVILLE |
| Tax Year | 2025 |
Area Information
| Province | ON |
|---|---|
| County | Halton |
| City | Oakville |
| Postal Code | L6J 4K5 |
| Area | 1011 MO Morrison |
| Listing VS Median (in L6J 4K5) | |
Price: $2,980,000 low | high Med: $0 On site: 2 low | high Med: | |
Request a showing
Request a showing
Contact
Learn More About This Property

| Province | ON |
|---|---|
| County | Halton |
| City | Oakville |
| Postal Code | L6J 4K5 |
| Area | 1011 MO Morrison |
| Listing VS Median (in L6J 4K5) | |
Price: $2,980,000 low | high Med: $0 On site: 2 low | high Med: | |
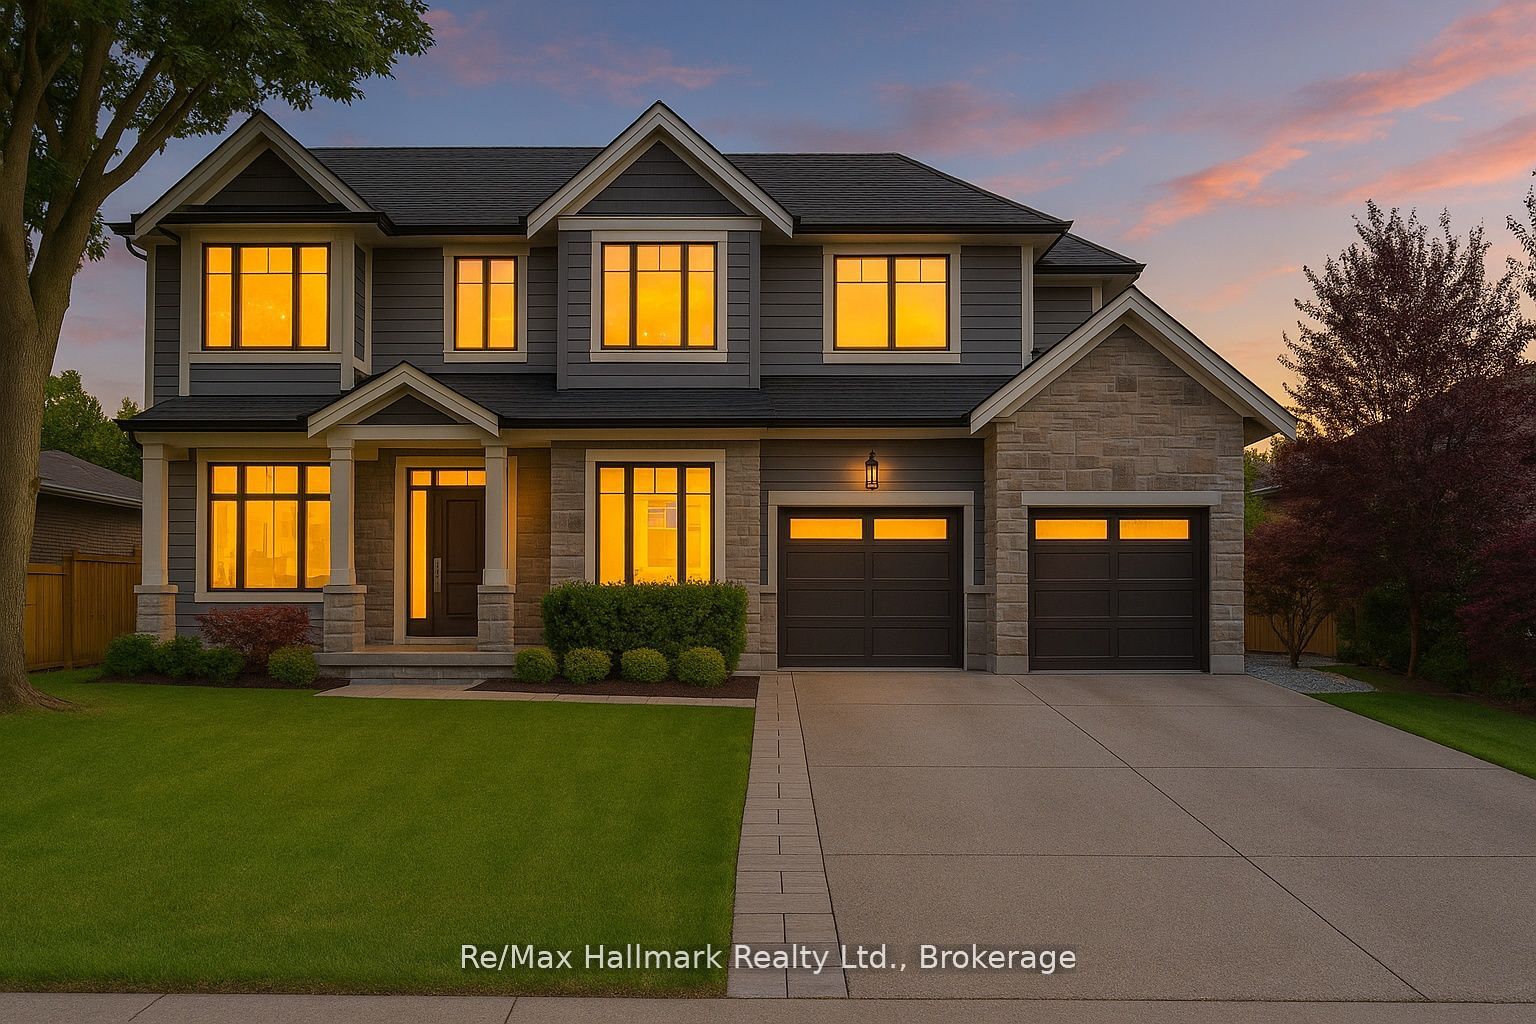 | $3,580,0001225 Baldwin DriveOakville, ON L6J 2W4 |
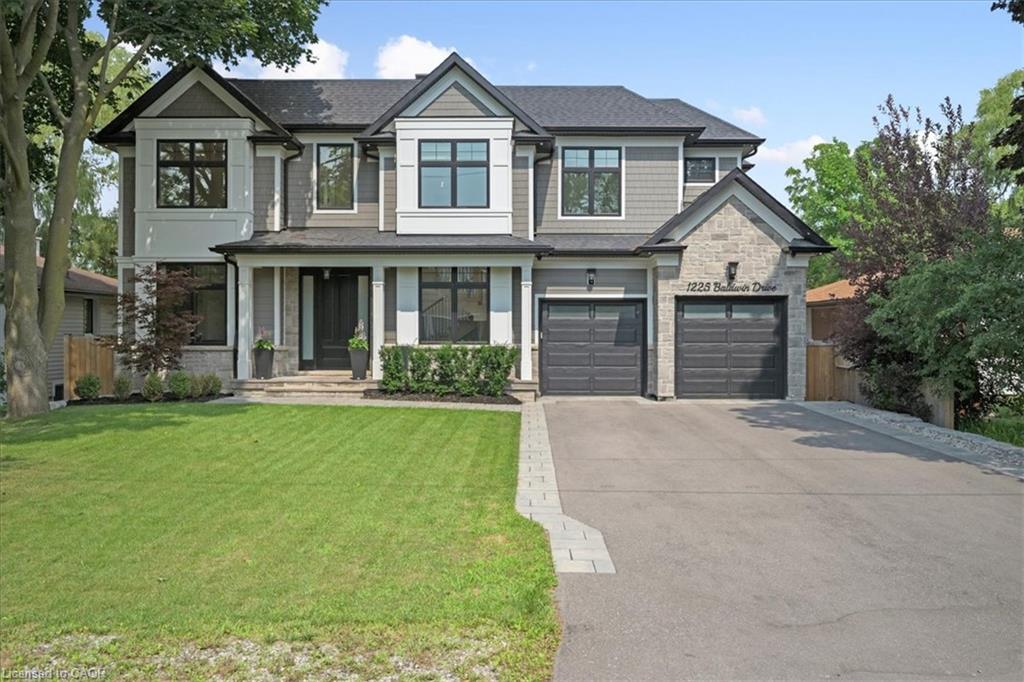 | $3,580,0001225 Baldwin DriveOakville, ON L6J 2W4 |