516 Maitland Court,North Huron, ON N0G 2W0
North Huron, ON N0G 2W0


Description
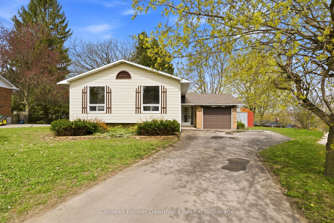
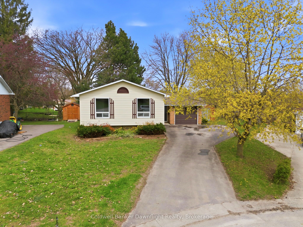
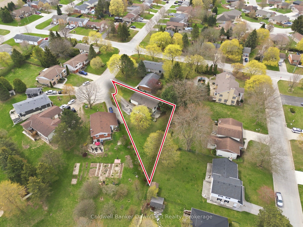
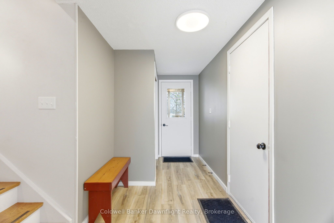
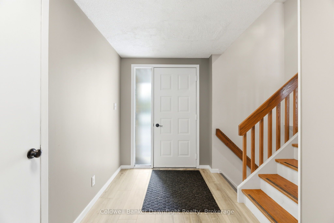
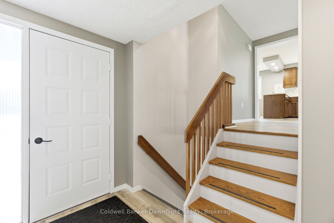
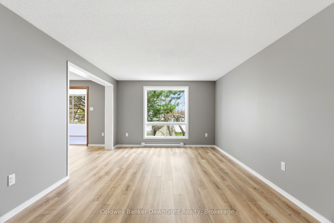
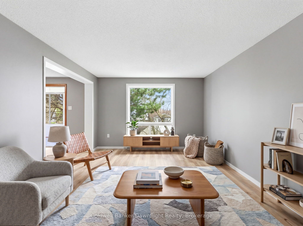
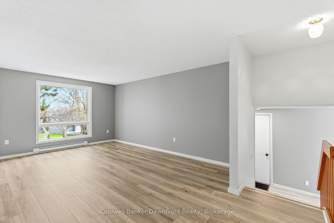
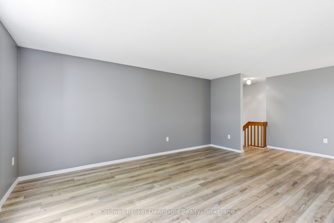
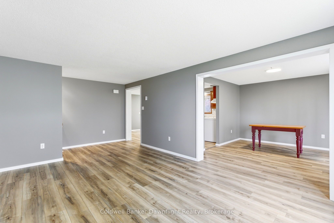
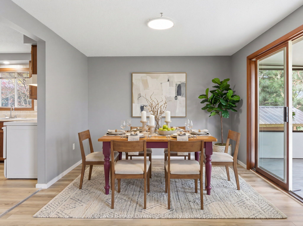
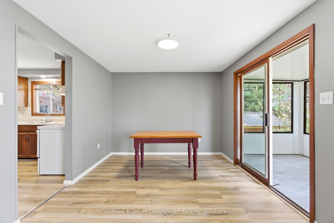
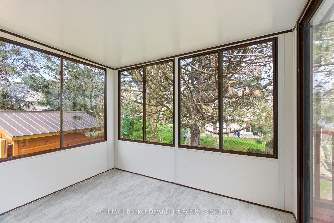
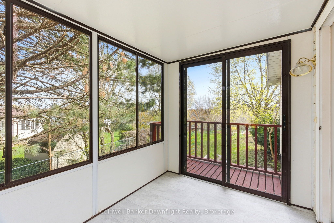
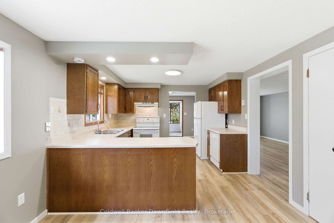
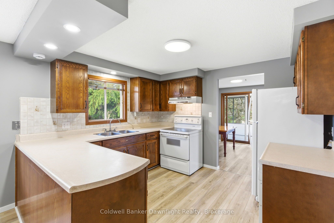
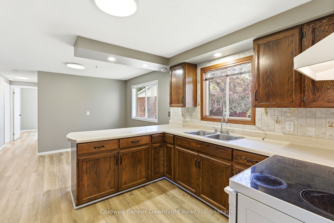
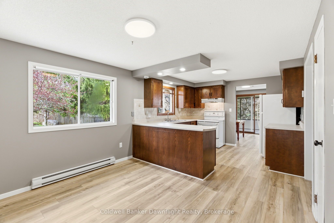
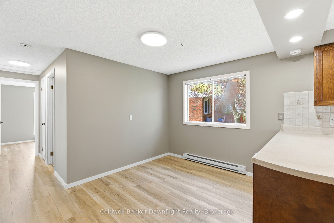
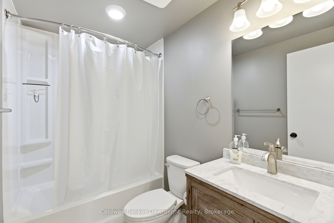
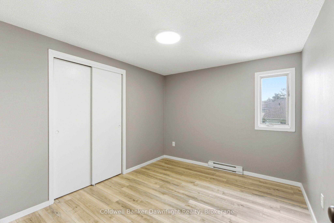
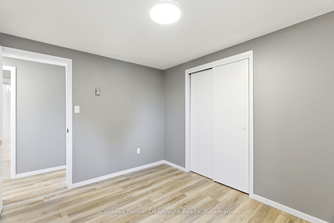
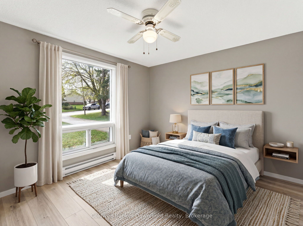
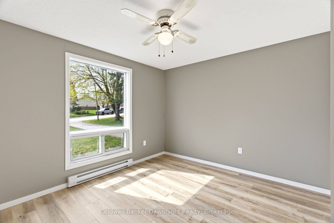
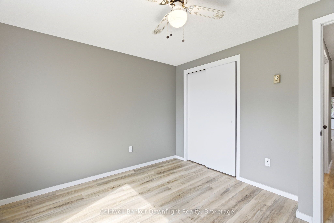
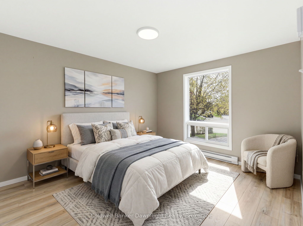
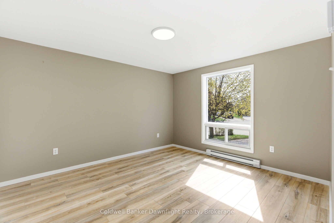
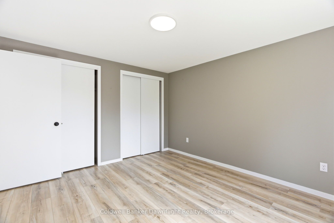
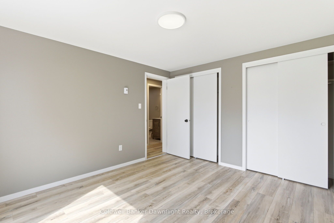
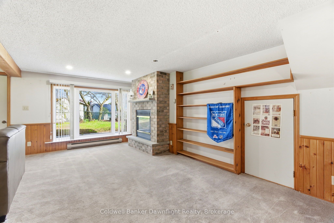
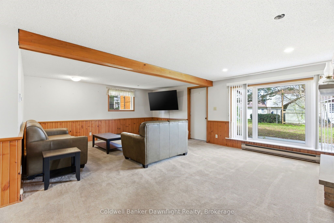
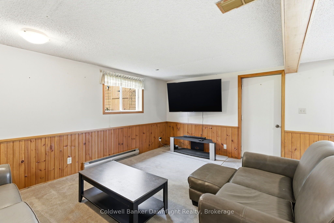
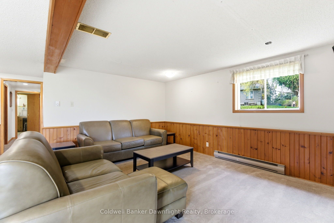
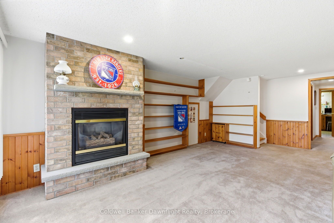
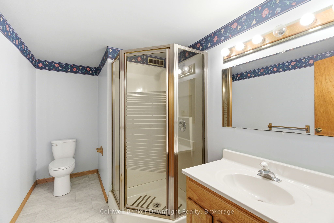
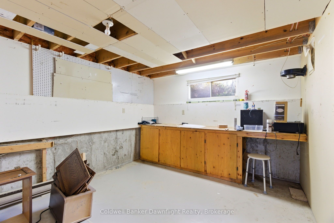
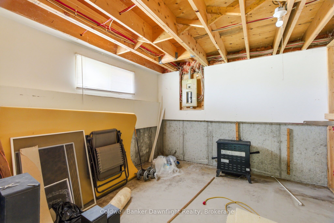
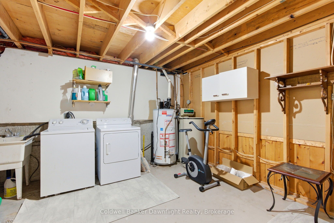
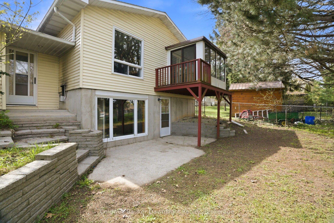
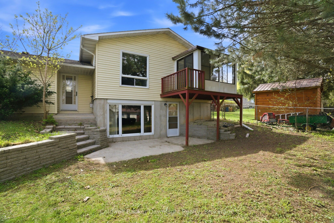
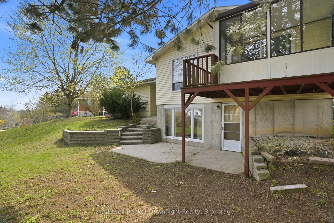
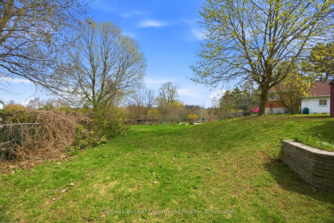
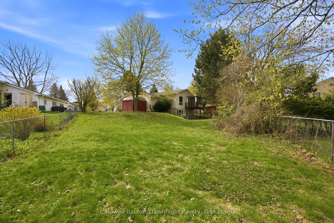
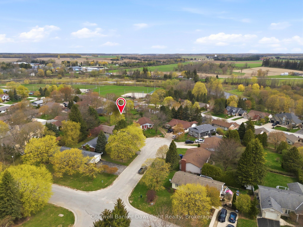
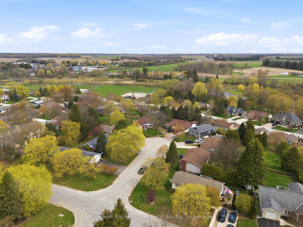
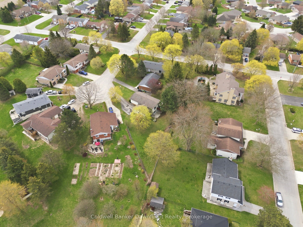
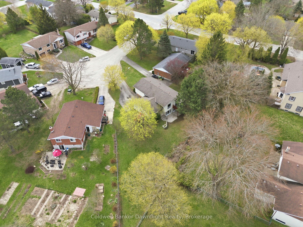
Tucked into a quiet cul-de-sac in Wingham, this side split home offers a functional layout with space where it counts. The front entry provides a practical landing with room for coats and boots, along with direct access to the garage. Upstairs, the living room is filled with natural light from a large window overlooking the backyard and connects to the kitchen and dining area. Off the dining space, patio doors lead to a sunroom overlooking the yard. The main floor includes three bedrooms, all with closets and natural light, along with a renovated 4 piece bathroom. The layout keeps everything on one level, which works well for families wanting bedrooms close together. Downstairs, the rec room features a gas fireplace and walk-out patio doors leading to the backyard. This level also includes a 3-piece bathroom, laundry area, an additional flex room, and an unfinished space that could be expanded into more living area or bedrooms. The backyard gives you space for a patio setup, room for yard games in the summer, and a spot to enjoy being outside without a lot to maintain. An attached garage and asphalt driveway provide plenty of parking, with space for multiple vehicles. Located less than 3 minutes to schools and downtown, this home sits in a quieter pocket of town while staying close to everyday amenities. Move in ready with updates already completed on the main level, this is a solid option for buyers looking for something they can settle into now and continue improving over time.
Details
| MLS # | X13094926 |
|---|---|
| Listing Type | For Sale |
| Style | House |
| Sub-Type | Resale |
| Status | Price Change |
| Year | 0 |
| Days On Site | 105 |
| Listing Provided By | Coldwell Banker Dawnflight Realty, Brokerage | X13094926 569100 |
Features
| Bed(s) | 3 |
|---|---|
| Bath(s) | 2 |
| Garage | 1 |
| Basement | Y |
| Acreage | 0.20 |
Interior
| Interior Features | Water Heater Owned |
|---|---|
| Cooling | None |
| Heat Source | Gas |
| Fireplace Features | Rec Room, Natural Gas |
| Fireplace Yes / No | Yes |
Exterior
| Roof | Asphalt Shingle |
|---|---|
| Foundation Details | Concrete |
| Topography | Flat, Hilly, Dry |
| Construction Materials | Brick, Vinyl Siding |
Parking
| Garage Yes / No | Yes |
|---|---|
| Parking Features | Private Double |
Utilities
| Sewer | Sewer |
|---|
Taxes
| Tax Annual Amount | 4259.99 |
|---|---|
| Tax Legal Description | LT 31 PL 450 WINGHAM; TOWNSHIP OF NORTH HURON |
| Tax Year | 2025 |
Area Information
| Province | ON |
|---|---|
| County | Huron |
| City | North Huron |
| Postal Code | N0G 2W0 |
| Area | Wingham |
| Listing VS Median (in N0G 2W0) | |
Price: $465,000 low | high Med: $487,000 On site: 105 low | high Med: 54.5 | |
Request a showing
Request a showing
Contact
Learn More About This Property

| Province | ON |
|---|---|
| County | Huron |
| City | North Huron |
| Postal Code | N0G 2W0 |
| Area | Wingham |
| Listing VS Median (in N0G 2W0) | |
Price: $465,000 low | high Med: $487,000 On site: 105 low | high Med: 54.5 | |