In-Person: 08/23 2:00 PM - 4:00 PM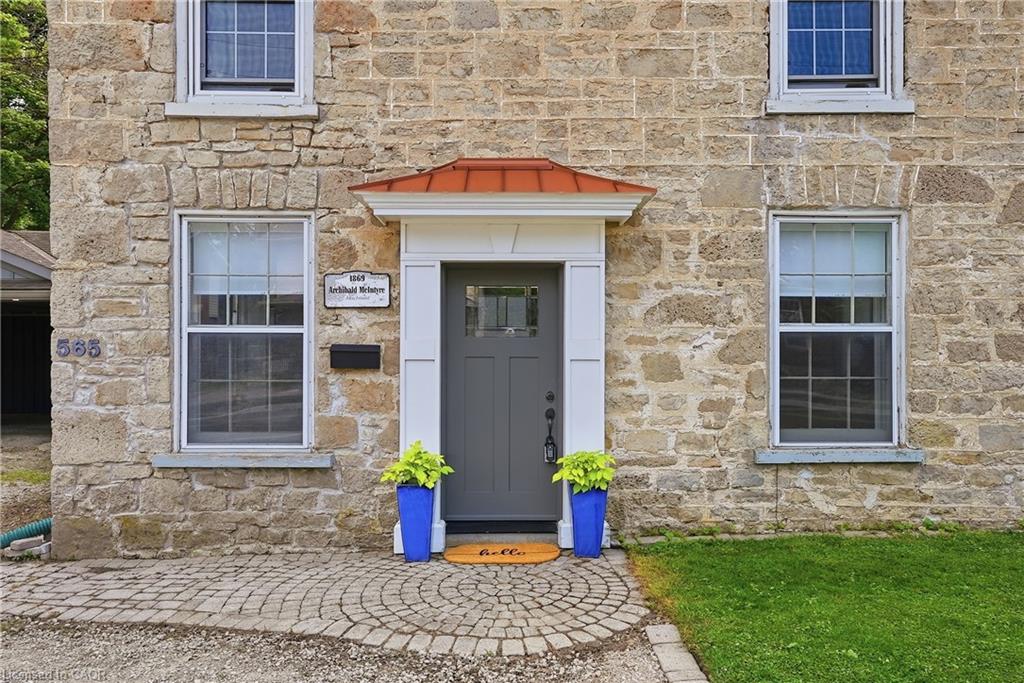
565 St David Street N,Fergus, ON N1M 2K5
Fergus, ON N1M 2K5

Description
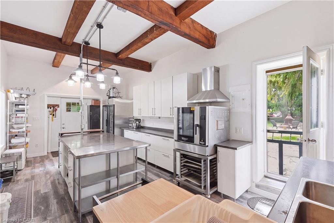
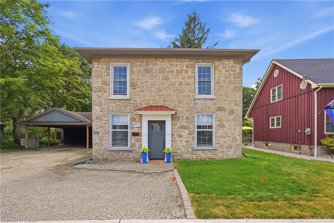
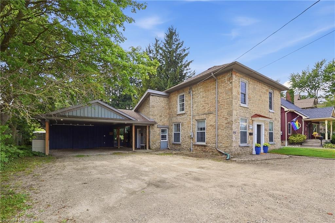
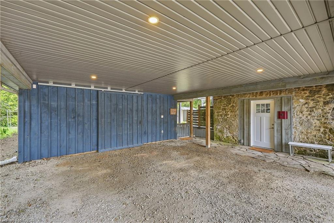
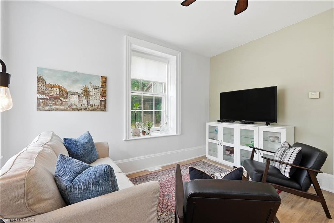
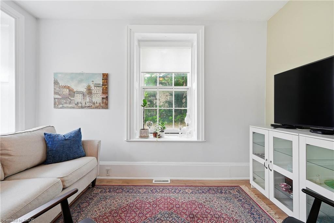
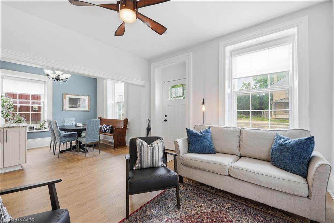
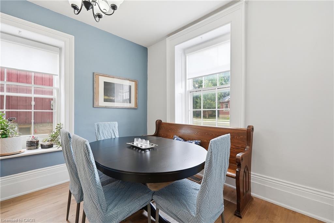
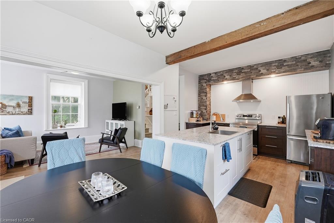
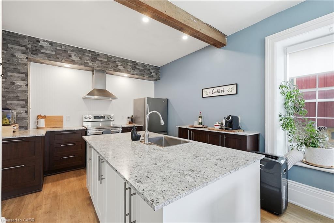
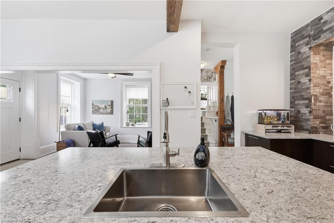
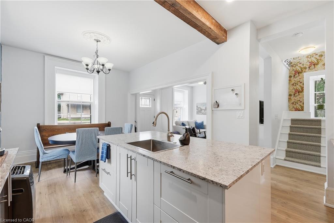
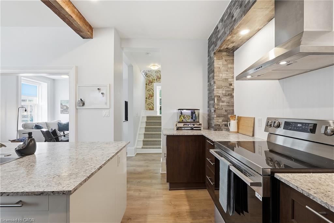
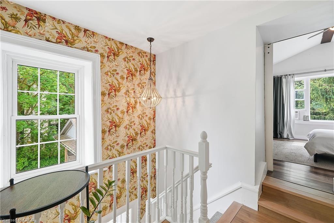
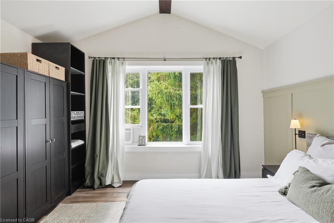
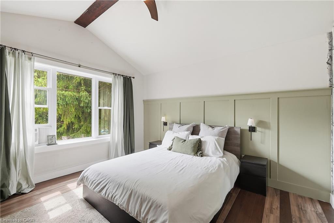
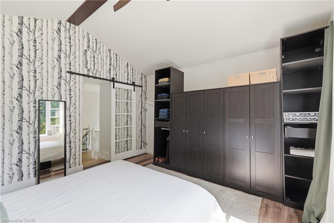
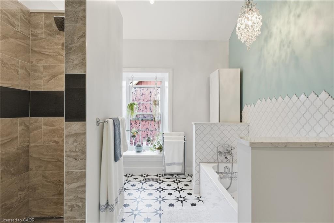
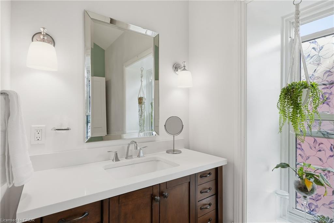
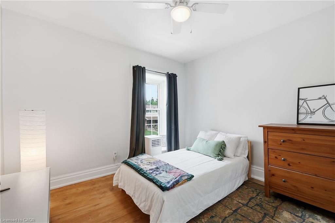
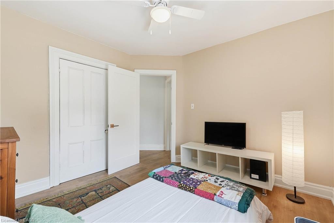
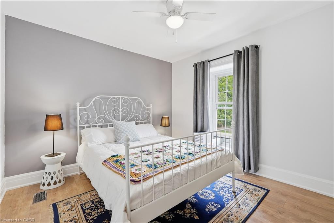
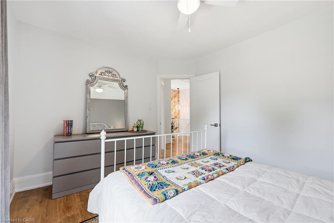
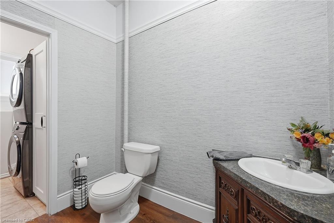
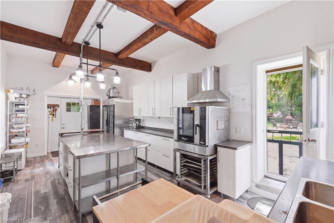
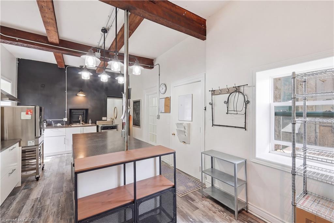
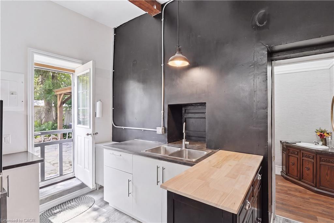
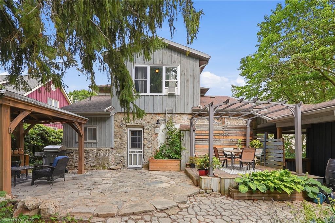
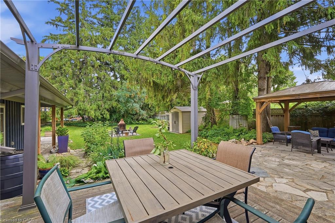
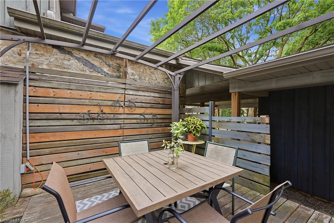
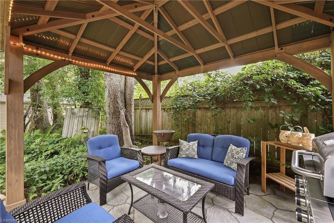
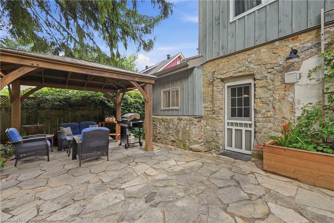
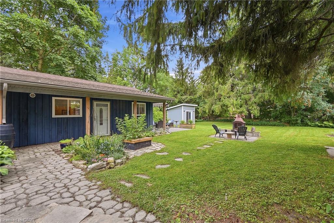
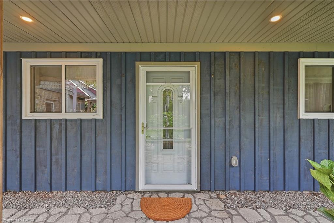
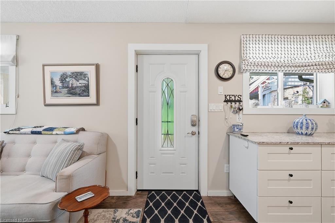
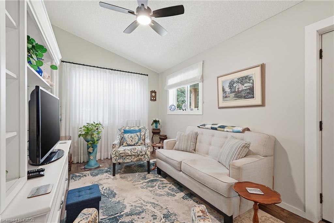
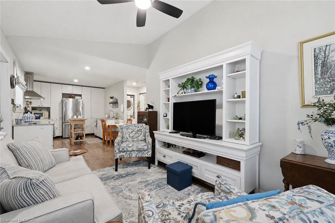
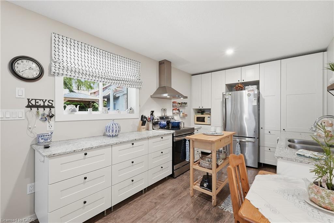
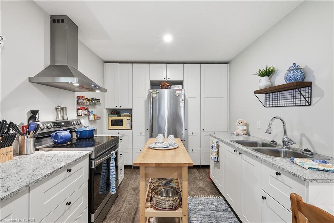
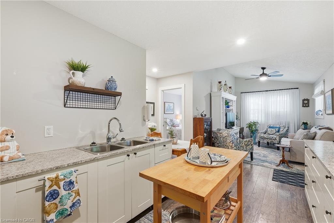
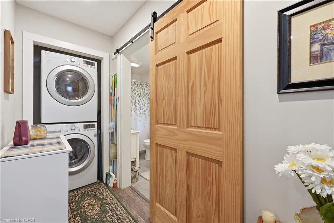
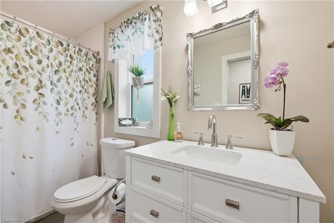
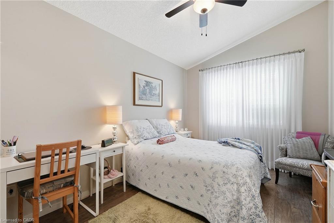
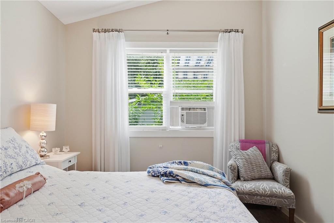
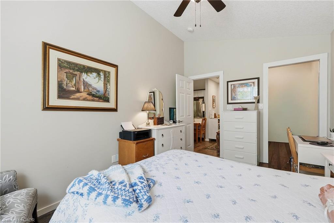
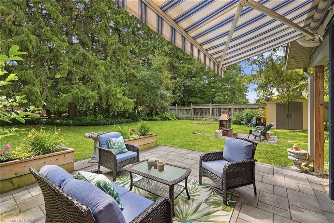
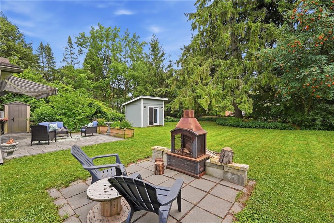
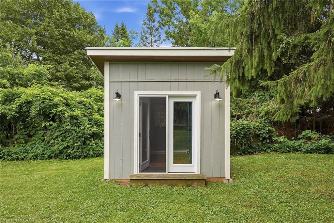
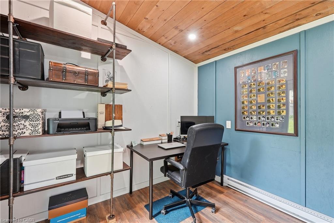
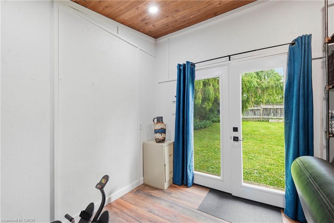
A RARE BLEND OF HISTORY, INCOME POTENTIAL, AND MODERN LIVING. Step into a piece of Fergus history, lovingly reimagined for modern living. Dating back to the 1870s, this remarkable limestone home blends timeless character with thoughtful updates, offering an exceptional lifestyle and rare versatility. Rich in heritage yet designed for today's needs, it is truly one of a kind. Inside, you'll discover new flooring throughout the main and upper levels, a beautifully renovated kitchen, and an inviting layout that honours the home's historic charm. Upstairs, the spacious primary retreat is paired with a stunning spa-inspired bathroom featuring vaulted ceilings, a statement chandelier above the soaker tub, and a separate walk-in shower, creating the perfect place to begin and end each day. At the rear of the home, an existing-use commercial kitchen offers endless possibilities for caterers, bakers, food entrepreneurs, or anyone seeking a unique live-work opportunity with exceptional income potential. Adding even more versatility is the fully self-contained garden suite, complete with its own kitchen, living area, bedroom, bathroom, private entrance, and outdoor seating area. Ideal for multigenerational living, welcoming guests, generating rental income, or exploring bed and breakfast potential. Surrounded by mature trees, the fully fenced backyard is a private retreat designed for both entertaining and quiet moments. Enjoy a spacious deck, patio, gazebo, outdoor fireplace, and a charming year-round bunkieperfect as a home office, guest suite, art studio, gym, or hobby space. The property also includes additional storage, a two-car carport, and parking for up to eight vehicles. Just minutes from downtown Fergus, parks, schools, restaurants, and everyday amenities, this extraordinary property offers the rare opportunity to own a historic home where timeless beauty, modern comfort, and endless possibilities come together.
Details
| MLS # | 40854979 |
|---|---|
| Listing Type | For Sale |
| Style | House |
| Sub-Type | Resale |
| Status | Active |
| Year | 1870 |
| Days On Site | 9 |
| Listing Provided By | Corcoran Horizon Realty | Natalie Lloyd |
Features
| Bed(s) | 3 |
|---|---|
| Bath(s) | 2 Total |
| SQ Feet | 2,626 |
| Basement | Y |
| Story(s) | 2 |
| Building(s) | 2 |
| Zoning | R2 |
| Acreage | 0.27 |
| Property View | Yes |
Interior
| Appliances | Water Heater Owned, Water Softener, Dryer, Hot Water Tank Owned, Microwave, Stove, Washer |
|---|---|
| Rooms Total | 9 |
| Interior Features | Accessory Apartment, Ceiling Fan(s), Separate Heating Controls |
| Cooling | Window Unit(s) |
| Cooling Yes / No | No |
| Heating | Forced Air |
| Heating Yes / No | Yes |
| Window Features | Window Coverings |
| Laundry Features | Inside, Laundry Room, Main Level, Multiple Locations |
Exterior
| Exterior Features | Awning(s), Year Round Living |
|---|---|
| Lot Features | Urban, Rectangular, Ample Parking, City Lot, Library, Park, Place of Worship, Public Parking, Rec./Community Centre, Schools, Shopping Nearby, Trails |
| Construction Materials | Board & Batten Siding, Stone, Wood Siding |
| Roof | Asphalt Shing |
| Fencing | Full |
| Foundation Details | Stone |
| Patio And Porch Features | Deck, Patio |
| Security Features | Carbon Monoxide Detector, Smoke Detector, Carbon Monoxide Detector(s), Smoke Detector(s) |
Parking
| Parking Features | Gravel, In/Out Parking |
|---|---|
| Open Parking Yes / No | Yes |
| Attached Garage Yes / No | No |
Utilities
| Utilities | Cell Service, Electricity Connected, High Speed Internet Avail, Natural Gas Connected, Phone Available |
|---|---|
| Sewer | Sewer (Municipal) |
Taxes
| Tax Annual Amount | 4759 |
|---|
Area Information
| Province | ON |
|---|---|
| County | Wellington |
| City | Fergus |
| Postal Code | N1M 2K5 |
| Area | Centre Wellington |
| Subarea | 53 Fergus |
| Community Name | 53 Fergus |
| School District | Centre Wellington District High |
| Elementary School | Grand River Public School/St. Jo |
| High School | Centre Wellington District High |
| Listing VS Median (in 53 Fergus) | |
Price: $995,000 low | high Med: $839,500 sqft: 2,626 low | high Med: 1,808 $ / sqft: $379 low | high Med: $465 On site: 9 low | high Med: 66.5 | |
Request a showing
Request a showing
Contact
Learn More About This Property

| Open House |
|---|
| In-Person 08/23 2:00 PM - 4:00 PM |
| Province | ON |
|---|---|
| County | Wellington |
| City | Fergus |
| Postal Code | N1M 2K5 |
| Area | Centre Wellington |
| Subarea | 53 Fergus |
| Community Name | 53 Fergus |
| School District | Centre Wellington District High |
| Elementary School | Grand River Public School/St. Jo |
| High School | Centre Wellington District High |
| Listing VS Median (in 53 Fergus) | |
Price: $995,000 low | high Med: $839,500 sqft: 2,626 low | high Med: 1,808 $ / sqft: $379 low | high Med: $465 On site: 9 low | high Med: 66.5 | |