
5794 Highway 620,Wollaston, ON K0L 1P0
Wollaston, ON K0L 1P0














Description
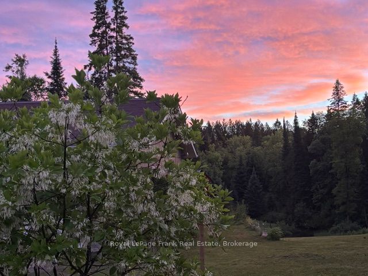
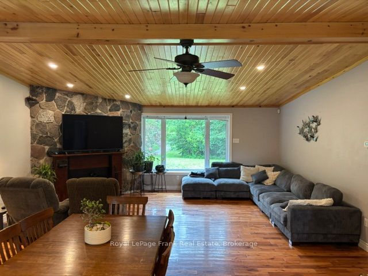
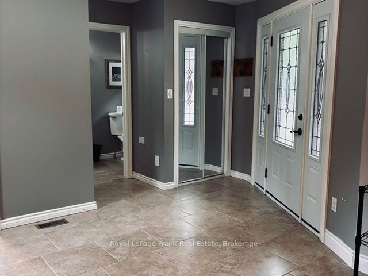
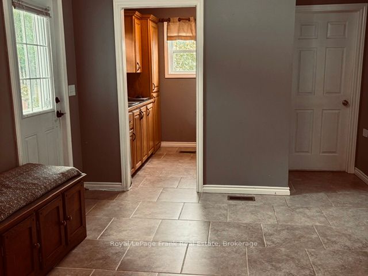
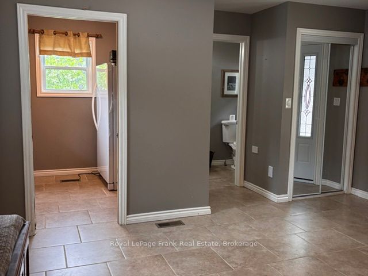
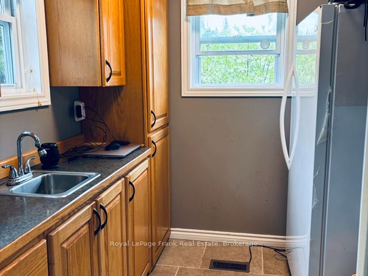
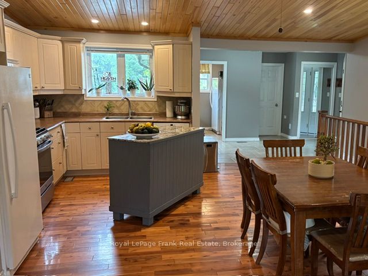
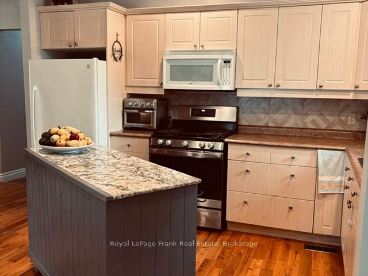
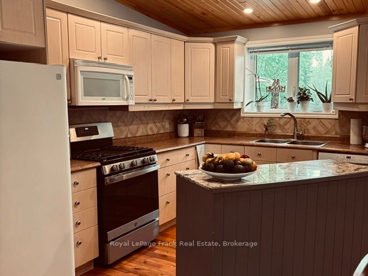
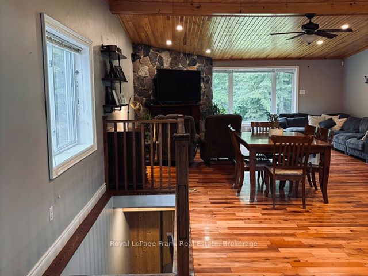
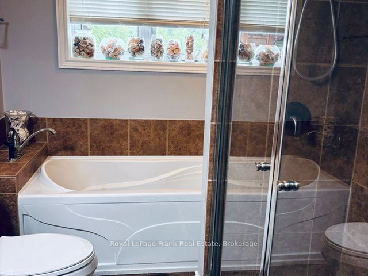
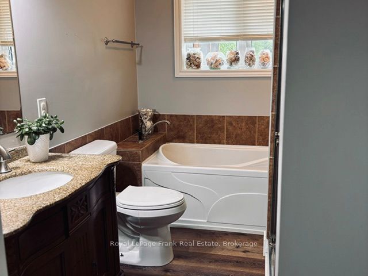
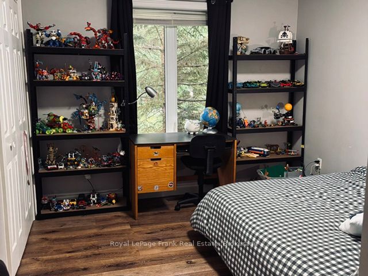
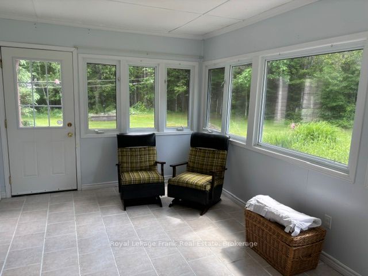
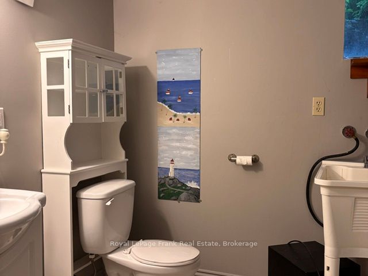
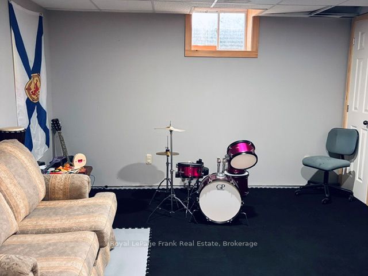
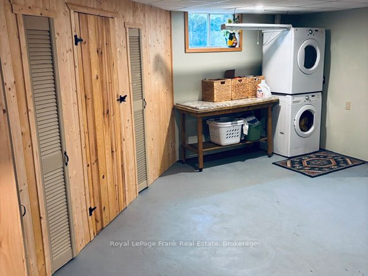
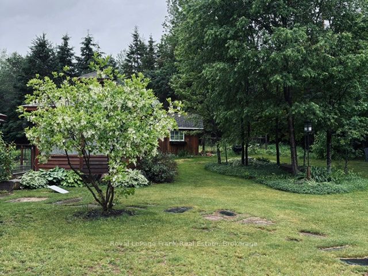
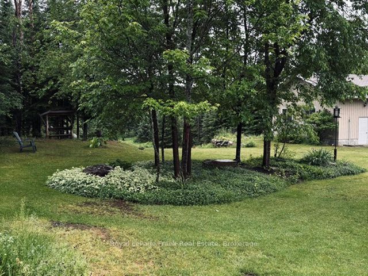
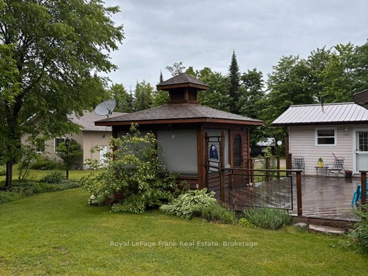
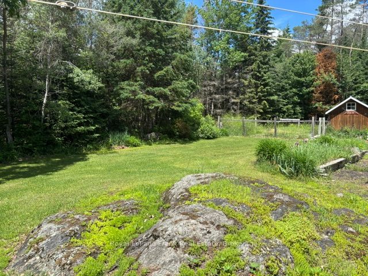
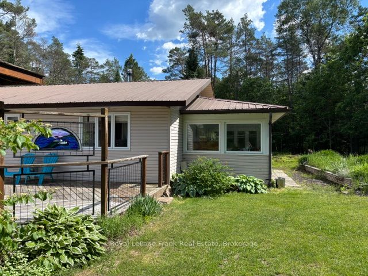
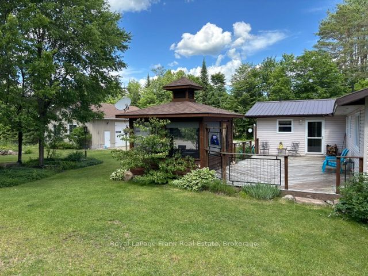
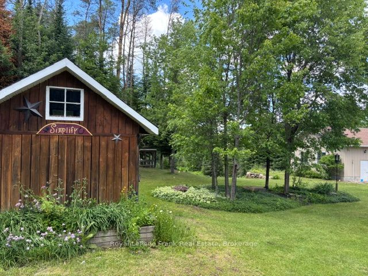
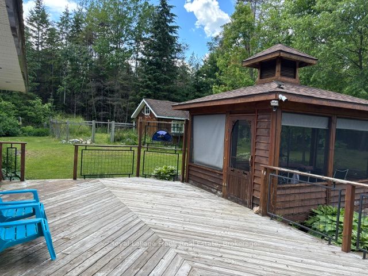
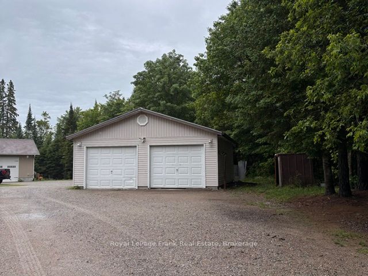
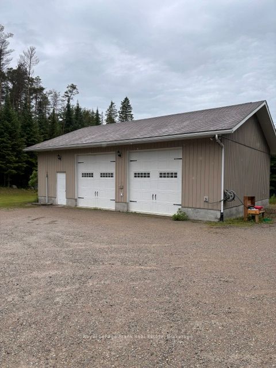
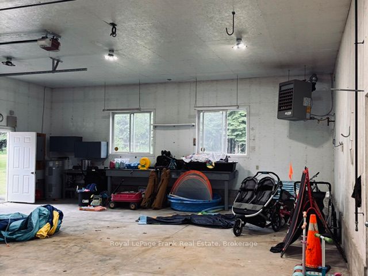
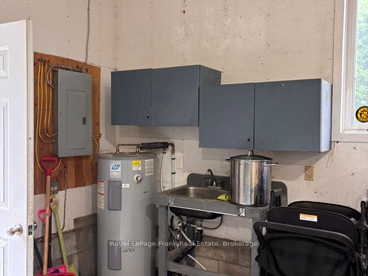
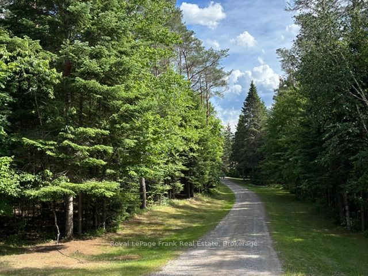
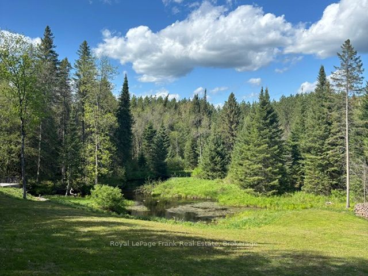
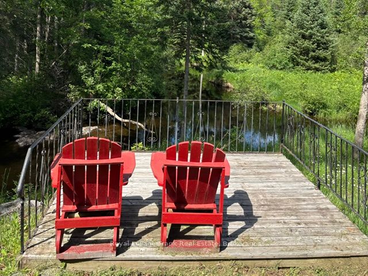
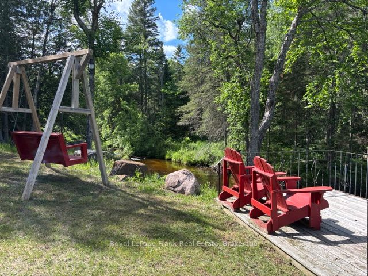
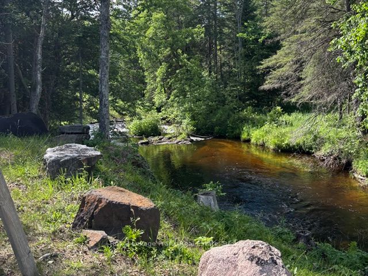
Country living at its finest-the Perfect Package on Deer River! Escape to this stunning country property offering privacy, comfort and outdoor adventure all one package. The property is situated on 5.7 scenic acres, backing on the Deer River. Exceptional 3+1 bedroom, 3 bathroom home with an open concept design featuring high vaulted ceiling, gorgeous stone fireplace, rich hardwood floors and oversized windows that fill the home with natural light. The spacious kitchen includes a convenient wet pantry. There is also central vac, central air and security system provide modern comfort and piece of mind. The fully finished basement offers plenty of additional living space for family, guests or entertaining. Outside the property truly shines. Relax in the screened-in gazebo just off the deck, or there is garden shed and closed in garden area for the special gardener. The 30x40 detached heated work shop with a 12 foot ceiling, hot and cold running water is ideal for a home business, hobbyist, contractor or outdoor enthusiasts. The Deer River is just at your back door where you can sit and enjoy the small rapids or swim in the little swimming hole. Located just minutes from Coe Hill, and a short drive to Wollaston Lake. A must see property with something for everyone---come take a look
Details
| MLS # | X13451830 |
|---|---|
| Listing Type | For Sale |
| Style | House |
| Sub-Type | Resale |
| Status | Price Change |
| Year | 0 |
| Days On Site | 65 |
| Listing Provided By | Royal LePage Frank Real Estate | X13451830 522715 |
Features
| Bed(s) | 4 |
|---|---|
| Bath(s) | 3 |
| Garage | 2 |
| Basement | Y |
| Acreage | 4.41 |
| Water Front | Direct |
| Property View | Creek, Stream, Trees, Woods |
Interior
| Interior Features | Primary Bedroom - Main Floor |
|---|---|
| Lease To Own Equipment | None |
| Cooling | Central Air |
| Heat Source | Propane |
| Fireplace Yes / No | Yes |
Exterior
| Exterior Features | Deck, Privacy, Year Round Living |
|---|---|
| Roof | Metal |
| Foundation Details | Block |
| Topography | Rolling, Terraced |
| Water View | Partially Obstructive |
| Waterfront Features | River Front |
| View | Creek/Stream, Trees/Woods |
| Construction Materials | Vinyl Siding |
| Security Features | Security System |
Parking
| Garage Yes / No | Yes |
|---|---|
| Parking Features | Private |
Utilities
| Sewer | Septic |
|---|
Taxes
| Tax Annual Amount | 3644 |
|---|---|
| Tax Assessed Value | 220000 |
| Tax Legal Description | PT LT 12 CON 9 WOLLASTON PT 1, 21R5081; WOLLASTON; COUNTY OF HASTINGS |
| Tax Year | 2026 |
Other
| Docking Type | None |
|---|
Area Information
| Province | ON |
|---|---|
| County | Hastings |
| City | Wollaston |
| Postal Code | K0L 1P0 |
| Area | Wollaston |
| Listing VS Median (in K0L 1P0) | |
Price: $869,900 low | high Med: $534,000 On site: 65 low | high Med: 6 | |
Request a showing
Request a showing
Contact
Learn More About This Property

| Province | ON |
|---|---|
| County | Hastings |
| City | Wollaston |
| Postal Code | K0L 1P0 |
| Area | Wollaston |
| Listing VS Median (in K0L 1P0) | |
Price: $869,900 low | high Med: $534,000 On site: 65 low | high Med: 6 | |