66 Grassbourne Avenue,Kitchener, ON N2R 0S5
Kitchener, ON N2R 0S5




Description
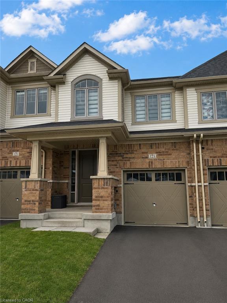
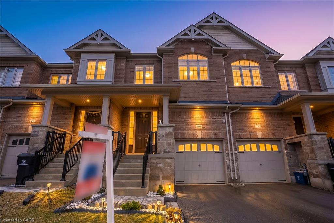
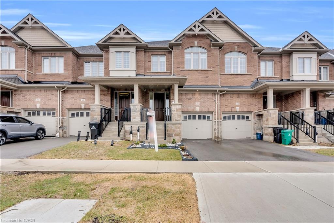
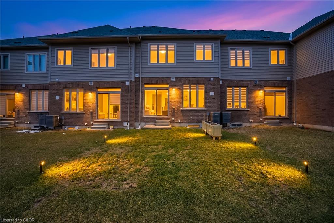
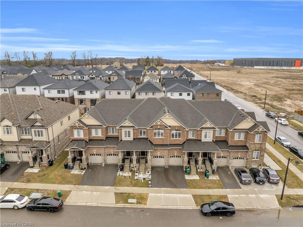
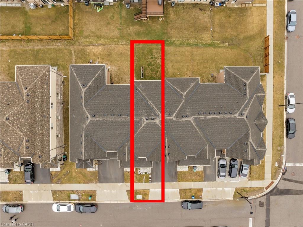
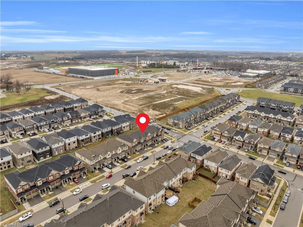
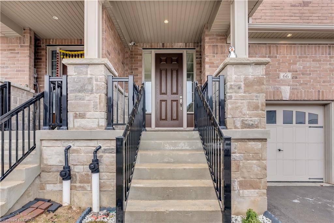
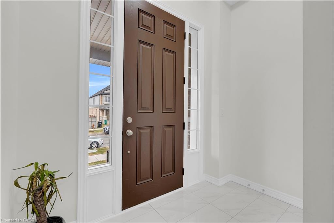
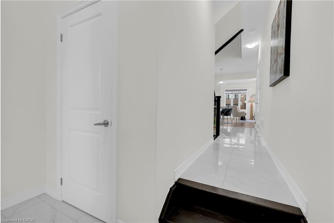
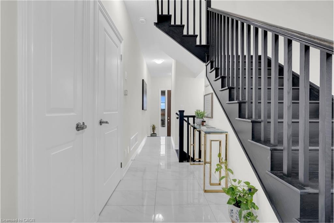
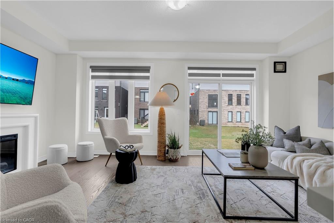
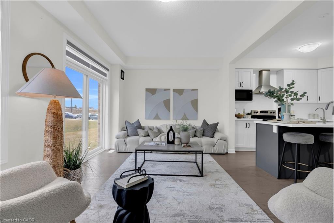
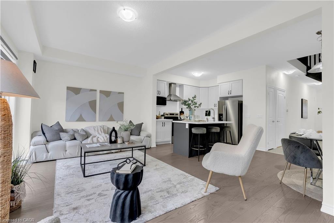
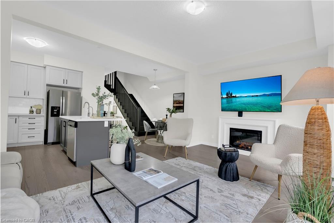
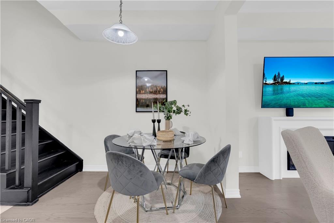
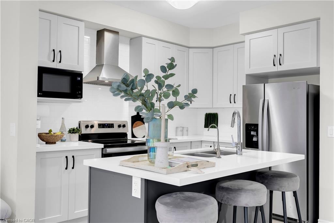
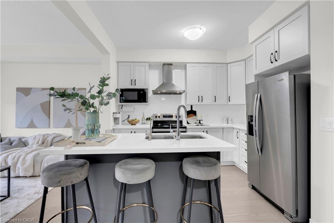
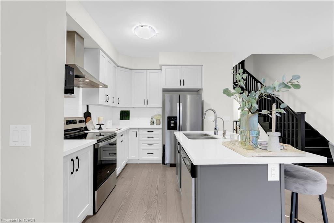
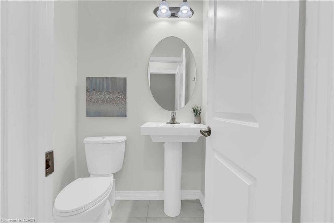
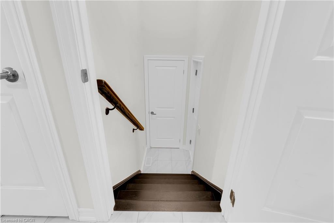
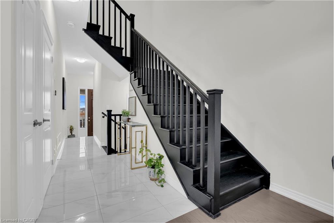
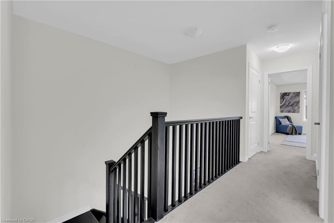
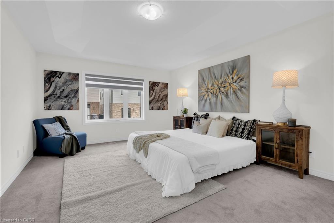
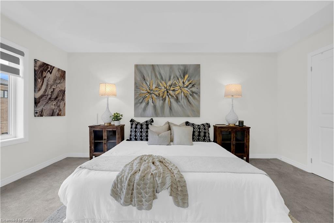
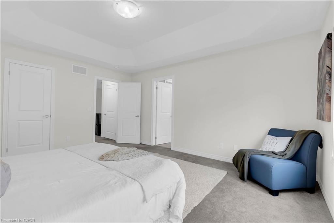
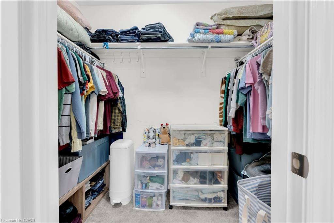
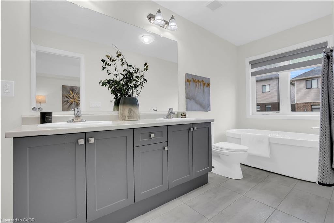
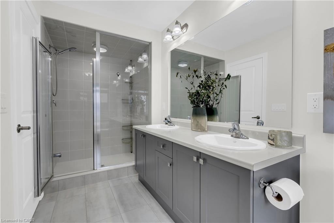
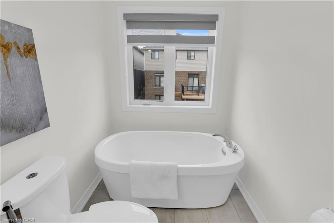
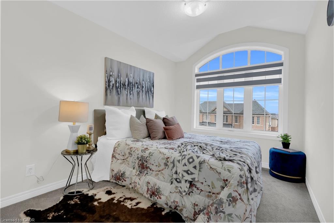
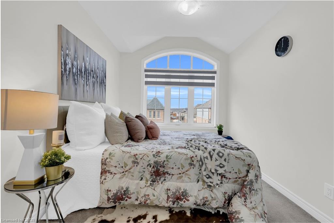
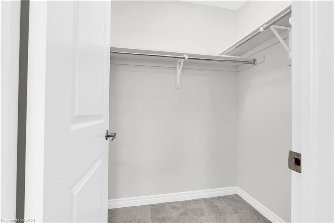
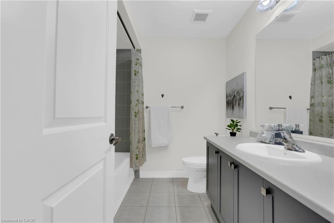
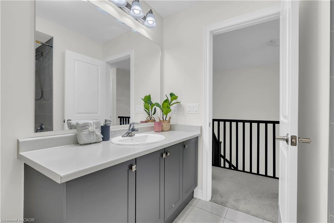
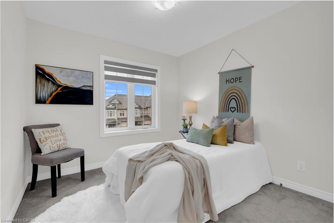
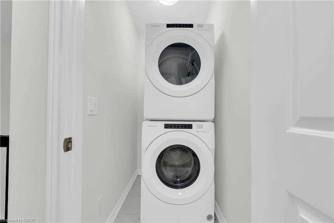
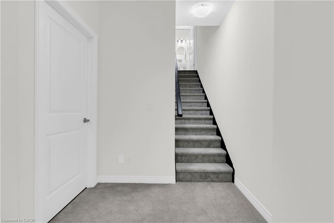
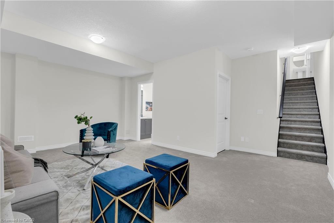
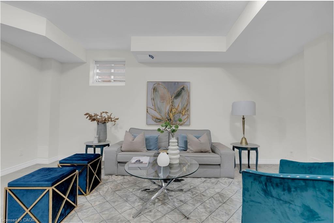
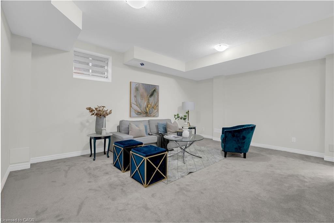
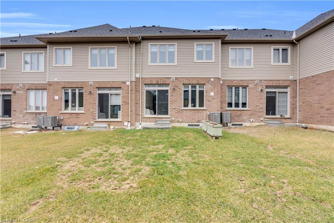
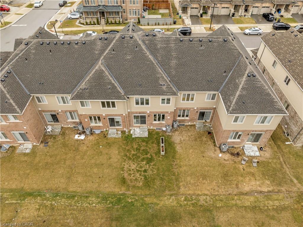
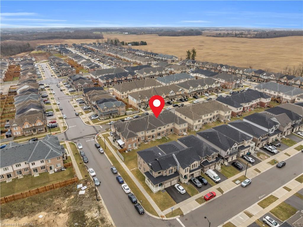
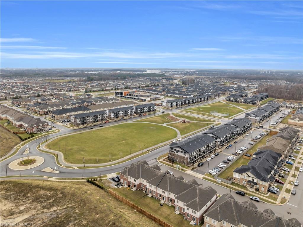
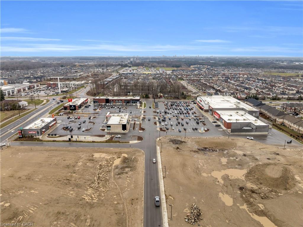
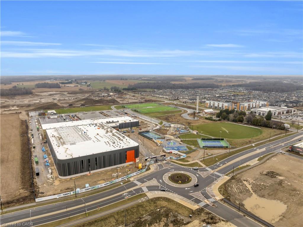
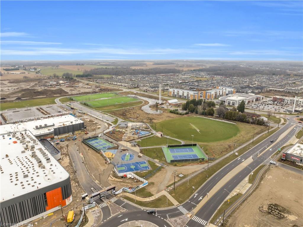
This beautifully maintained FREEHOLD townhouse, featuring luxury finishes constructed by renowned builder Heathwood, is located in one of Kitchener's most desirable, family-friendly neighbourhoods, just minutes from Highway 401, shopping, dining, and everyday conveniences. Featuring 3 bedrooms and 3+1 bathrooms, this home offers a fully finished basement, garage, and 9-ft ceilings on the main floor, along with modern finishes throughout. The bright open-concept main level seamlessly connects the living, dining, and kitchen areas, highlighted by large windows, upgraded lighting, and a cozy fireplace. The kitchen is equipped with white cabinetry, quartz countertops, stainless steel appliances, double sinks, and a large eat-in island, plus a convenient pantry. Additional storage is provided with coat closets at both the front entry and garage access. Hardwood stairs lead to the second level, featuring two spacious bedrooms with oversized closets, a full bathroom, and second-floor laundry. The primary suite includes a walk-in closet and a luxurious ensuite with double sinks, a soaker tub, and a glass stand-up shower. The finished basement offers versatile space ideal for a rec room, home office, or potential 4th bedroom, complete with high ceilings and a 3-piece bathroom. Additional features include an owned water softener, water purifier, and garage shelving for extra storage. Located close to top-rated schools, scenic trails, and the highly sought-after RBJ Schlegel Park, which offers sports fields, a cricket pitch, courts, playgrounds, splashpad, and an upcoming state-of-the-art indoor recreation facility, this home delivers exceptional lifestyle and convenience in a rapidly growing community.
Details
| MLS # | 40827403 |
|---|---|
| Listing Type | For Sale |
| Style | Town House |
| Sub-Type | Resale |
| Status | Pending |
| Year | 2023 |
| Days On Site | 56 |
| Listing Provided By | ROYAL LEPAGE CERTIFIED REALTY | Sam Singh |
Features
| Bed(s) | 3 |
|---|---|
| Bath(s) | 4 Total |
| SQ Feet | 1,616 |
| Garage | 1 |
| Basement | Y |
| Story(s) | 2 |
| Zoning | Res-5 73 2R(M) |
| Acreage | 0.05 |
Interior
| Appliances | Water Purifier, Water Softener, Dishwasher, Dryer, Range Hood, Refrigerator, Stove, Washer |
|---|---|
| Rooms Total | 12 |
| Cooling | Central Air |
| Cooling Yes / No | No |
| Heating | Forced Air, Natural Gas |
| Heating Yes / No | Yes |
| Window Features | Window Coverings |
| Laundry Features | Upper Level |
Exterior
| Lot Features | Urban, None |
|---|---|
| Construction Materials | Brick |
| Roof | Asphalt Shing |
| Foundation Details | Poured Concrete |
Parking
| Garage Spaces | 1 |
|---|---|
| Parking Features | Attached Garage |
| Open Parking Yes / No | Yes |
| Attached Garage Yes / No | Yes |
Utilities
| Sewer | Sewer (Municipal) |
|---|
Taxes
| Tax Annual Amount | 4694 |
|---|
Area Information
| Province | ON |
|---|---|
| County | Waterloo |
| City | Kitchener |
| Postal Code | N2R 0S5 |
| Area | 3 Kitchener West |
| Subarea | 334 Huron Park |
| Community Name | 334 Huron Park |
| Listing VS Median (in 334 Huron Park) | |
Price: $699,990 low | high Med: $489,450 sqft: 1,616 low | high Med: 1,553 $ / sqft: $433 low | high Med: $324 On site: 56 low | high Med: 28.5 | |
Market Activity N2R 0S5
Request a showing
Request a showing
Contact
Learn More About This Property

| Province | ON |
|---|---|
| County | Waterloo |
| City | Kitchener |
| Postal Code | N2R 0S5 |
| Area | 3 Kitchener West |
| Subarea | 334 Huron Park |
| Community Name | 334 Huron Park |
| Listing VS Median (in 334 Huron Park) | |
Price: $699,990 low | high Med: $489,450 sqft: 1,616 low | high Med: 1,553 $ / sqft: $433 low | high Med: $324 On site: 56 low | high Med: 28.5 | |