6753 Rainham Road,Dunnville, ON N1A 2W8
Dunnville, ON N1A 2W8

Description
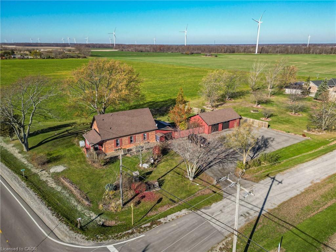
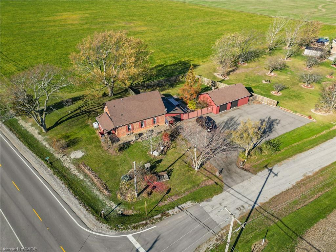
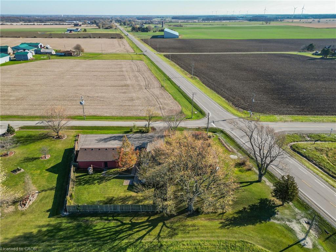
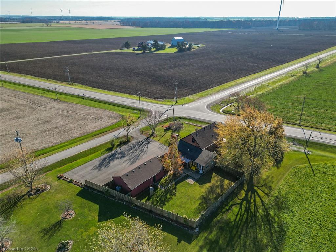
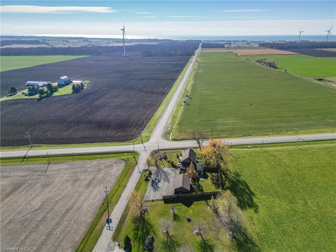
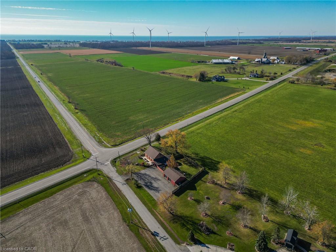
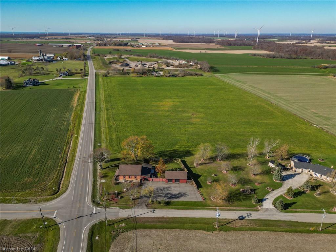
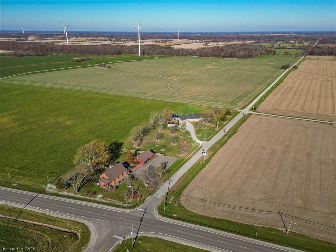
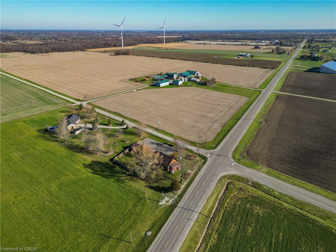
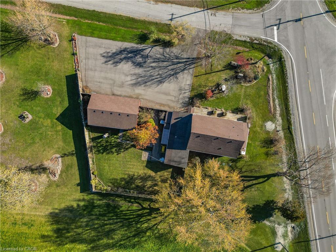
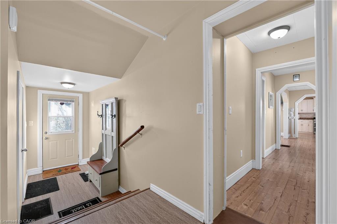
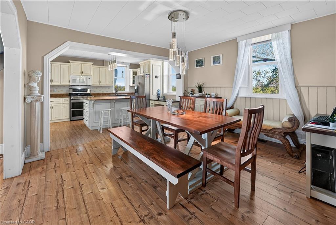
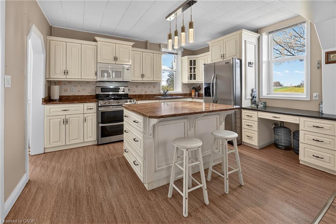
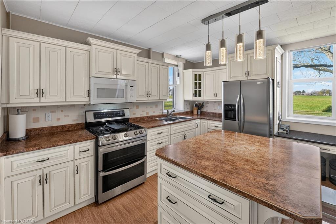
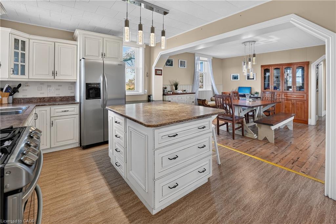
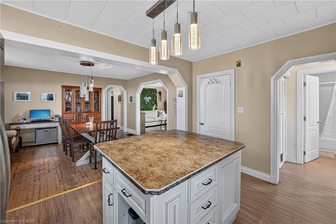
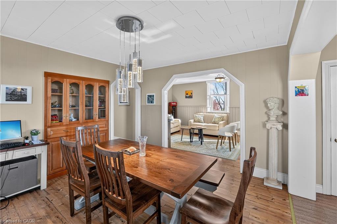
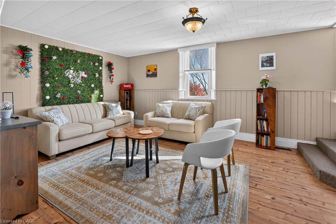
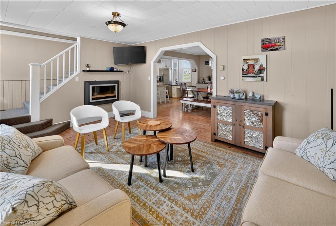
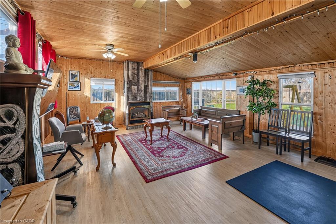
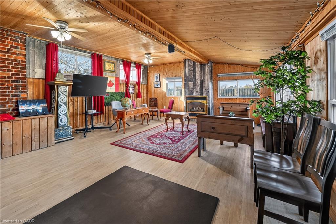
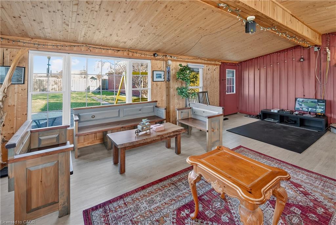
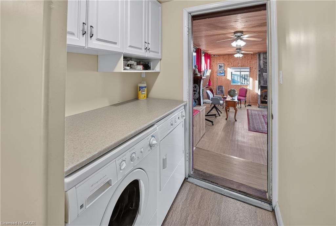
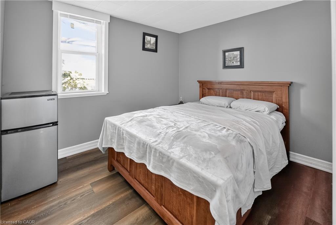
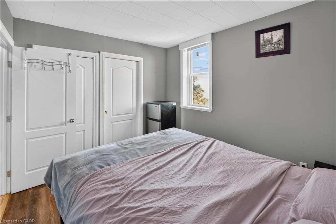
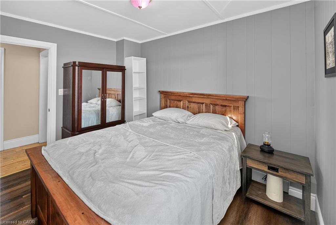
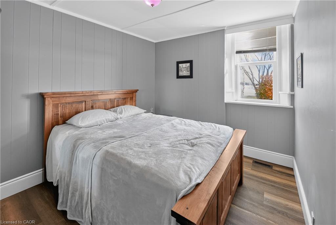
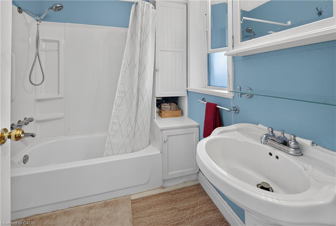
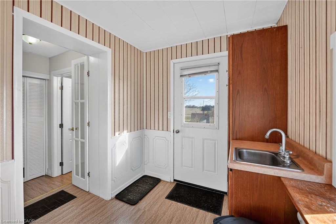
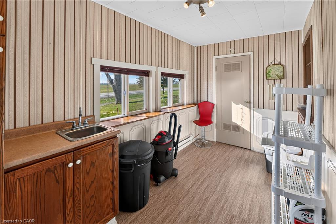
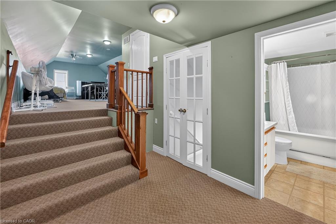
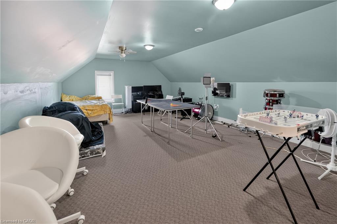
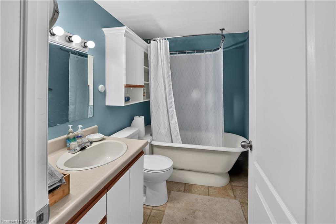
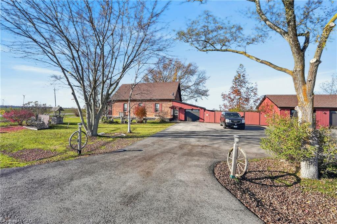
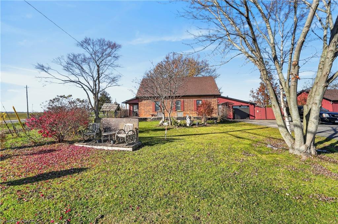
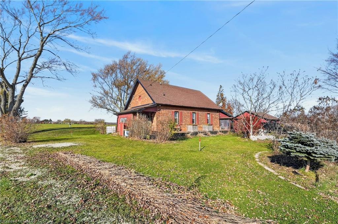
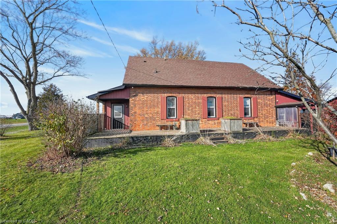
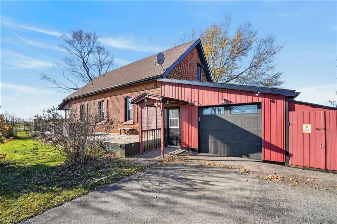
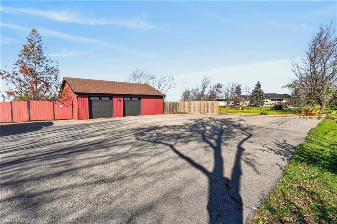
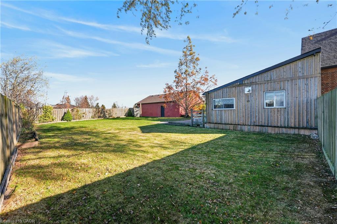
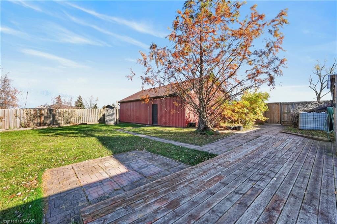
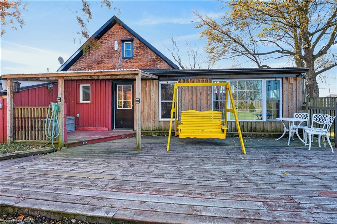
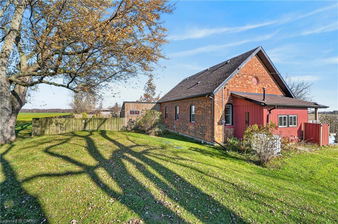
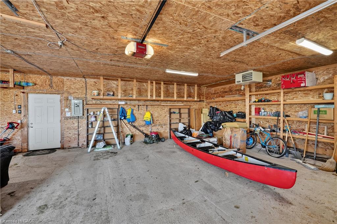
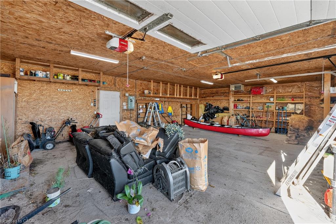
A 'piece of rural history' - beautifully reimagined, tastefully updated, this 1.5 storey 'country package' (2319sf) sits just 5 min to the town of Dunnville. Handsomely positioned on a generous corner lot (132x156) this former school house (circa 1883) captivates with gorgeous interior details & traditional brick exterior - it's sure to impress! An expansive paved driveway, a quaint wraparound 8x47 deck, & a detached 25x40' heated & insulated 'dream' shop greets you as you enter this property - all famed by calming & rolling fields. Main floor unfolds into a sprawling layout where exceptional finishes seamlessly blend historic charm with modern comfort. Principle areas - kitchen, dining, & living - all blur the lines in an open concept layout - with charming rural views everywhere, while custom cabinetry & an oversized island create the ideal setting for entertaining. At the rear, a spacious sunroom with gas f/p adds inviting main floor living space. Completing the main floor are 2 bedrooms, a 4pc bath, and a formal front foyer. The second level has a large 'flex' space - positioned perfectly for a luxury master suite finished with a 3pc bath & a walk in closet. Rear yard features a 12x23 deck overlooking a fully fenced yard dotted with trees & landscaping - ideal for your furry friends! Bonus - new septic, upgraded electrical, fibre optic internet, vinyl windows, asphalt shingles, forced air n/g furnace, AC, +++! 45 min to QEW, Hamilton - 5 min to sandy shores of Lake Erie, Grand River, & Dunnville town core. Must be viewed to be appreciated - country package reimagined!
Details
| MLS # | 40876984 |
|---|---|
| Listing Type | For Sale |
| Style | House |
| Sub-Type | Resale |
| Status | Active Under Contract |
| Days On Site | 10 |
| Listing Provided By | RE/MAX Escarpment Realty Inc. | Corey Schilstra |
Features
| Bed(s) | 3 |
|---|---|
| Bath(s) | 2 Total |
| SQ Feet | 2,319 |
| Garage | 4 |
| Basement | Y |
| Story(s) | 1 |
| Zoning | D A3 |
| Acreage | 0.47 |
| Property View | Yes |
Interior
| Appliances | Water Heater Owned, Dryer, Gas Stove, Microwave, Refrigerator, Washer |
|---|---|
| Rooms Total | 12 |
| Interior Features | Auto Garage Door Remote(s), Ceiling Fan(s) |
| Cooling | Central Air |
| Cooling Yes / No | No |
| Heating | Forced Air, Natural Gas |
| Heating Yes / No | Yes |
| Fireplace Features | Gas |
| Window Features | Window Coverings |
| Laundry Features | In Area |
Exterior
| Exterior Features | Landscaped, Year Round Living |
|---|---|
| Lot Features | Rural, Corner Lot, Landscaped, Open Spaces, Place of Worship, Quiet Area, School Bus Route |
| Construction Materials | Brick, Vinyl Siding |
| Roof | Asphalt Shing |
| Foundation Details | Stone |
Parking
| Garage Spaces | 4 |
|---|---|
| Parking Features | Attached Garage, Asphalt |
| Open Parking Yes / No | Yes |
| Attached Garage Yes / No | Yes |
Utilities
| Sewer | Septic Tank |
|---|
Taxes
| Tax Annual Amount | 3059 |
|---|
Area Information
| Province | ON |
|---|---|
| County | Haldimand |
| City | Dunnville |
| Postal Code | N1A 2W8 |
| Area | Dunnville |
| Subarea | 602 Dunn |
| Community Name | 602 Dunn |
| Listing VS Median (in 602 Dunn) | |
Price: $674,900 low | high Med: $612,500 sqft: 2,319 low | high Med: 1,073 $ / sqft: $291 low | high Med: $577 On site: 10 low | high Med: 58 | |
Market Activity N1A 2W8
Request a showing
Request a showing
Contact
Learn More About This Property

| Province | ON |
|---|---|
| County | Haldimand |
| City | Dunnville |
| Postal Code | N1A 2W8 |
| Area | Dunnville |
| Subarea | 602 Dunn |
| Community Name | 602 Dunn |
| Listing VS Median (in 602 Dunn) | |
Price: $674,900 low | high Med: $612,500 sqft: 2,319 low | high Med: 1,073 $ / sqft: $291 low | high Med: $577 On site: 10 low | high Med: 58 | |