
7 Richer Street S,North Stormont, ON K0A 1R0
North Stormont, ON K0A 1R0







Description
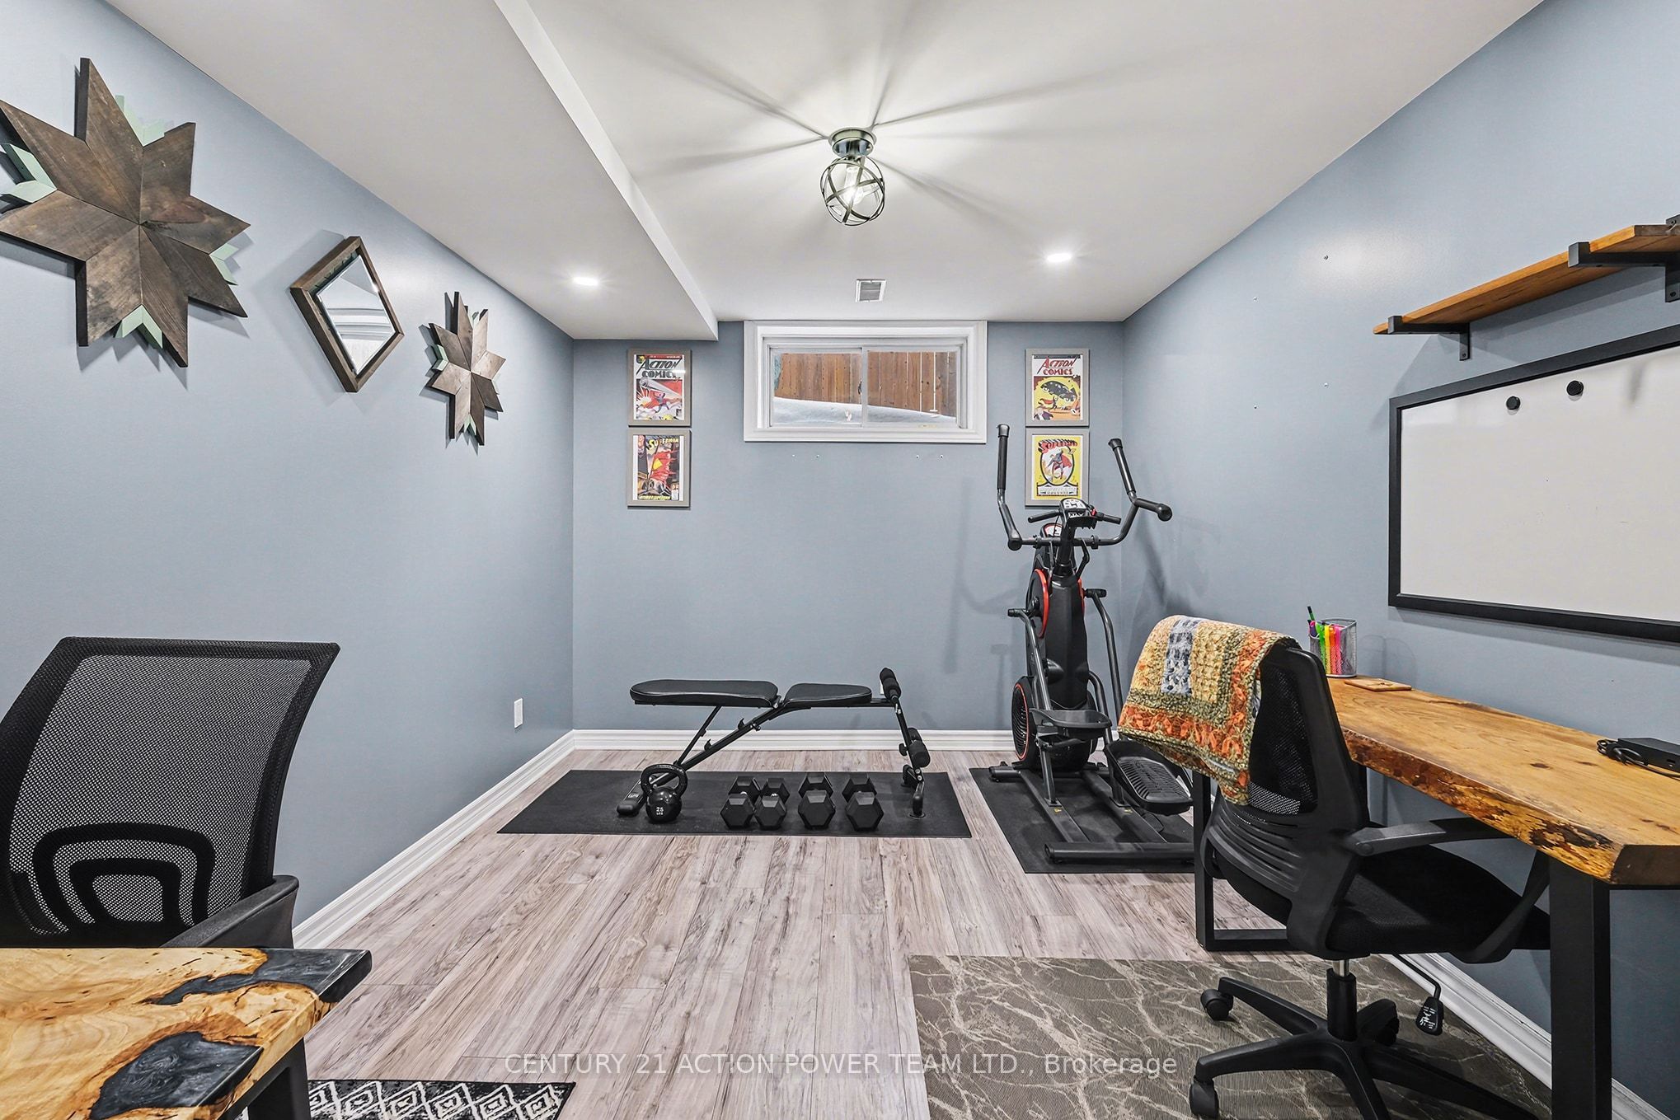
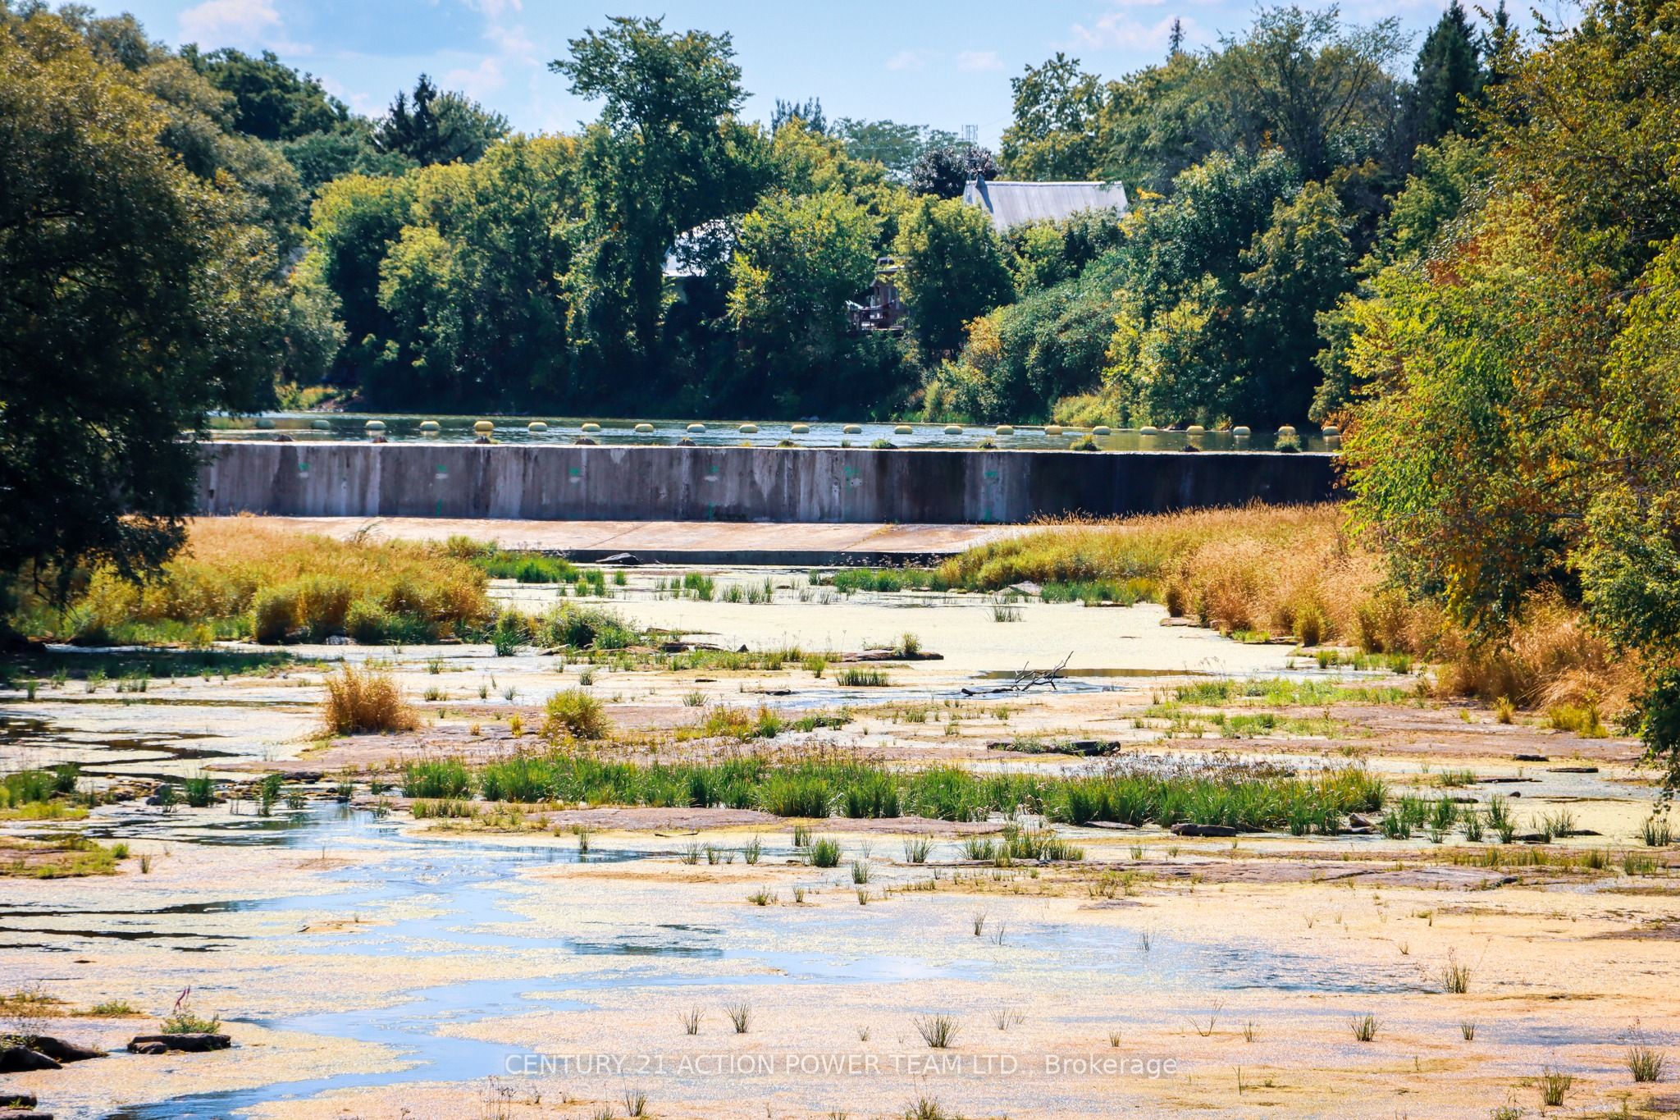
Welcome to 7 Richer St, Crysler, OPEN HOUSE June 6th 2026, 1-3 pm. This is a turnkey, very well-maintained by the original owners, built on a prime lot backing onto a nature trail with no back neighbors. This Falcon 1 model from Saca offers 4+1 bedrooms, 4 baths, the main floor offers a gas fireplace in the living room, a formal dining room, a spacious kitchen with a quartz counter top & glass/ceramic backsplash and some new appliances all included, a corner walk-in pantry, eat-in with patio doors onto a large deck, and a fully fenced yard for your kids and pets to be playing safe, enjoy the heated above ground pool. Entering from the heated attached garage, you can access the large walk-in closet, perfect for all the kids' backpacks, hockey bags, skis, and much more, with easy access to the laundry facilities. The upper level offers a spacious primary bedroom with a walk-in closet and a 4-pc en suite with a large shower and double sinks, new carpet June 2026. The 3 other bedrooms are of generous size and a 4-pc bathroom. Heading to the basement, the rec room is bright and spacious with built-in shelving/bar, a 5th bedroom for the guest or office space, a 2pc powder room, and lots of storage facilities in the utility room. Located in a beautiful & quiet family-oriented neighborhood. Book your showing now.
Details
| MLS # | X13508682 |
|---|---|
| Listing Type | For Sale |
| Style | House |
| Sub-Type | Resale |
| Status | New |
| Year | 0 |
| Days On Site | 50 |
| Listing Provided By | CENTURY 21 ACTION POWER TEAM LTD. | X13508682 483001 |
Features
| Bed(s) | 5 |
|---|---|
| Bath(s) | 4 |
| Garage | 4 |
| Basement | Y |
| Pool | Yes |
| Story(s) | 2 |
| Acreage | 0.12 |
Interior
| Interior Features | Auto Garage Door Remote, Sump Pump |
|---|---|
| Cooling | Central Air |
| Heat Source | Gas |
| Fireplace Yes / No | Yes |
Exterior
| Exterior Features | Deck |
|---|---|
| Roof | Asphalt Shingle |
| Foundation Details | Concrete |
| Construction Materials | Brick Front, Vinyl Siding |
Parking
| Garage Yes / No | Yes |
|---|---|
| Parking Features | Private Double |
Utilities
| Sewer | Sewer |
|---|
Taxes
| Tax Annual Amount | 4309 |
|---|---|
| Tax Legal Description | Lot.4.Plan 52M25 Subject to easement in gross over Pt.4. 52R7637.subject to easement over Pt.4 52R7637 as in ST575560 Subject to easement as in ST58645 Twp of North Stormont |
| Tax Year | 2025 |
Area Information
| Province | ON |
|---|---|
| County | Stormont, Dundas and Glengarry |
| City | North Stormont |
| Postal Code | K0A 1R0 |
| Area | 711 North Stormont (Finch) Twp |
| Listing VS Median (in K0A 1R0) | |
Price: $747,900 low | high Med: $249,000 On site: 50 low | high Med: 161 | |
Request a showing
Request a showing
Contact
Learn More About This Property

| Province | ON |
|---|---|
| County | Stormont, Dundas and Glengarry |
| City | North Stormont |
| Postal Code | K0A 1R0 |
| Area | 711 North Stormont (Finch) Twp |
| Listing VS Median (in K0A 1R0) | |
Price: $747,900 low | high Med: $249,000 On site: 50 low | high Med: 161 | |
