86 St Andrews Street,Cambridge, ON N1S 1M4
Cambridge, ON N1S 1M4


Description
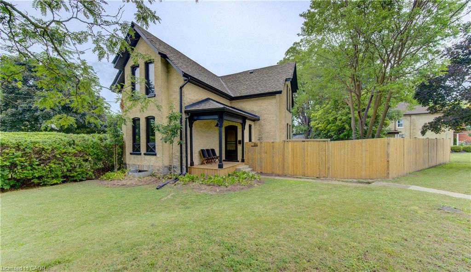
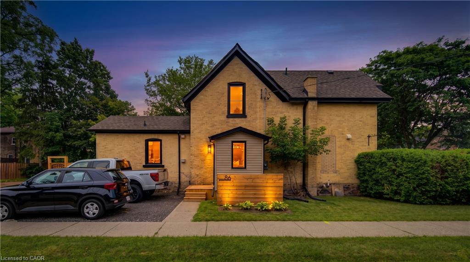
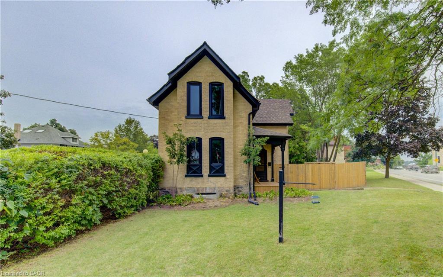
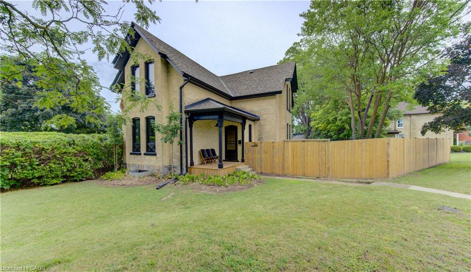
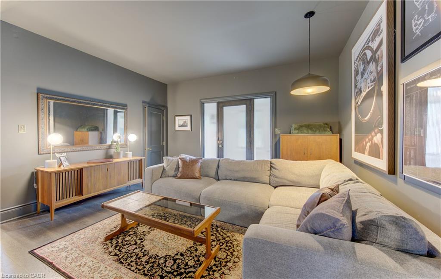
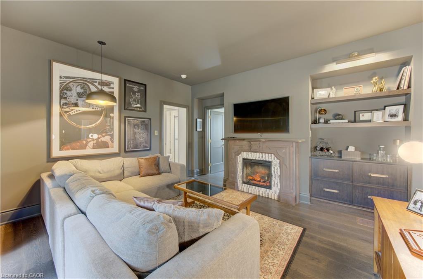
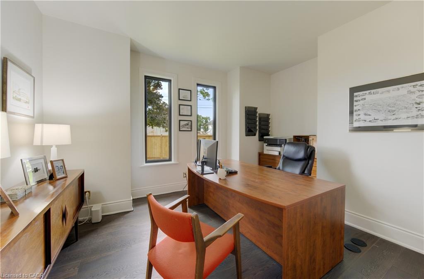
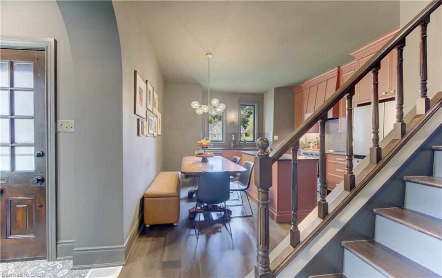
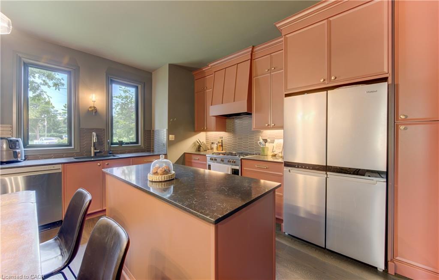
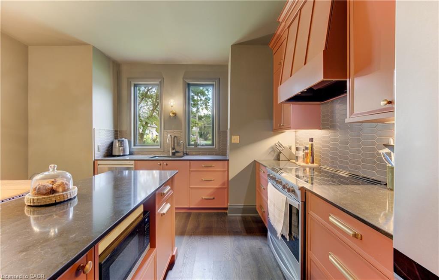
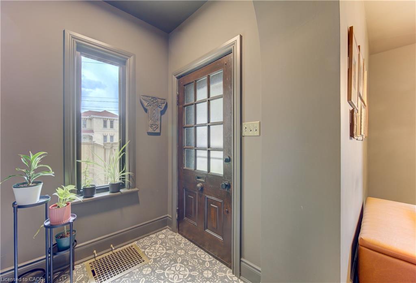
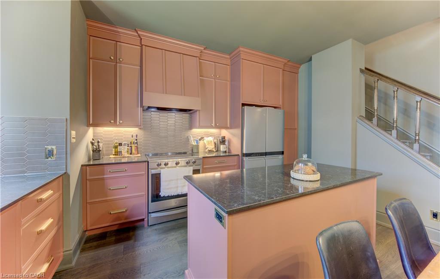
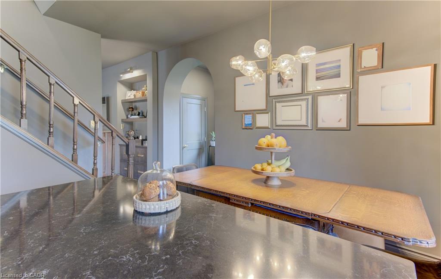
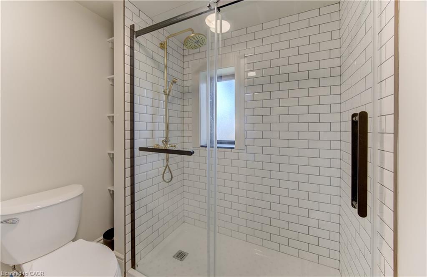
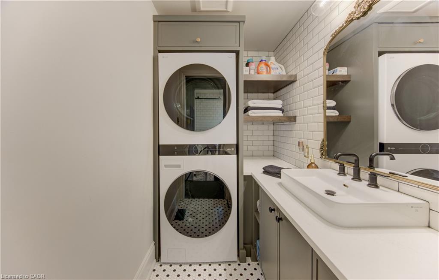
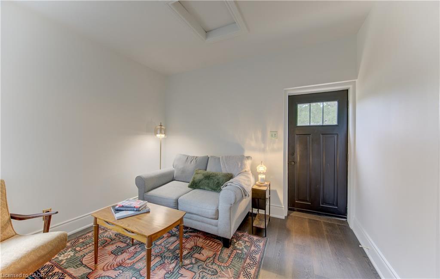
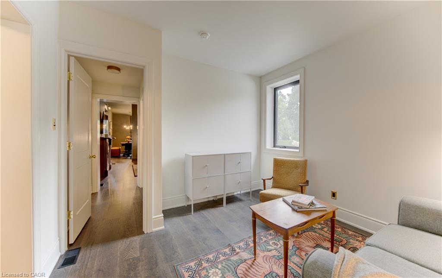
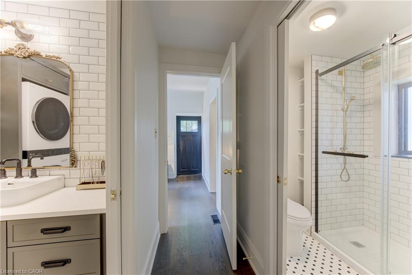
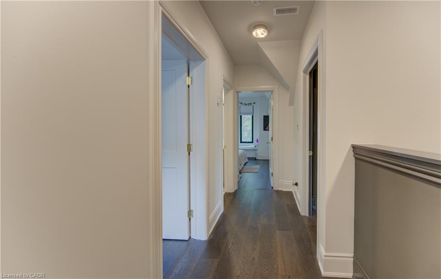
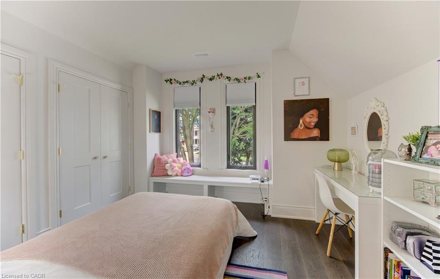
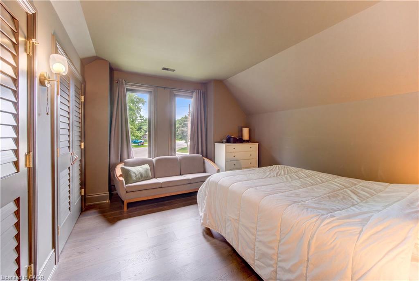
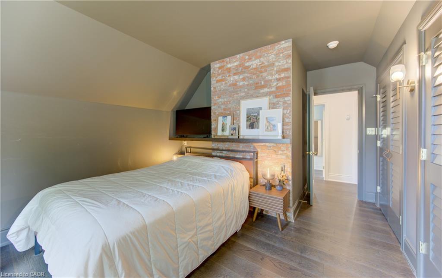
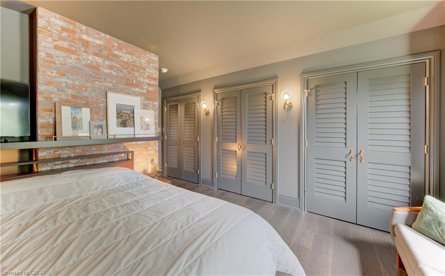
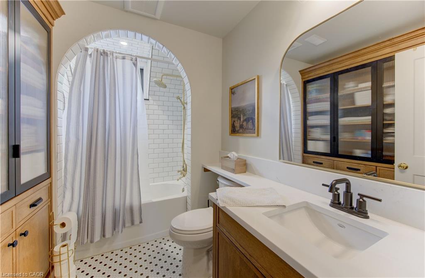
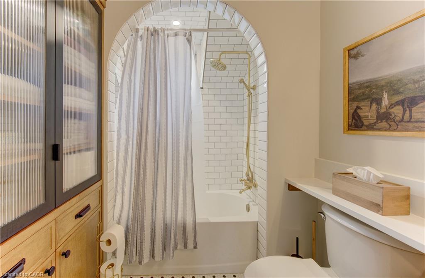
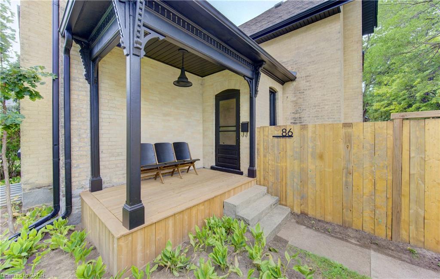
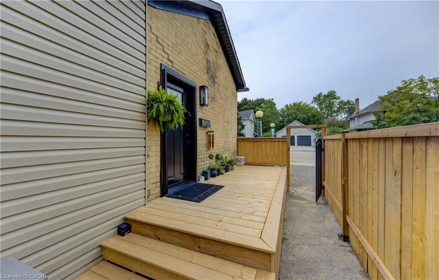
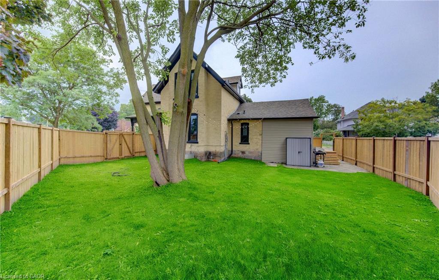
Truly one of a kind in prestigious Dickson Hill. Completely reimagined in 2025, 86 St Andrews Street is a striking blend of timeless Old West Galt character and refined modern luxury. Thoughtful craftsmanship shines throughout with extensive custom-built cabinetry in the kitchen, living room, bathrooms and primary bedroom, wide-plank wood flooring, a reclaimed century-old slate fireplace surround and a beautifully restored original reeded-glass doorall complemented by extensive behind-the-walls and exterior upgrades. Nestled among mature trees, charming streetlights and stately homes, this exceptional property is a stone’s throw from Victoria Park, with tennis courts, cricket grounds, parkland and beautiful wooded walking trails, while the Gaslight District, Downtown Galt, shops and restaurants are all within walking distance. Just minutes from Highway 401, this is a rare opportunity to own a home with historic soul, exceptional craftsmanship and modern sophistication in one of Cambridge’s most coveted neighbourhoods. See supplements for a full list of renovations.
Details
| MLS # | 40855128 |
|---|---|
| Listing Type | For Sale |
| Style | House |
| Sub-Type | Resale |
| Status | Active |
| Year | 1890 |
| Days On Site | 9 |
| Listing Provided By | RE/MAX Twin City Realty Inc. | Bill O'neill |
Features
| Bed(s) | 3 |
|---|---|
| Bath(s) | 2 Total |
| SQ Feet | 1,781 |
| Basement | Y |
| Story(s) | 2 |
| Zoning | R2 |
| Acreage | 0.18 |
Interior
| Appliances | Water Heater, Water Heater Owned, Water Softener, Dryer, Refrigerator, Stove, Washer |
|---|---|
| Rooms Total | 14 |
| Interior Features | Upgraded Insulation, Other |
| Cooling | Central Air |
| Cooling Yes / No | No |
| Heating | Forced Air, Natural Gas |
| Heating Yes / No | Yes |
| Fireplaces Total | 1 |
| Fireplace Features | Electric |
| Laundry Features | Main Level |
Exterior
| Lot Features | Urban, Public Transit, Schools |
|---|---|
| Construction Materials | Brick |
| Roof | Asphalt Shing |
| Foundation Details | Stone |
| Patio And Porch Features | Deck |
| Security Features | None |
Parking
| Garage Spaces | 0 |
|---|---|
| Open Parking Yes / No | Yes |
Utilities
| Sewer | Sewer (Municipal) |
|---|
Taxes
| Tax Annual Amount | 5000 |
|---|
Area Information
| Province | ON |
|---|---|
| County | Waterloo |
| City | Cambridge |
| Postal Code | N1S 1M4 |
| Area | 11 Galt West |
| Subarea | 10 Victoria |
| Community Name | 10 Victoria |
| School District | Monsignor Doyle C.S.S., Southwoo |
| Elementary School | St. Gregory, Highland P.S. |
| High School | Monsignor Doyle C.S.S., Southwoo |
| Listing VS Median (in 10 Victoria) | |
Price: $949,900 low | high Med: $799,900 sqft: 1,781 low | high Med: 1,690 $ / sqft: $533 low | high Med: $510 On site: 9 low | high Med: 15 | |
Request a showing
Request a showing
Contact
Learn More About This Property

| Province | ON |
|---|---|
| County | Waterloo |
| City | Cambridge |
| Postal Code | N1S 1M4 |
| Area | 11 Galt West |
| Subarea | 10 Victoria |
| Community Name | 10 Victoria |
| School District | Monsignor Doyle C.S.S., Southwoo |
| Elementary School | St. Gregory, Highland P.S. |
| High School | Monsignor Doyle C.S.S., Southwoo |
| Listing VS Median (in 10 Victoria) | |
Price: $949,900 low | high Med: $799,900 sqft: 1,781 low | high Med: 1,690 $ / sqft: $533 low | high Med: $510 On site: 9 low | high Med: 15 | |