New Listing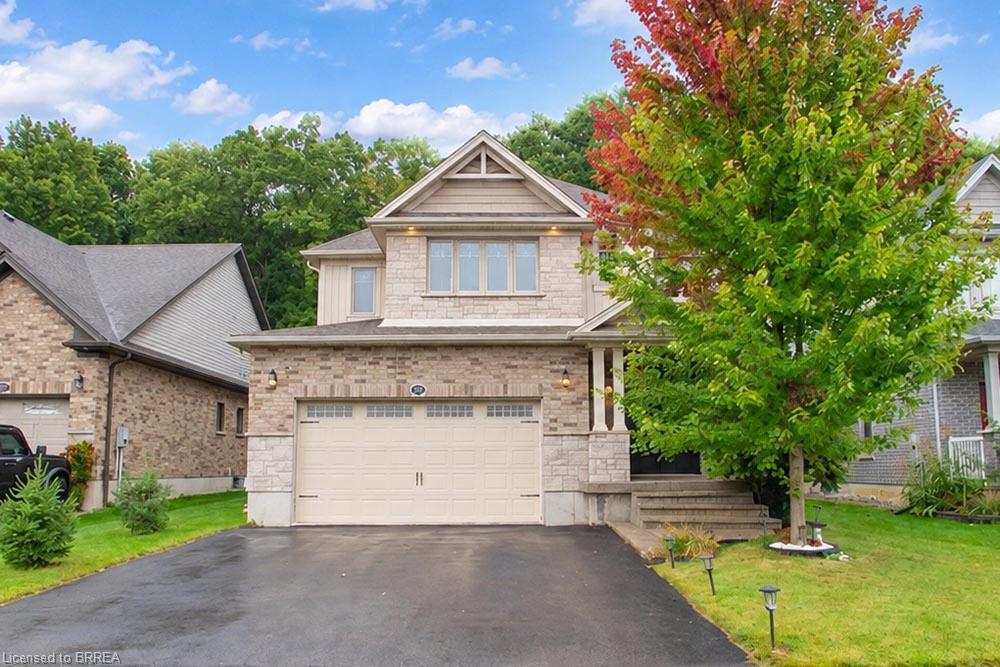

Description
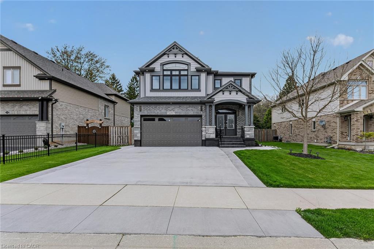
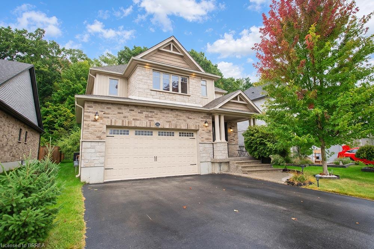
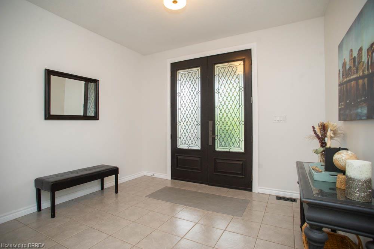
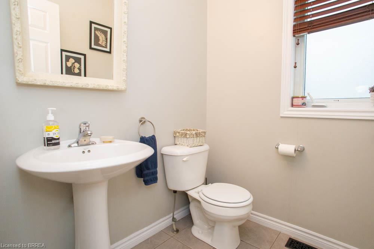
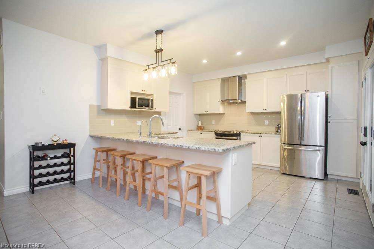
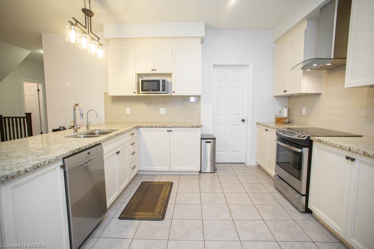
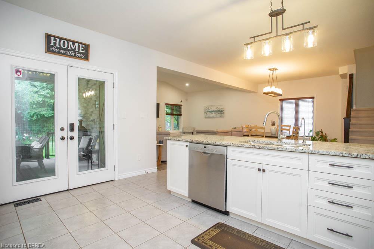
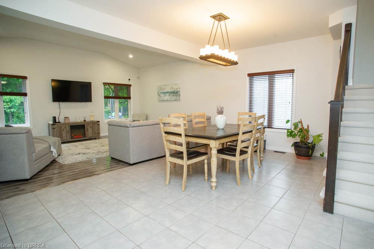
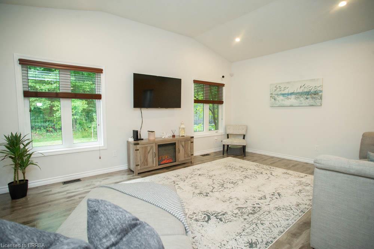
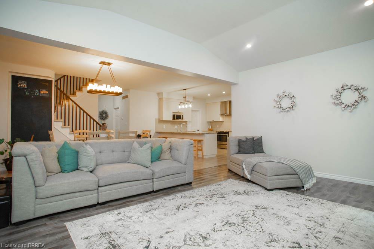
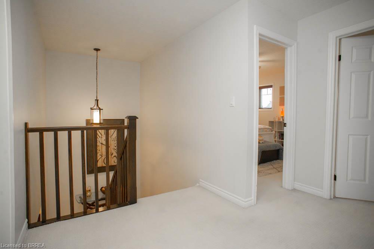
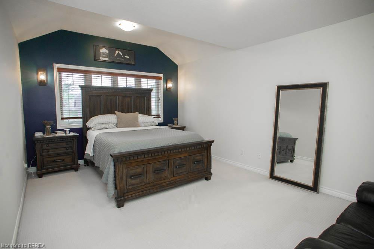
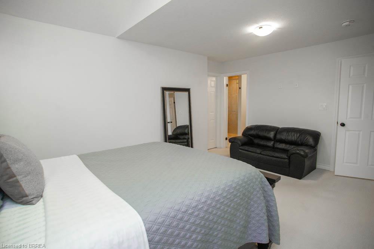
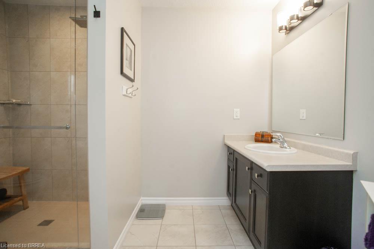
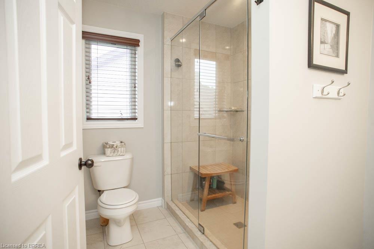
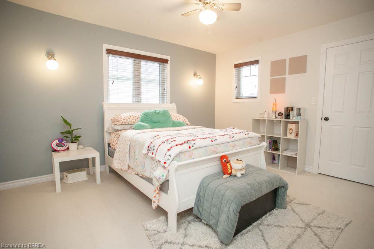
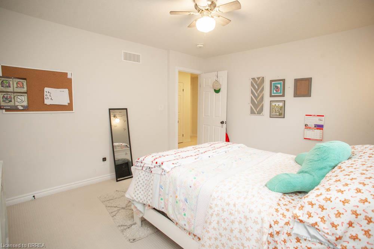
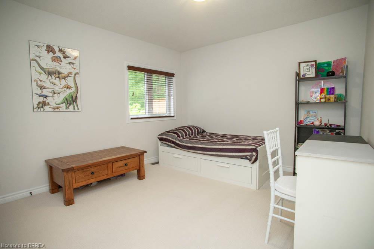
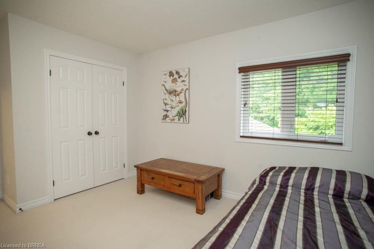
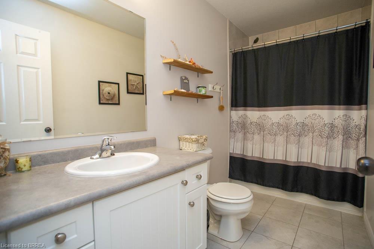
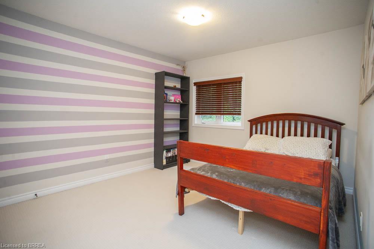
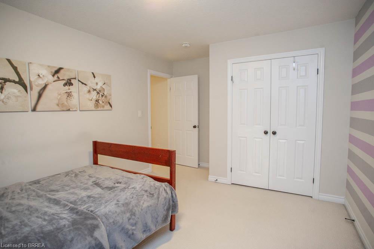
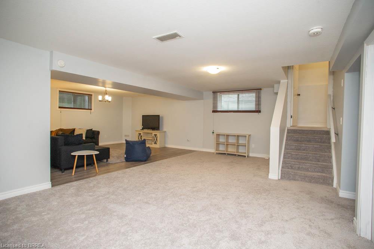
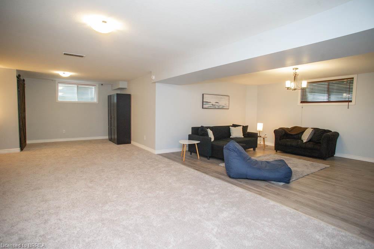
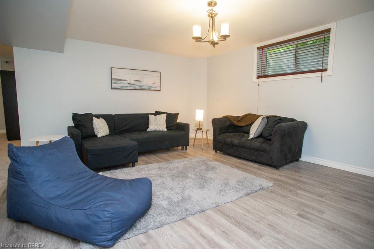
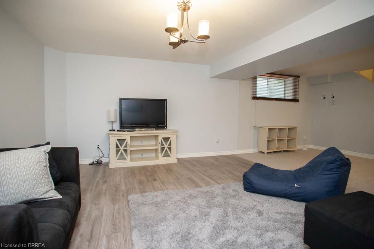
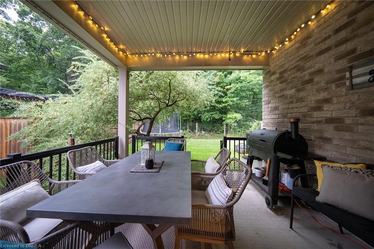
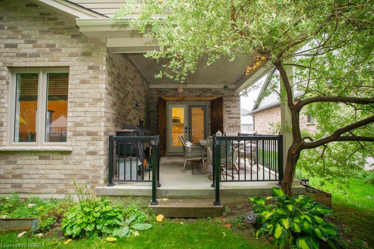
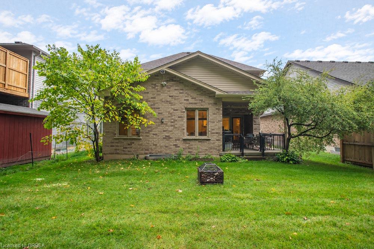
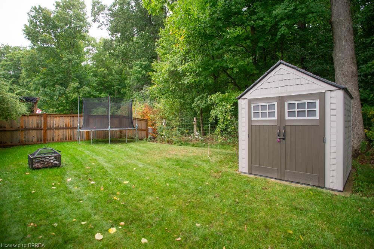
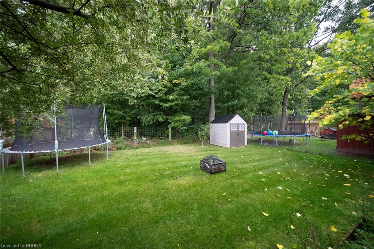
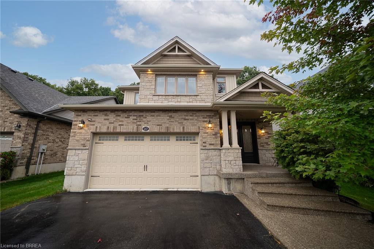
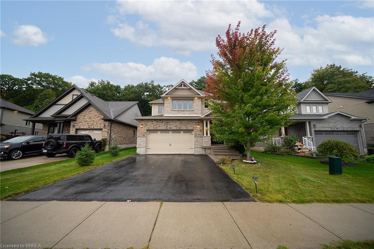
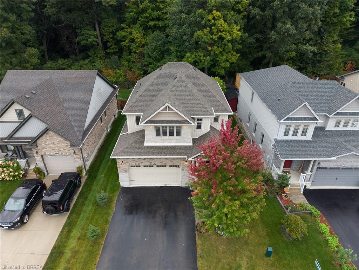
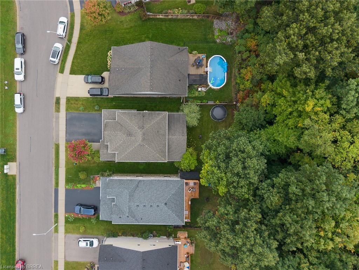
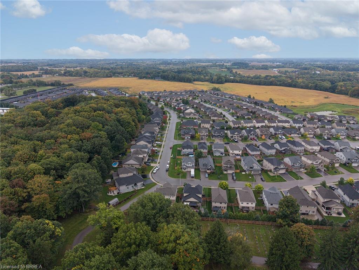
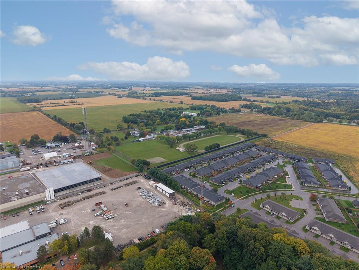
Welcome to this beautiful custom Ruby model home in the sought-after Woodway Trails community. This two-storey home offersover 3,400 sq ft of total living space, with 4 bedrooms and 2.5 bathrooms.The curb appeal sets the tone as you arrive, and inside, the open-concept main living area is perfect for entertaining. The main levelalso features a powder room and main-floor laundry for added convenience. Upstairs, the spacious primary bedroom includes awalk-in closet and ensuite. The second bedroom is generously sized with its own walk-in closet, and two additional bedrooms and afull bathroom complete the upper level. The basement offers a spacious rec room, room to finish a fifth bedroom, and a rough-in fora future bathroom. Step outside to the covered back deck and enjoy the serene backyard backing onto greenspace.The neighbourhood is surrounded by mature woods and parkland, and you're just minutes from schools, shopping, churches, busroutes and hospital, with easy connections to Port Dover's sandy beaches, wineries and breweries. A spacious family home in one ofNorfolk County's most desirable neighbourhoods.
Details
| MLS # | 40868194 |
|---|---|
| Listing Type | For Sale |
| Style | House |
| Sub-Type | Resale |
| Status | Active |
| Year | 2016 |
| Days On Site | 2 |
| Listing Provided By | Revel Realty Inc | Lisa Sly |
Features
| Bed(s) | 4 |
|---|---|
| Bath(s) | 3 Total |
| SQ Feet | 2,550 |
| Garage | 2 |
| Basement | Y |
| Story(s) | 2 |
| Zoning | R1-B |
| Acreage | 0.13 |
Interior
| Appliances | Water Softener, Dishwasher, Dryer, Microwave, Refrigerator, Stove, Washer |
|---|---|
| Rooms Total | 12 |
| Interior Features | Auto Garage Door Remote(s), Rough-in Bath, Other |
| Cooling | Central Air |
| Cooling Yes / No | No |
| Heating | Forced Air, Natural Gas |
| Heating Yes / No | Yes |
| Window Features | Window Coverings |
| Laundry Features | Main Level |
Exterior
| Exterior Features | Other |
|---|---|
| Lot Features | Urban, Place of Worship, Quiet Area, Schools |
| Construction Materials | Brick, Stone, Vinyl Siding |
| Roof | Asphalt Shing |
| Foundation Details | Poured Concrete |
Parking
| Garage Spaces | 2 |
|---|---|
| Parking Features | Attached Garage, Garage Door Opener, Asphalt |
| Open Parking Yes / No | Yes |
| Attached Garage Yes / No | Yes |
Utilities
| Sewer | Sewer (Municipal) |
|---|
Taxes
| Tax Annual Amount | 6348 |
|---|
Area Information
| Province | ON |
|---|---|
| County | Norfolk |
| City | Simcoe |
| Postal Code | N3Y 0C7 |
| Area | Town of Simcoe |
| Subarea | Town of Simcoe |
| Community Name | Town of Simcoe |
| Listing VS Median (in Town of Simcoe) | |
Price: $799,900 low | high Med: $549,000 sqft: 2,550 low | high Med: 1,350 $ / sqft: $314 low | high Med: $407 On site: 2 low | high Med: 30 | |
Request a showing
Request a showing
Contact
Learn More About This Property

| Province | ON |
|---|---|
| County | Norfolk |
| City | Simcoe |
| Postal Code | N3Y 0C7 |
| Area | Town of Simcoe |
| Subarea | Town of Simcoe |
| Community Name | Town of Simcoe |
| Listing VS Median (in Town of Simcoe) | |
Price: $799,900 low | high Med: $549,000 sqft: 2,550 low | high Med: 1,350 $ / sqft: $314 low | high Med: $407 On site: 2 low | high Med: 30 | |