
Description
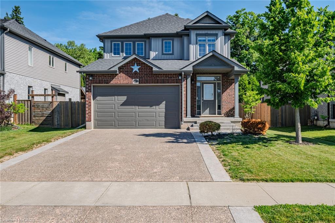
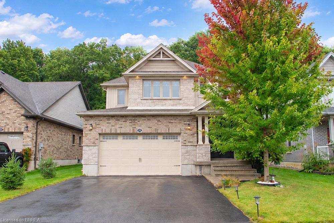
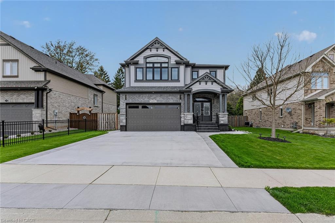
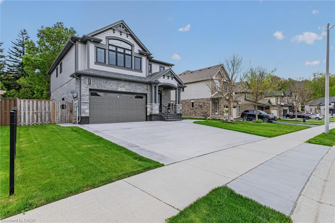
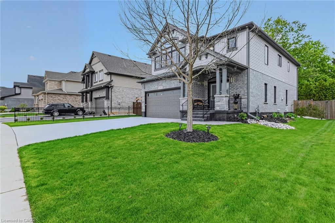
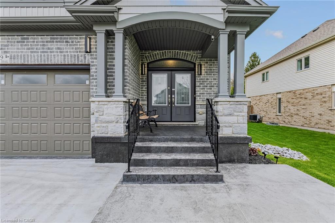
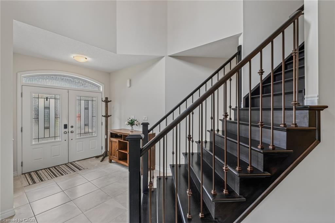
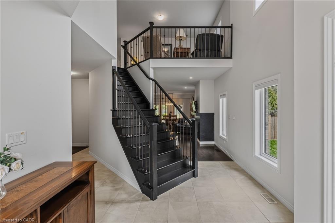
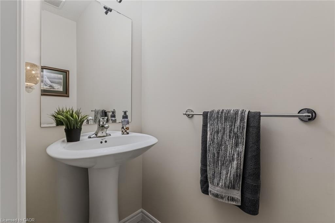
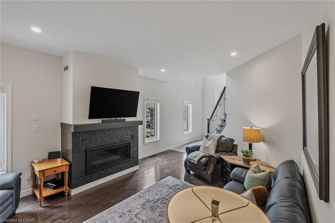
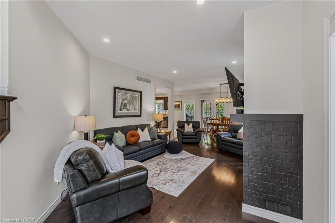
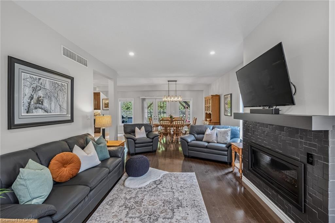
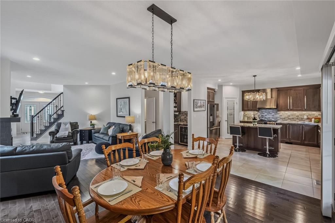
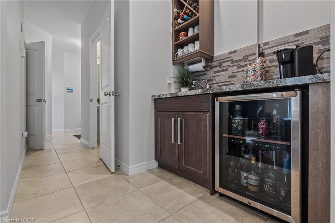
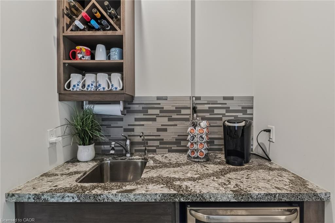
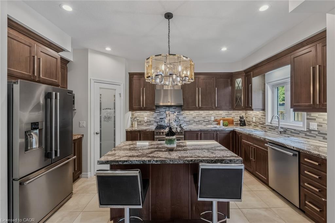
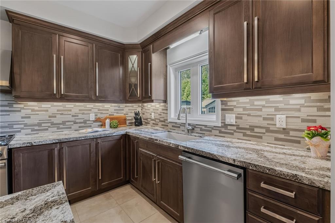
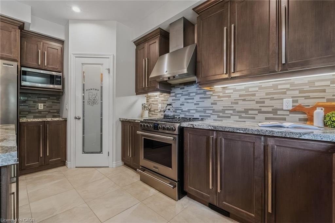
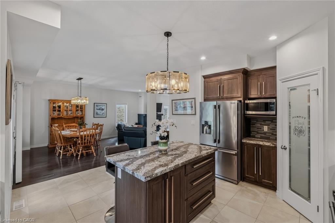
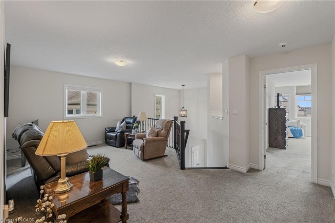
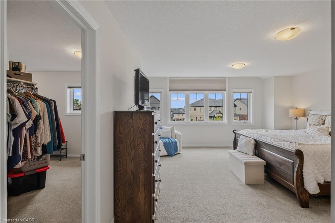
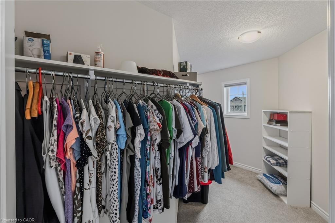
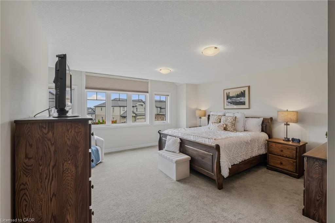
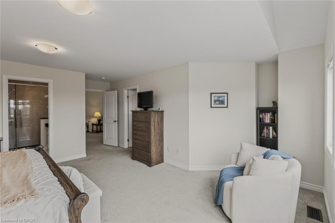
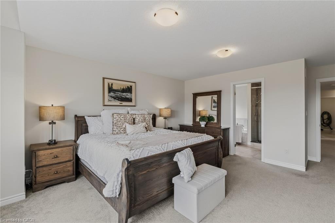
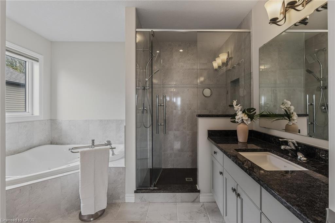
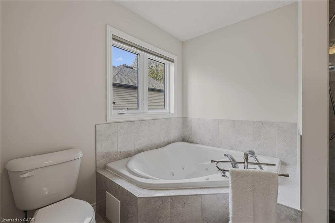
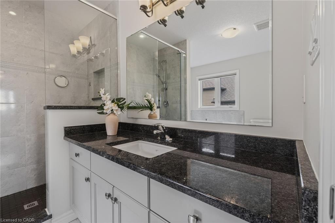
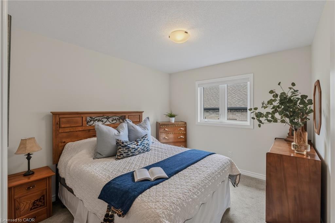
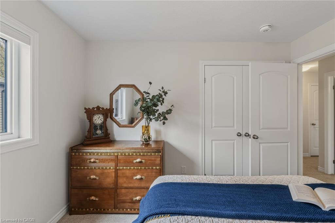
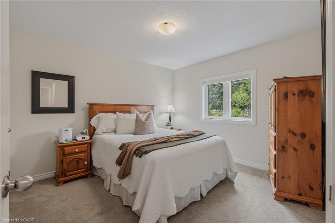
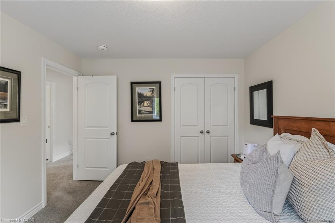
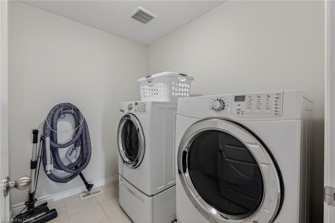
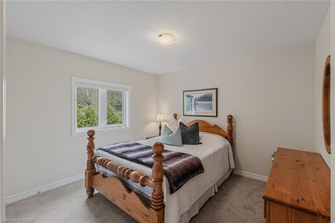
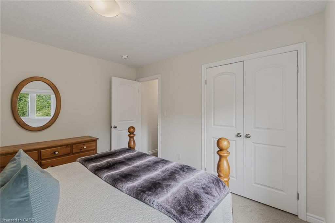
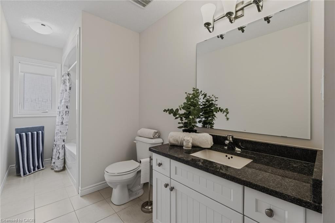
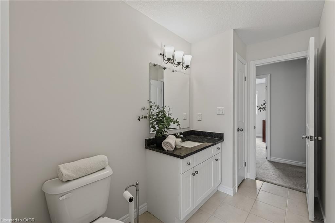
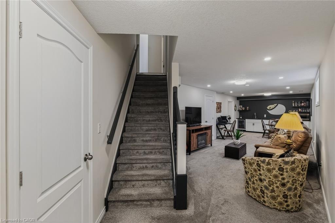
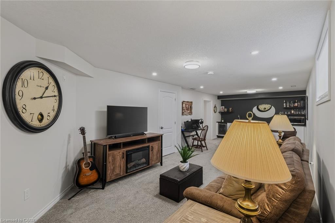
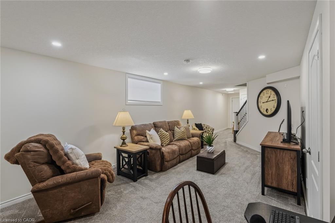
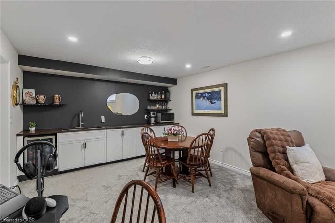
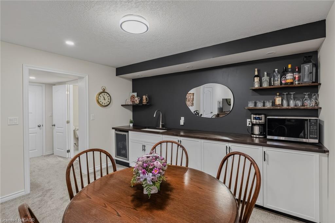
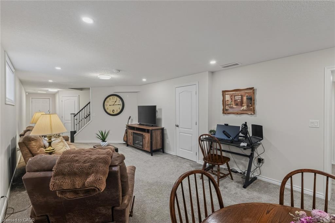
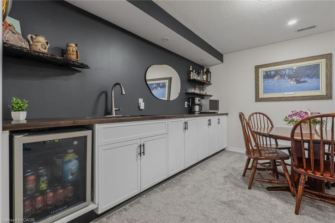
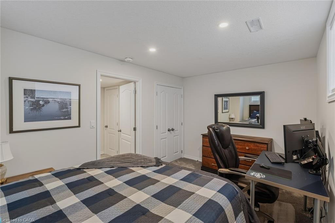
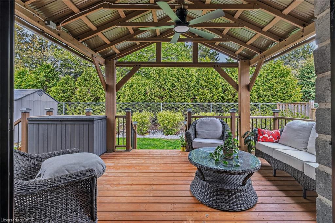
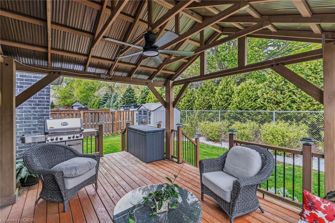
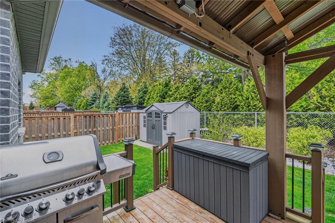
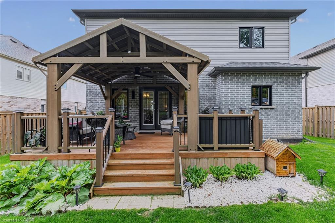
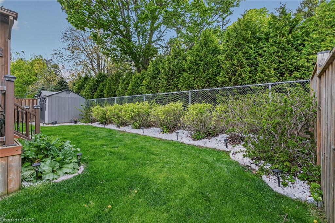
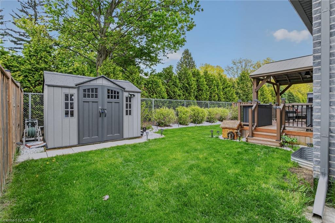
Stunning 5-bedroom family home in Simcoe's sought-after Woodway Trail community, offering over 3,500 sq. ft. of finished living space on ahuge lot with no rear neighbours, backing onto peaceful green space. A double-door entrance opens to a grand foyer with 9-ft ceilings, pot lights,and quality finishes throughout. The main level features a bright living room, separate dining area, gas fireplace, maple flooring, oak staircase,and an upgraded kitchen with quartz countertops, stylish backsplash, walk-in pantry, oversized island with breakfast bar, premium maplecabinetry, and coffee bar with matching quartz counters. Upstairs offers a versatile bonus room ideal for an office, playroom, media room, oradditional family space. The oversized primary suite includes a massive walk-in closet and luxurious ensuite with granite counters. Threeadditional bedrooms, a 4-piece bathroom with granite counters, second-floor laundry, and laundry room floor drain complete the upper level. Thefinished basement adds an additional bedroom and plenty of space for a rec room, gym, games area, or extended family. Outside, enjoy acovered rear deck overlooking the private backyard and green space, landscaped yard, storage shed, large concrete driveway, and concretepathway around the foundation completed in 2026. The garage also features a 10' x 18' extension for additional storage or workspace. Close toschools, shopping, hospital, trails, wineries, breweries, and just a short drive to Port Dover Beach.
Details
| MLS # | 40865711 |
|---|---|
| Listing Type | For Sale |
| Style | House |
| Sub-Type | Resale |
| Status | Active |
| Days On Site | 13 |
| Listing Provided By | CENTURY 21 PEOPLE'S CHOICE REALTY INC. BROKERAGE | Leo Carnevale |
Features
| Bed(s) | 5 |
|---|---|
| Bath(s) | 4 Total |
| SQ Feet | 2,675 |
| Garage | 2 |
| Basement | Y |
| Story(s) | 2 |
| Zoning | R1-B |
| Acreage | 0.01 |
| Golf Course | Yes |
Interior
| Appliances | Dishwasher, Dryer, Refrigerator, Stove, Washer |
|---|---|
| Rooms Total | 15 |
| Interior Features | Air Exchanger |
| Cooling | Central Air |
| Cooling Yes / No | No |
| Heating | Forced Air, Natural Gas |
| Heating Yes / No | Yes |
Exterior
| Lot Features | Urban, Beach, Near Golf Course, Hospital, Place of Worship, School Bus Route, Schools, Trails |
|---|---|
| Construction Materials | Brick, Stone, Vinyl Siding |
| Roof | Asphalt Shing |
Parking
| Garage Spaces | 2 |
|---|---|
| Parking Features | Attached Garage |
| Open Parking Yes / No | Yes |
| Attached Garage Yes / No | Yes |
Utilities
| Sewer | Sewer (Municipal) |
|---|
Taxes
| Tax Annual Amount | 6405 |
|---|
Area Information
| Province | ON |
|---|---|
| County | Norfolk |
| City | Simcoe |
| Postal Code | N3Y 0C7 |
| Area | Town of Simcoe |
| Subarea | Town of Simcoe |
| Community Name | Town of Simcoe |
| School District | Simcoe Composite School |
| Elementary School | Lynndale Heights |
| High School | Simcoe Composite School |
| Listing VS Median (in Town of Simcoe) | |
Price: $889,900 low | high Med: $549,000 sqft: 2,675 low | high Med: 1,350 $ / sqft: $333 low | high Med: $407 On site: 13 low | high Med: 31 | |
Request a showing
Request a showing
Contact
Learn More About This Property

| Province | ON |
|---|---|
| County | Norfolk |
| City | Simcoe |
| Postal Code | N3Y 0C7 |
| Area | Town of Simcoe |
| Subarea | Town of Simcoe |
| Community Name | Town of Simcoe |
| School District | Simcoe Composite School |
| Elementary School | Lynndale Heights |
| High School | Simcoe Composite School |
| Listing VS Median (in Town of Simcoe) | |
Price: $889,900 low | high Med: $549,000 sqft: 2,675 low | high Med: 1,350 $ / sqft: $333 low | high Med: $407 On site: 13 low | high Med: 31 | |