2216 Dunvegan Avenue,Oakville, ON L6J 6P7
Oakville, ON L6J 6P7





Description
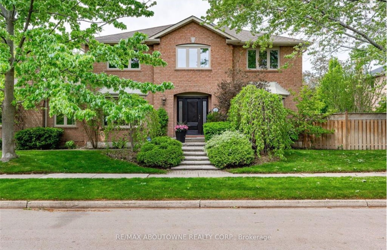
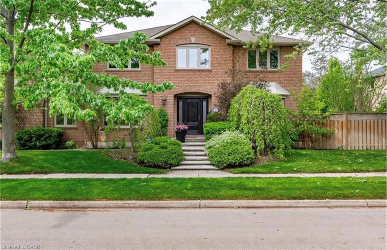
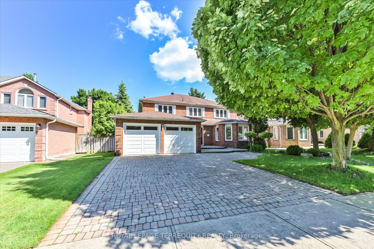
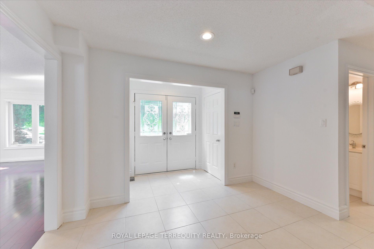
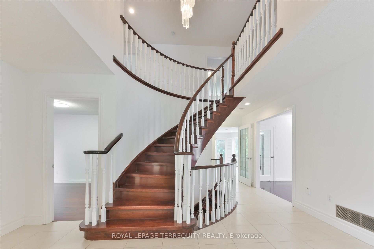
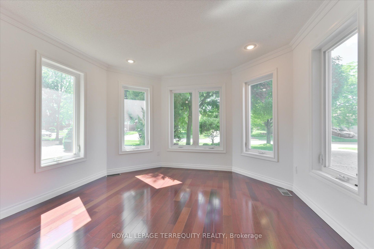
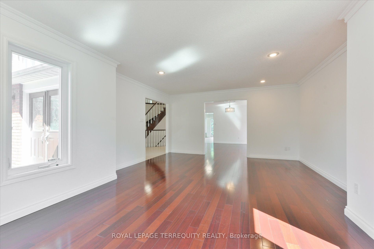
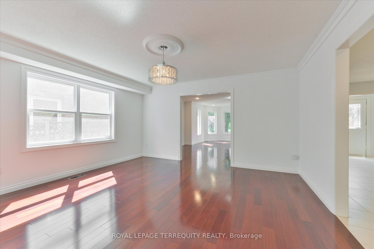
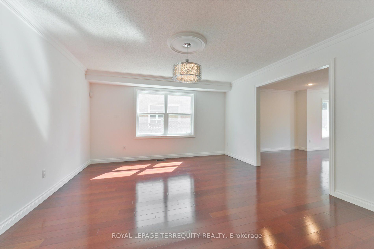
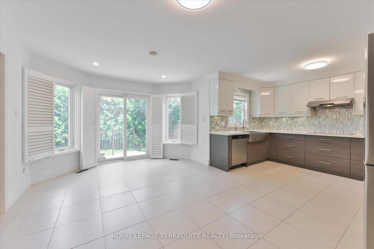
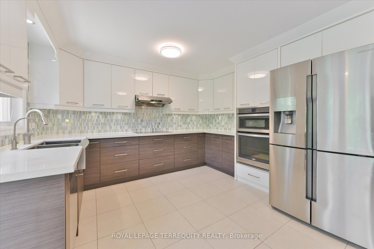
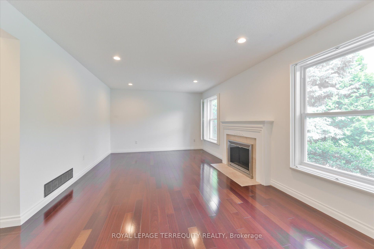
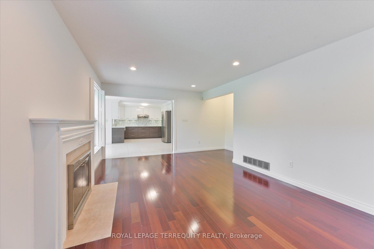
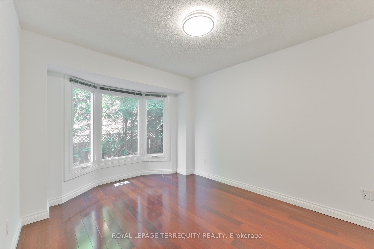
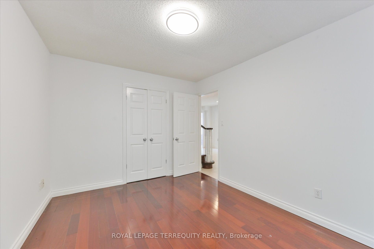
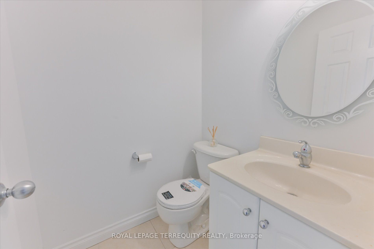
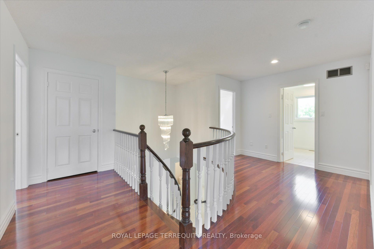
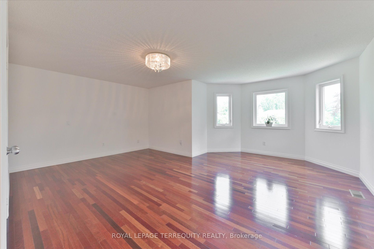
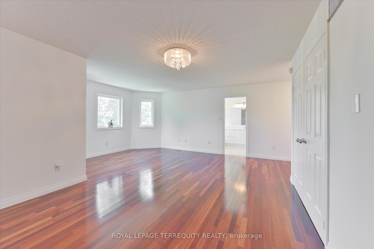
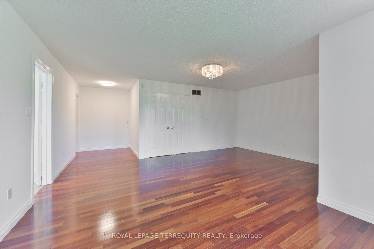
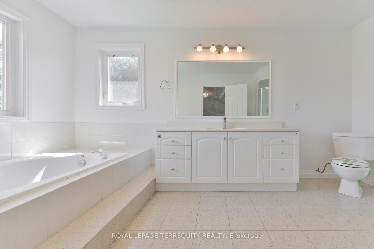
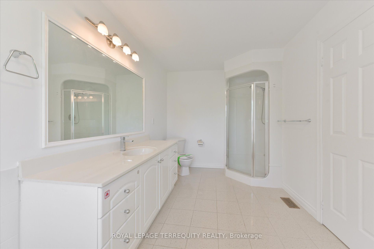
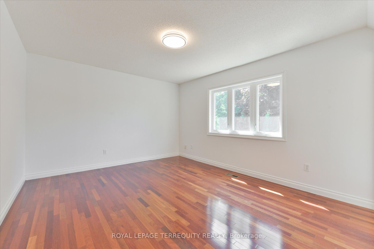
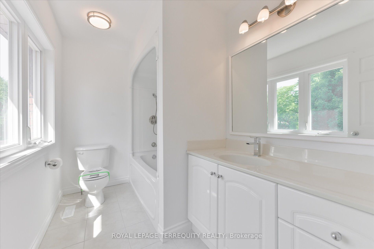
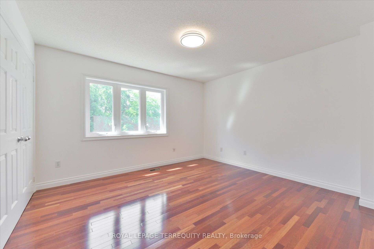
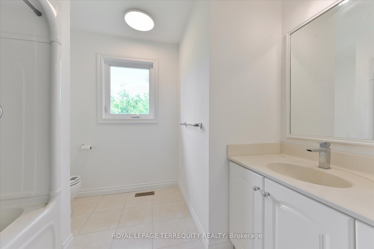
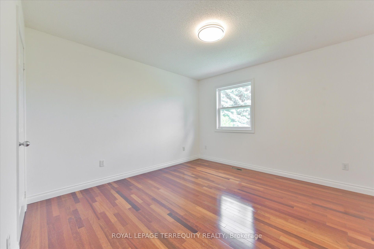
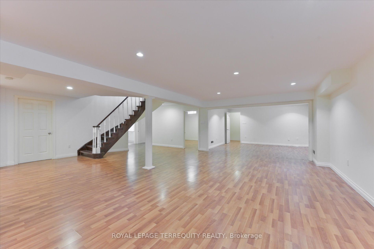
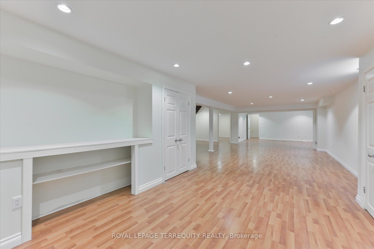
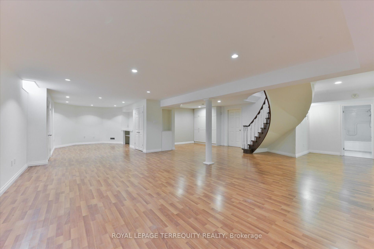
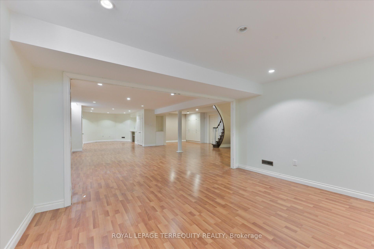
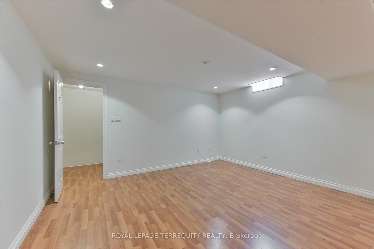
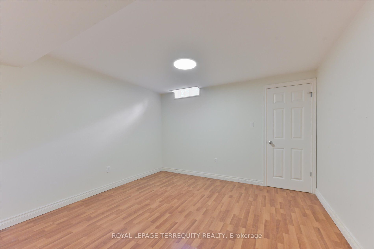
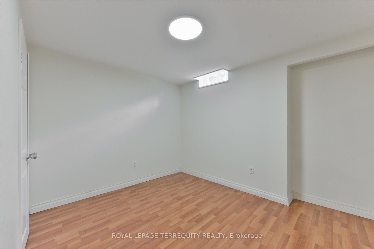
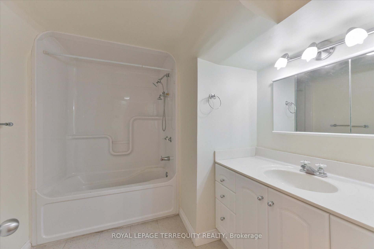
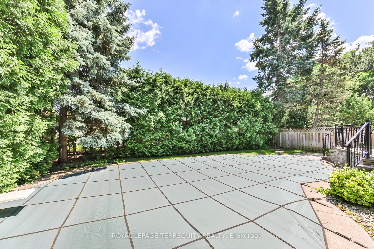
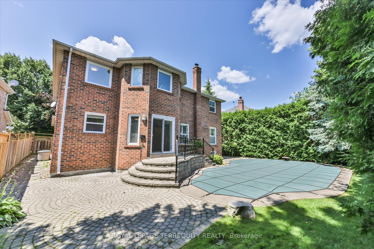
Price Reduced! Exceptional opportunity in prestigious Eastlake, one of Southeast Oakville's most sought-after neighbourhoods. This spacious 4+3 bedroom family home offers over 4,600 sq.ft. of finished living space on a 58 x 118 ft lot. Bright principal rooms feature hardwood floors, oversized bay windows and a functional layout. The main-floor bedroom/office with nearby full bath offers excellent flexibility for guests, in-laws, nanny accommodations or work-from-home needs. The finished basement includes two additional bedrooms, a large recreation area and versatile space for multi-generational living, a home gym or theatre. Enjoy a private, landscaped backyard with mature trees and a heated inground pool (pool sold in as-is condition). Parking for up to 7 vehicles. Recent updates include A/C and water heater (2023). Located within the highly regarded Oakville Trafalgar High School and Maple Grove Public School catchments, just minutes to Lake Ontario, parks, GO Transit, QEW and everyday amenities. Exceptional space, flexible living and an unbeatable Eastlake location-now offered at a newly reduced price.
Details
| MLS # | W13097296 |
|---|---|
| Listing Type | For Sale |
| Style | House |
| Sub-Type | Resale |
| Status | Price Change |
| Year | 0 |
| Days On Site | 105 |
| Listing Provided By | ROYAL LEPAGE TERREQUITY REALTY | W13097296 045706 |
Features
| Bed(s) | 7 |
|---|---|
| Bath(s) | 5 |
| Garage | 2 |
| Basement | Y |
| Pool | Yes |
| Story(s) | 2 |
| Acreage | 0.16 |
| Property View | Pool, Trees, Woods |
Interior
| Interior Features | Auto Garage Door Remote, Water Heater, Carpet Free |
|---|---|
| Lease To Own Equipment | None |
| Cooling | Central Air |
| Heat Source | Gas |
| Fireplace Features | Natural Gas |
| Fireplace Yes / No | Yes |
Exterior
| Exterior Features | Lawn Sprinkler System |
|---|---|
| Roof | Unknown |
| Foundation Details | Concrete |
| View | Pool, Trees/Woods |
| Construction Materials | Brick |
Parking
| Garage Yes / No | Yes |
|---|---|
| Parking Features | Private |
Utilities
| Sewer | Sewer |
|---|
Taxes
| Tax Annual Amount | 10416.2 |
|---|---|
| Tax Legal Description | PCL 33-1, SEC 20M363: LT 33, PL 20M363, S/T H354050; S/T H269976 |
| Tax Year | 2025 |
Area Information
| Province | ON |
|---|---|
| County | Halton |
| City | Oakville |
| Postal Code | L6J 6P7 |
| Area | 1006 FD Ford |
| Listing VS Median (in L6J 6P7) | |
Price: $2,180,000 low | high Med: $0 On site: 105 low | high Med: | |
Request a showing
Request a showing
Contact
Learn More About This Property

| Province | ON |
|---|---|
| County | Halton |
| City | Oakville |
| Postal Code | L6J 6P7 |
| Area | 1006 FD Ford |
| Listing VS Median (in L6J 6P7) | |
Price: $2,180,000 low | high Med: $0 On site: 105 low | high Med: | |