In-Person: 08/23 1:00 PM - 3:00 PM
807-181 James Street N,Hamilton, ON L8R 2K9
Hamilton, ON L8R 2K9





Description
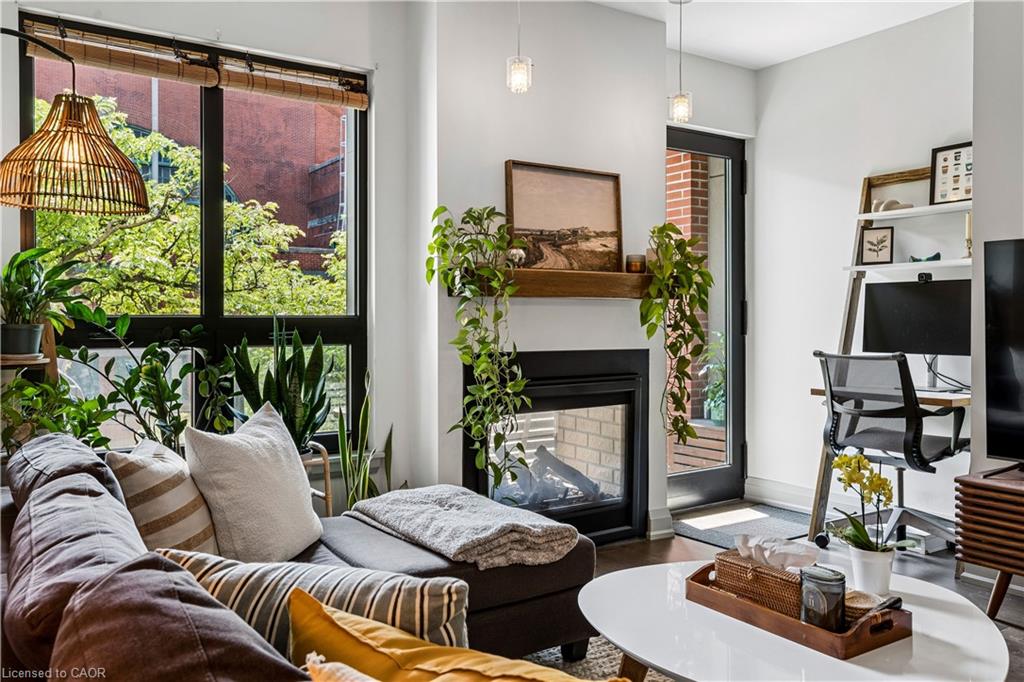
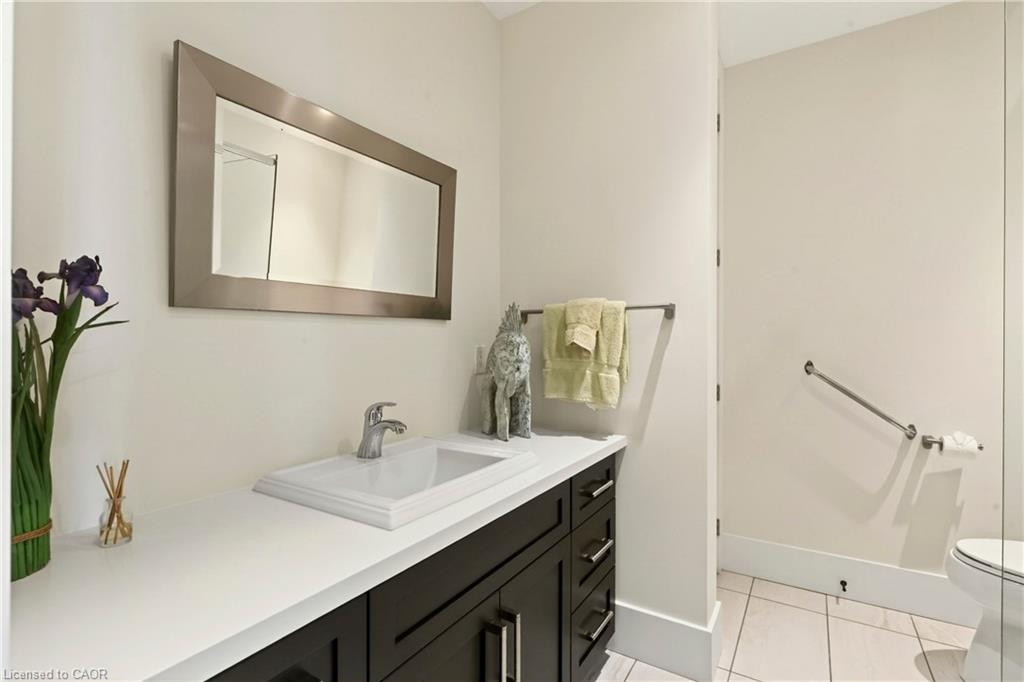
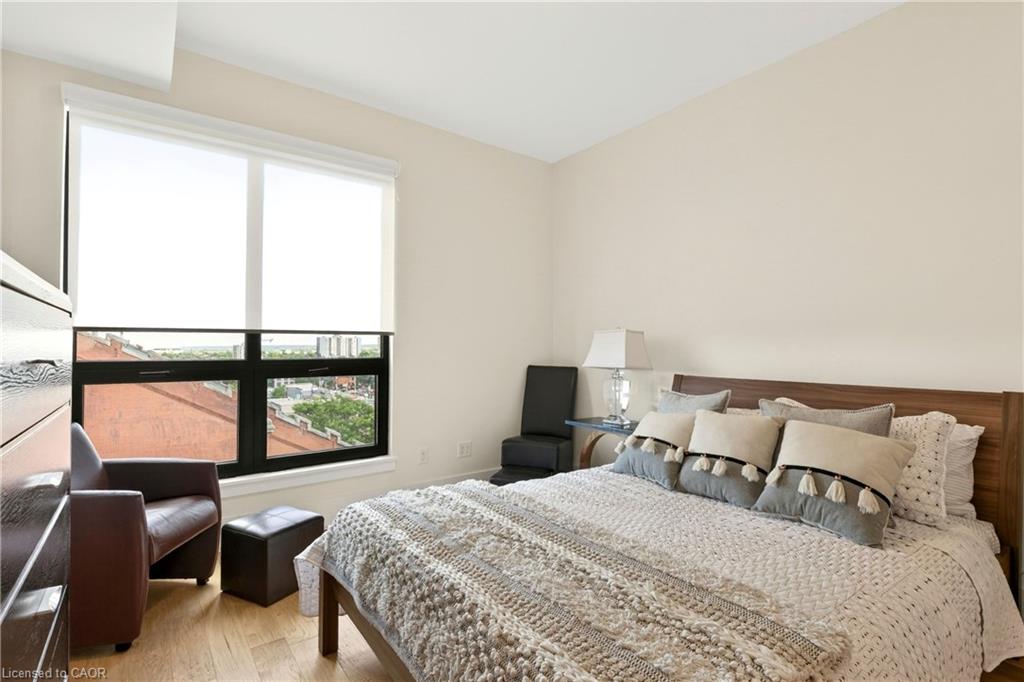
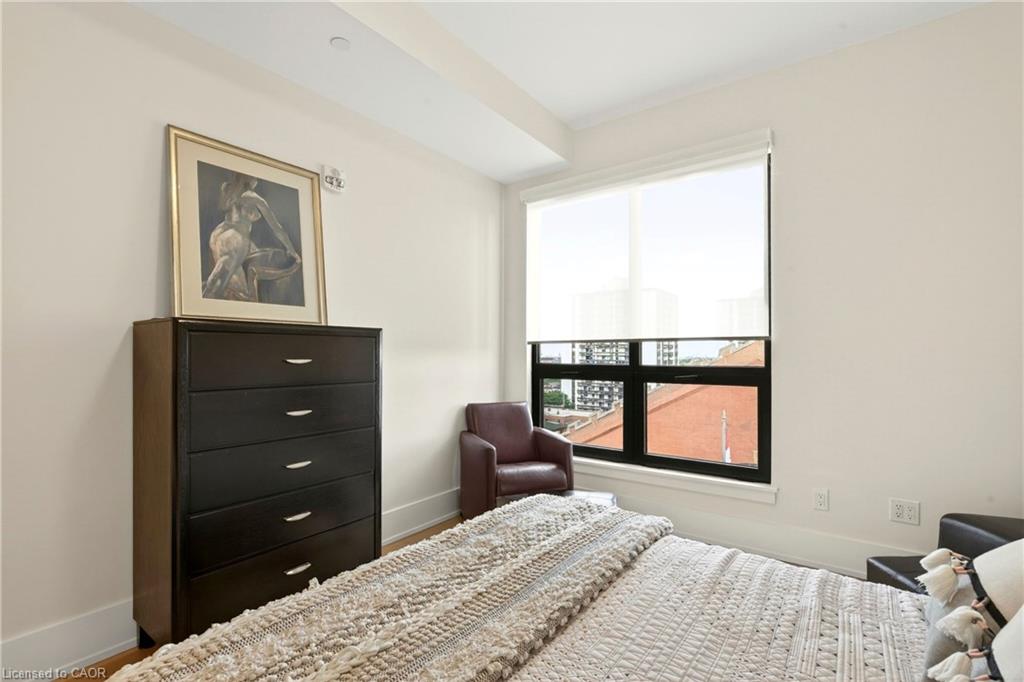
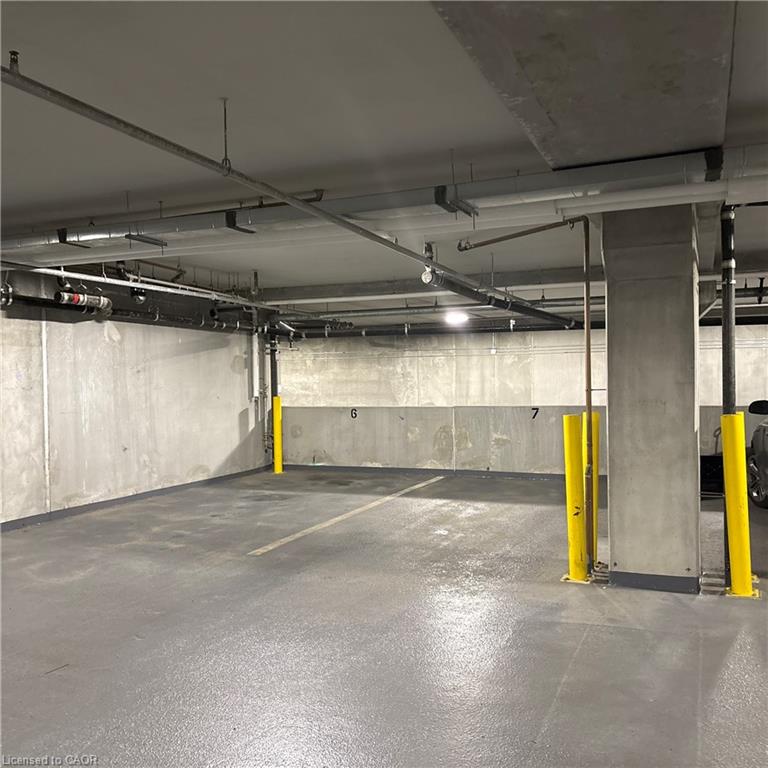
Welcome to Unit 807, the PH7 at The Residences at Acclamation, an exceptional penthouse corner suite featuring 1,500 + sq. ft. of customized living space in the heart of Hamilton's vibrant James North Arts District. This exceptional 2 bedroom, 2 bathroom penthouse condo includes 2 owned parking spots (1 roughed in for future EV charger), combines premium finishes, spectacular views, and an unbeatable urban lifestyle. Featuring 10-foot ceilings, floor-to-ceiling windows, engineered hardwood flooring, and an expansive open-concept design, the home is perfectly suited for both everyday living and entertaining. The custom kitchen is equipped with top-of-the-line built-in appliances, extensive cabinetry, a cappuccino station, custom pantry storage, and a large island overlooking the spacious living and dining areas. A striking two-sided gas fireplace connects the interior living space to the impressive 360 sq. ft. terrace, Gas line for BBQ, water outlet for your potted plants, porcelain tile flooring w/ recessed solar lighting, and panoramic views of the harbour, Lake Ontario, and city skyline. A second private balcony further enhances the indoor-outdoor experience. Both bathrooms feature quartz countertops and glass-enclosed walk-in showers. Exceptional value is found in the comprehensive condo fees, which include gas, water, central air, Bell Fibe high-speed internet and Wi-Fi, building insurance, parking, locker, visitor parking, fitness centre access, and a rooftop terrace. Two owned underground parking spaces are included, one roughed-in for a future EV charger. Enjoy a walkable lifestyle just steps to cafés, restaurants, galleries, boutique shopping, Bayfront Park, Pier 4, waterfront trails, the marina, and West Harbour GO. With a Walk Score of 87 and convenient access to Toronto, this outstanding penthouse delivers luxury urban living at its finest. Insuite laundry, walk in closet, Primary bedroom accesses the 2nd balcony.
Details
| MLS # | 40839567 |
|---|---|
| Listing Type | For Sale |
| Style | Condominium |
| Building Name | Residences At Acclamation |
| HOA Dues | $905 |
| Sub-Type | Resale |
| Status | Active |
| Year | 2018 |
| Days On Site | 65 |
| Listing Provided By | Royal LePage State Realty Inc. | Colette R. Cooper |
Features
| Bed(s) | 2 |
|---|---|
| Bath(s) | 2 Total |
| SQ Feet | 1,442 |
| Garage | 2 |
| Story(s) | 1 |
| Zoning | H/S-663, H/S-718 |
| Water Front | Yes |
| Property View | Yes |
Interior
| Appliances | Range, Oven, Built-in Microwave, Dishwasher, Dryer, Gas Oven/Range, Range Hood, Refrigerator, Washer |
|---|---|
| Rooms Total | 12 |
| Interior Features | Auto Garage Door Remote(s), Built-In Appliances, Elevator, Separate Heating Controls, Separate Hydro Meters |
| Cooling | Central Air |
| Cooling Yes / No | No |
| Heating | Forced Air, Gas Hot Water |
| Heating Yes / No | Yes |
| Fireplaces Total | 1 |
| Fireplace Features | Living Room, Gas |
| Window Features | Window Coverings |
| Laundry Features | In-Suite, Laundry Room, Sink |
Exterior
| Exterior Features | Balcony, Controlled Entry, Privacy, Private Entrance, Separate Hydro Meters, Year Round Living |
|---|---|
| Lot Features | Urban, Arts Centre, Business Centre, Dog Park, City Lot, Greenbelt, Library, Marina, Open Spaces, Park, Place of Worship, Playground Nearby, Public Transit, Rail Access, Rec./Community Centre, Schools, Shopping Nearby, Trails |
| Construction Materials | Cement Siding, Stucco |
| Roof | Flat, Membrane |
| Waterfront Features | Access to Water, Lake/Pond |
| Patio And Porch Features | Open, Deck |
| Security Features | Carbon Monoxide Detector, Smoke Detector, Carbon Monoxide Detector(s), Monitored, Security System, Smoke Detector(s) |
Parking
| Garage Spaces | 2 |
|---|---|
| Parking Features | Garage Door Opener, EV Charging, Inside Entry |
| Attached Garage Yes / No | No |
Utilities
| Sewer | Sewer (Municipal) |
|---|
Taxes
| Tax Annual Amount | 8002 |
|---|
Area Information
| Province | ON |
|---|---|
| County | Hamilton |
| City | Hamilton |
| Postal Code | L8R 2K9 |
| Area | 10 Hamilton West |
| Subarea | 101 Strathcona Central North |
| Community Name | 101 Strathcona Central North |
| School District | Westdale H.S. Cathedral H.S. |
| Elementary School | Hess St. P.S.Benetto Catholic |
| High School | Westdale H.S. Cathedral H.S. |
| Listing VS Median (in 101 Strathcona Central North) | |
Price: $1,300,000 low | high Med: $4,600 sqft: 1,442 low | high Med: 2,474 $ / sqft: $902 low | high Med: $3 On site: 65 low | high Med: 68.5 | |
Request a showing
Request a showing
Contact
Learn More About This Property

| Open House |
|---|
| In-Person 08/23 1:00 PM - 3:00 PM |
| Province | ON |
|---|---|
| County | Hamilton |
| City | Hamilton |
| Postal Code | L8R 2K9 |
| Area | 10 Hamilton West |
| Subarea | 101 Strathcona Central North |
| Community Name | 101 Strathcona Central North |
| School District | Westdale H.S. Cathedral H.S. |
| Elementary School | Hess St. P.S.Benetto Catholic |
| High School | Westdale H.S. Cathedral H.S. |
| Listing VS Median (in 101 Strathcona Central North) | |
Price: $1,300,000 low | high Med: $4,600 sqft: 1,442 low | high Med: 2,474 $ / sqft: $902 low | high Med: $3 On site: 65 low | high Med: 68.5 | |